65 Saw Mill Road
Durham, CT 06422
$435,000
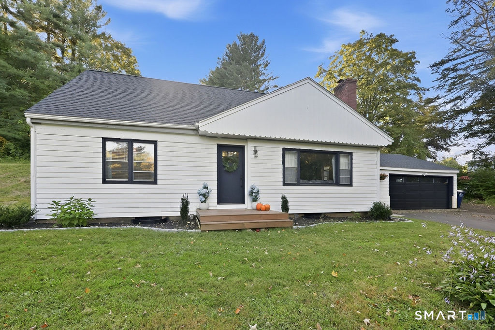
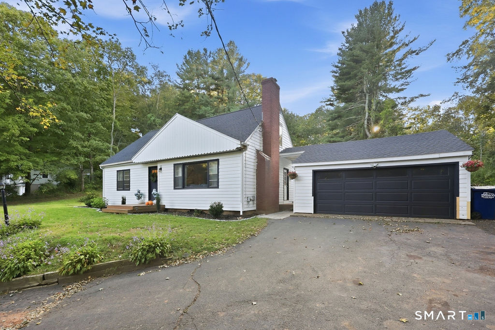
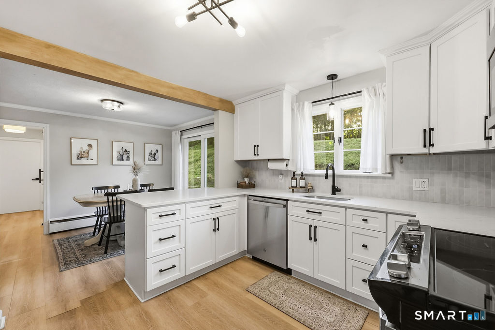
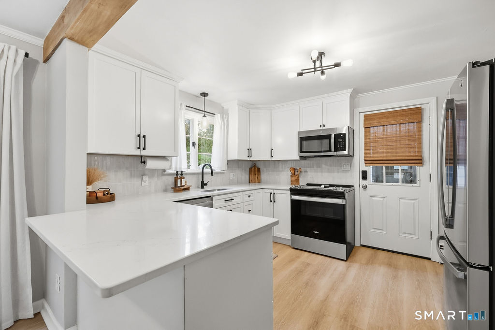
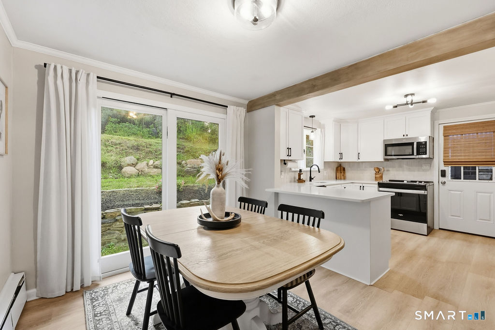
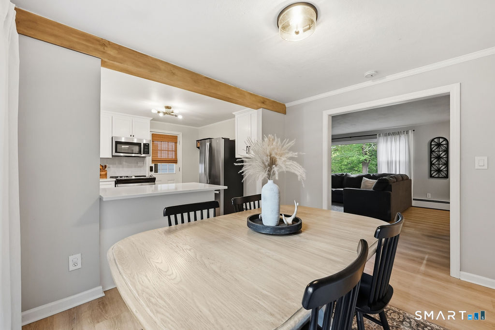
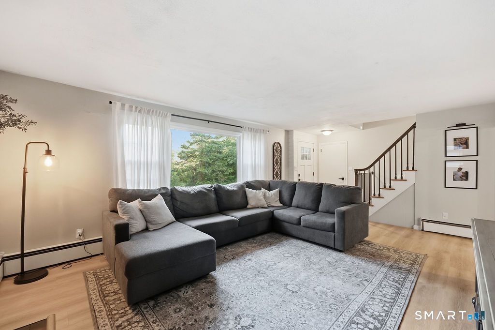
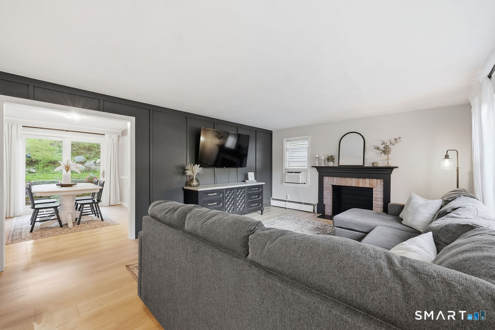
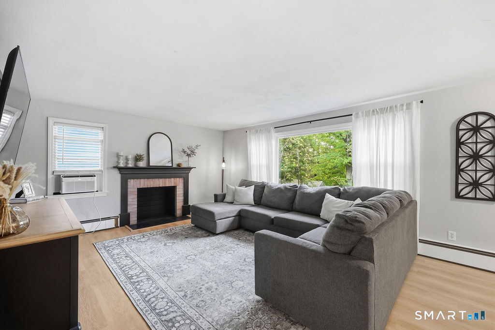
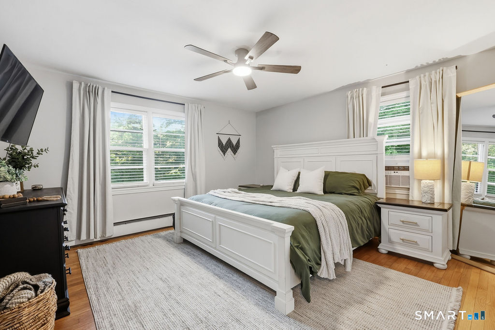
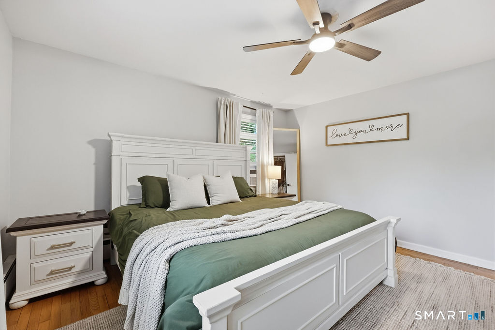
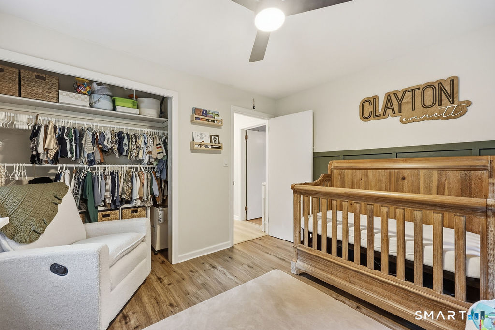
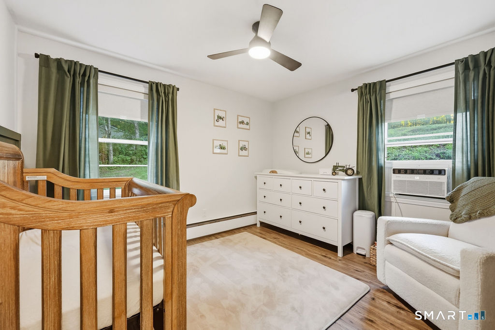
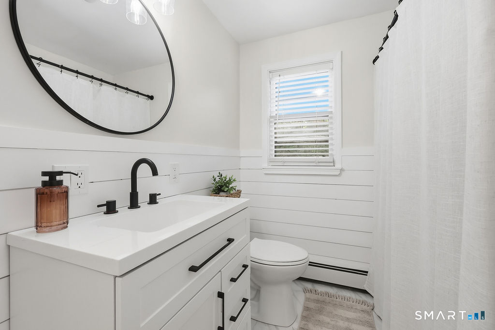
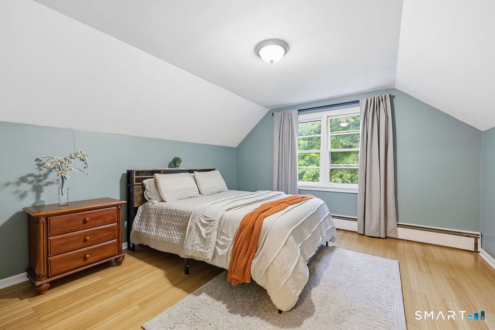
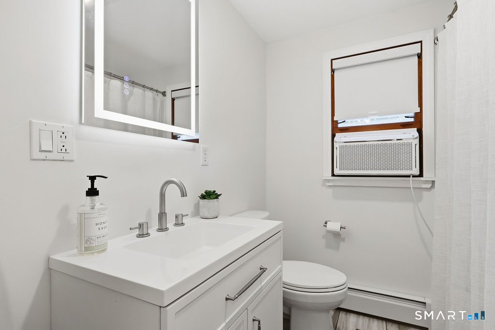
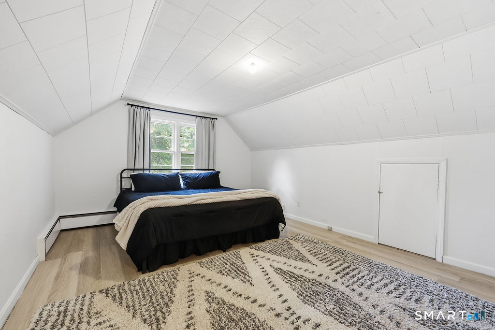
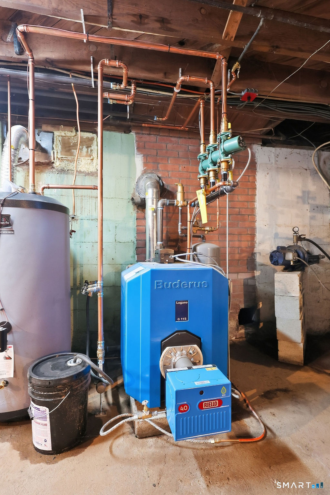
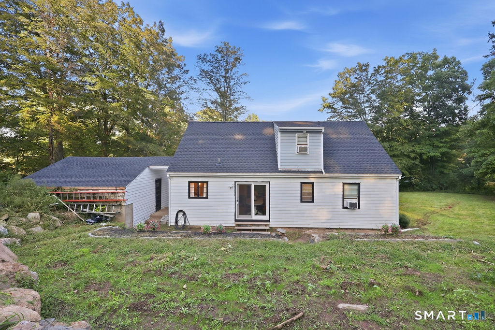
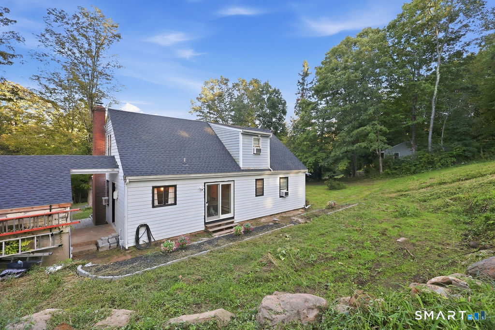
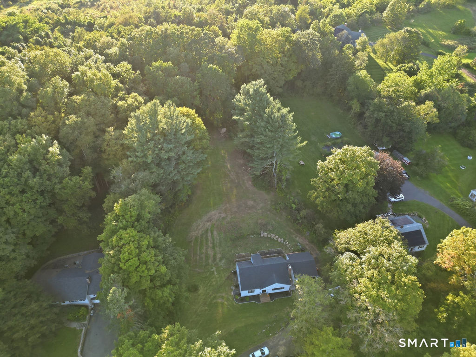
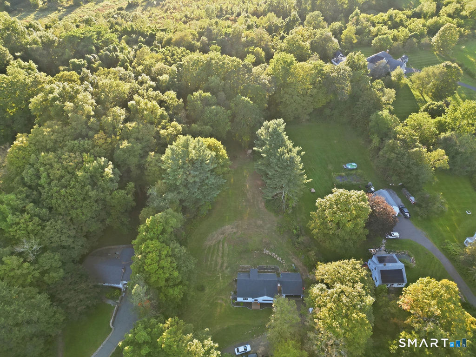
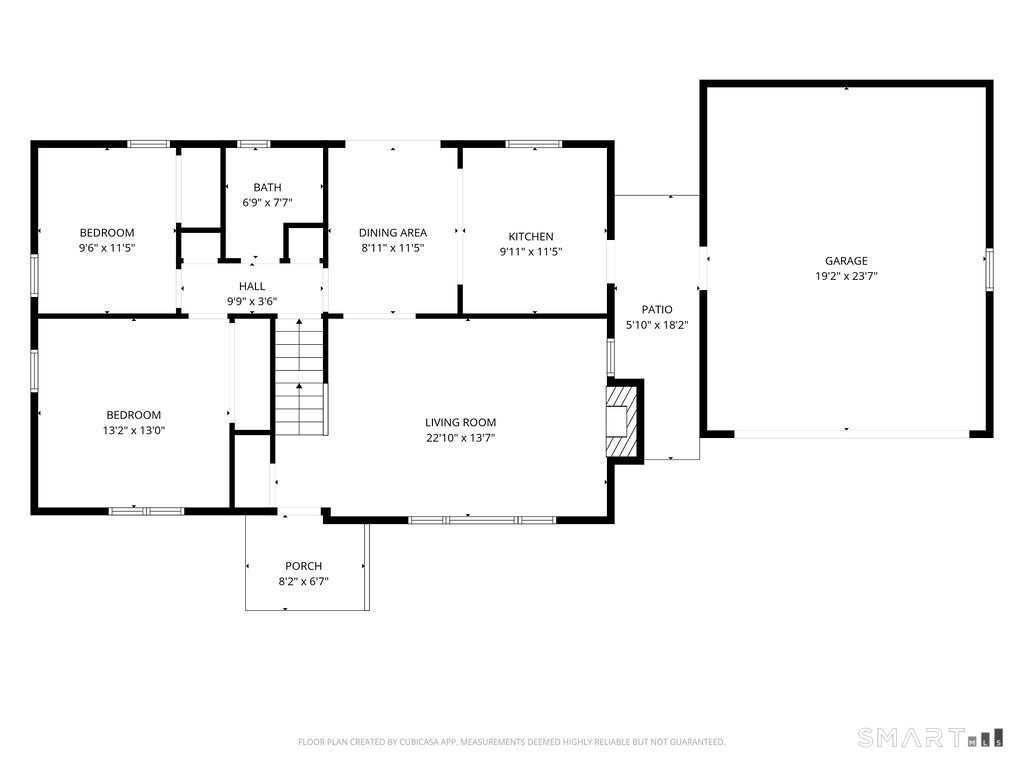
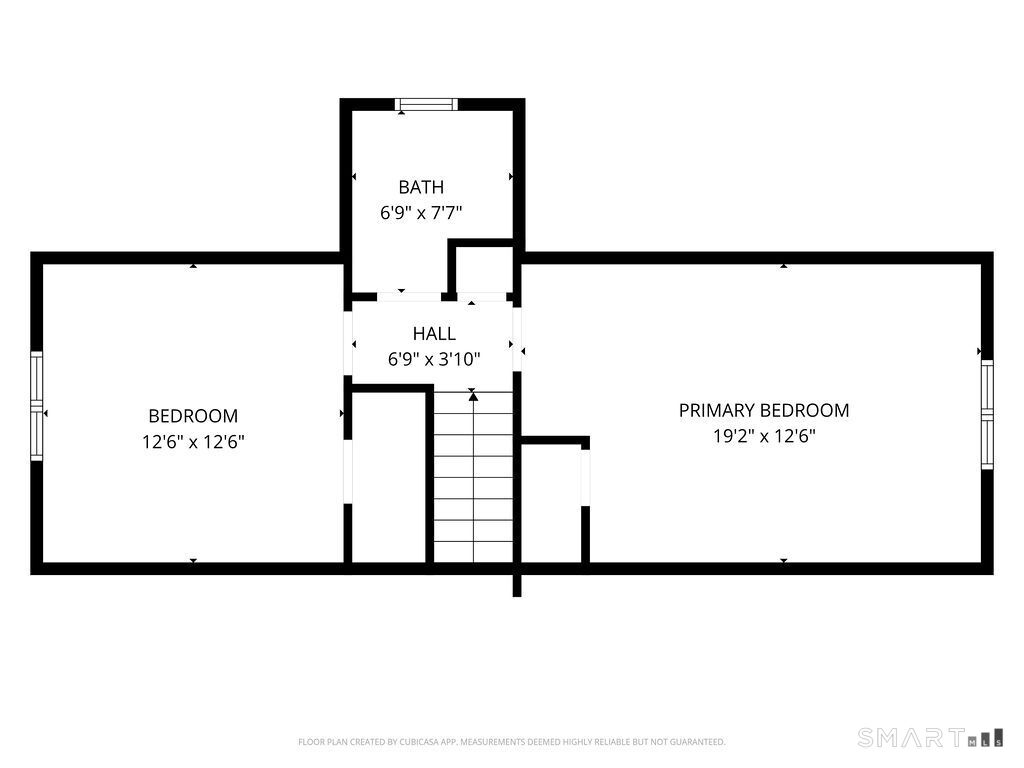
Welcome home to this stunning 4 bedroom, 2 full bath cape, beautifully situated in desirable Durham, CT. Meticulously maintained and thoughtfully updated by its current owners, this home reflects true pride of ownership from the moment you arrive. With an extensive list of improvements completed throughout their time here, the next owners can simply move in and enjoy! Inside, you'll find a bright and inviting floor plan designed for both comfortable everyday living and entertaining. The open kitchen and living area creates a warm, connected space at the heart of the home. A spacious first-floor primary bedroom offers the convenience of main-level living, while a second bedroom on the first floor provides wonderful flexibility for guests, a home office, nursery, or additional living space. Two additional bedrooms upstairs complete the home's versatile four bedroom layout. Beyond its charming interior, this property has benefited from significant improvements and investments, including a new roof, updated mechanical systems, and an extensive list of additional upgrades that add both comfort and peace of mind. Offering the perfect combination of charm, functionality, beautiful updates, and a sought-after Durham location, this is a home that has truly been loved and cared for. With so much already completed, all that's left to do is move in and make it your own!
| Listing Id: | 24207611 |
|---|---|
| List Price: | $435,000 |
| Property Type: | Single Family |
| Status: | Active |
| Bank Owned Property: | No |
| Beds Total: | 4 |
| Baths Full: | 2 |
| Living Area Sqft Per Public Record: | 1,683 |
| Property Tax: | $6,695 |
| Acres: | 1.29 |
| Style: | Cape Cod |
| Direct Waterfront Yn: | No |
| City: | Durham |
| County: | Middlesex |
| Postal Code: | 06422 |
| Year Built: | 1956 |
| Acres Source: | Public Records |
| Agent Owner Yn: | No |
| Appliances Included: | Oven/Range, Microwave, Refrigerator, Dishwasher |
| Assessed Value: | $239,120 |
| Attic Yn: | No |
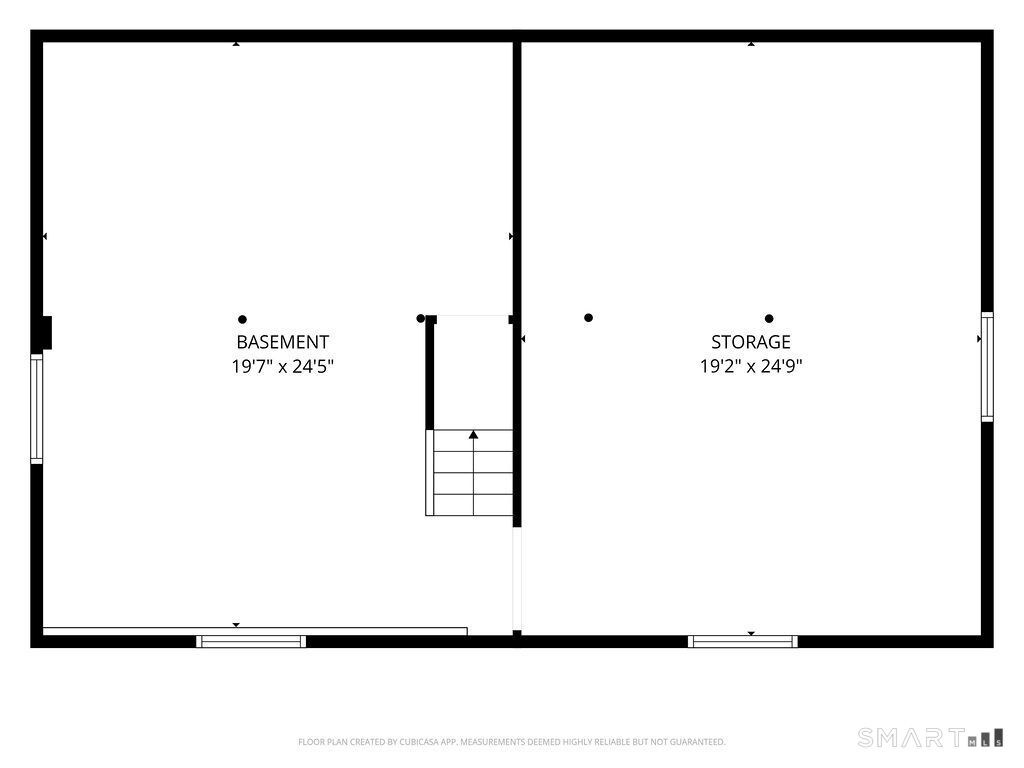
| Basement Description: | Yes |
| Basement Description: | Full,Unfinished |
| Baths Total: | 2 |
| Comp Only Manual Yn: | No |
| Cooling System: | Window Unit |
| Current Price: | $435,000.00 |
| Directions: | Use GPS |
| Display Fair Market Value Yn: | Yes |
| Elementary School: | Per Board of Ed |
| Exterior Siding: | Wood |
| Fireplaces Total: | 1 |
| Foundation Type: | Block |
| Fuel Tank Location: | In Basement |
| Garage & Parking: | Attached Garage |
| Garages Number: | 2 |
| Heat Fuel Type: | Oil |
| Heat Type: | Baseboard |
| High School: | Per Board of Ed |
| Home Owner's Assocation: | No |
| Home Warranty Offered Yn: | No |
| Hot Water Description: | Oil, Domestic |
| Listing Contract Date: | 2026-09-16 |
| Lot Description: | Sloping Lot |
| Mil Rate Total: | $28.00 |
| Status: | Active |
| New Construction Type: | No/Resale |
| Occupied By: | Owner |
| Original List Price: | $469,000 |
| Parcel Number: | 966591 |
| Parking Total Spaces: | 2 |
| Possession Availability: | Immediate |
| Potential Short Sale: | No |
| Preferred Phone: | (860) 384-5071 |
| Price: | $435,000 |
| Roof Information: | Asphalt Shingle |
| Sewage System: | Septic |
| Sign Yn: | Yes |
| Sq Ft Est Heated Above Grade: | 1,683 |
| Sq Ft Total: | 1,683 |
| Swimming Pool Yn: | No |
| Tax Year: | July 2026-June 2027 |
| Total Rooms: | 7 |
| Under Agreement Yn: | No |
| Waterfront Description: | Not Applicable |
| Water Source: | Private Well |
| Year Built Source: | Public Records |
| Zoning: | R-40 |
Listing Courtesy of: Precision Realty LLC
Listing Agent: Christina Cantone
(860) 384-5071
Mortgage Calculator
© 2026 Smart MLS. All rights reserved. Information is deemed reliable but not guaranteed. MLS Disclaimer: Information deemed reliable but not guaranteed to be accurate.

Smart MLS Inc. data last updated on October 08, 2026 06:45 PM - ET
Property Last Updated: October 08, 2026 06:45 PM - ET
