65 Highland Avenue
Middletown, CT 06457
$449,000
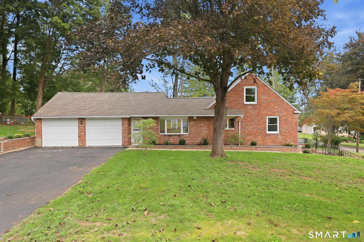
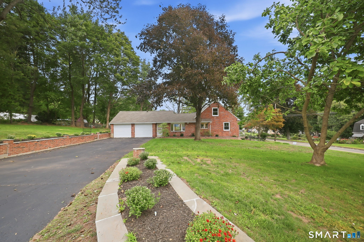
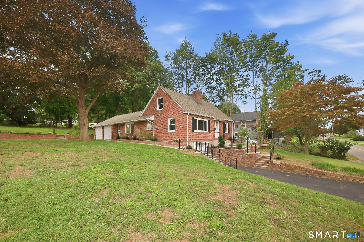
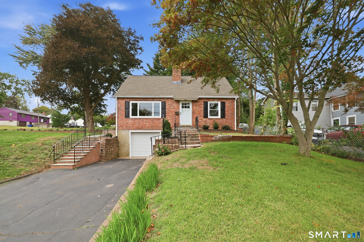
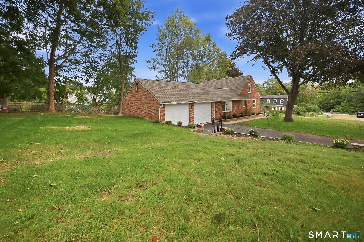
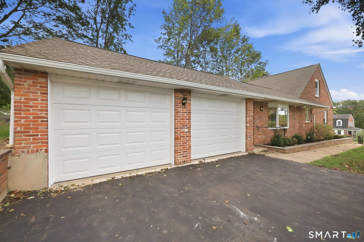
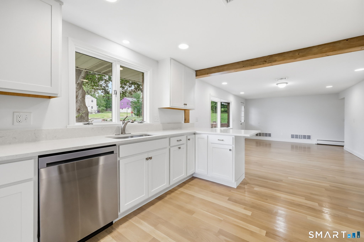
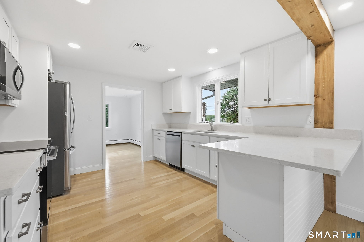
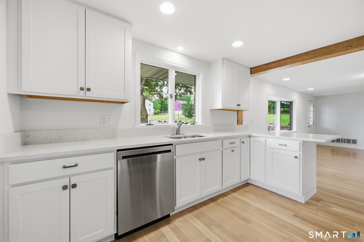
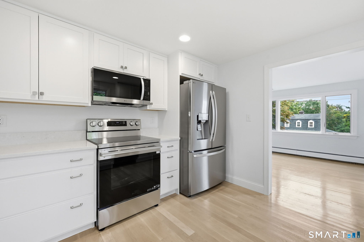
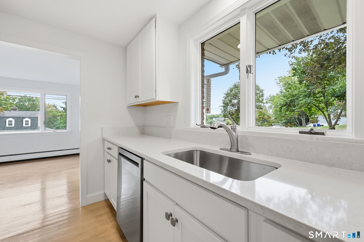
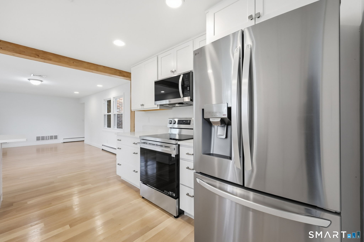
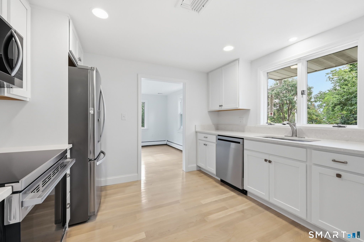
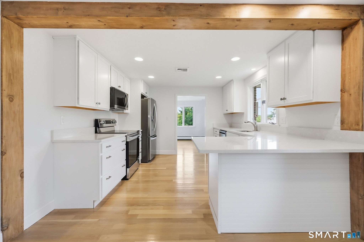
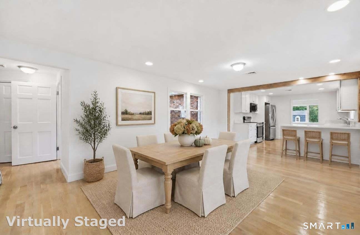
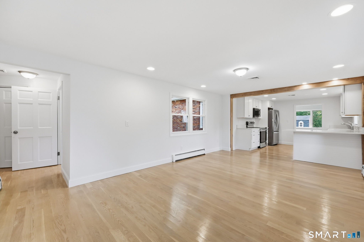
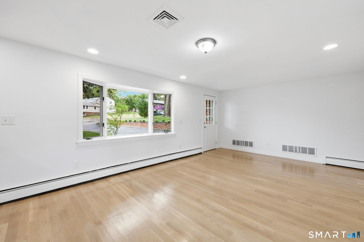
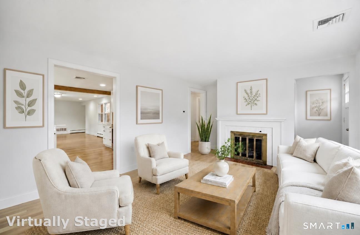
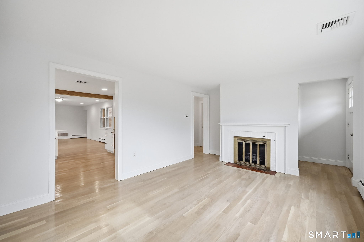
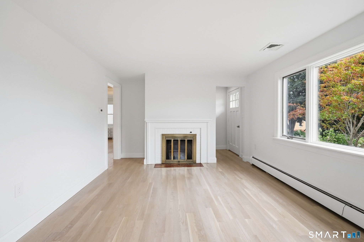
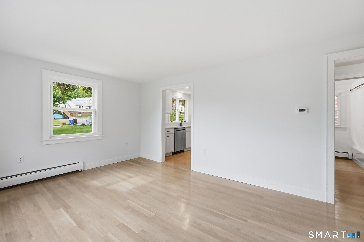
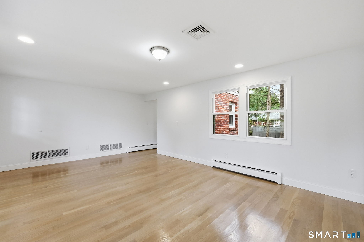
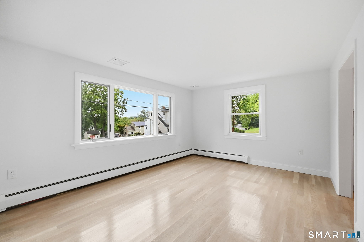
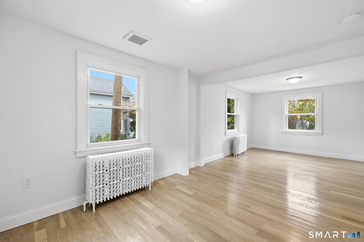
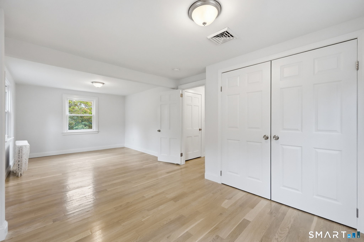
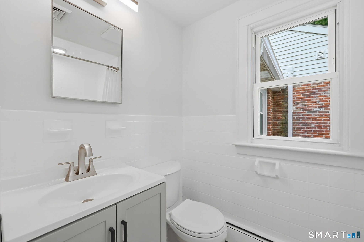
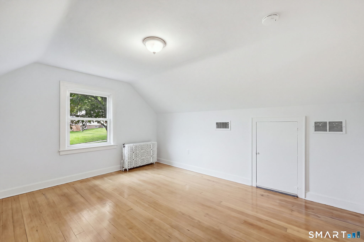
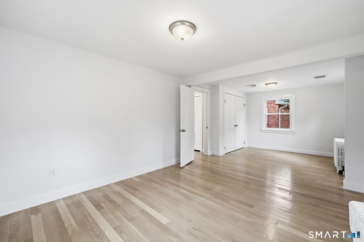
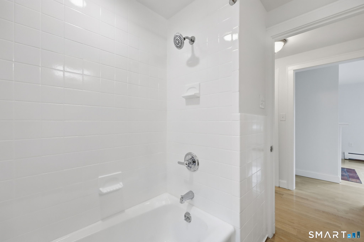
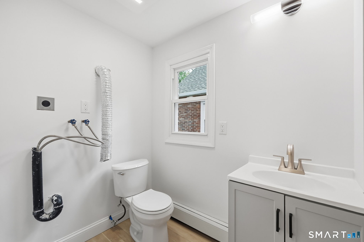
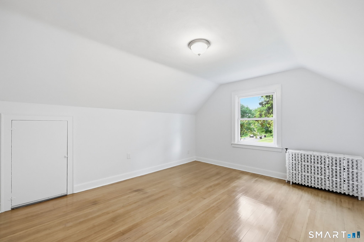
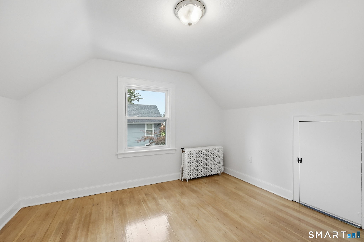
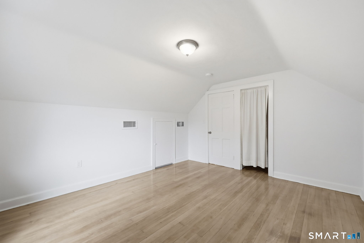
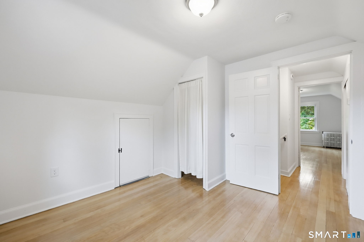
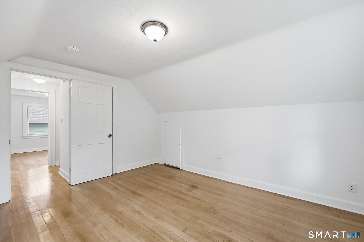
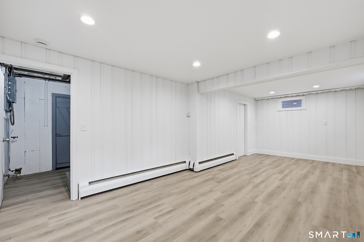
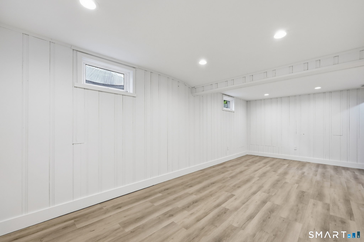
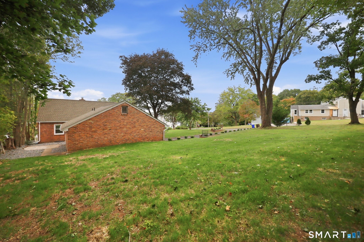
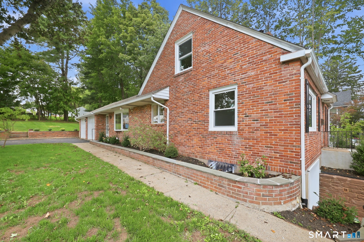
Welcome to this beautifully remodeled Brick Cape set on a level .41-acre lot with brick-wall-lined driveways, this 1,543-square-foot home offers 3 bedrooms and 2 full baths, including a first-floor primary bedroom-perfect for those looking for one-level living now or in the future. Both baths have been remodeled, the interior has been freshly painted, and there are sparkling hardwood floors throughout much of the home. The brand-new kitchen features beautiful quartz countertops, new cabinetry, stainless steel appliances, and a spacious dining area that's perfect for everyday meals or gathering with family and friends. The living room offers a cozy fireplace, while the finished basement family room provides even more space to relax, entertain, or create a room that fits your lifestyle. Outside, the 3-car garage, with brand-new overhead doors and openers offers plenty of room for vehicles, storage, hobbies, or whatever you may need. Additional updates include mostly all new windows, brand-new central air, newer roof, with brand-new gutters and leaders, many of the important updates have already been taken care of. Whether you're buying your first home, looking for more room to grow, or dreaming of a home that can comfortably carry you into your next chapter, 65 Highland Ave is a special place with so much to appreciate.
| Listing Id: | 24209628 |
|---|---|
| List Price: | $449,000 |
| Property Type: | Single Family |
| Status: | Active |
| Bank Owned Property: | No |
| Beds Total: | 3 |
| Baths Full: | 2 |
| Living Area Sqft Per Public Record: | 1,543 |
| Property Tax: | $7,463 |
| Acres: | 0.41 |
| Style: | Cape Cod |
| Direct Waterfront Yn: | No |
| City: | Middletown |
| County: | Middlesex |
| Postal Code: | 06457 |
| Year Built: | 1946 |
| Acceptable Financing: | FHA, VA, CHFA |
| Acres Source: | Public Records |
| Agent Owner Yn: | No |
| Appliances Included: | Oven/Range, Microwave, Refrigerator, Dishwasher |
| Assessed Value: | $182,910 |
| Attic Description: | Access Via Hatch |
| Attic Yn: | Yes |
| Basement Description: | Yes |
| Basement Description: | Full,Partially Finished |
| Baths Total: | 2 |
| Color: | Brick |
| Comp Only Manual Yn: | No |
| Cooling System: | Central Air |
| Current Price: | $449,000.00 |
| Directions: | South Main Street to Highland Ave, this house is on the corner of Highland and Connery Road. |
| Display Fair Market Value Yn: | Yes |
| Elementary School: | Per Board of Ed |
| Energy Features: | Thermopane Windows |
| Exterior Features: | Patio |
| Exterior Siding: | Brick |
| Fireplaces Total: | 1 |
| Foundation Type: | Block, Concrete |
| Fuel Tank Location: | In Garage |
| Garage & Parking: | Attached Garage, Under House Garage, Paved, Off Street Parking |
| Garages Number: | 3 |
| Heat Fuel Type: | Oil |
| Heat Type: | Radiator, Steam |
| High School: | Middletown |
| Home Owner's Assocation: | No |
| Home Warranty Offered Yn: | No |
| Hot Water Description: | Propane, Upright Tank |
| Interior Features: | Auto Garage Door Opener, Cable - Available |
| Laundry Room Info: | Main Level |
| Laundry Room Location: | Hookups in full bath |
| Listing Contract Date: | 2026-09-28 |
| Lot Description: | Corner Lot, Level Lot |
| Mil Rate Total: | $40.80 |
| Status: | Active |
| New Construction Type: | No/Resale |
| Occupied By: | Vacant |
| Original List Price: | $449,000 |
| Parcel Number: | 1006837 |
| Parking Total Spaces: | 9 |
| Possession Availability: | Immediate |
| Potential Short Sale: | No |
| Preferred Phone: | (203) 671-0983 |
| Price: | $449,000 |
| Roof Information: | Asphalt Shingle |
| Sewage System: | Public Sewer Connected |
| Sign Yn: | Yes |
| Sq Ft Est Heated Above Grade: | 1,543 |
| Sq Ft Est Heated Below Grade: | 250 |
| Sq Ft Total: | 1,793 |
| Swimming Pool Yn: | No |
| Tax Year: | July 2026-June 2027 |
| Total Rooms: | 6 |
| Under Agreement Yn: | No |
| Waterfront Description: | Not Applicable |
| Water Source: | Public Water Connected |
| Year Built Source: | Public Records |
| Zoning: | R-15 |
Listing Courtesy of: Dan Combs Real Estate
Listing Agent: Patrick R Combs
(203) 671-0983
Mortgage Calculator
© 2026 Smart MLS. All rights reserved. Information is deemed reliable but not guaranteed. MLS Disclaimer: Information deemed reliable but not guaranteed to be accurate.

Smart MLS Inc. data last updated on October 08, 2026 06:45 PM - ET
Property Last Updated: October 08, 2026 06:45 PM - ET
