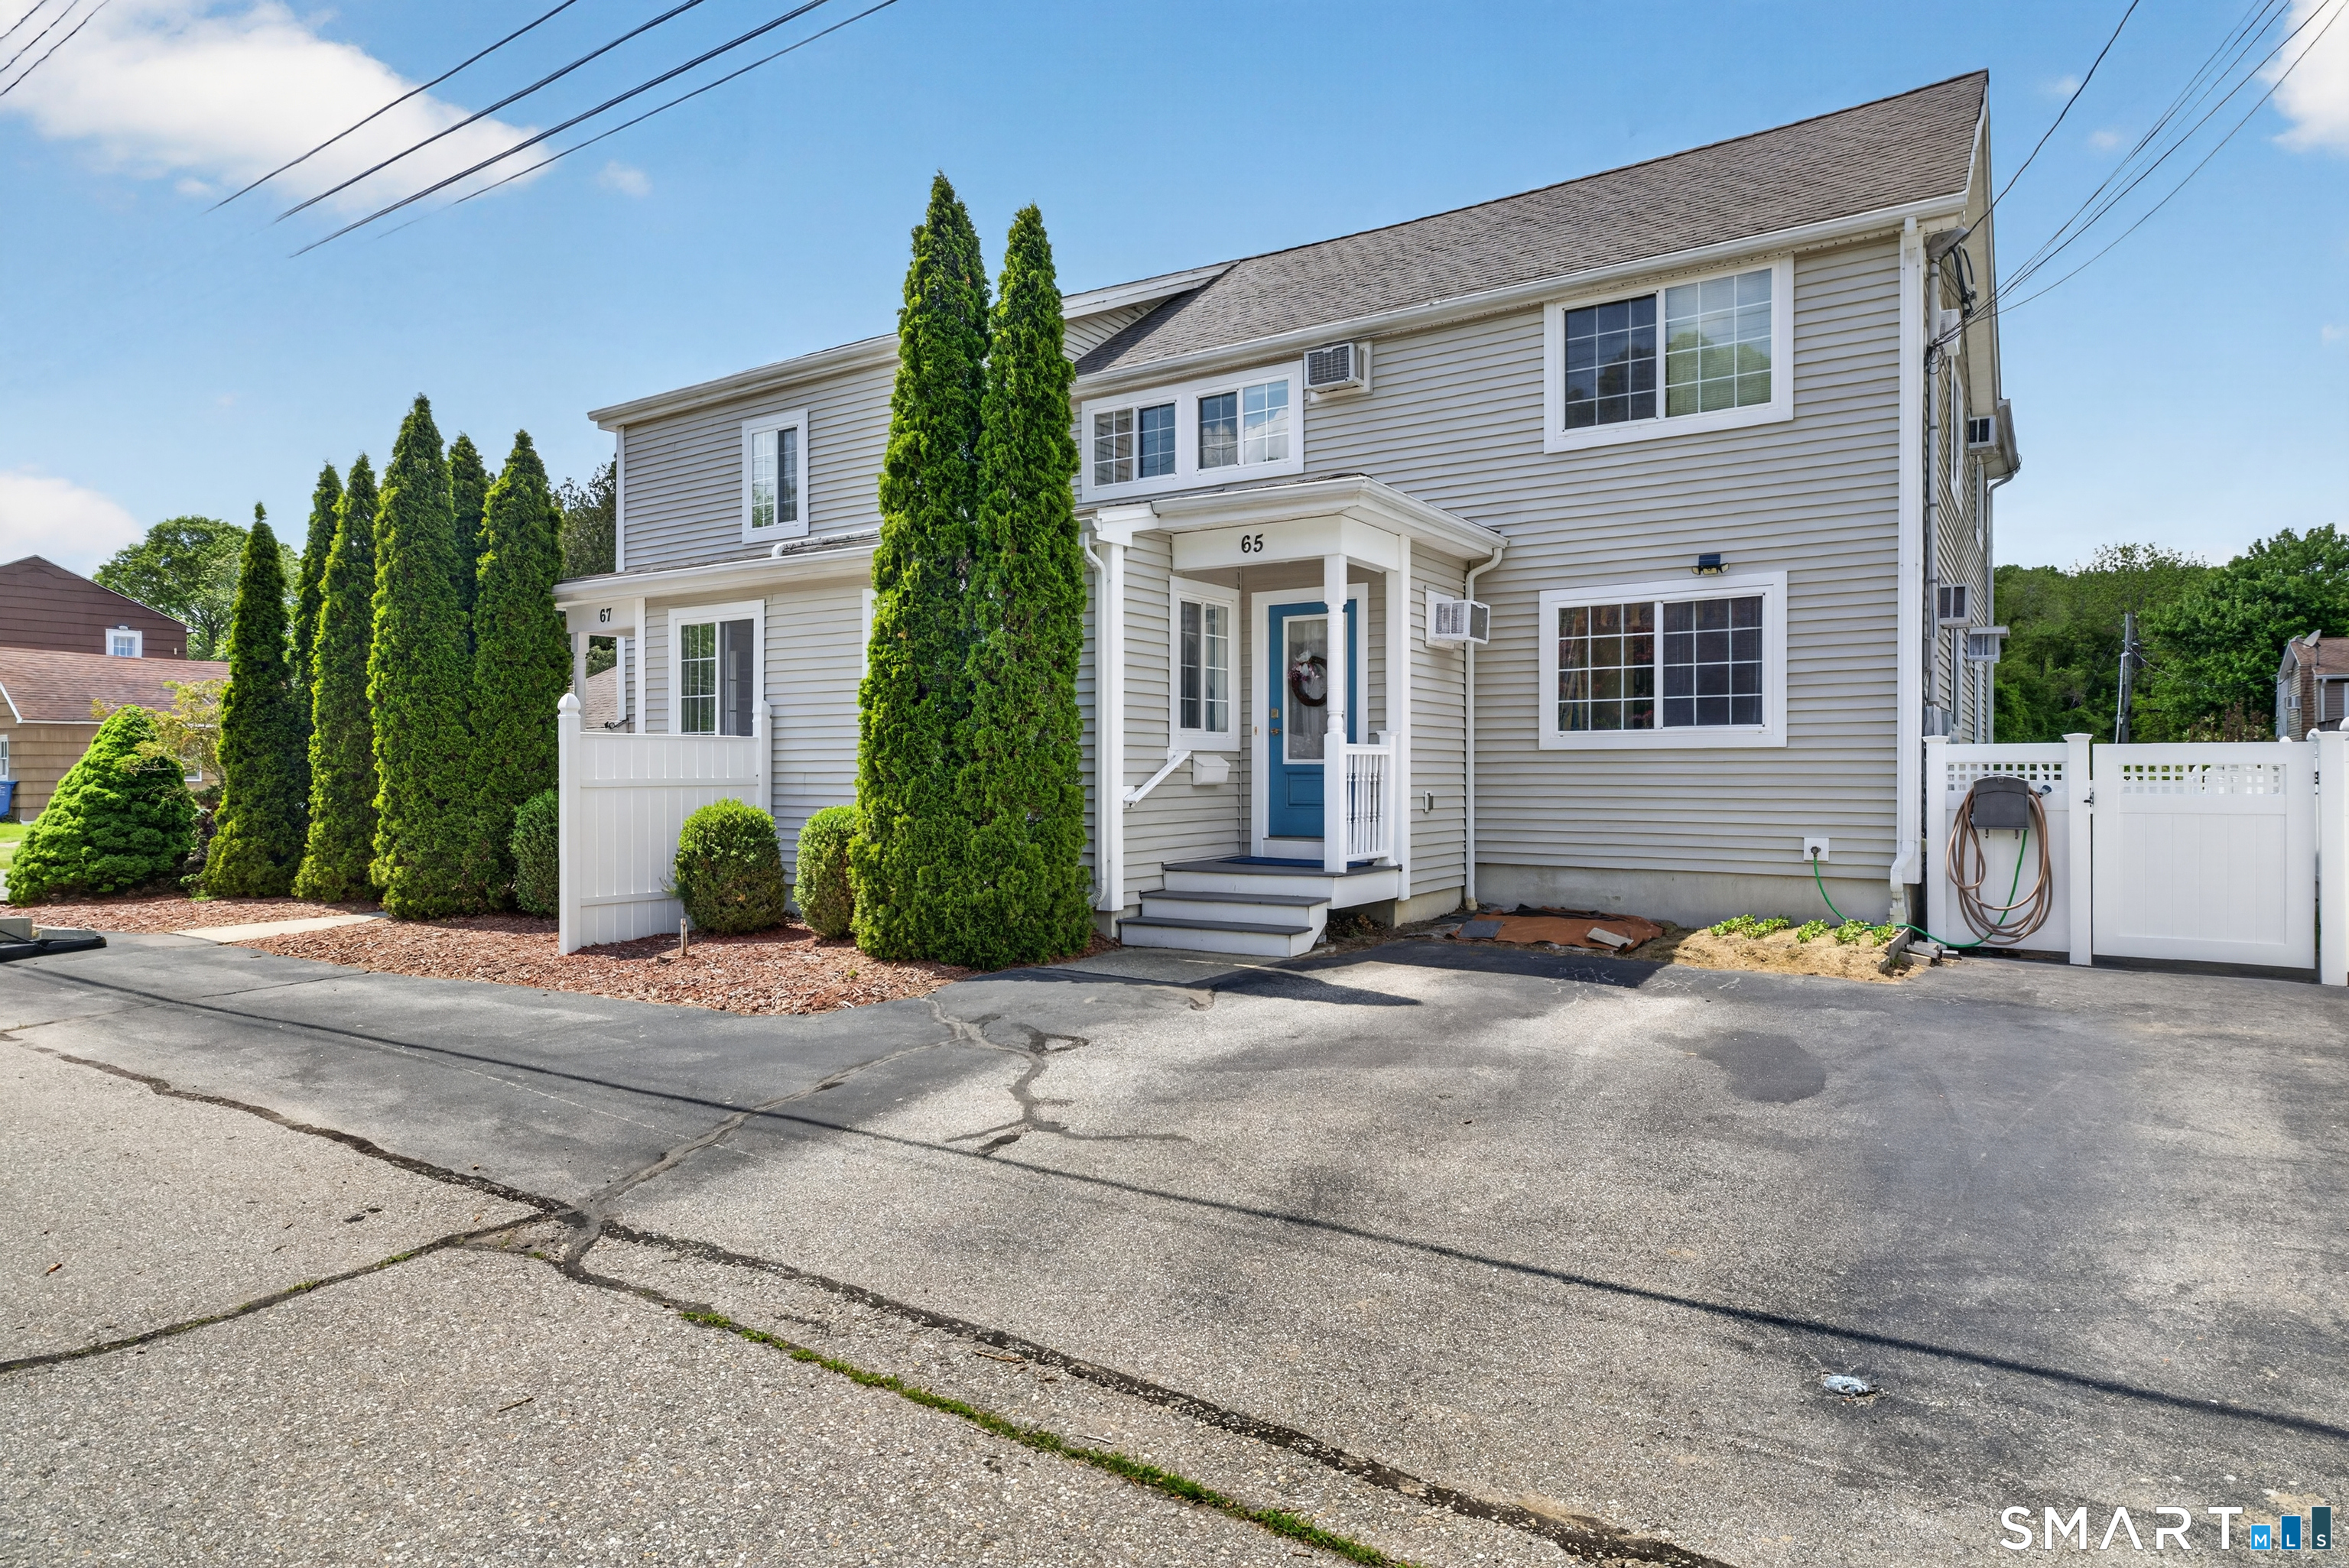
65-67 Maple Street
Griswold, CT 06351
$520,000 - Jewett City
This expansive two-family home offers an investment opportunity with the flexibility to rent both units or live in one while generating income from the other, featuring 3,139 total sf on a 0.15-acre lot. The home offers an impressive amount of living space. With 12 total rooms, 6 bedrooms, and 4 full baths, this home offers flexibility for multi-generational living, rental income, or a combination of both. Completely gutted and beautifully renovated in 2006, with a new roof added in 2009, this two-family home features extensive upgrades throughout including all new windows, plumbing, electrical, siding, flooring, heating, hot water, insulation, kitchens, and granite counters. Every major component has been thoughtfully updated. Both units are bright, cheerful, and offer generous living areas with white eat-in kitchens that feel warm and welcoming, along with a formal dining and living room. One unit offers 1,679 sf with 6 rooms, 3 bedrooms, and 2 full baths, while the other unit provides 1,460 sf with the same generous layout. Both units include basement laundry hookups, and the property is complete with a full basement and an attached 1 car garage, delivering exceptional space and flexibility for a variety of living or rental needs.
| Listing Id: | 24176871 |
|---|---|
| List Price: | $539,000 |
| Close Price: | $520,000 |
| Close Date: | 2026-09-23 |
| Property Type: | Multi Family |
| Property Sub Type: | 2 Family |
| Status: | Closed |
| Bank Owned Property: | No |
| Beds Total: | 6 |
| Baths Full: | 4 |
| Living Area Sqft Per Public Record: | 3,139 |
| Property Tax: | $5,189 |
| Acres: | 0.15 |
| Style: | Units on different Floors |
| Direct Waterfront Yn: | No |
| City: | Griswold |
| Neighborhood: | Jewett City |
| County: | New London |
| Postal Code: | 06351 |
| Year Built: | 1954 |
| Total Number Of Units: | 2 |
| Acceptable Financing: | FHA, VA, CHFA |
| Acres Source: | Public Records |
| Agent Owner Yn: | No |
| Assessed Value: | $163,590 |
| Attic Description: | Unfinished, Storage Space, Pull-Down Stairs |
| Attic Yn: | Yes |
| Basement Description: | Yes |
| Basement Description: | Full,Unfinished |
| Baths Total: | 4 |
| Comp Only Manual Yn: | No |
| Cooling System: | Window Unit |
| Current Price: | $520,000.00 |
| Directions: | Take CT-12 S. Turn left onto Ashland St., right onto Maple St. Destination will be on the right. |
| Display Fair Market Value Yn: | No |
| Driveway Type: | Private, Paved, Asphalt |
| Elementary School: | Griswold |
| Exclusions: | Please refer to the uploaded Inclusion/Exclusion Addendum. |
| Exterior Features: | Deck, Gutters |
| Exterior Siding: | Vinyl Siding |
| Flood Zone Yn: | No |
| Foundation Type: | Concrete, Stone |
| Garage & Parking: | Attached Garage, Paved, Off Street Parking, Driveway |
| Garages Number: | 1 |
| Heat Type: | Other |
| High School: | Griswold |
| Home Owner's Assocation: | No |
| Home Warranty Offered Yn: | No |
| Hot Water Description: | Electric, Propane, 30 Gallon Tank, 50 Gallon Tank, Tankless Hotwater |
| Laundry Room Info: | All Units Have Hook-Ups, Basement Hook-Up(s) |
| Listing Contract Date: | 2026-05-22 |
| Lot Description: | Level Lot |
| Middle Jr High School: | Griswold |
| Mil Rate Total: | $31.72 |
| Status: | Closed |
| Nearby Amenities: | Park |
| New Construction Type: | No/Resale |
| Occupied By: | Tenant |
| Original List Price: | $549,000 |
| Parcel Number: | 1481320 |
| Parking Total Spaces: | 7 |
| Pending Date: | 2026-07-17 |
| Possession Availability: | Negotiable |
| Potential Short Sale: | No |
| Preferred Phone: | (860) 460-6939 |
| Price: | $520,000 |
| Radon Mitigation Air Ynu: | No |
| Radon Mitigation Water Ynu: | No |
| Roof Information: | Asphalt Shingle |
| Sewage System: | Public Sewer Connected |
| Sign Yn: | Yes |
| Sq Ft Est Heated Above Grade: | 3,139 |
| Sq Ft Total: | 3,139 |
| Swimming Pool Yn: | No |
| Tax Year: | July 2026-June 2027 |
| Total Rooms: | 12 |
| Total Rooms Multi Family: | 12 |
| Under Agreement Yn: | No |
| Waterfront Description: | Not Applicable |
| Water Source: | Public Water Connected |
| Year Built Source: | Public Records |
| Zoning: | B-R |
Listing Courtesy of: RE/MAX Coast and Country
Listing Agent: Gregory Broadbent
(860) 460-6939
Mortgage Calculator
© 2026 Smart MLS. All rights reserved. Information is deemed reliable but not guaranteed. MLS Disclaimer: Information deemed reliable but not guaranteed to be accurate.

Smart MLS Inc. data last updated on October 08, 2026 06:45 PM - ET
Property Last Updated: October 08, 2026 06:45 PM - ET
