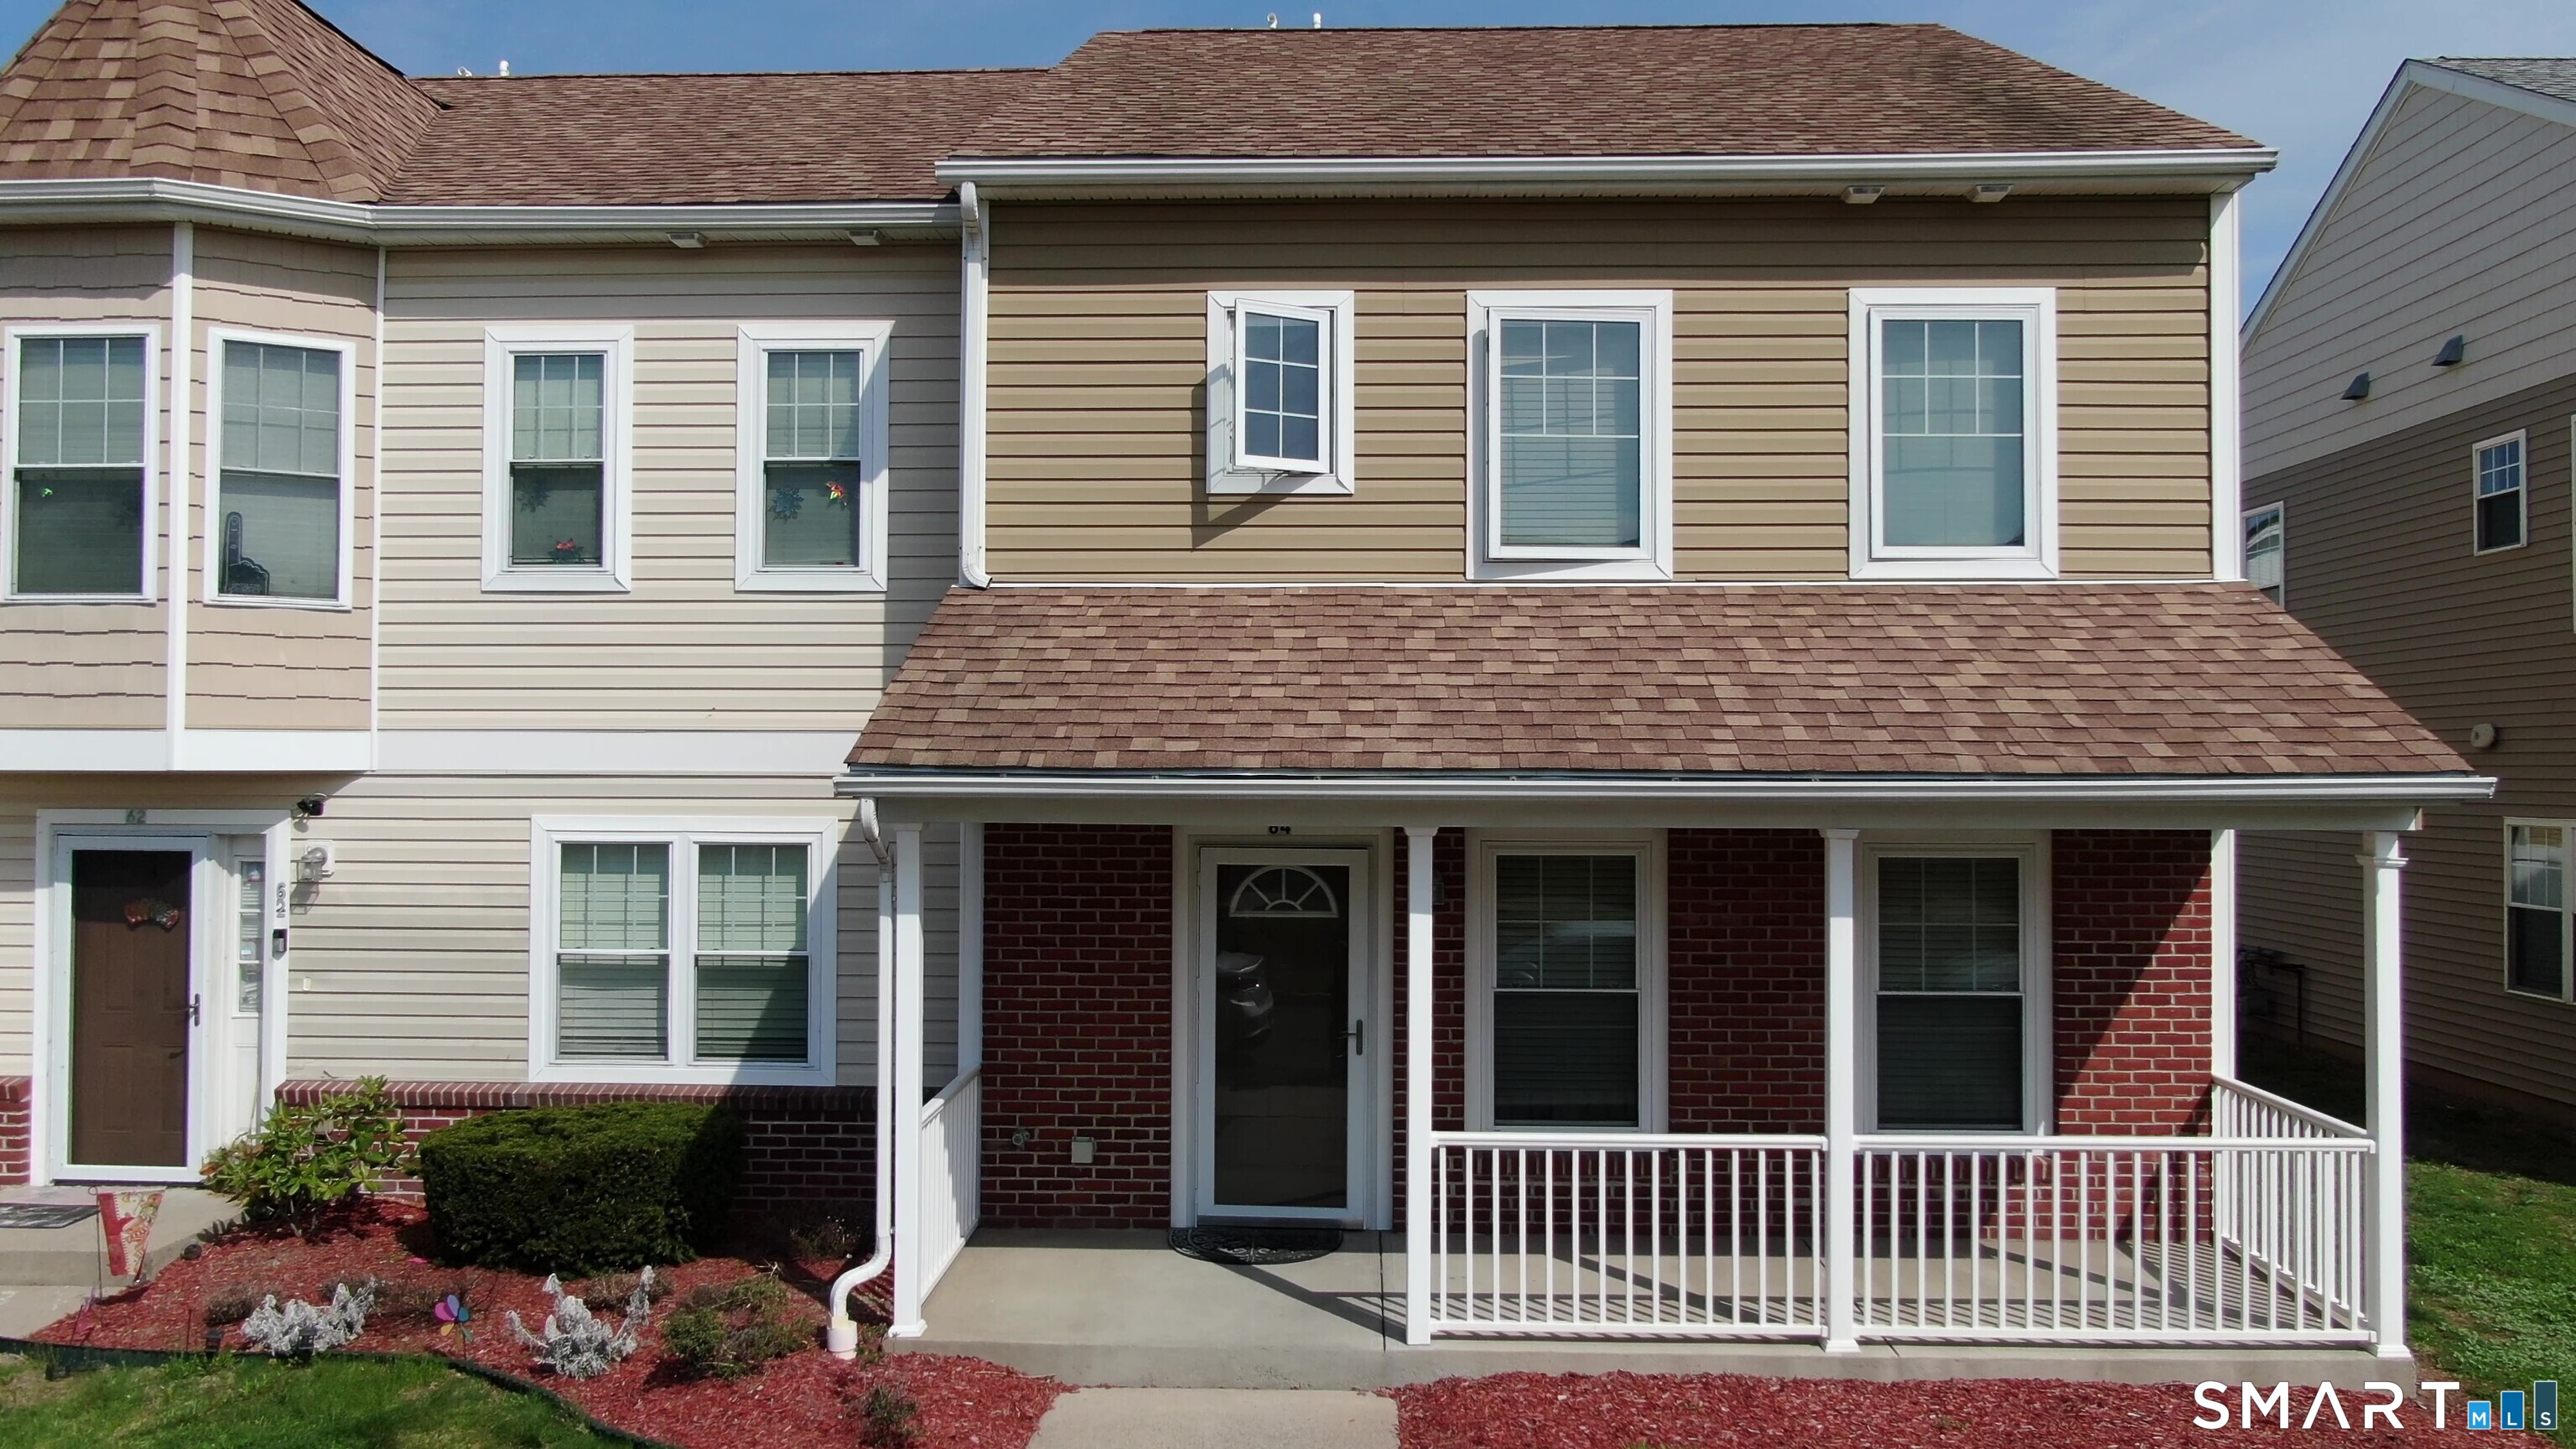
64 Osten Boulevard, #64
Hartford, CT 06106
$295,000
**HIGHEST & BEST- APRIL 28th AT 3PM PLEASE**HURRY! RARE FIND! Welcome to this Beautifully maintained 4-Bedroom, 3-full Bath Townhouse offering 1,584 sq ft of thoughtfully designed Living Space, BUILT in 2011. The open-concept Kitchen, Dining, and Living area creates a seamless flow ideal for everyday Living and Entertaining. A highly desirable 1st Floor Bedroom has Full bath access which provides excellent flexibility for Generational Living, Guests, or a Private home Office. Enjoy modern flooring, Central Air, Gas Heat, and the peace of mind of being an original-owner home. The 2-car garage has been thoughtfully finished and is currently used as additional living space, including a family room/exercise area with laminate flooring-adding valuable flexibility. Step outside to a fenced-in yard and inviting covered front porch, rare features in townhouse living. Additional highlights include low HOA and a functional layout designed for affordability today's lifestyle. This Just Like New, Move-in ready Townhouse with this level of space, versatility, and upgraded-use garage area is a rare opportunity-don't miss your chance to make it yours. Super convenient to Highways, Community Garden, Hospital, all Insurance Companies, Convention Center and Parks. Conveniently located near downtown Hartford with easy access to I-84, I-91, Rt 5/15and all Public transportation. Close to everyday essentials in the beautiful, just like new Dutch Point Community.
| Listing Id: | 24167450 |
|---|---|
| List Price: | $244,900 |
| Close Price: | $295,000 |
| Close Date: | 2026-07-17 |
| Property Type: | Condo |
| Property Sub Type: | Condominium |
| Status: | Closed |
| Bank Owned Property: | No |
| Beds Total: | 4 |
| Baths Full: | 3 |
| Living Area Sqft Per Public Record: | 1,584 |
| Hoa Fee Amount: | 275.0 |
| Property Tax: | $3,857 |
| Style: | Townhouse |
| Direct Waterfront Yn: | No |
| City: | Hartford |
| County: | Hartford |
| Postal Code: | 06106 |
| Year Built: | 2011 |
| Unit On Floor Number: | 1 |
| Total Number Of Units: | 54 |
| Agent Owner Yn: | No |
| Appliances Included: | Oven/Range, Microwave, Refrigerator, Dishwasher, Disposal |
| Assessed Value: | $55,934 |
| Association Amenities: | Gardening Area, Playground/Tot Lot |
| Association Fee Includes: | Grounds Maintenance, Snow Removal, Property Management, Insurance |
| Attic Description: | Unfinished, Access Via Hatch |
| Attic Yn: | Yes |
| Basement Description: | No |
| Basement Description: | None |
| Baths Total: | 3 |
| Color: | Beige Vinyl Siding, |
| Complex: | Metro 2020 |
| Comp Only Manual Yn: | No |
| Condo Model Name: | Dutch Point Condos |
| Cooling System: | Central Air |
| Current Price: | $295,000.00 |
| Date Cont To Show: | 2026-04-28T04:00:00 |
| Directions: | 91- 5 or 15 to Charter Oak Ave to Wyllys St to Osten #64 ok to park near garage in back. |
| Display Fair Market Value Yn: | Yes |
| Elementary School: | M.D. Fox |
| End Unit Yn: | Yes |
| Energy Features: | Home Energy Rating, Programmable Thermostat, Ridge Vents, Thermopane Windows |
| Expected Active Date: | 2026-04-25 |
| Exterior Features: | Underground Utilities, Sidewalk, Porch, Gutters, Lighting |
| Exterior Siding: | Vinyl Siding |
| Flood Zone Yn: | No |
| Garage & Parking: | Detached Garage, Paved, On Street Parking |
| Garages Number: | 2 |
| Heat Fuel Type: | Natural Gas |
| Heat Type: | Hot Air |
| High School: | Bulkeley |
| Hoa Fee Frequency: | Monthly |
| Home Owner's Assocation: | Yes |
| Home Warranty Offered Yn: | No |
| Hot Water Description: | Natural Gas, 50 Gallon Tank |
| Interior Features: | Cable - Available, Open Floor Plan |
| Laundry Room Info: | Main Level |
| Laundry Room Location: | Laundry and Pantry in mudroom entrance |
| Levels In Unit: | 3 |
| Listing Contract Date: | 2026-04-16 |
| Lot Description: | Level Lot |
| Middle Jr High School: | Per Board of Ed |
| Mil Rate Total: | $68.95 |
| Status: | Closed |
| Nearby Amenities: | Basketball Court, Library, Medical Facilities, Park, Playground/Tot Lot, Public Transportation |
| New Construction Type: | No/Resale |
| Occupied By: | Owner |
| Original List Price: | $244,900 |
| Parcel Number: | 2620271 |
| Parking Total Spaces: | 2 |
| Pending Date: | 2026-05-22 |
| Pets Allowed Info: | Up to 2 cats & 2 birds OR |
| Pets Allowed Yna: | Yes |
| Possession Availability: | 60 Days |
| Potential Short Sale: | No |
| Preferred Phone: | (860) 926-5101 |
| Price: | $295,000 |
| Property Manager Email: | bookkeeper@metropmct.com |
| Property Manager Name: | Sierra McCaffrey |
| Property Manager Phone: | (860) 430-1962x103 |
| Property Mgt Company Name: | Metro Properties |
| Radon Mitigation Air Ynu: | No |
| Radon Mitigation Water Ynu: | No |
| Rooms Additional: | Bonus Room, Exercise Room, Gym |
| Sewage System: | Public Sewer Connected |
| Sign Yn: | No |
| Special Association Assessment: | No |
| Sq Ft Est Heated Above Grade: | 1,584 |
| Sq Ft Total: | 1,584 |
| Swimming Pool Yn: | No |
| Tax Year: | July 2025-June 2026 |
| Total Rooms: | 8 |
| Under Agreement Yn: | No |
| Waterfront Description: | Not Applicable |
| Water Source: | Public Water Connected |
| Year Built Source: | Public Records |
| Zoning: | NX-1 |
Listing Courtesy of: Coldwell Banker Realty
Listing Agent: Lori Gabriel
(860) 926-5101
Mortgage Calculator
© 2026 Smart MLS. All rights reserved. Information is deemed reliable but not guaranteed. MLS Disclaimer: Information deemed reliable but not guaranteed to be accurate.

Smart MLS Inc. data last updated on October 08, 2026 06:45 PM - ET
Property Last Updated: October 08, 2026 06:45 PM - ET
