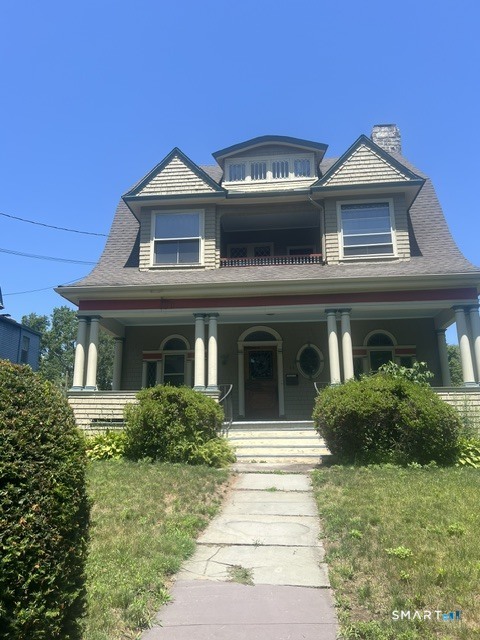
64 Cone Street
Hartford, CT 06105
$460,000 - West End
Lovely Victorian accented Colonial in the heart of the West End neighborhood of Hartford. This home retains the charm and craftsmanship of homes built in 1905 and it has been well maintained with modern amenities for a perfect combination of old and new. The home is close to Elizabeth Park, I-84, blocks from West Hartford and easy access to downtown. This home boasts gorgeous woodwork, parquet flooring, tile faced fireplaces, soaring columns, butler's pantry, music room, wonderful first and second floor porches and finished third floor with bedroom or rec room and full bath as well as a newer electrical system and Peerless boiler. The back yard has a lovely paved patio and is perfect for those who enjoy gardening.
| Listing Id: | 24191468 |
|---|---|
| List Price: | $460,000 |
| Close Price: | $460,000 |
| Close Date: | 2026-08-20 |
| Property Type: | Single Family |
| Status: | Closed |
| Bank Owned Property: | No |
| Beds Total: | 5 |
| Baths Full: | 2 |
| Baths Half: | 1 |
| Living Area Sqft Per Public Record: | 3,239 |
| Property Tax: | $10,100 |
| Acres: | 0.3 |
| Style: | Colonial,Victorian |
| Direct Waterfront Yn: | No |
| City: | Hartford |
| Neighborhood: | West End |
| County: | Hartford |
| Postal Code: | 06105 |
| Year Built: | 1905 |
| Acres Source: | Public Records |
| Agent Owner Yn: | No |
| Appliances Included: | Oven/Range, Refrigerator, Dishwasher, Washer, Dryer |
| Assessed Value: | $146,486 |
| Attic Description: | Walk-up |
| Attic Yn: | Yes |
| Basement Description: | Yes |
| Basement Description: | Full |
| Baths Total: | 3 |
| Color: | Light green |
| Comp Only Manual Yn: | No |
| Cooling System: | Wall Unit |
| Current Price: | $460,000.00 |
| Directions: | Asylum or Farmington Ave. to North Beacon or Oxford, 64 Cone is between North Beacon and Oxford Streets. |
| Display Fair Market Value Yn: | No |
| Driveway Type: | Paved |
| Elementary School: | Per Board of Ed |
| Exterior Siding: | Wood |
| Fireplaces Total: | 5 |
| Foundation Type: | Masonry |
| Fuel Tank Location: | In Basement |
| Garage & Parking: | Driveway, On Street Parking |
| Heat Fuel Type: | Oil |
| Heat Type: | Hot Water |
| High School: | Per Board of Ed |
| Home Owner's Assocation: | No |
| Home Warranty Offered Yn: | No |
| Hot Water Description: | Domestic |
| Interior Features: | Cable - Available |
| Laundry Room Info: | Lower Level |
| Listing Contract Date: | 2026-07-14 |
| Lot Description: | Level Lot |
| Middle Jr High School: | Per Board of Ed |
| Mil Rate Total: | $68.95 |
| Status: | Closed |
| Nearby Amenities: | Medical Facilities, Park, Playground/Tot Lot, Public Rec Facilities |
| New Construction Type: | No/Resale |
| Occupied By: | Vacant |
| Original List Price: | $460,000 |
| Parcel Number: | 598803 |
| Parking Total Spaces: | 3 |
| Pending Date: | 2026-07-18 |
| Possession Availability: | Negotiable |
| Potential Short Sale: | No |
| Preferred Phone: | (860) 377-0408 |
| Price: | $460,000 |
| Roof Information: | Fiberglass Shingle |
| Sewage System: | Public Sewer Connected |
| Sign Yn: | Yes |
| Sq Ft Est Heated Above Grade: | 3,239 |
| Sq Ft Total: | 3,239 |
| Swimming Pool Yn: | No |
| Tax Year: | July 2025-June 2026 |
| Total Rooms: | 10 |
| Under Agreement Yn: | No |
| Waterfront Description: | Not Applicable |
| Water Source: | Public Water Connected |
| Year Built Source: | Public Records |
| Zoning: | N2-1 |
Listing Courtesy of: Weichert,REALTORS-Four Corners
Listing Agent: Lawrence B Ross
(860) 377-0408
Mortgage Calculator
© 2026 Smart MLS. All rights reserved. Information is deemed reliable but not guaranteed. MLS Disclaimer: Information deemed reliable but not guaranteed to be accurate.

Smart MLS Inc. data last updated on October 08, 2026 06:45 PM - ET
Property Last Updated: October 08, 2026 06:45 PM - ET
