






64 Briar Hill Road
Norwich, CT 06360
$525,000
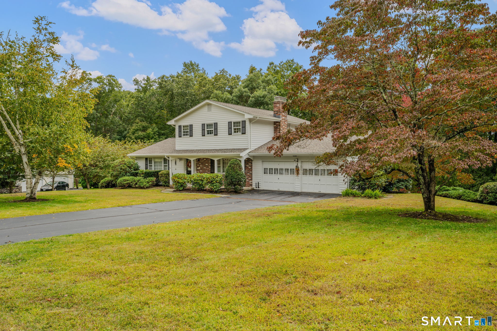
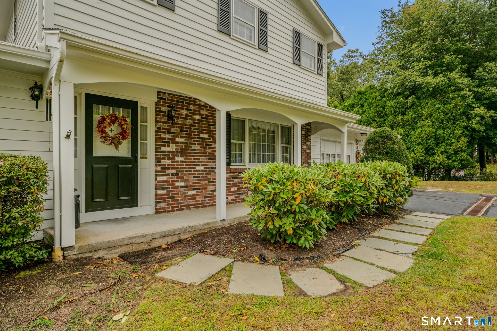
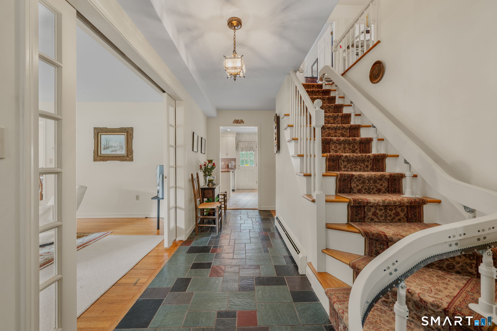
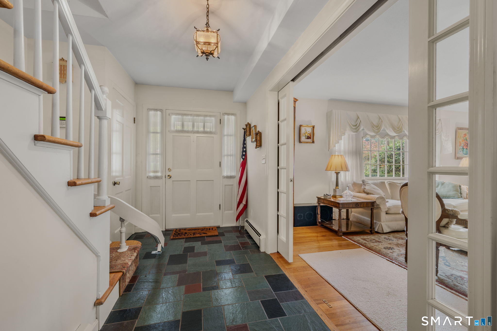
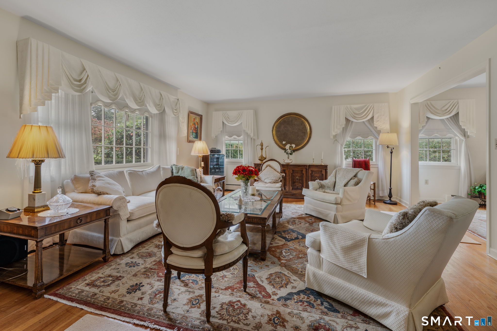
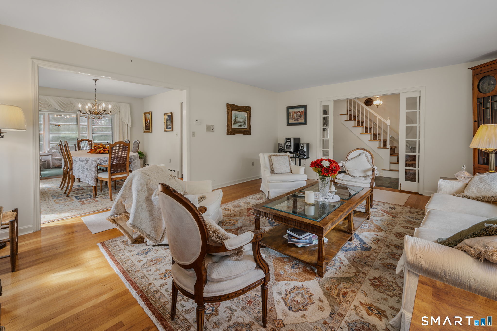
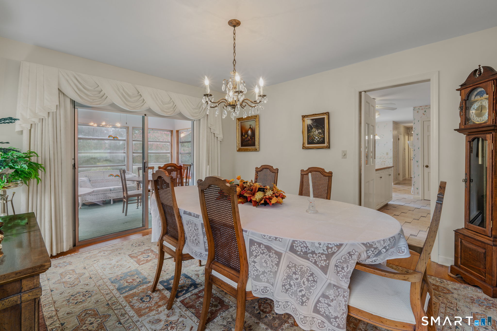
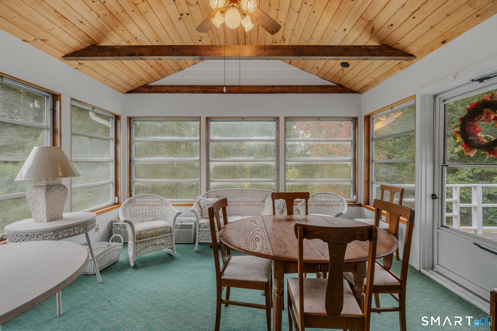
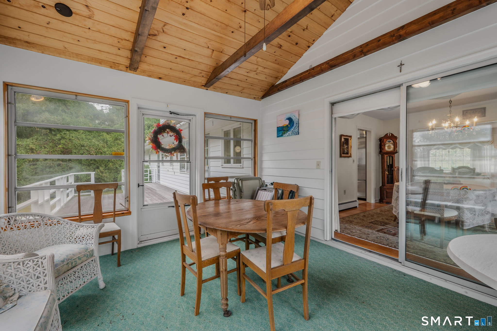
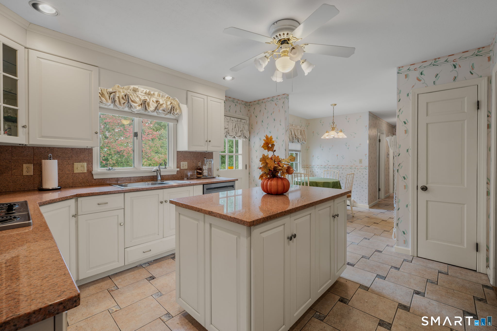
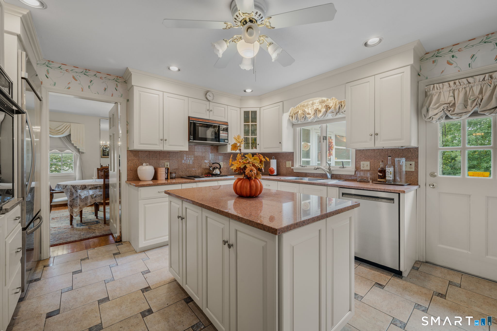
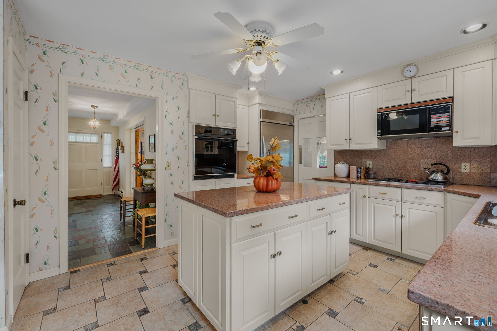
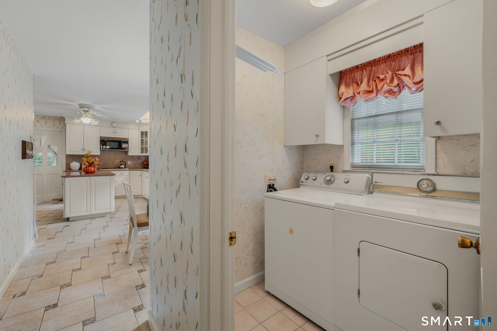
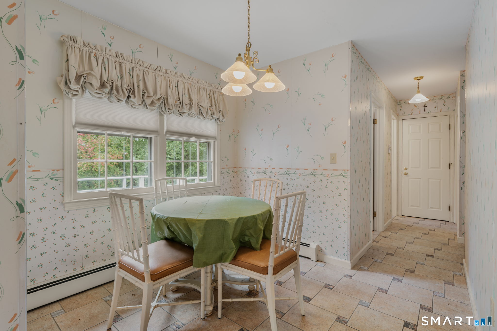
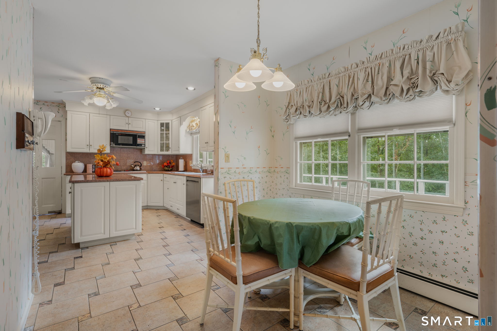
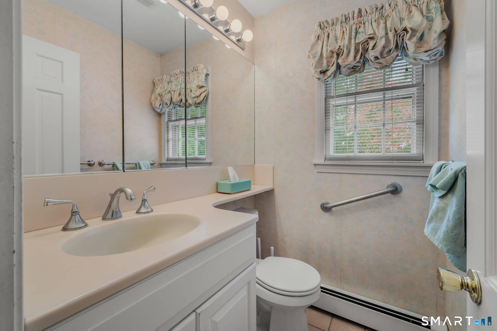
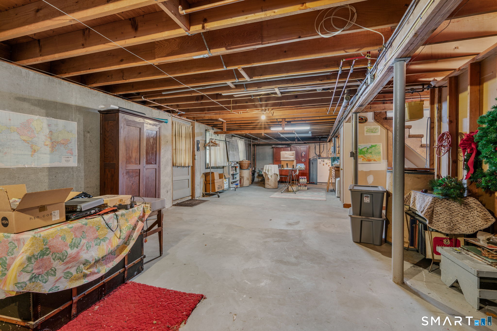
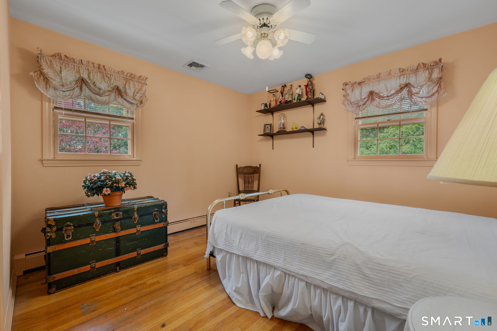
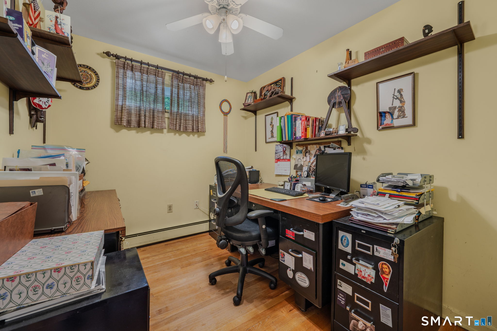
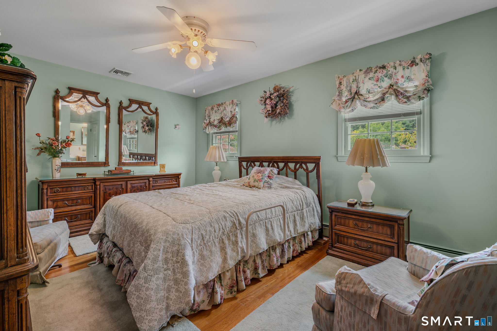
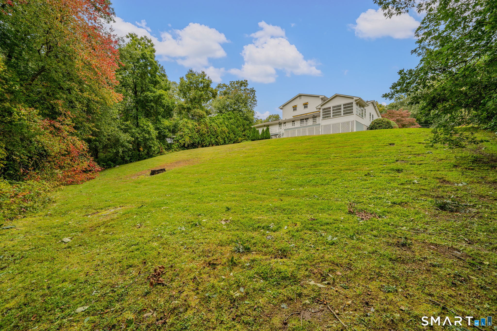
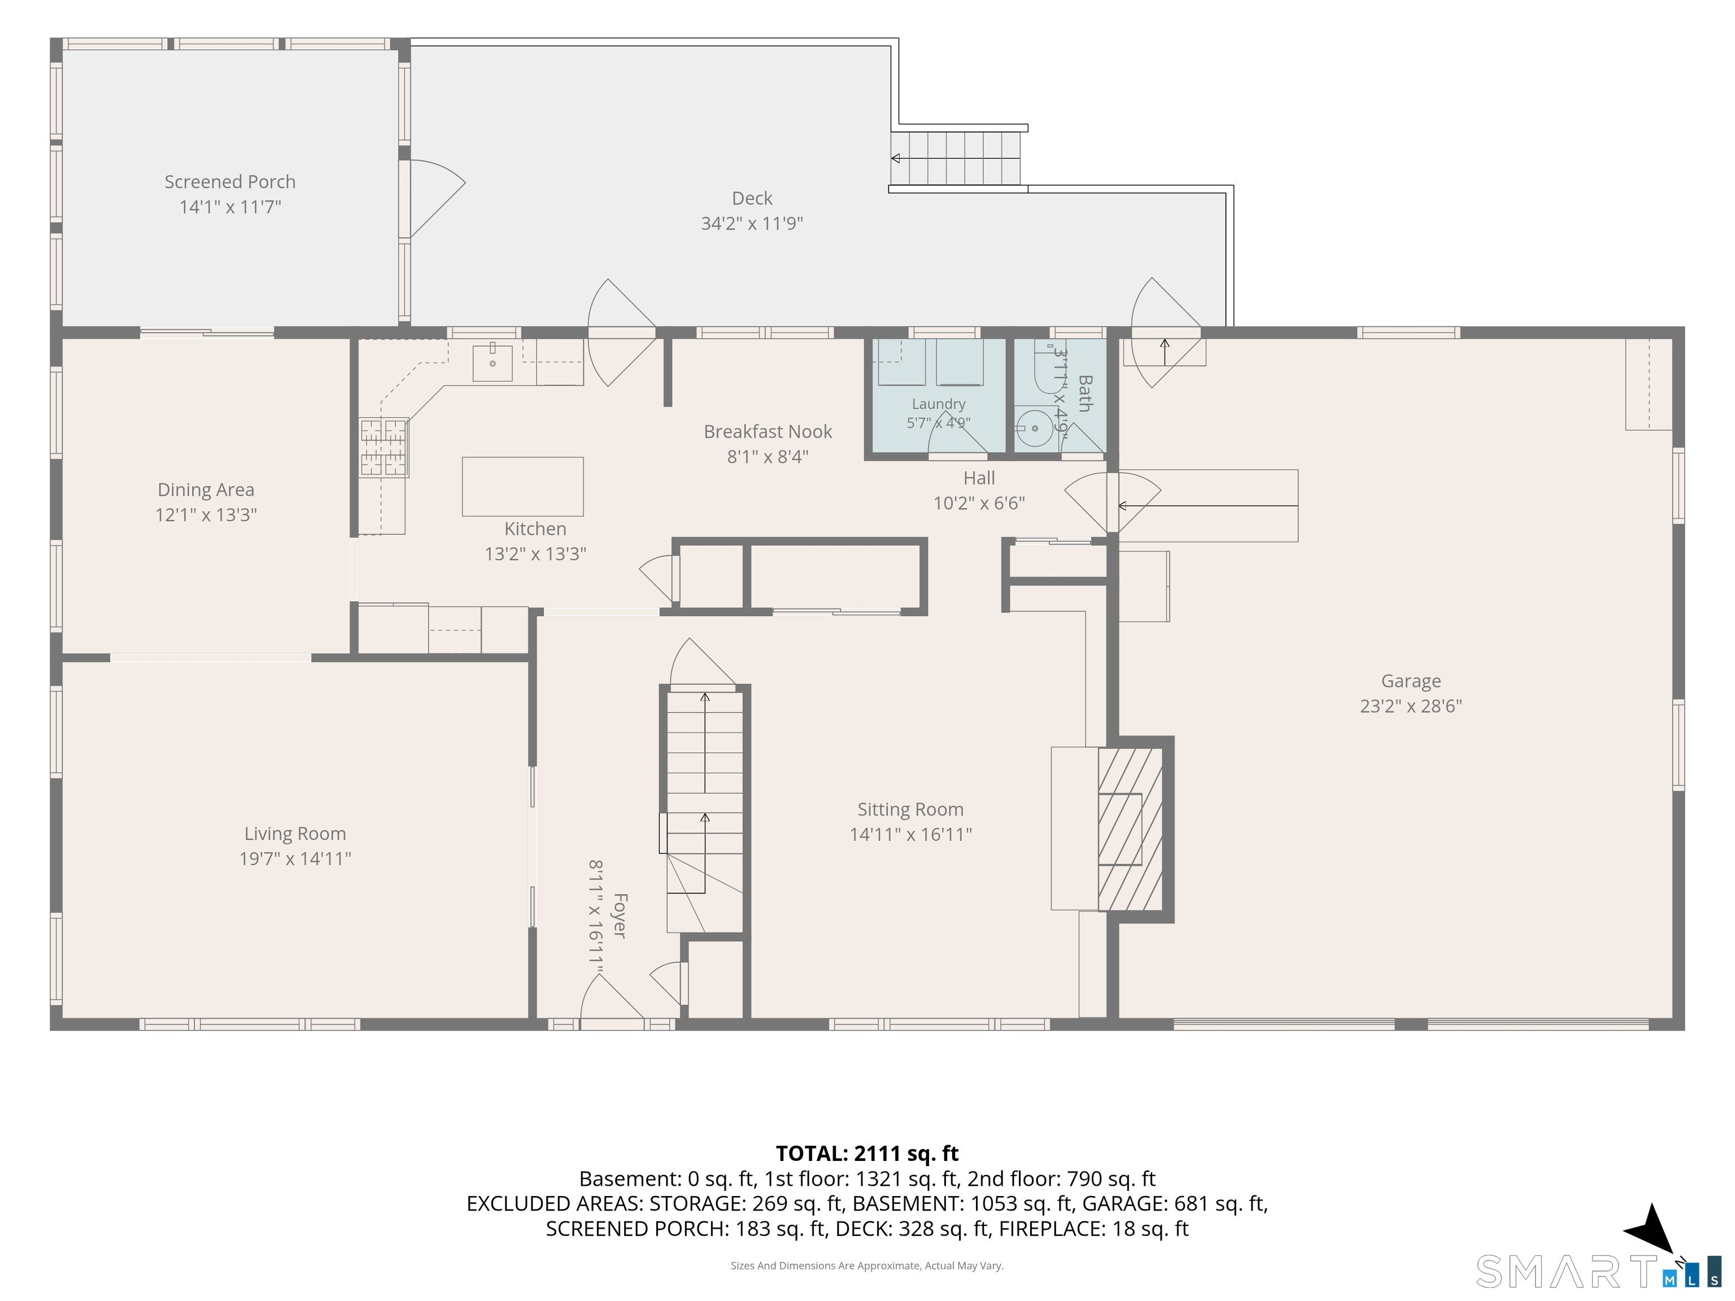
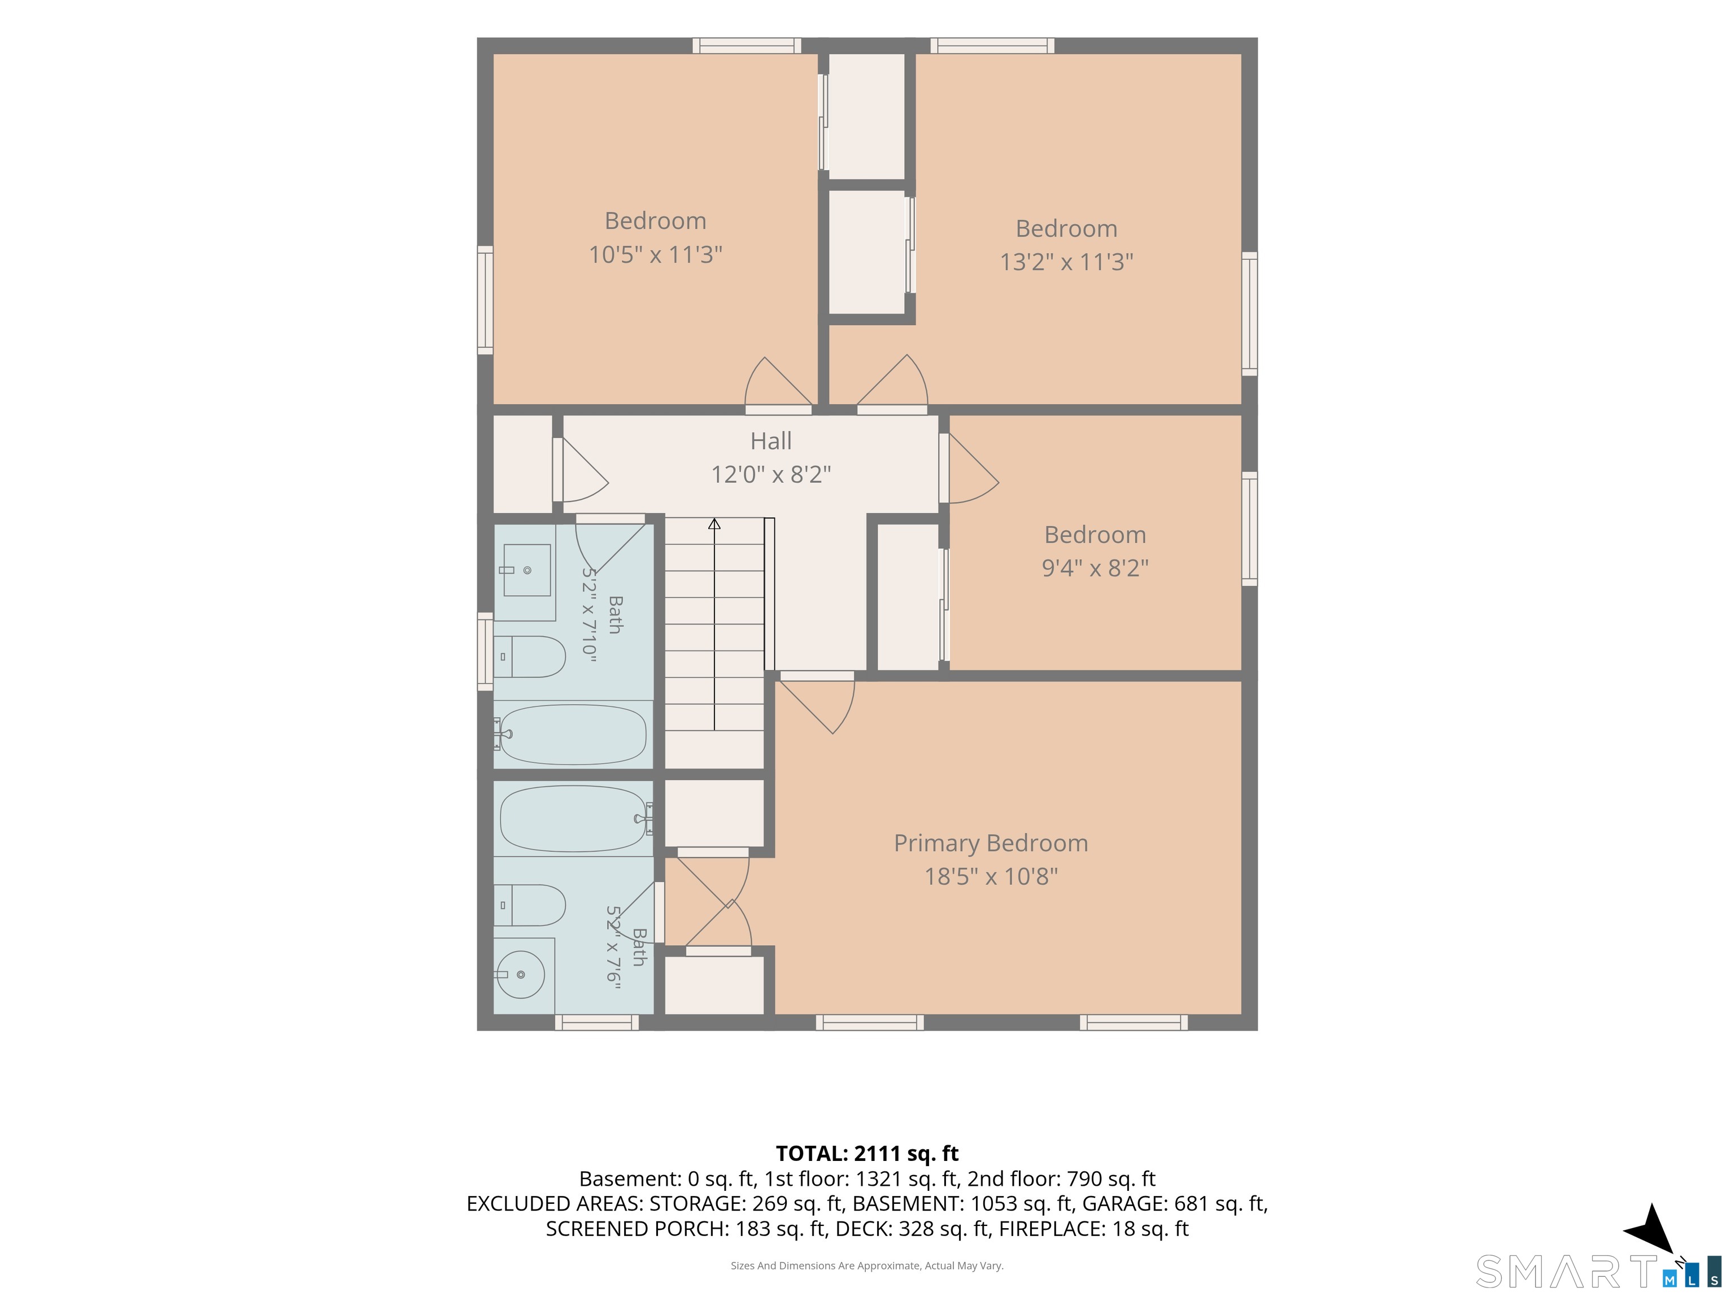
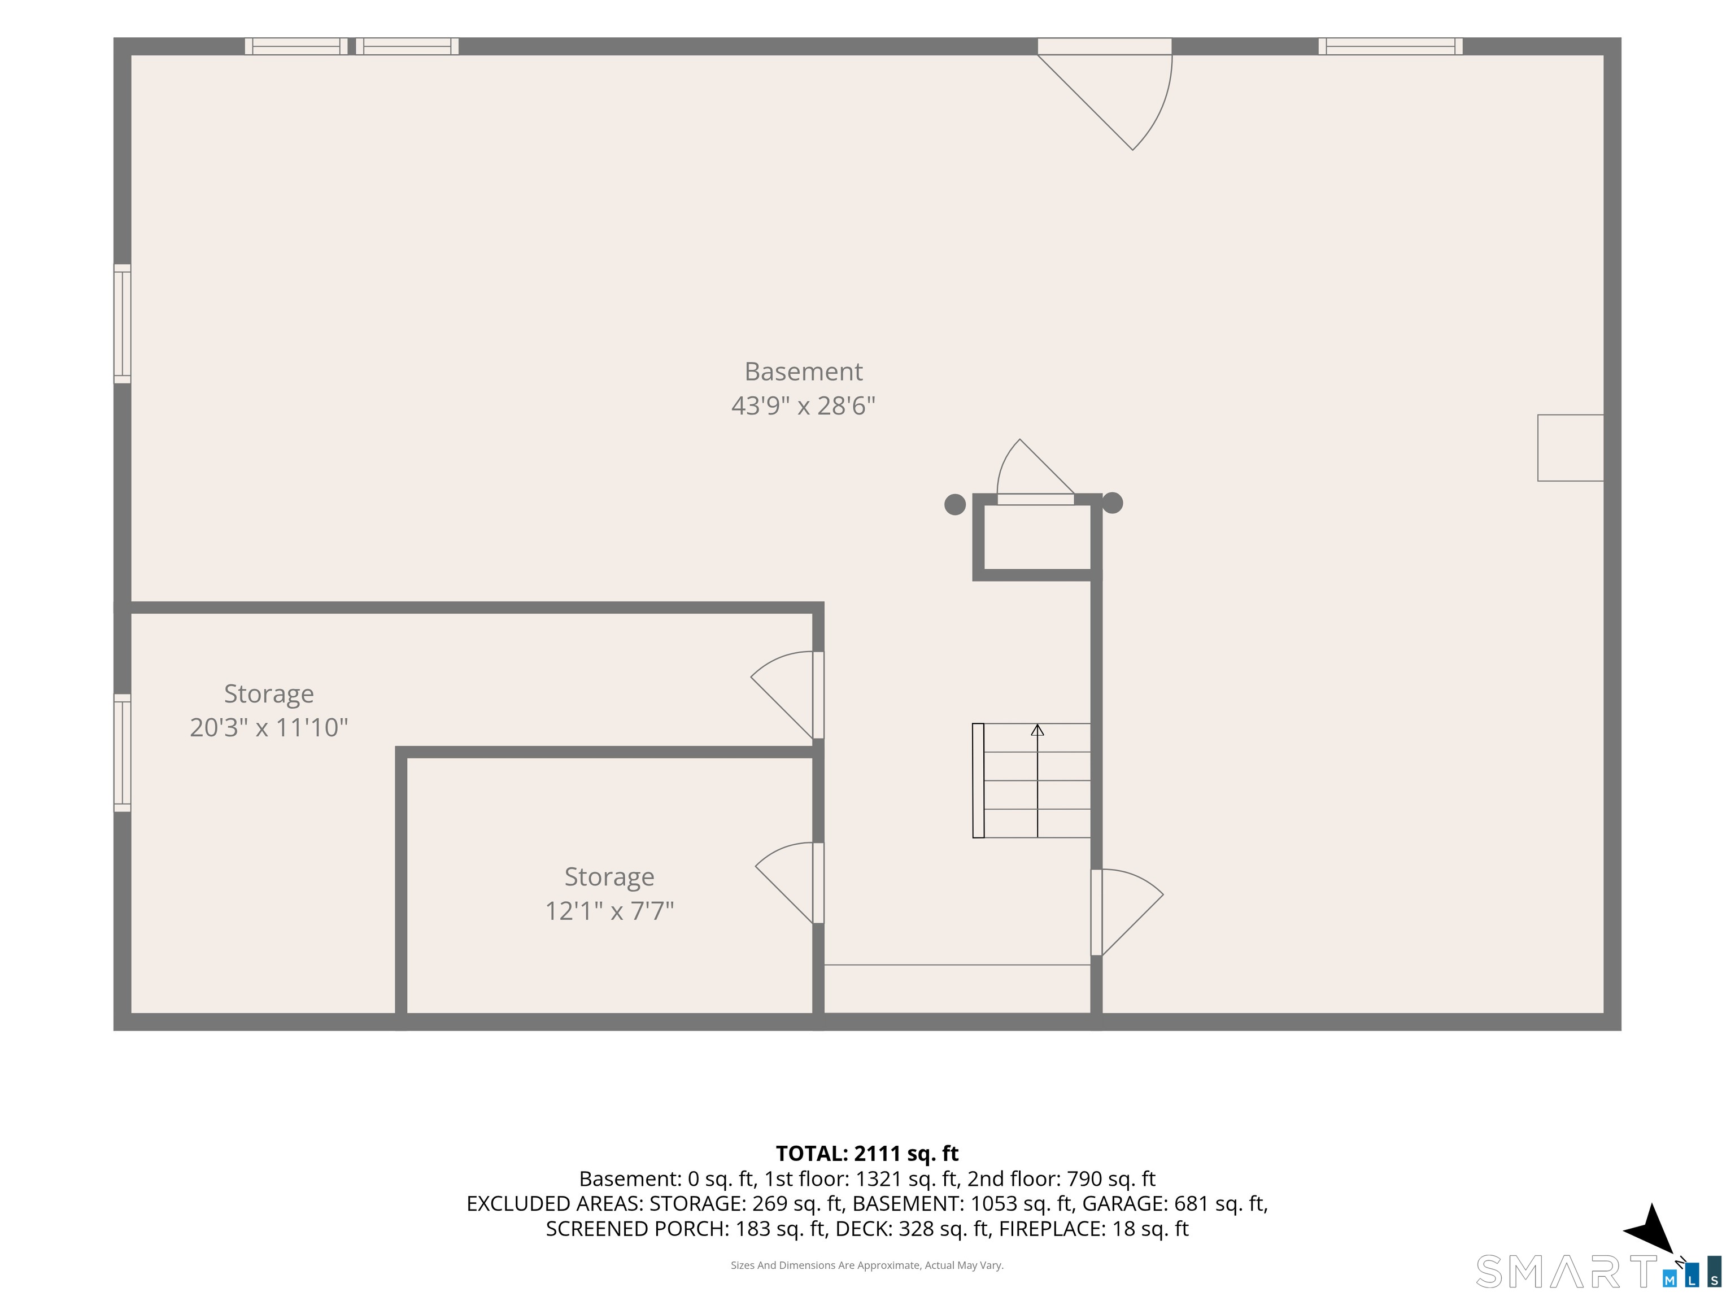
Spacious Colonial in a Peaceful Country Setting! Enjoy the best of both worlds in this solidly built 4-bedroom, 2.5-bath Colonial tucked away in a secluded subdivision, yet conveniently located near major highways, shopping, dining & entertainment. The main level features beautiful hardwood & tile flooring, a spacious kitchen with granite countertops, center island & breakfast nook, plus a convenient half bath, laundry room, and access to the attached 2-car garage. Addtl pocket doors added to provide the flexibility to close off rooms on the main level for added privacy. The warm & inviting family room features a beautiful fireplace, perfect for relaxing on chilly evenings. Enjoy peaceful wooded views from the 3-season sunroom or step outside onto the large deck, complete with an awning for welcome shade on sunny afternoons. Upstairs, you'll find four bedrooms, including a spacious primary suite with a large closet and private full bath, plus an additional full bath for the remaining bedrooms. A whole-house fan adds to the home's comfort. The basement offers a cedar closet and a walkout door providing direct access to the backyard, along w/addtl storage or workspace potential. Recent improvements include a new roof in 2025 & fresh exterior paint in 2026. The location is hard to beat! Just off Route 82 & a little over a mile from I-395, grocery stores, banking, shopping & restaurants only minutes away. Mohegan Sun is approximately 5 min., Foxwoods 20 min., EB approx 20-30 ...
+ Read More| Listing Id: | 24210226 |
|---|---|
| List Price: | $525,000 |
| Property Type: | Single Family |
| Status: | Active |
| Bank Owned Property: | No |
| Beds Total: | 4 |
| Baths Full: | 2 |
| Baths Half: | 1 |
| Living Area Sqft Per Public Record: | 2,100 |
| Property Tax: | $8,193 |
| Acres: | 0.95 |
| Style: | Colonial |
| Direct Waterfront Yn: | No |
| City: | Norwich |
| County: | New London |
| Postal Code: | 06360 |
| Year Built: | 1969 |
| Acres Source: | Public Records |
| Agent Owner Yn: | No |
| Appliances Included: | Oven/Range, Microwave, Refrigerator, Dishwasher, Washer, Dryer |
| Assessed Value: | $239,900 |
| Attic Description: | Pull-Down Stairs |
| Attic Yn: | Yes |
| Basement Description: | Yes |
| Basement Description: | Full,Full With Walk-Out |
| Baths Total: | 3 |
| Color: | White |
| Comp Only Manual Yn: | No |
| Cooling System: | Whole House Fan, Window Unit |
| Current Price: | $525,000.00 |
| Directions: | Route 82 past BigY and Walmart take a right onto Kellogg Way and left at stop sign and immediate right up the hill onto Briar Hill Road. House on left. |
| Display Fair Market Value Yn: | No |
| Driveway Type: | Private, Paved |
| Elementary School: | Per Board of Ed |
| Exterior Features: | Awnings, Deck, Gutters |
| Exterior Siding: | Wood |
| Fireplaces Total: | 1 |
| Foundation Type: | Concrete |
| Fuel Tank Location: | In Basement |
| Garage & Parking: | Attached Garage, Driveway, Paved, Off Street Parking |
| Garages Number: | 2 |
| Heat Fuel Type: | Oil |
| Heat Type: | Hot Water |
| High School: | Norwich Free Academy |
| Home Owner's Assocation: | No |
| Home Warranty Offered Yn: | No |
| Hot Water Description: | Oil, Domestic |
| Interior Features: | Auto Garage Door Opener, Cable - Available, Security System |
| Laundry Room Info: | Main Level |
| Laundry Room Location: | Off Kitchen |
| Listing Contract Date: | 2026-09-29 |
| Lot Description: | In Subdivision, Lightly Wooded, Level Lot, Sloping Lot, Open Lot |
| Middle Jr High School: | Per Board of Ed |
| Mil Rate Total: | $34.15 |
| Status: | Active |
| Nearby Amenities: | Basketball Court, Golf Course, Health Club, Library, Medical Facilities, Park, Playground/Tot Lot, Shopping/Mall |
| New Construction Type: | No/Resale |
| Occupied By: | Vacant |
| Original List Price: | $525,000 |
| Parcel Number: | 2026037 |
| Parking Total Spaces: | 8 |
| Possession Availability: | negotiable |
| Potential Short Sale: | No |
| Preferred Phone: | (860) 608-9199 |
| Price: | $525,000 |
| Roof Information: | Asphalt Shingle |
| Sewage System: | Septic |
| Sign Yn: | Yes |
| Sq Ft Est Heated Above Grade: | 2,100 |
| Sq Ft Total: | 2,100 |
| Swimming Pool Yn: | No |
| Tax Year: | July 2026-June 2027 |
| Total Rooms: | 9 |
| Under Agreement Yn: | No |
| Waterfront Description: | Not Applicable |
| Water Source: | Private Well |
| Year Built Source: | Public Records |
| Zoning: | R20 |
Listing Courtesy of: CENTURY 21 Shutters & Sails
Listing Agent: Susan I Russ
(860) 608-9199
Mortgage Calculator
© 2026 Smart MLS. All rights reserved. Information is deemed reliable but not guaranteed. MLS Disclaimer: Information deemed reliable but not guaranteed to be accurate.

Smart MLS Inc. data last updated on October 08, 2026 06:45 PM - ET
Property Last Updated: October 08, 2026 06:45 PM - ET
