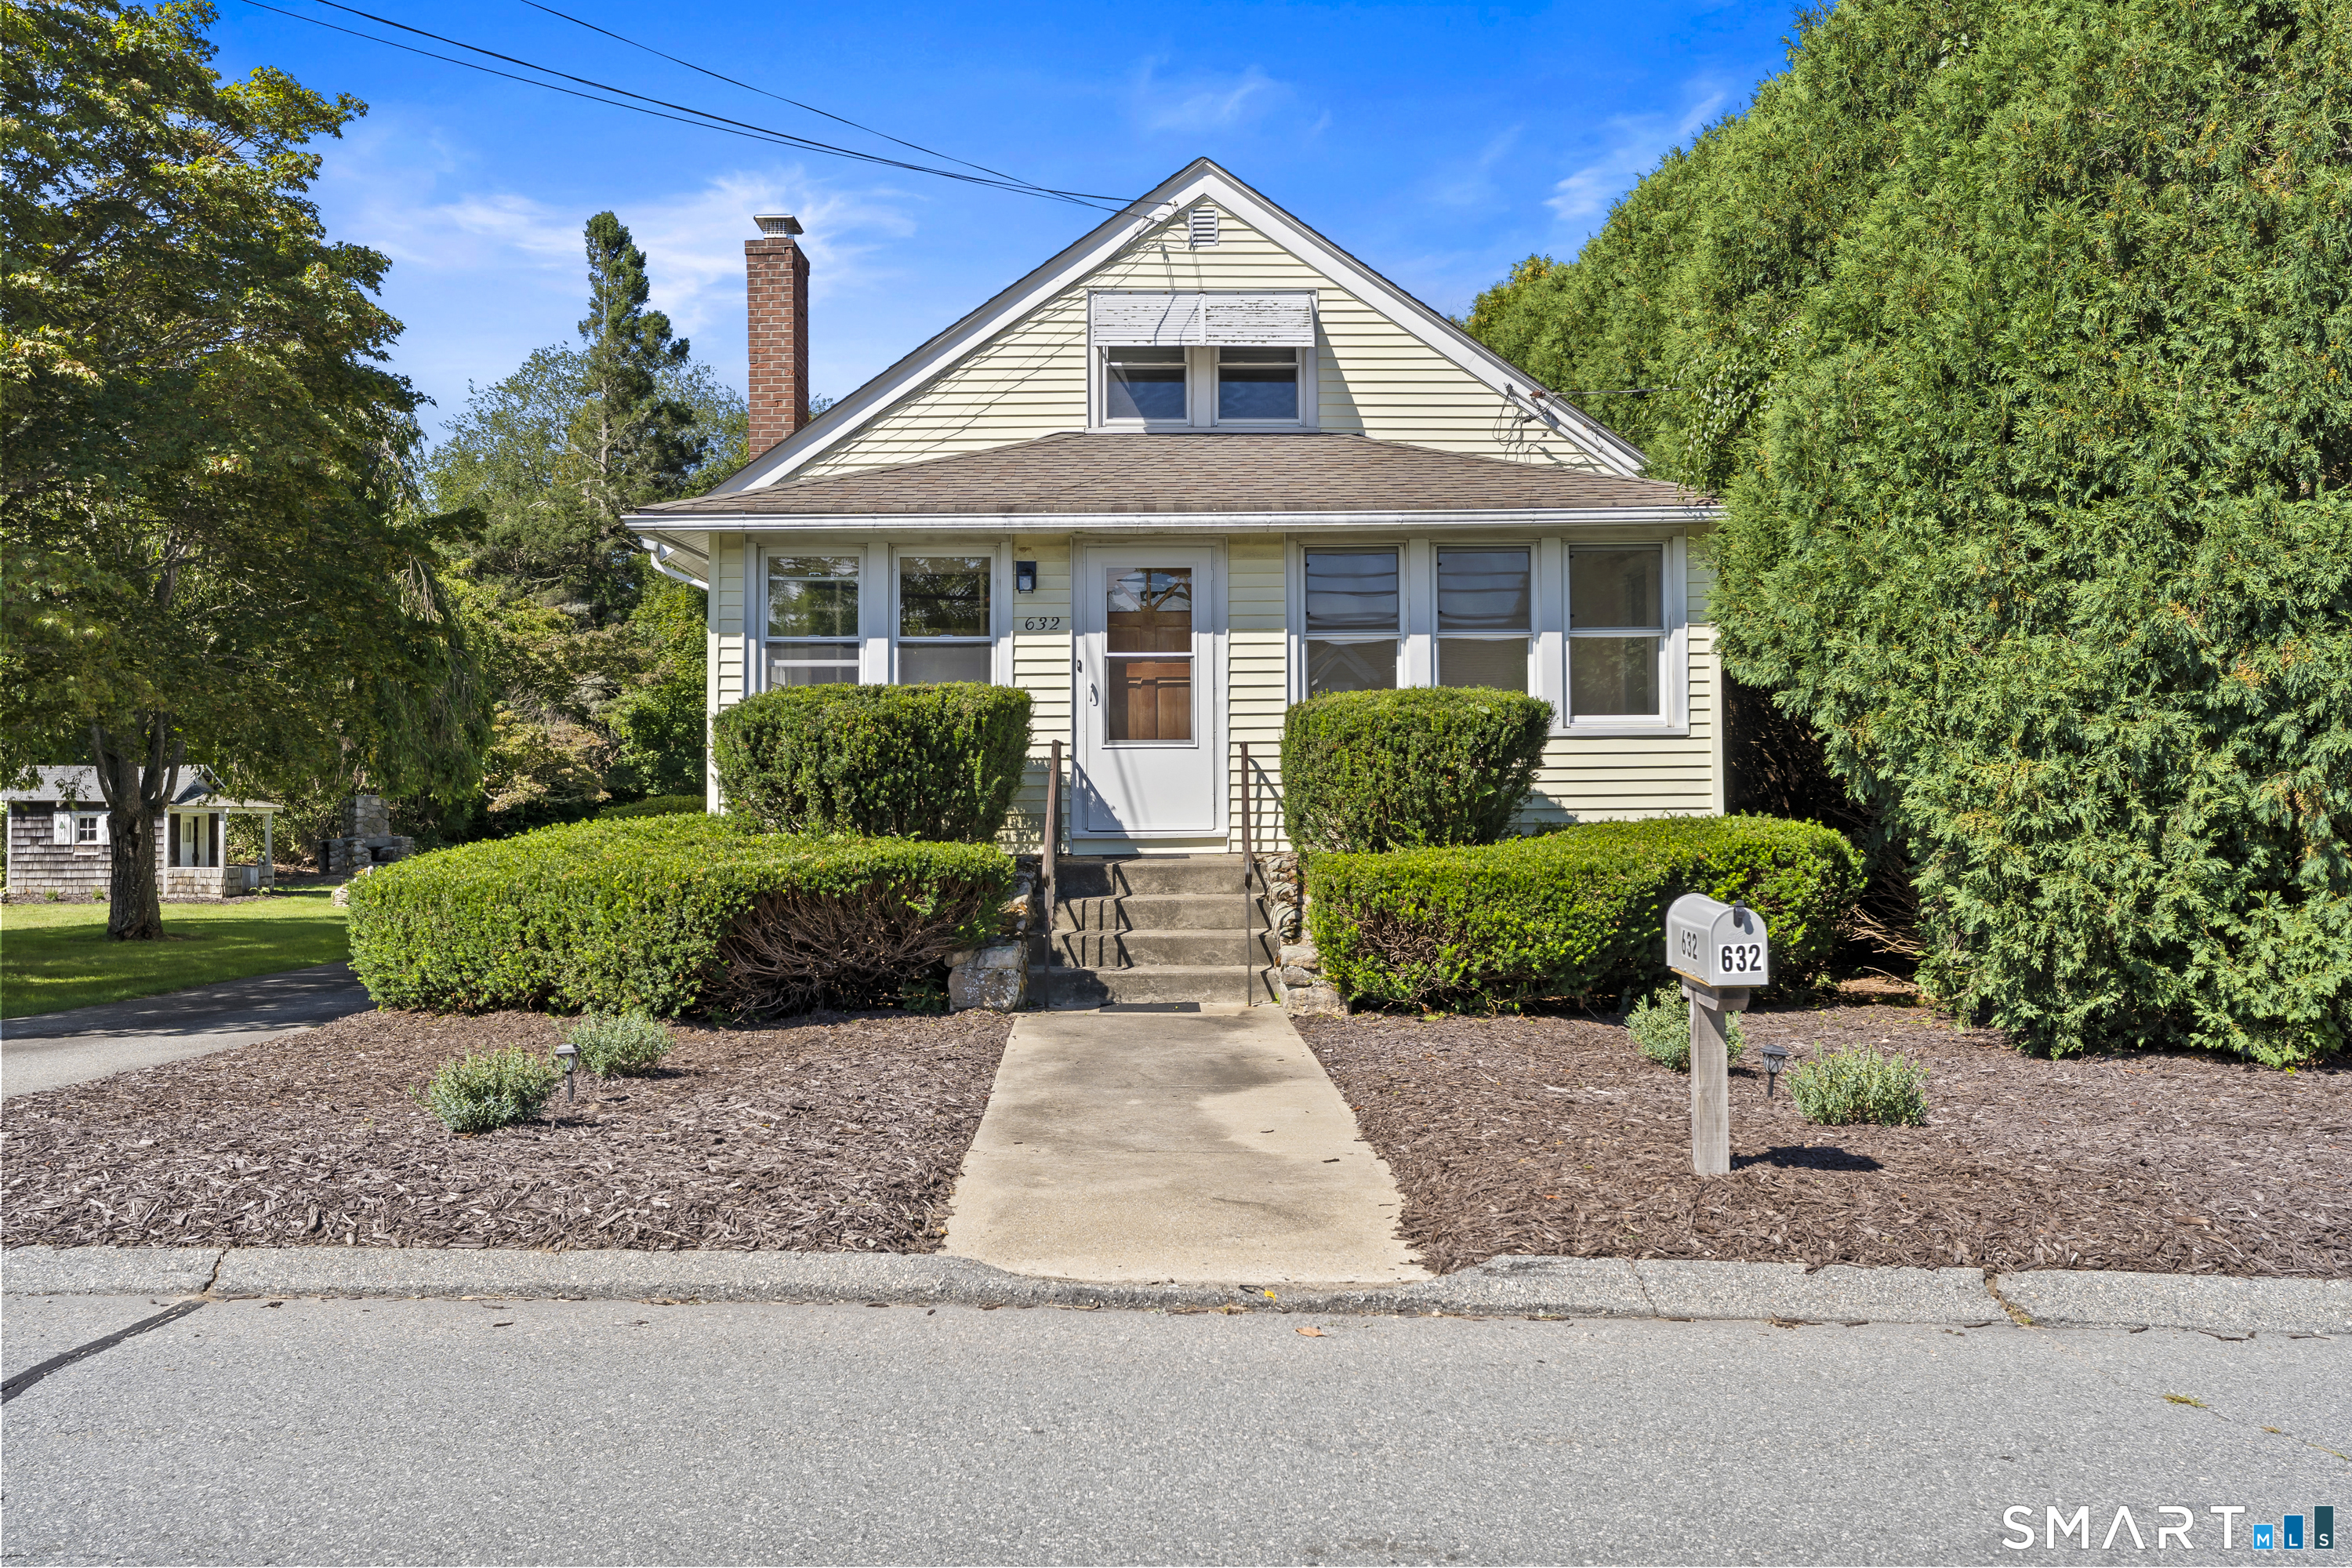
632 Vauxhall St Extension
Waterford, CT 06385
$350,000 - Quaker Hill
Welcome to 632 Vauxhall Street Extension ! This 3 bedroom, 1 and a half bath with potential to make a forth bedroom has a lot to offer. The front sunroom provides an excellent place to chill out or spend your personal quality time. The open living / dining area lots of room for entertainment. The three bedrooms are all on the main level, however . . . there is the possibility of a 4th bedroom upstairs. The cars are all set outside with a detached two car garage and room for your guests as well. This home is literally a 2 minute commute to the former Crystal Mall. You can even bike or walk to get there ! Come check this out while it's still available.
| Listing Id: | 24204999 |
|---|---|
| List Price: | $375,000 |
| Close Price: | $350,000 |
| Close Date: | 2026-10-05 |
| Property Type: | Single Family |
| Status: | Closed |
| Bank Owned Property: | No |
| Beds Total: | 3 |
| Baths Full: | 1 |
| Baths Half: | 1 |
| Living Area Sqft Per Public Record: | 2,066 |
| Property Tax: | $5,459 |
| Acres: | 0.5 |
| Style: | Cape Cod,Bungalow |
| Direct Waterfront Yn: | No |
| City: | Waterford |
| Neighborhood: | Quaker Hill |
| County: | New London |
| Postal Code: | 06385 |
| Year Built: | 1930 |
| Acceptable Financing: | FHA, VA, CHFA |
| Acres Source: | Public Records |
| Agent Owner Yn: | No |
| Appliances Included: | Oven/Range, Refrigerator, Dishwasher |
| Assessed Value: | $222,450 |
| Attic Description: | Storage Space, Partially Finished, Walk-up |
| Attic Yn: | Yes |
| Basement Description: | Yes |
| Basement Description: | Full,Unfinished,Dirt Floor,Concrete Floor |
| Baths Total: | 2 |
| Color: | Yellow |
| Comp Only Manual Yn: | No |
| Cooling System: | Ceiling Fans, Window Unit |
| Current Price: | $350,000.00 |
| Date Cont To Show: | 2026-09-20T04:00:00 |
| Directions: | From Vauxhall St. in Waterford, turn onto Vauxhall St. Extension. |
| Display Fair Market Value Yn: | Yes |
| Driveway Type: | Paved, Asphalt |
| Elementary School: | Quaker Hill |
| Exterior Features: | Gutters |
| Exterior Siding: | Vinyl Siding |
| Fireplaces Total: | 1 |
| Flood Zone Yn: | No |
| Foundation Type: | Stone |
| Fuel Tank Location: | In Basement |
| Garage & Parking: | Detached Garage, Paved, Off Street Parking, Driveway |
| Garages Number: | 2 |
| Heat Fuel Type: | Oil |
| Heat Type: | Baseboard |
| High School: | Waterford |
| Home Owner's Assocation: | No |
| Home Warranty Offered Yn: | No |
| Hot Water Description: | Domestic |
| In Law Apartment: | No |
| Interior Features: | Cable - Available, Open Floor Plan |
| Laundry Room Info: | Lower Level |
| Laundry Room Location: | Basement |
| Listing Contract Date: | 2026-09-10 |
| Lot Description: | Level Lot |
| Middle Jr High School: | Clark Lane |
| Mil Rate Total: | $24.54 |
| Status: | Closed |
| New Construction Type: | No/Resale |
| Occupied By: | Vacant |
| Original List Price: | $375,000 |
| Parcel Number: | 1592052 |
| Parking Total Spaces: | 4 |
| Pending Date: | 2026-10-06 |
| Possession Availability: | Negotiable |
| Potential Short Sale: | Yes |
| Preferred Phone: | (860) 861-5609 |
| Price: | $350,000 |
| Radon Mitigation Air Ynu: | No |
| Radon Mitigation Water Ynu: | No |
| Roof Information: | Asphalt Shingle |
| Rooms Additional: | Bonus Room |
| Sewage System: | Public Sewer Connected |
| Sewer Usage Fee Annual: | $200 |
| Sign Yn: | Yes |
| Sq Ft Description: | Main Level and upstairs |
| Sq Ft Est Heated Above Grade: | 2,066 |
| Sq Ft Total: | 2,066 |
| Swimming Pool Yn: | No |
| Tax Year: | July 2026-June 2027 |
| Total Rooms: | 7 |
| Under Agreement Yn: | No |
| Waterfront Description: | Not Applicable |
| Water Source: | Public Water Connected |
| Year Built Source: | Public Records |
| Zoning: | R-20 |
Listing Courtesy of: Berkshire Hathaway NE Prop.
Listing Agent: Donald Miller
(860) 861-5609
Mortgage Calculator
© 2026 Smart MLS. All rights reserved. Information is deemed reliable but not guaranteed. MLS Disclaimer: Information deemed reliable but not guaranteed to be accurate.

Smart MLS Inc. data last updated on October 08, 2026 06:51 PM - ET
Property Last Updated: October 08, 2026 06:51 PM - ET
