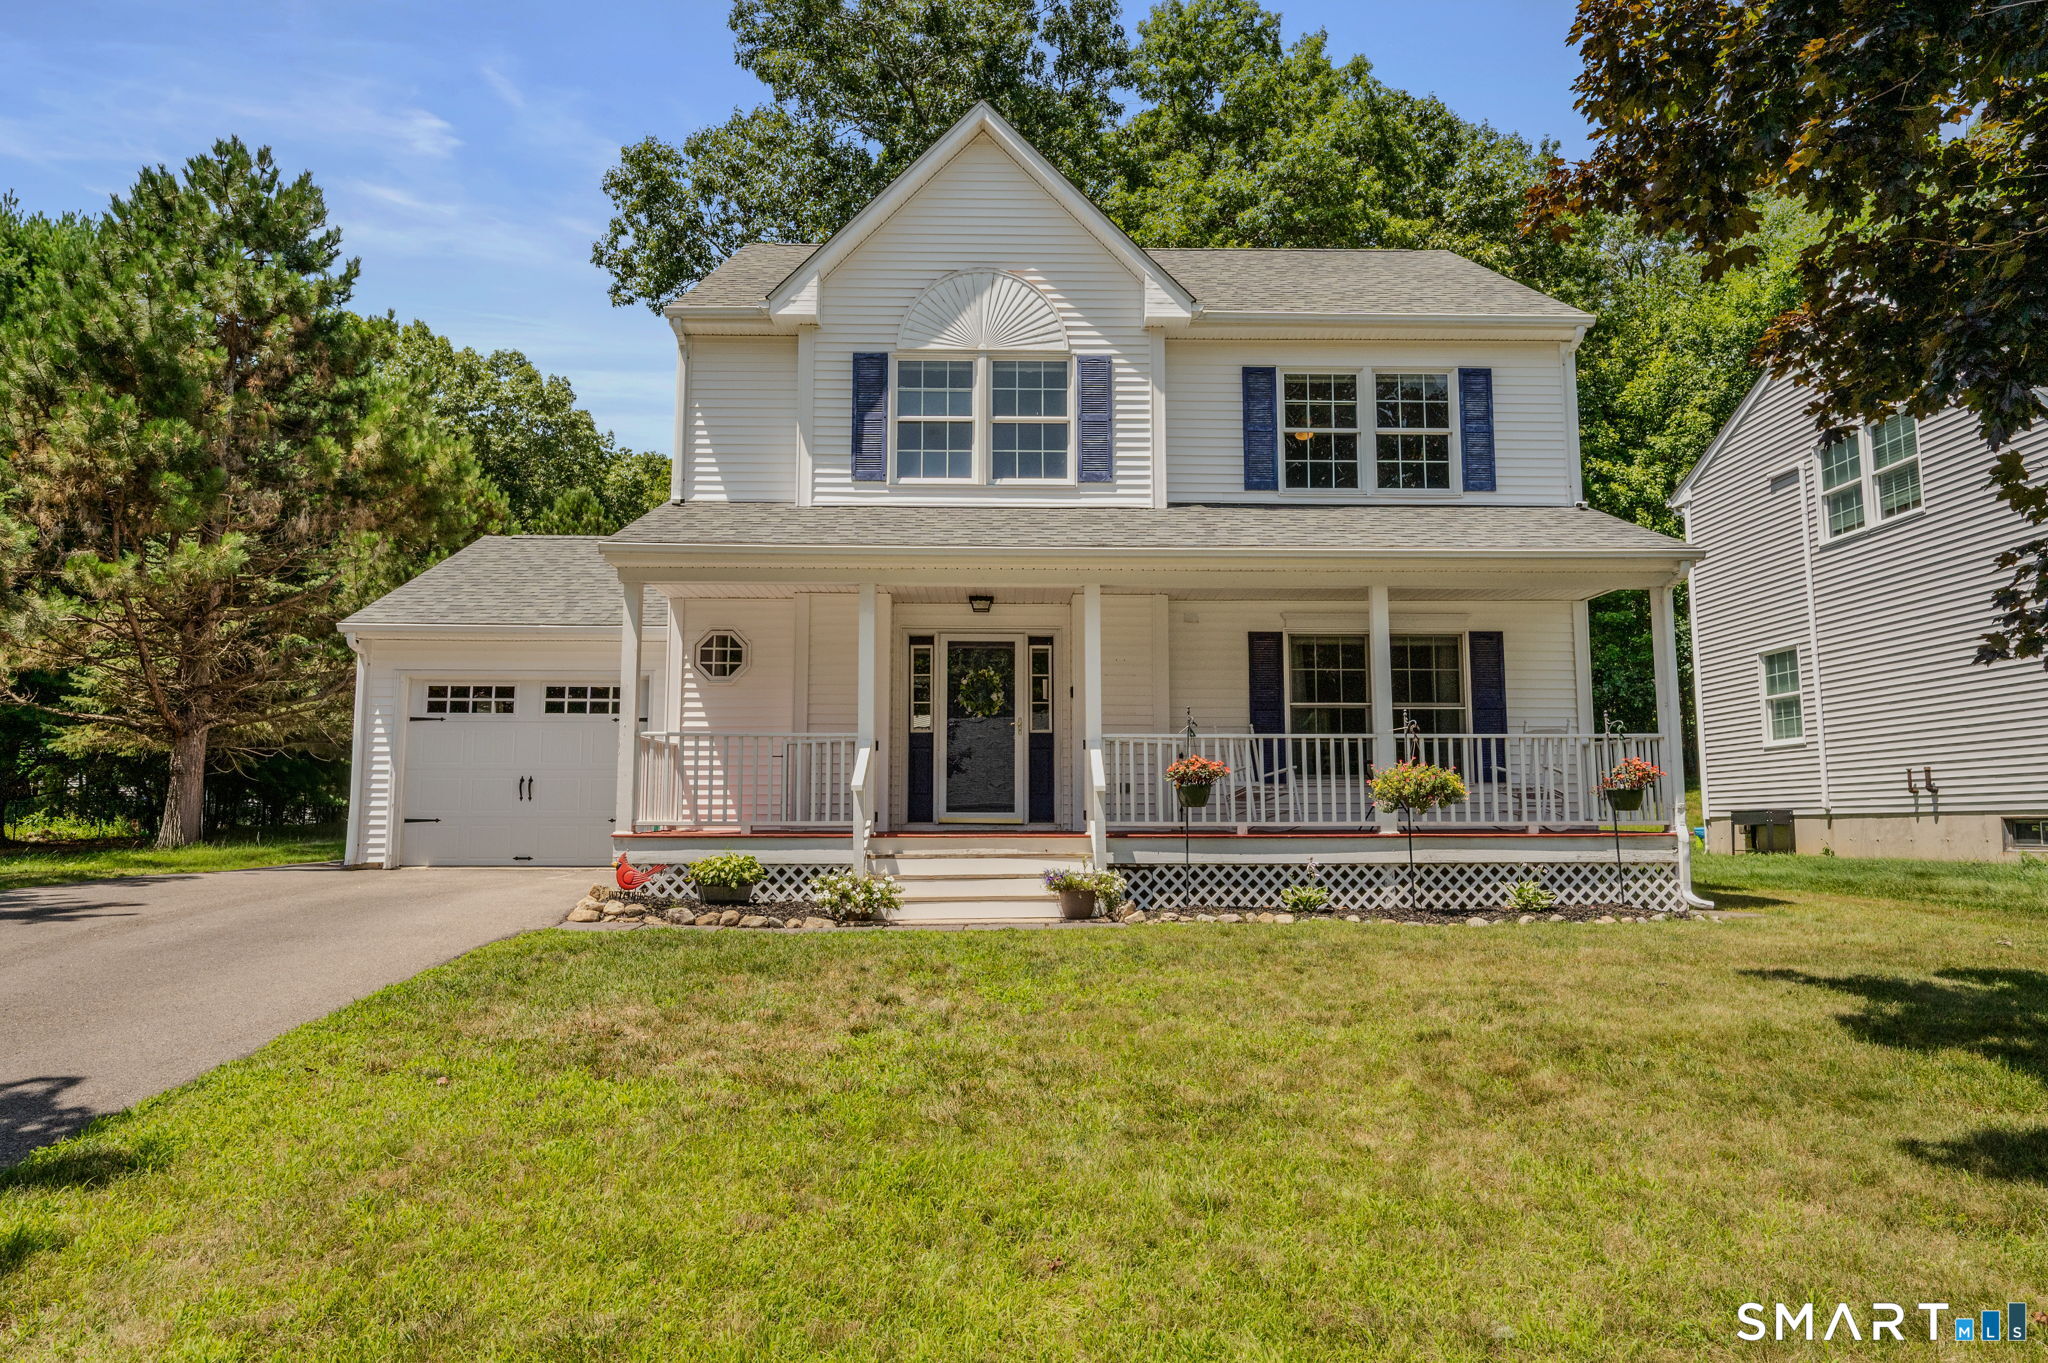
63 Hunting Ridge Drive
Groton, CT 06355
$550,000 - Mystic
Charming Updated 3-Bedroom Home in Desirable Hunting Ridge Drive, Mystic CT! This beautifully maintained 3-bedroom, 2.5-bathroom home in the highly sought-after Hunting Ridge Drive neighborhood offers the perfect blend of modern updates and coastal New England charm. Featuring gleaming hardwood floors, a newly updated kitchen, and refreshed bathrooms, this home is move-in ready. The bright, functional layout includes spacious bedrooms and comfortable living spaces. Outside, enjoy a fully fenced yard with a brand-new patio - ideal for outdoor dining and relaxation. Hunting Ridge Drive is a welcoming, family-friendly community with sidewalks, two neighborhood playgrounds, walking trails, and a local golf course. Neighbors know and look out for one another in this peaceful, tree-lined setting. Just 8 minutes to Olde Mistick Village, 12 minutes to downtown Mystic waterfront, and 15 minutes to beautiful beaches. Excellent access to Groton, Ledyard, and Stonington makes this location as convenient as it is charming. A wonderful place to raise a family or enjoy the coastal lifestyle. Don't miss this opportunity!
| Listing Id: | 24190990 |
|---|---|
| List Price: | $559,000 |
| Close Price: | $550,000 |
| Close Date: | 2026-10-01 |
| Property Type: | Single Family |
| Status: | Closed |
| Bank Owned Property: | No |
| Beds Total: | 3 |
| Baths Full: | 2 |
| Baths Half: | 1 |
| Living Area Sqft Per Public Record: | 1,644 |
| Property Tax: | $6,387 |
| Acres: | 0.2 |
| Style: | Colonial |
| Direct Waterfront Yn: | No |
| City: | Groton |
| Neighborhood: | Mystic |
| County: | New London |
| Postal Code: | 06355 |
| Year Built: | 1999 |
| Acceptable Financing: | FHA, VA, CHFA |
| Acres Source: | Public Records |
| Agent Owner Yn: | No |
| Appliances Included: | Oven/Range, Microwave, Refrigerator, Dishwasher |
| Assessed Value: | $233,870 |
| Attic Description: | Storage Space, Access Via Hatch |
| Attic Yn: | Yes |
| Basement Description: | Yes |
| Basement Description: | Full,Unfinished,Concrete Floor |
| Baths Total: | 3 |
| Color: | White |
| Comp Only Manual Yn: | No |
| Cooling System: | Window Unit |
| Current Price: | $550,000.00 |
| Date Cont To Show: | 2026-08-28T04:00:00 |
| Directions: | Per GPS |
| Display Fair Market Value Yn: | Yes |
| Driveway Type: | Private |
| Elementary School: | Per Board of Ed |
| Expected Active Date: | 2026-07-25 |
| Exterior Features: | Sidewalk, Porch, Patio |
| Exterior Siding: | Vinyl Siding |
| Flood Zone Yn: | No |
| Foundation Type: | Concrete |
| Fuel Tank Location: | In Basement |
| Garage & Parking: | Attached Garage, Paved, Driveway |
| Garages Number: | 1 |
| Heat Fuel Type: | Oil |
| Heat Type: | Hot Water |
| High School: | Fitch Senior |
| Home Owner's Assocation: | No |
| Home Warranty Offered Yn: | No |
| Hot Water Description: | 40 Gallon Tank |
| Listing Contract Date: | 2026-07-22 |
| Lot Description: | In Subdivision, Level Lot |
| Mil Rate Total: | $27.31 |
| Status: | Closed |
| Nearby Amenities: | Golf Course, Health Club, Library, Medical Facilities, Paddle Tennis, Park, Playground/Tot Lot |
| New Construction Type: | No/Resale |
| Occupied By: | Owner |
| Original List Price: | $559,000 |
| Parcel Number: | 1957959 |
| Parking Total Spaces: | 4 |
| Pending Date: | 2026-08-27 |
| Possession Availability: | 9/1/26 |
| Potential Short Sale: | No |
| Preferred Phone: | (401) 480-9515 |
| Price: | $550,000 |
| Roof Information: | Asphalt Shingle |
| Sewage System: | Public Sewer Connected |
| Sign Yn: | Yes |
| Sq Ft Est Heated Above Grade: | 1,644 |
| Sq Ft Total: | 1,644 |
| Swimming Pool Yn: | No |
| Tax Year: | July 2025-June 2026 |
| Total Rooms: | 7 |
| Under Agreement Yn: | No |
| Waterfront Description: | Not Applicable |
| Water Source: | Public Water Connected |
| Year Built Source: | Public Records |
| Zoning: | RU-40 |
Listing Courtesy of: Berkshire Hathaway NE Prop.
Listing Agent: Tracy E ODonnell
(401) 480-9515
Mortgage Calculator
© 2026 Smart MLS. All rights reserved. Information is deemed reliable but not guaranteed. MLS Disclaimer: Information deemed reliable but not guaranteed to be accurate.

Smart MLS Inc. data last updated on October 08, 2026 06:45 PM - ET
Property Last Updated: October 08, 2026 06:45 PM - ET
