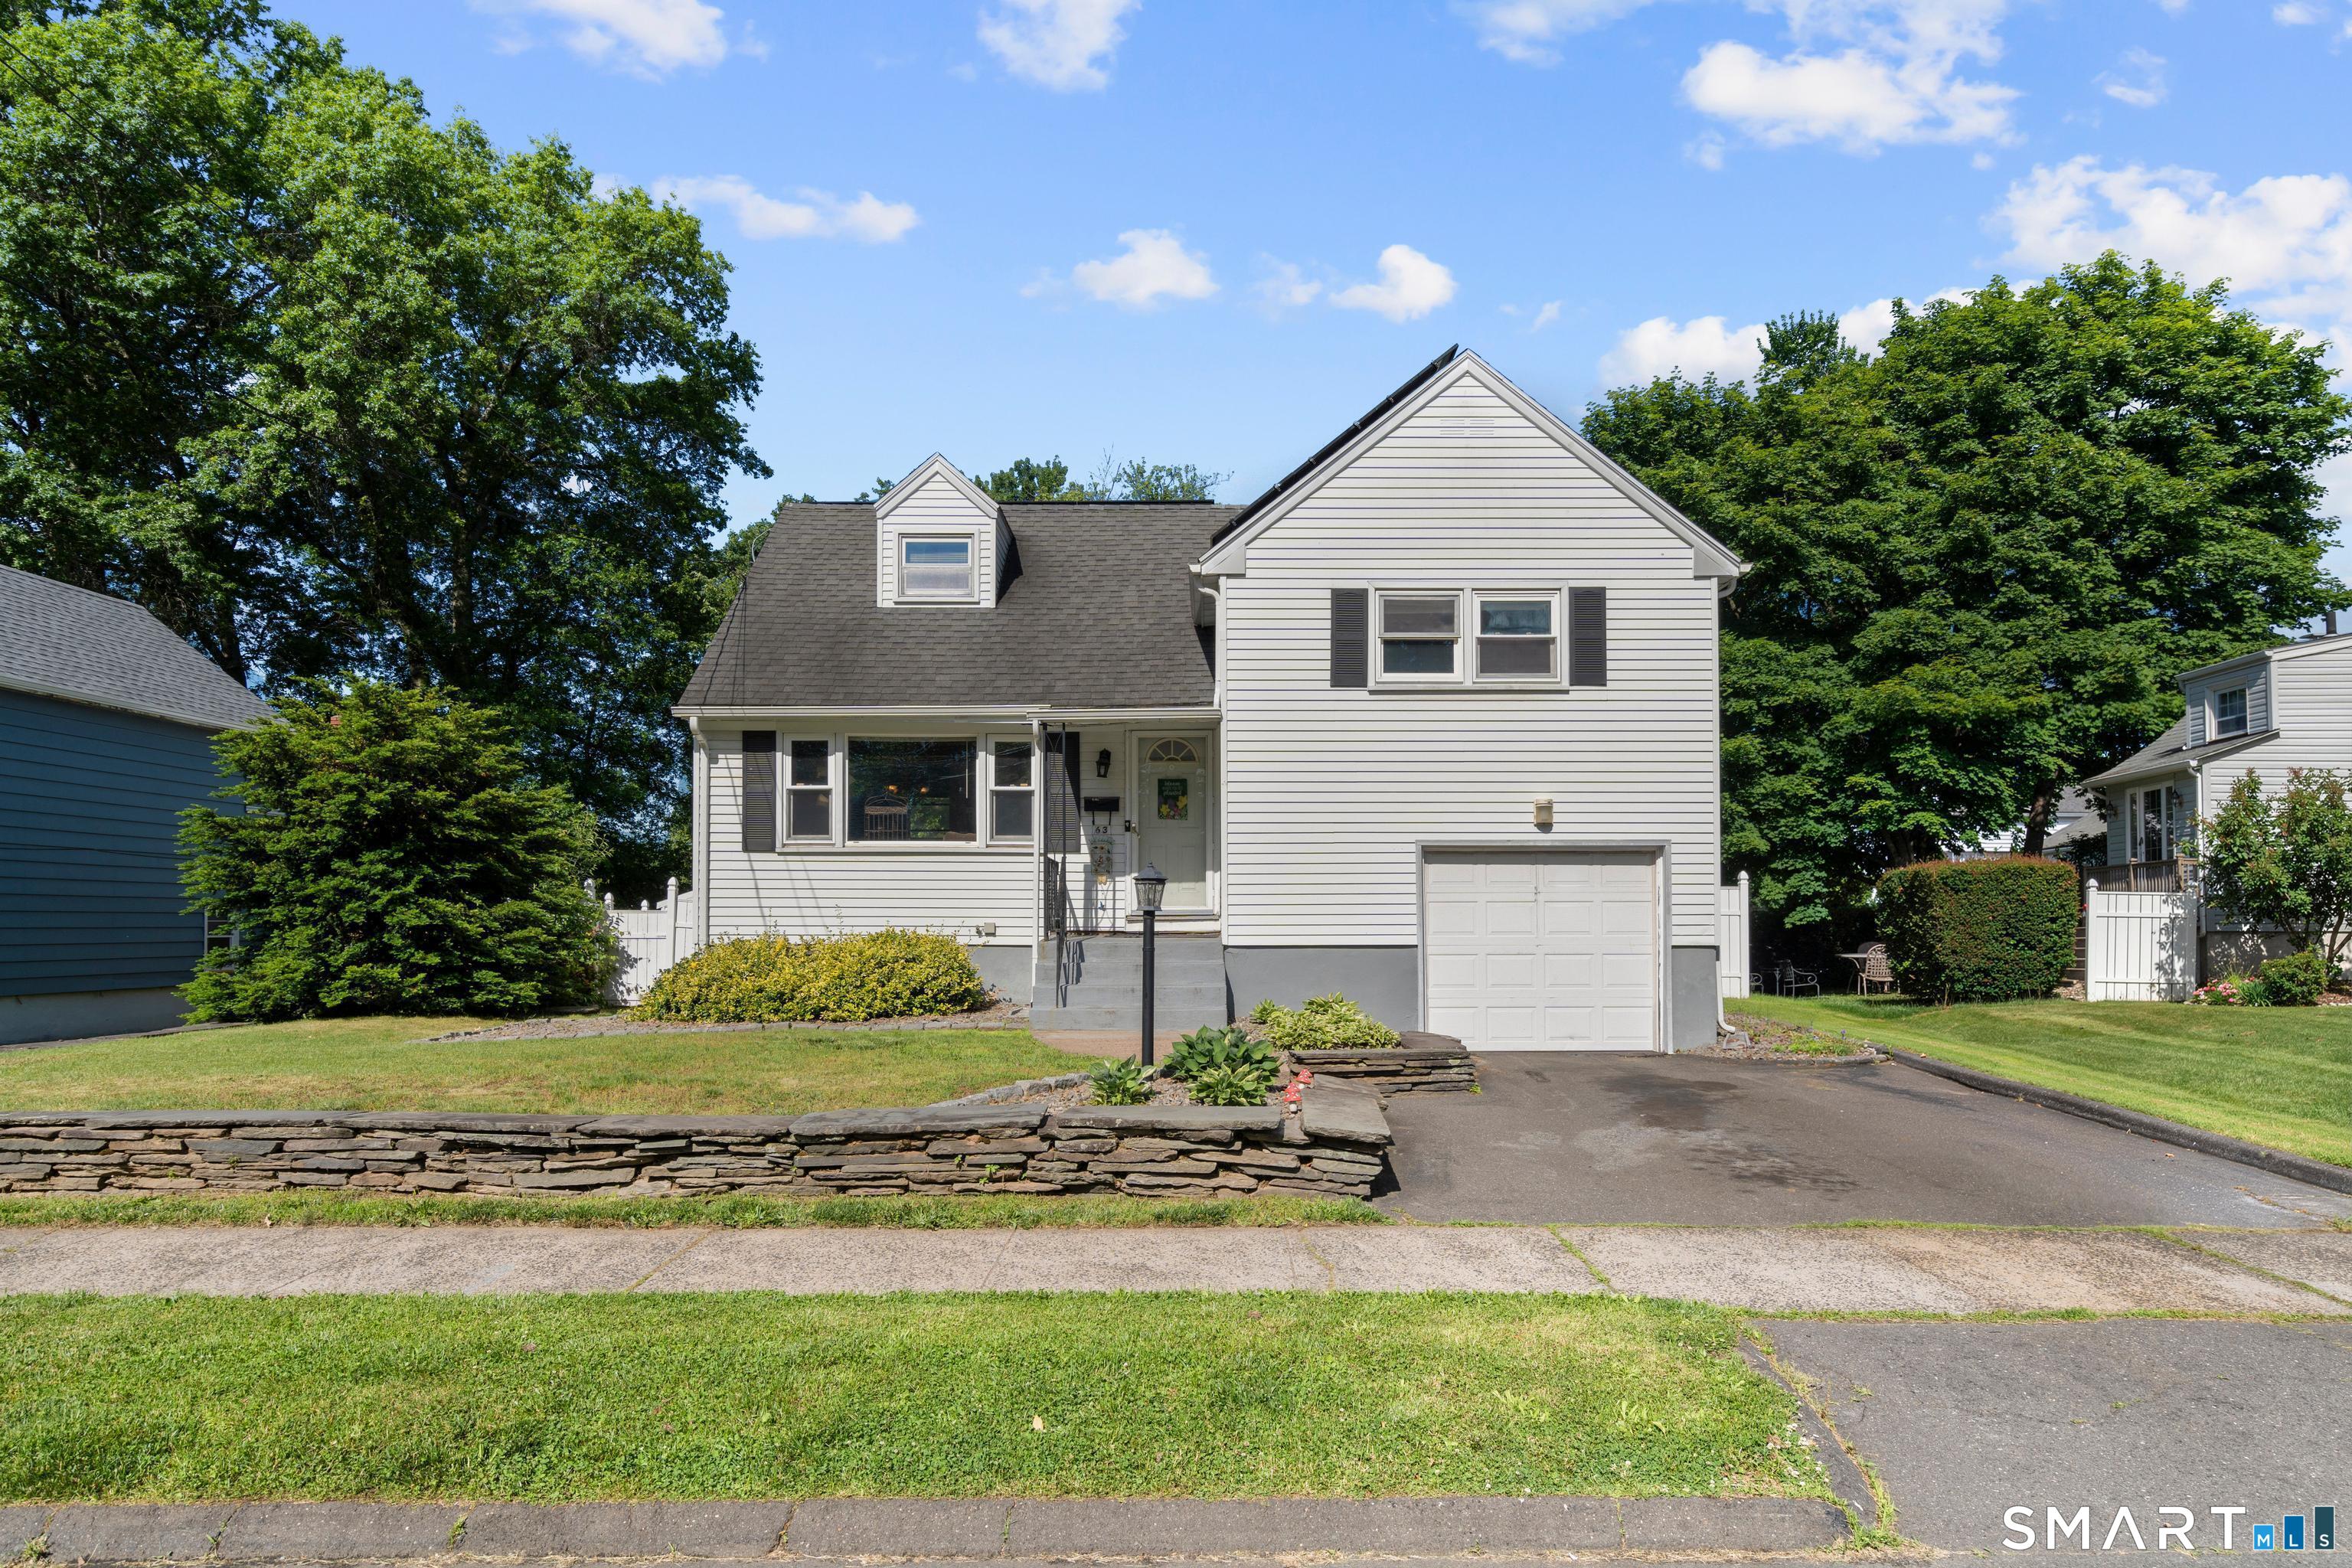
63 Bates Street
Hartford, CT 06114
$340,000 - South End
Welcome to this spacious split-level home in Hartford's South End. Offering a unique and flexible floor plan with 3 bedrooms, 2 full bathrooms, and over 1,300 square feet of living space, this home delivers the versatility today's buyers are looking for. The multiple levels create a natural flow while providing distinct areas for gathering, relaxing, and everyday living. The main level features a bright living room with hardwood flooring and an eat-in kitchen with ample cabinet space, a breakfast bar, and an adjacent dining area. The bedroom arrangement adds to the home's appeal, with two bedrooms on the upper level and a third located on its own separate level, making it ideal for guests, a home office, or anyone seeking additional privacy. The finished lower level offers valuable bonus space that can be tailored to your needs, whether as a family room, recreation area, fitness space, or workspace. A full bathroom with a walk-in shower is conveniently positioned near the rear entrance, allowing easy access from the backyard and pool area without having to pass through the main living areas. Outside, enjoy a fully fenced backyard complete with a deck and in-ground pool, creating an inviting setting for entertaining and outdoor enjoyment. Additional features include an under-house garage, shed, solar panels to help offset energy costs, and an attic ventilation fan. Conveniently located near parks, shopping, restaurants, schools, and major highways.
| Listing Id: | 24183775 |
|---|---|
| List Price: | $339,000 |
| Close Price: | $340,000 |
| Close Date: | 2026-08-25 |
| Property Type: | Single Family |
| Status: | Closed |
| Bank Owned Property: | No |
| Beds Total: | 3 |
| Baths Full: | 2 |
| Living Area Sqft Per Public Record: | 1,380 |
| Property Tax: | $5,253 |
| Acres: | 0.18 |
| Style: | Split Level |
| Direct Waterfront Yn: | No |
| City: | Hartford |
| Neighborhood: | South End |
| County: | Hartford |
| Postal Code: | 06114 |
| Year Built: | 1955 |
| Acres Source: | Public Records |
| Agent Owner Yn: | No |
| Appliances Included: | Electric Range, Range Hood, Refrigerator, Dishwasher |
| Assessed Value: | $76,183 |
| Attic Description: | Pull-Down Stairs |
| Attic Yn: | Yes |
| Basement Description: | Yes |
| Basement Description: | Full,Fully Finished |
| Baths Total: | 2 |
| Color: | White |
| Comp Only Manual Yn: | No |
| Cooling System: | Window Unit |
| Current Price: | $340,000.00 |
| Directions: | GPS Friendly |
| Display Fair Market Value Yn: | Yes |
| Elementary School: | Per Board of Ed |
| Energy Features: | Active Solar |
| Exterior Features: | Gutters, Patio |
| Exterior Siding: | Aluminum |
| Foundation Type: | Concrete |
| Garage & Parking: | Under House Garage |
| Garages Number: | 1 |
| Heat Fuel Type: | Electric, Solar |
| Heat Type: | Hot Air |
| High School: | Per Board of Ed |
| Home Owner's Assocation: | No |
| Home Warranty Offered Yn: | No |
| Hot Water Description: | Electric, Solar Assisted, 40 Gallon Tank |
| In Law Apartment: | No |
| Laundry Room Info: | Lower Level |
| Laundry Room Location: | Hookups in basement |
| Listing Contract Date: | 2026-06-19 |
| Lot Description: | Level Lot |
| Mil Rate Total: | $68.95 |
| Status: | Closed |
| Nearby Amenities: | Basketball Court, Golf Course, Playground/Tot Lot, Public Transportation, Shopping/Mall, Walk to Bus Lines |
| New Construction Type: | No/Resale |
| Occupied By: | Owner |
| Original List Price: | $339,000 |
| Parcel Number: | 592110 |
| Parking Total Spaces: | 1 |
| Pending Date: | 2026-07-09 |
| Pool Description: | Slide, In Ground Pool |
| Possession Availability: | Immediate |
| Potential Short Sale: | No |
| Preferred Phone: | (201) 658-6993 |
| Price: | $340,000 |
| Radon Mitigation Air Ynu: | No |
| Radon Mitigation Water Ynu: | No |
| Roof Information: | Asphalt Shingle |
| Rooms Additional: | Laundry Room, Mud Room |
| Sewage System: | Public Sewer Connected |
| Sign Yn: | Yes |
| Sq Ft Est Heated Above Grade: | 1,380 |
| Sq Ft Total: | 1,380 |
| Swimming Pool Yn: | Yes |
| Tax Year: | July 2025-June 2026 |
| Total Rooms: | 5 |
| Under Agreement Yn: | No |
| Waterfront Description: | Not Applicable |
| Water Source: | Public Water Connected |
| Year Built Source: | Public Records |
| Zoning: | N4-1 |
Listing Courtesy of: Berkshire Hathaway NE Prop.
Listing Agent: Camille Hudson
(201) 658-6993
Mortgage Calculator
© 2026 Smart MLS. All rights reserved. Information is deemed reliable but not guaranteed. MLS Disclaimer: Information deemed reliable but not guaranteed to be accurate.

Smart MLS Inc. data last updated on October 08, 2026 06:45 PM - ET
Property Last Updated: October 08, 2026 06:45 PM - ET
