628 Route 148
Killingworth, CT 06419
$750,000
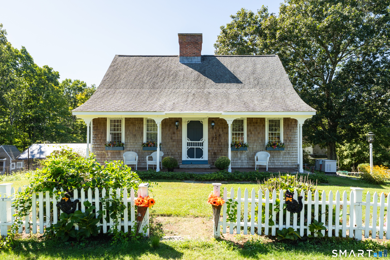
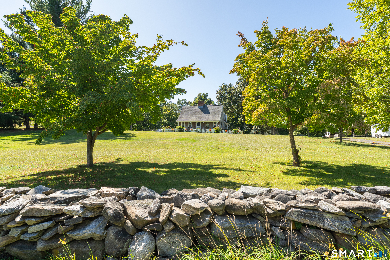
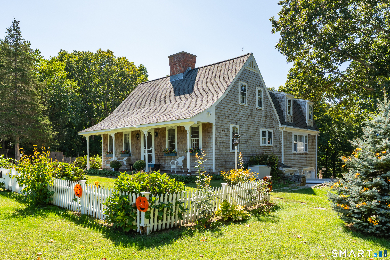
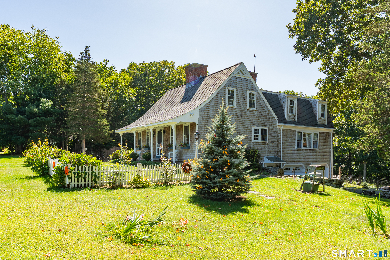
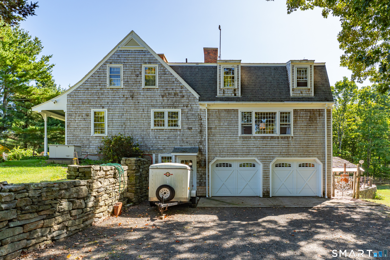
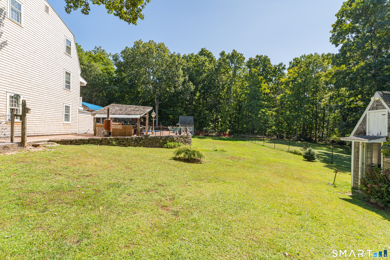
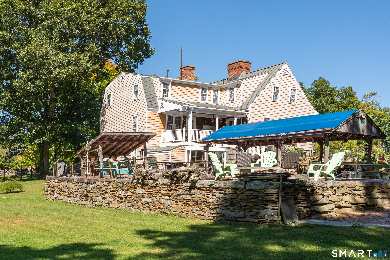
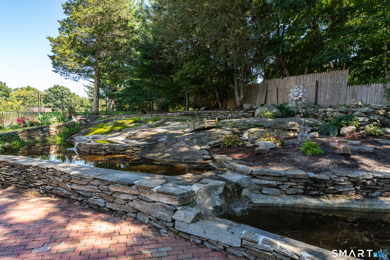
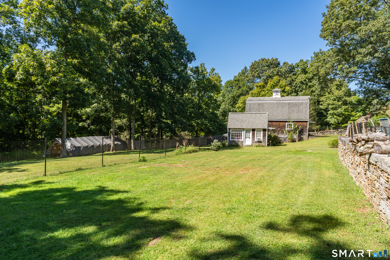
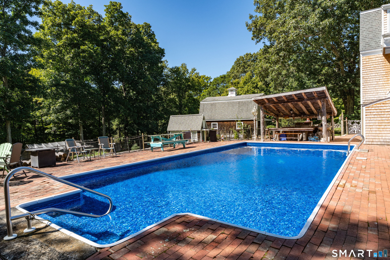
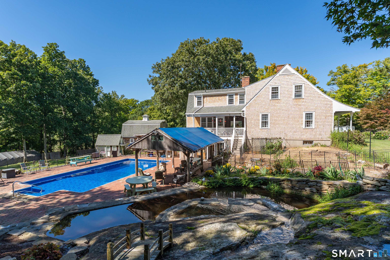
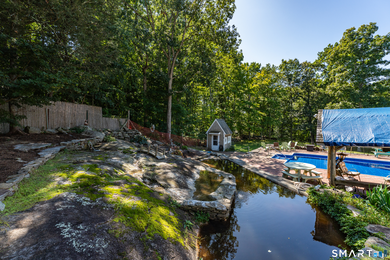
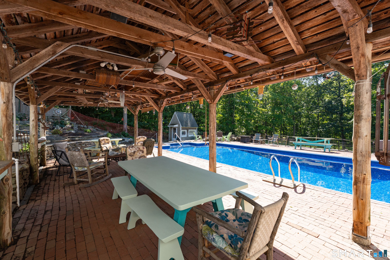
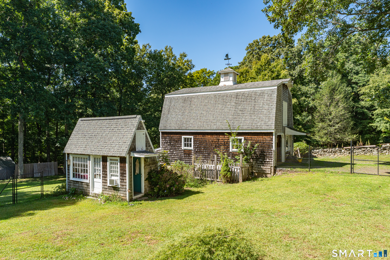
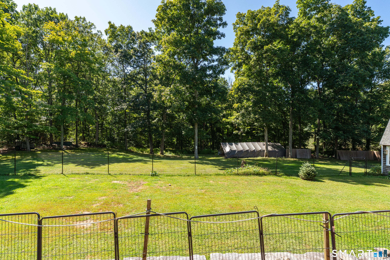
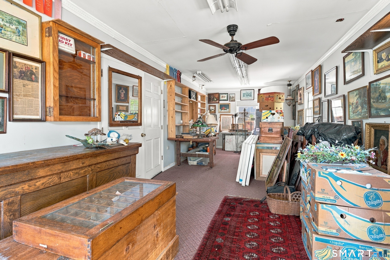
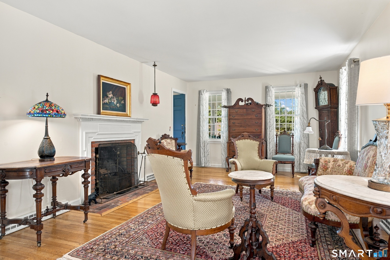
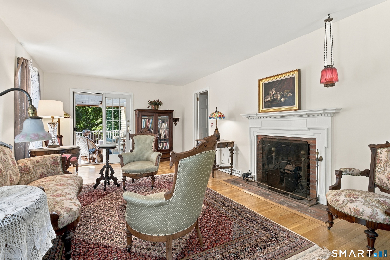
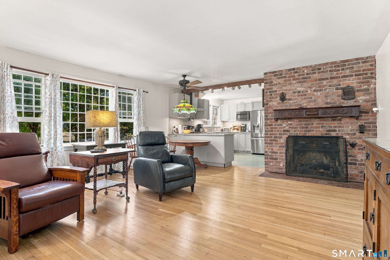
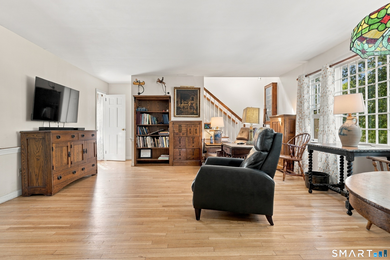
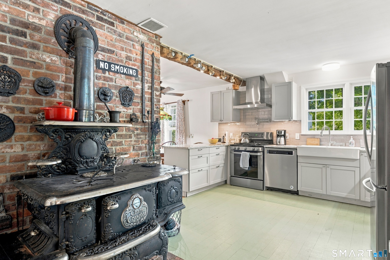
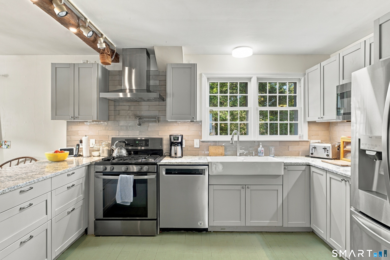
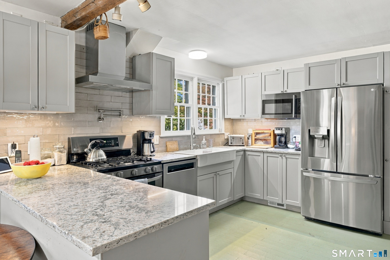
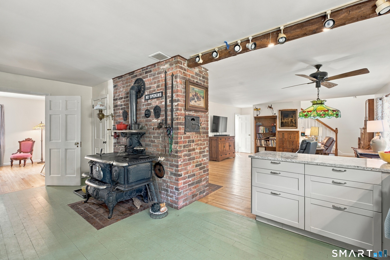
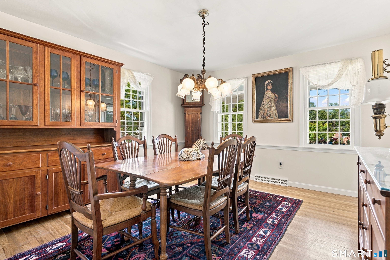
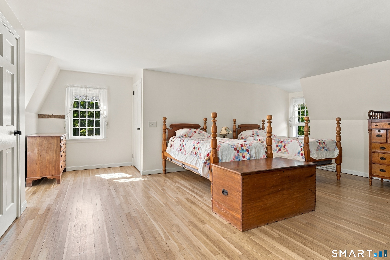
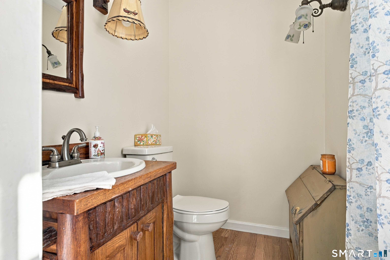
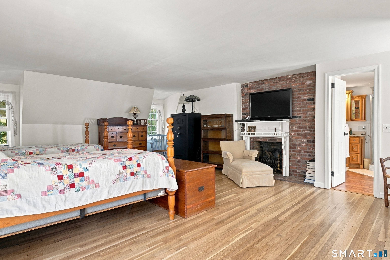
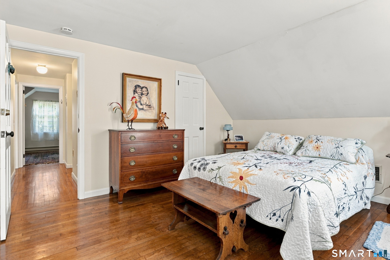
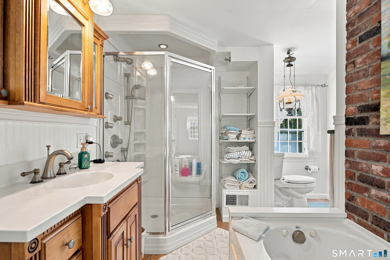
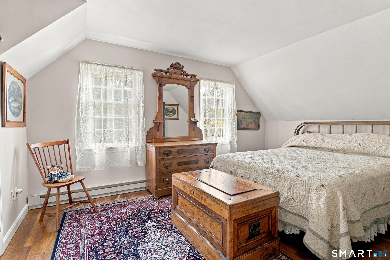
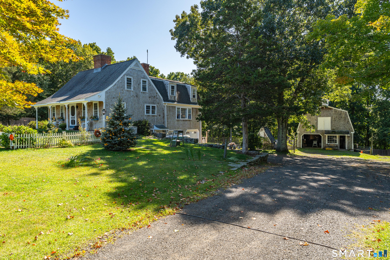
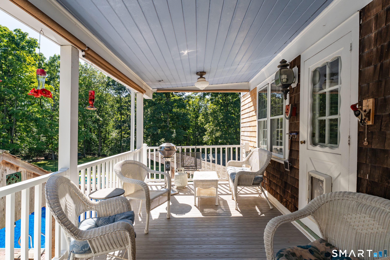
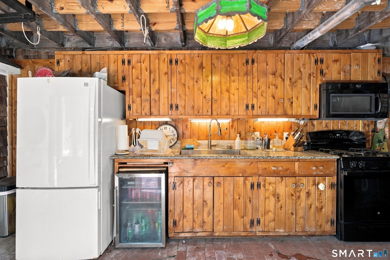
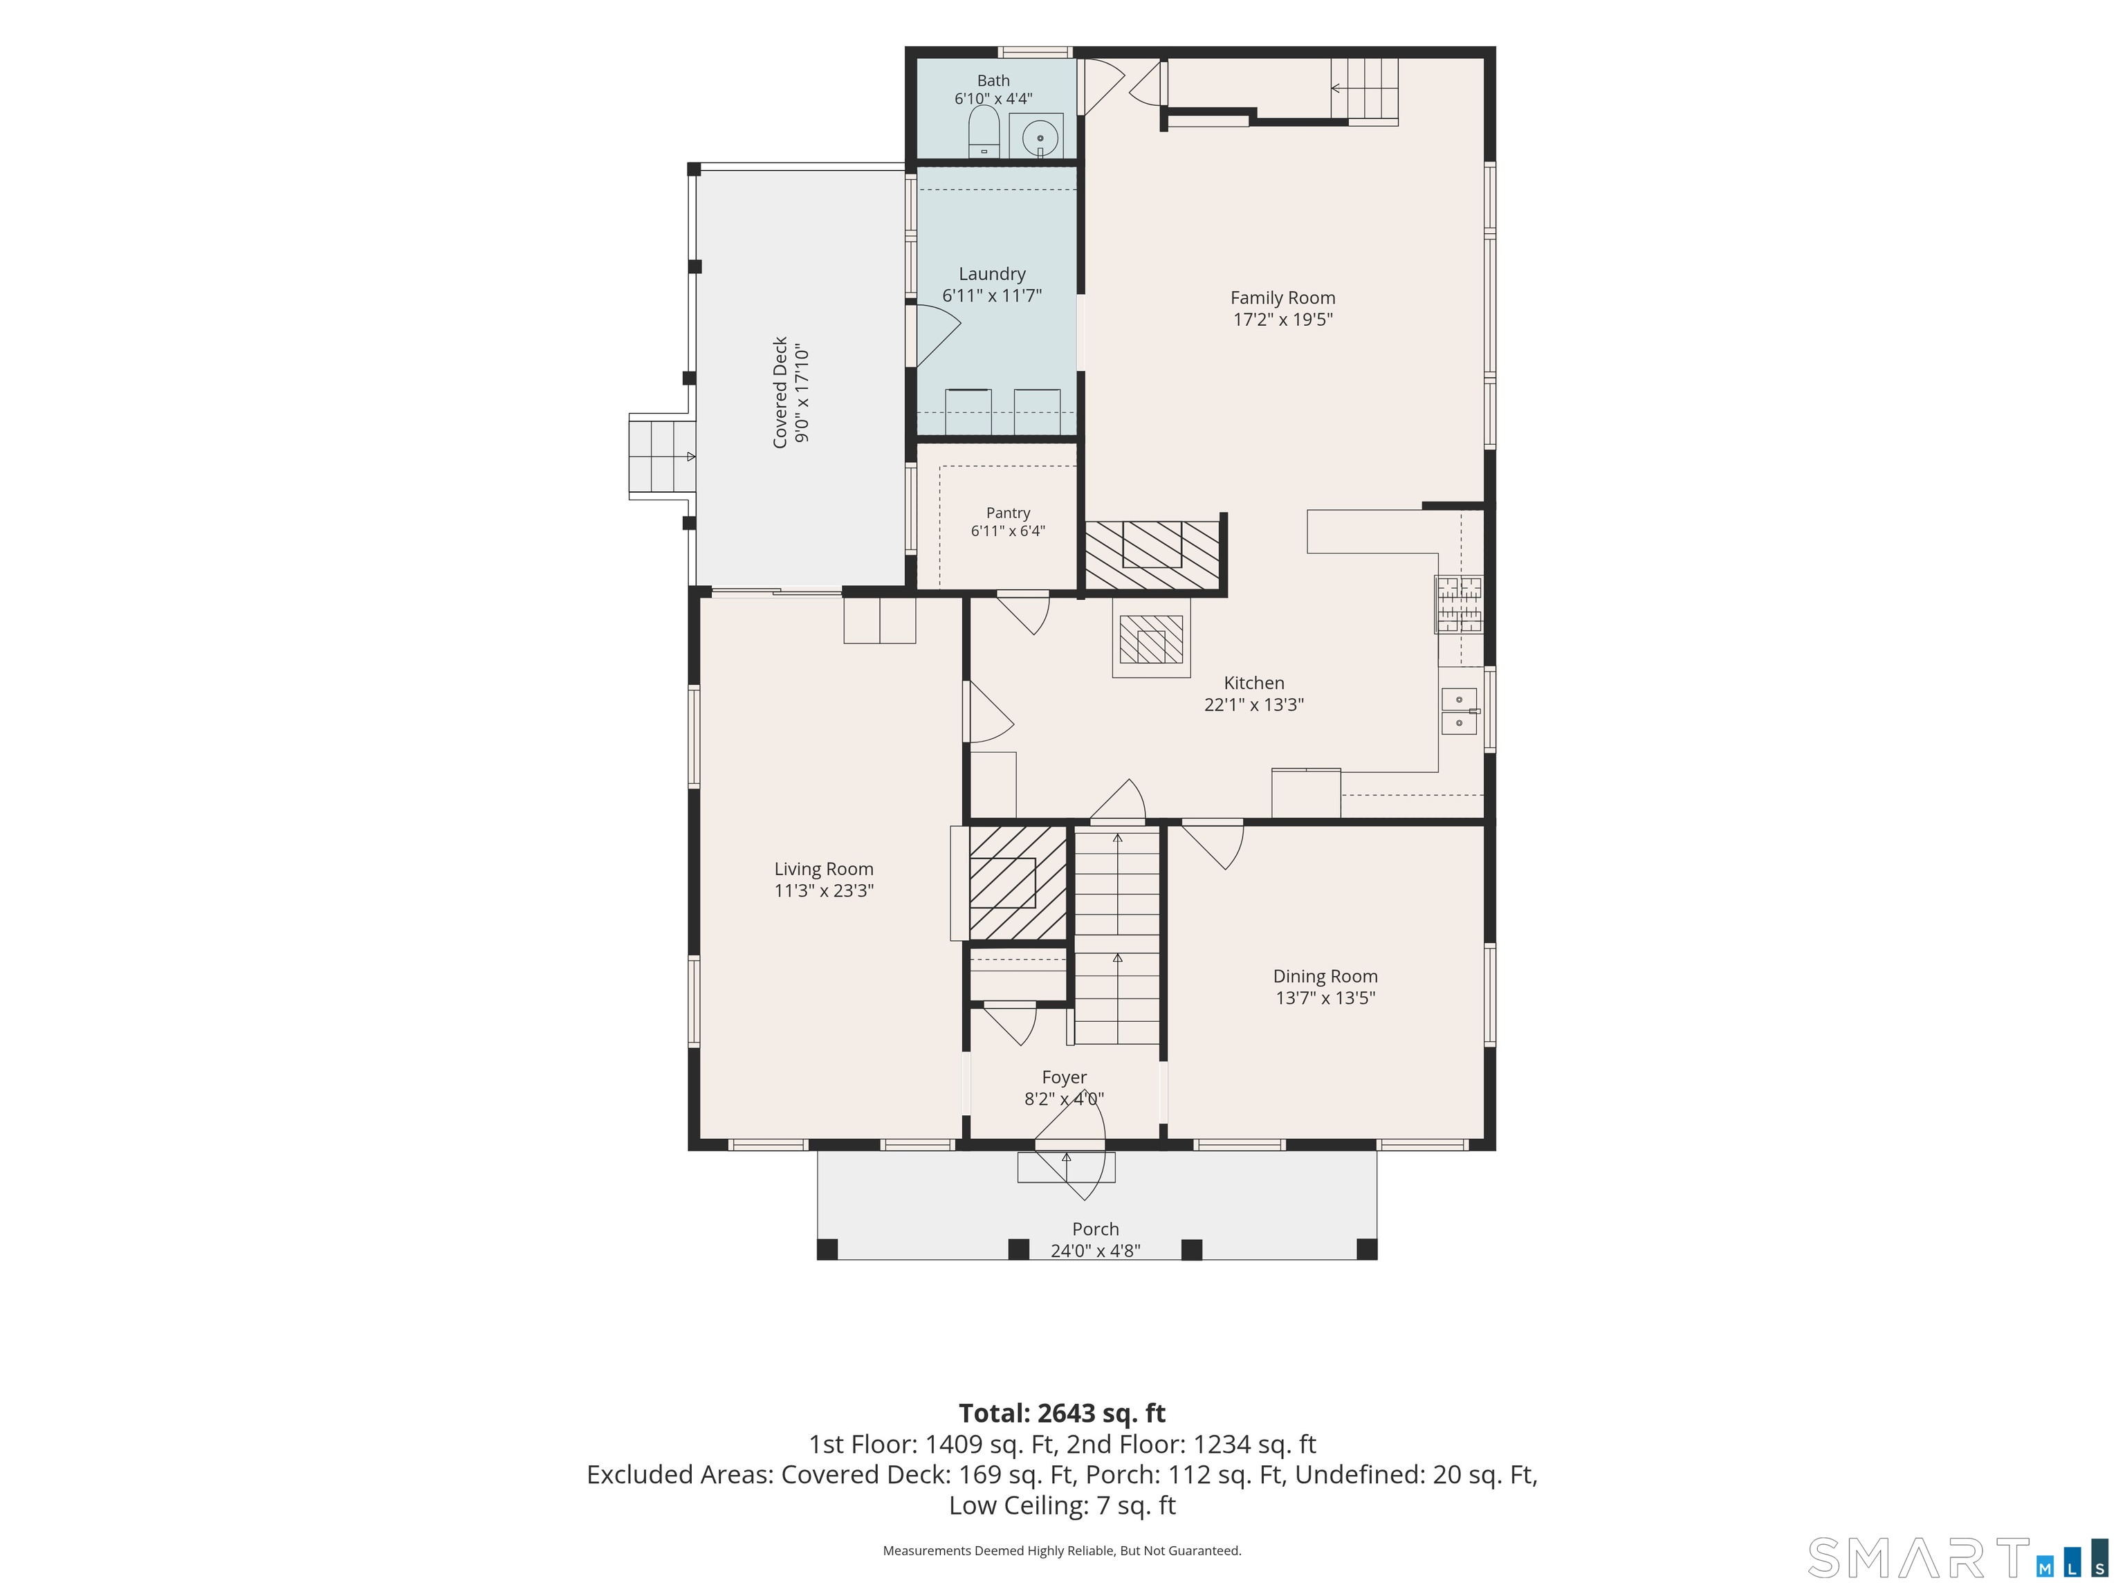
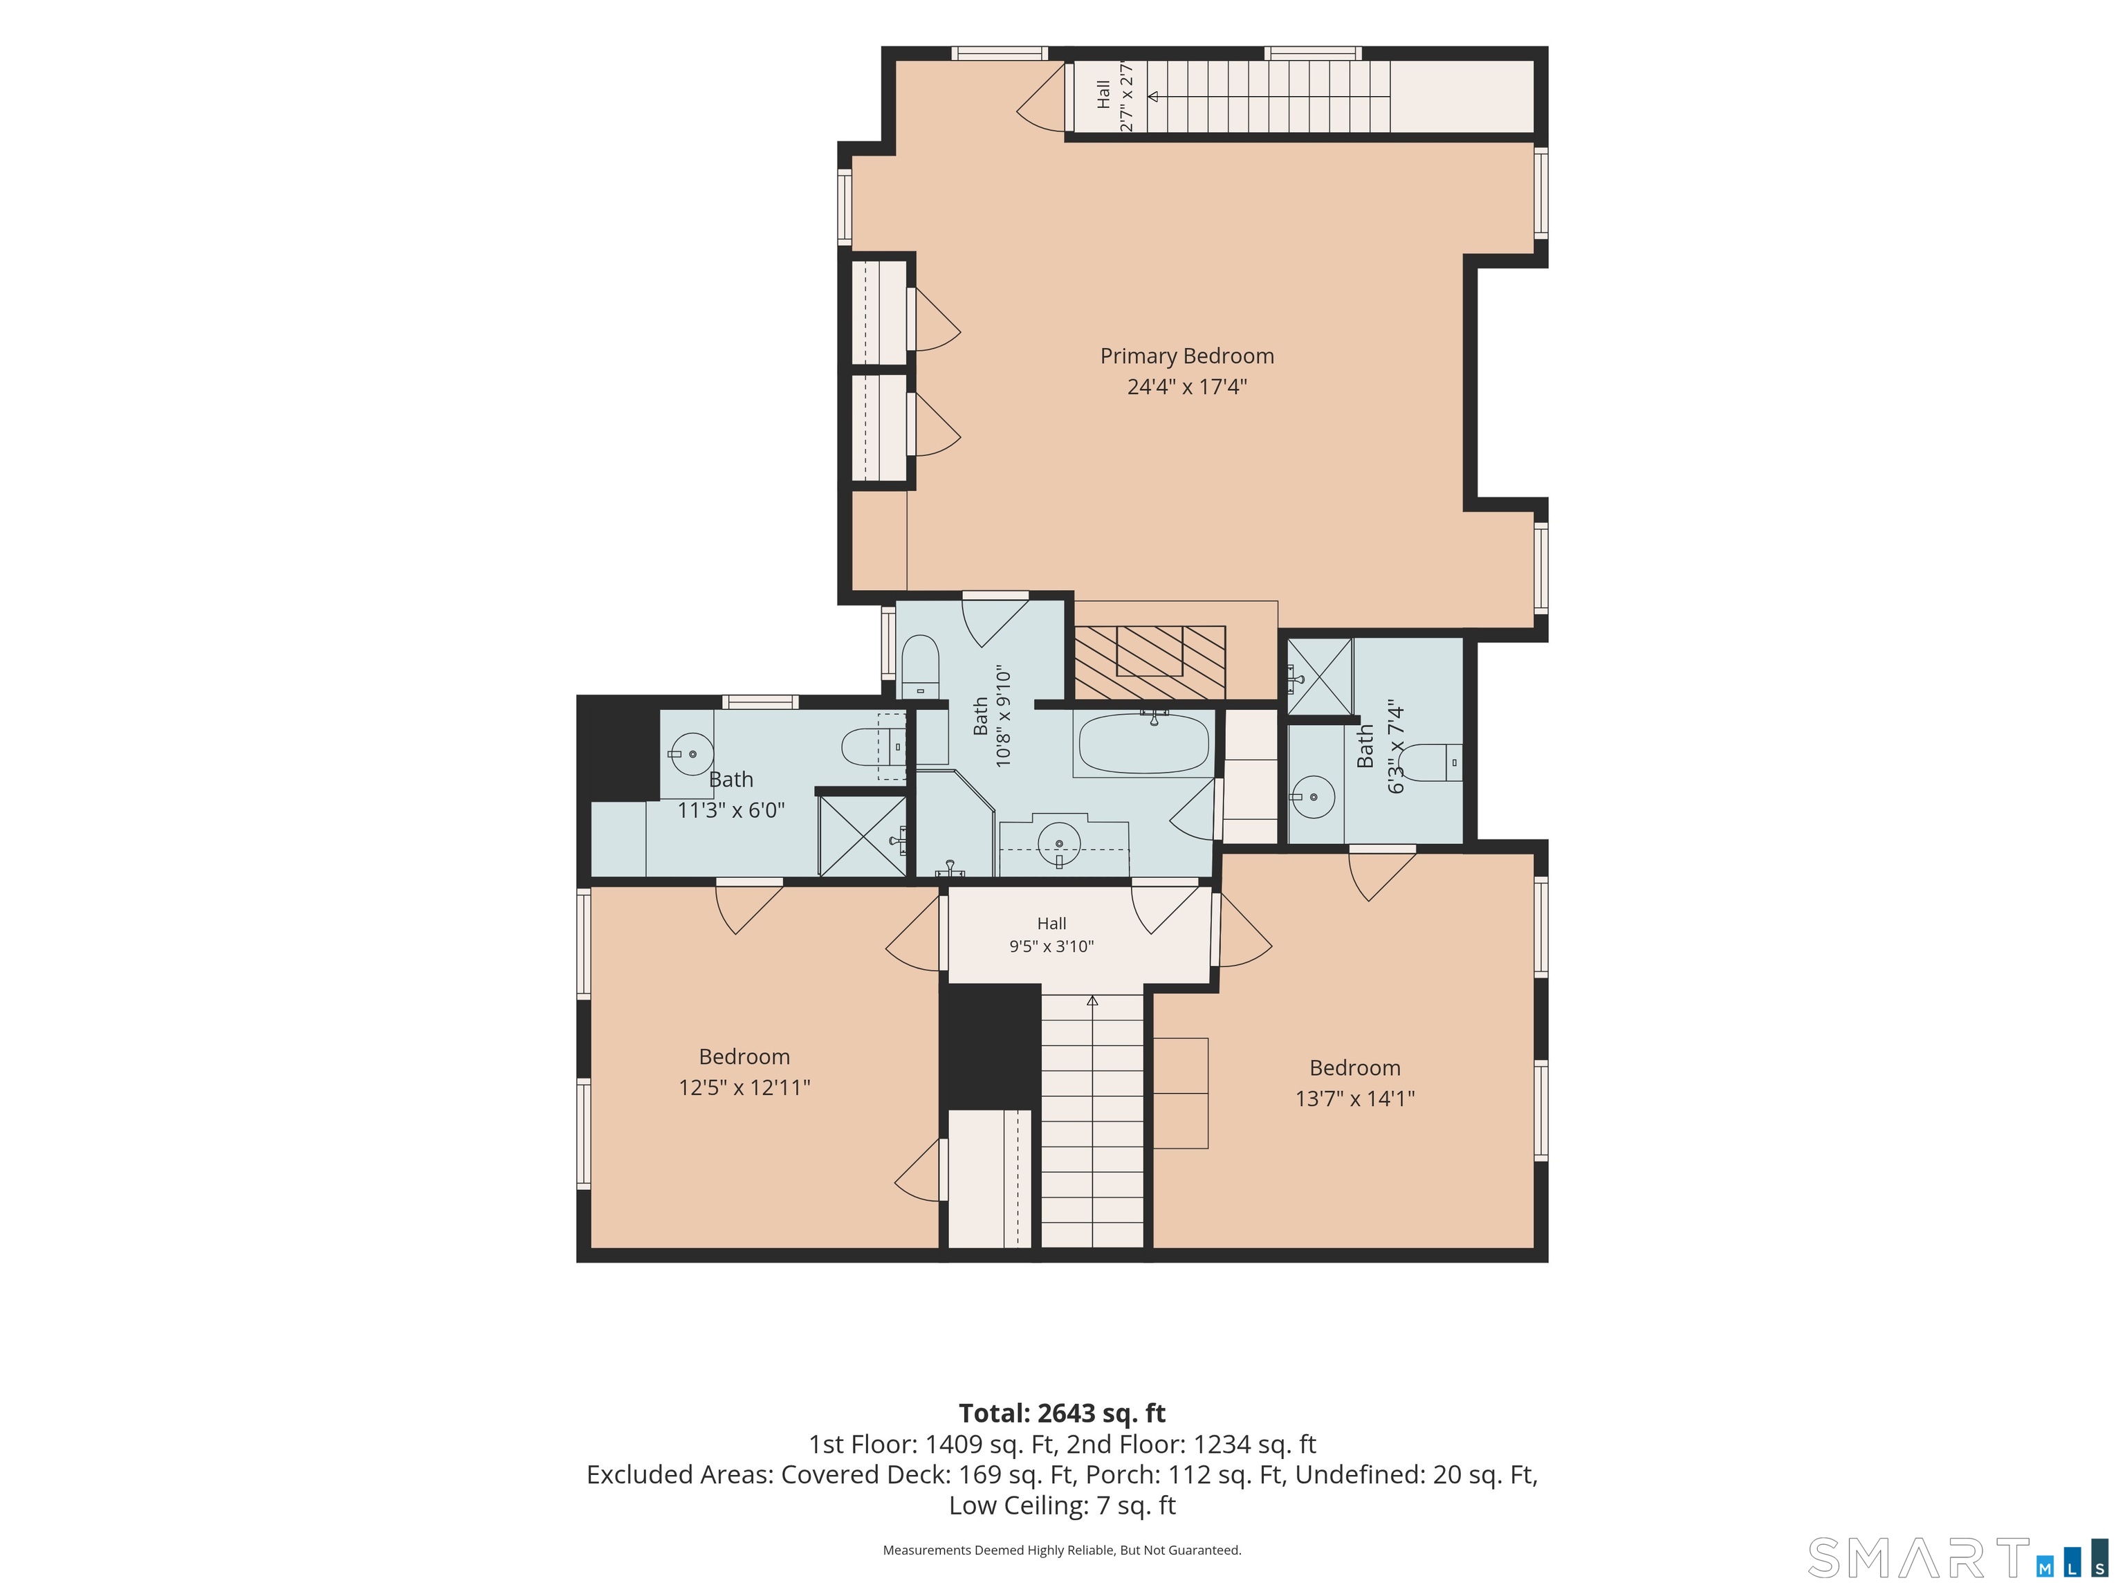
Welcome to your own private retreat! This exceptional custom 3-bedroom Cape Cod home sits on 2 sprawling, peaceful acres and offers the perfect blend of modern upgrades and ultimate outdoor living. Step inside to a main floor designed for both everyday comfort and effortless entertaining. Remodeled Kitchen: The heart of the home features updated cabinetry and finishes, anchored by a cozy wood-burning stove. Family Room: Highlighted by a handsome warm fireplace, creating an inviting space to gather. Formal Dining Room: Elegant layout perfect for hosting dinners and holiday gatherings. Formal living room ,also with wood burning fireplace adds to your entertaining experience Primary Suite: Features a warm fireplace and a beautifully remodeled full en-suite bath. Additional Bedrooms: Two generously sized bedrooms, each featuring direct access to an attached full bathroom. Resort-Style Backyard & Grounds Step outside to an outdoor haven engineered for relaxation, recreation, and pet-friendly living. In-Ground Pool Compound: Complete with a stone waterfall feature, expansive barbecue area, separate dressing room, and a summer kitchen for poolside dining. Outdoor Entertaining: Enjoy crisp evenings around the fire pit or relax in the covered picnic area. Covered Porch: Overlooks the entire pool area, offering a shady vantage point to unwind. Fully Fenced in back yard keep your furry friends close by
| Listing Id: | 24206946 |
|---|---|
| List Price: | $750,000 |
| Property Type: | Single Family |
| Status: | Active |
| Bank Owned Property: | No |
| Beds Total: | 3 |
| Baths Full: | 3 |
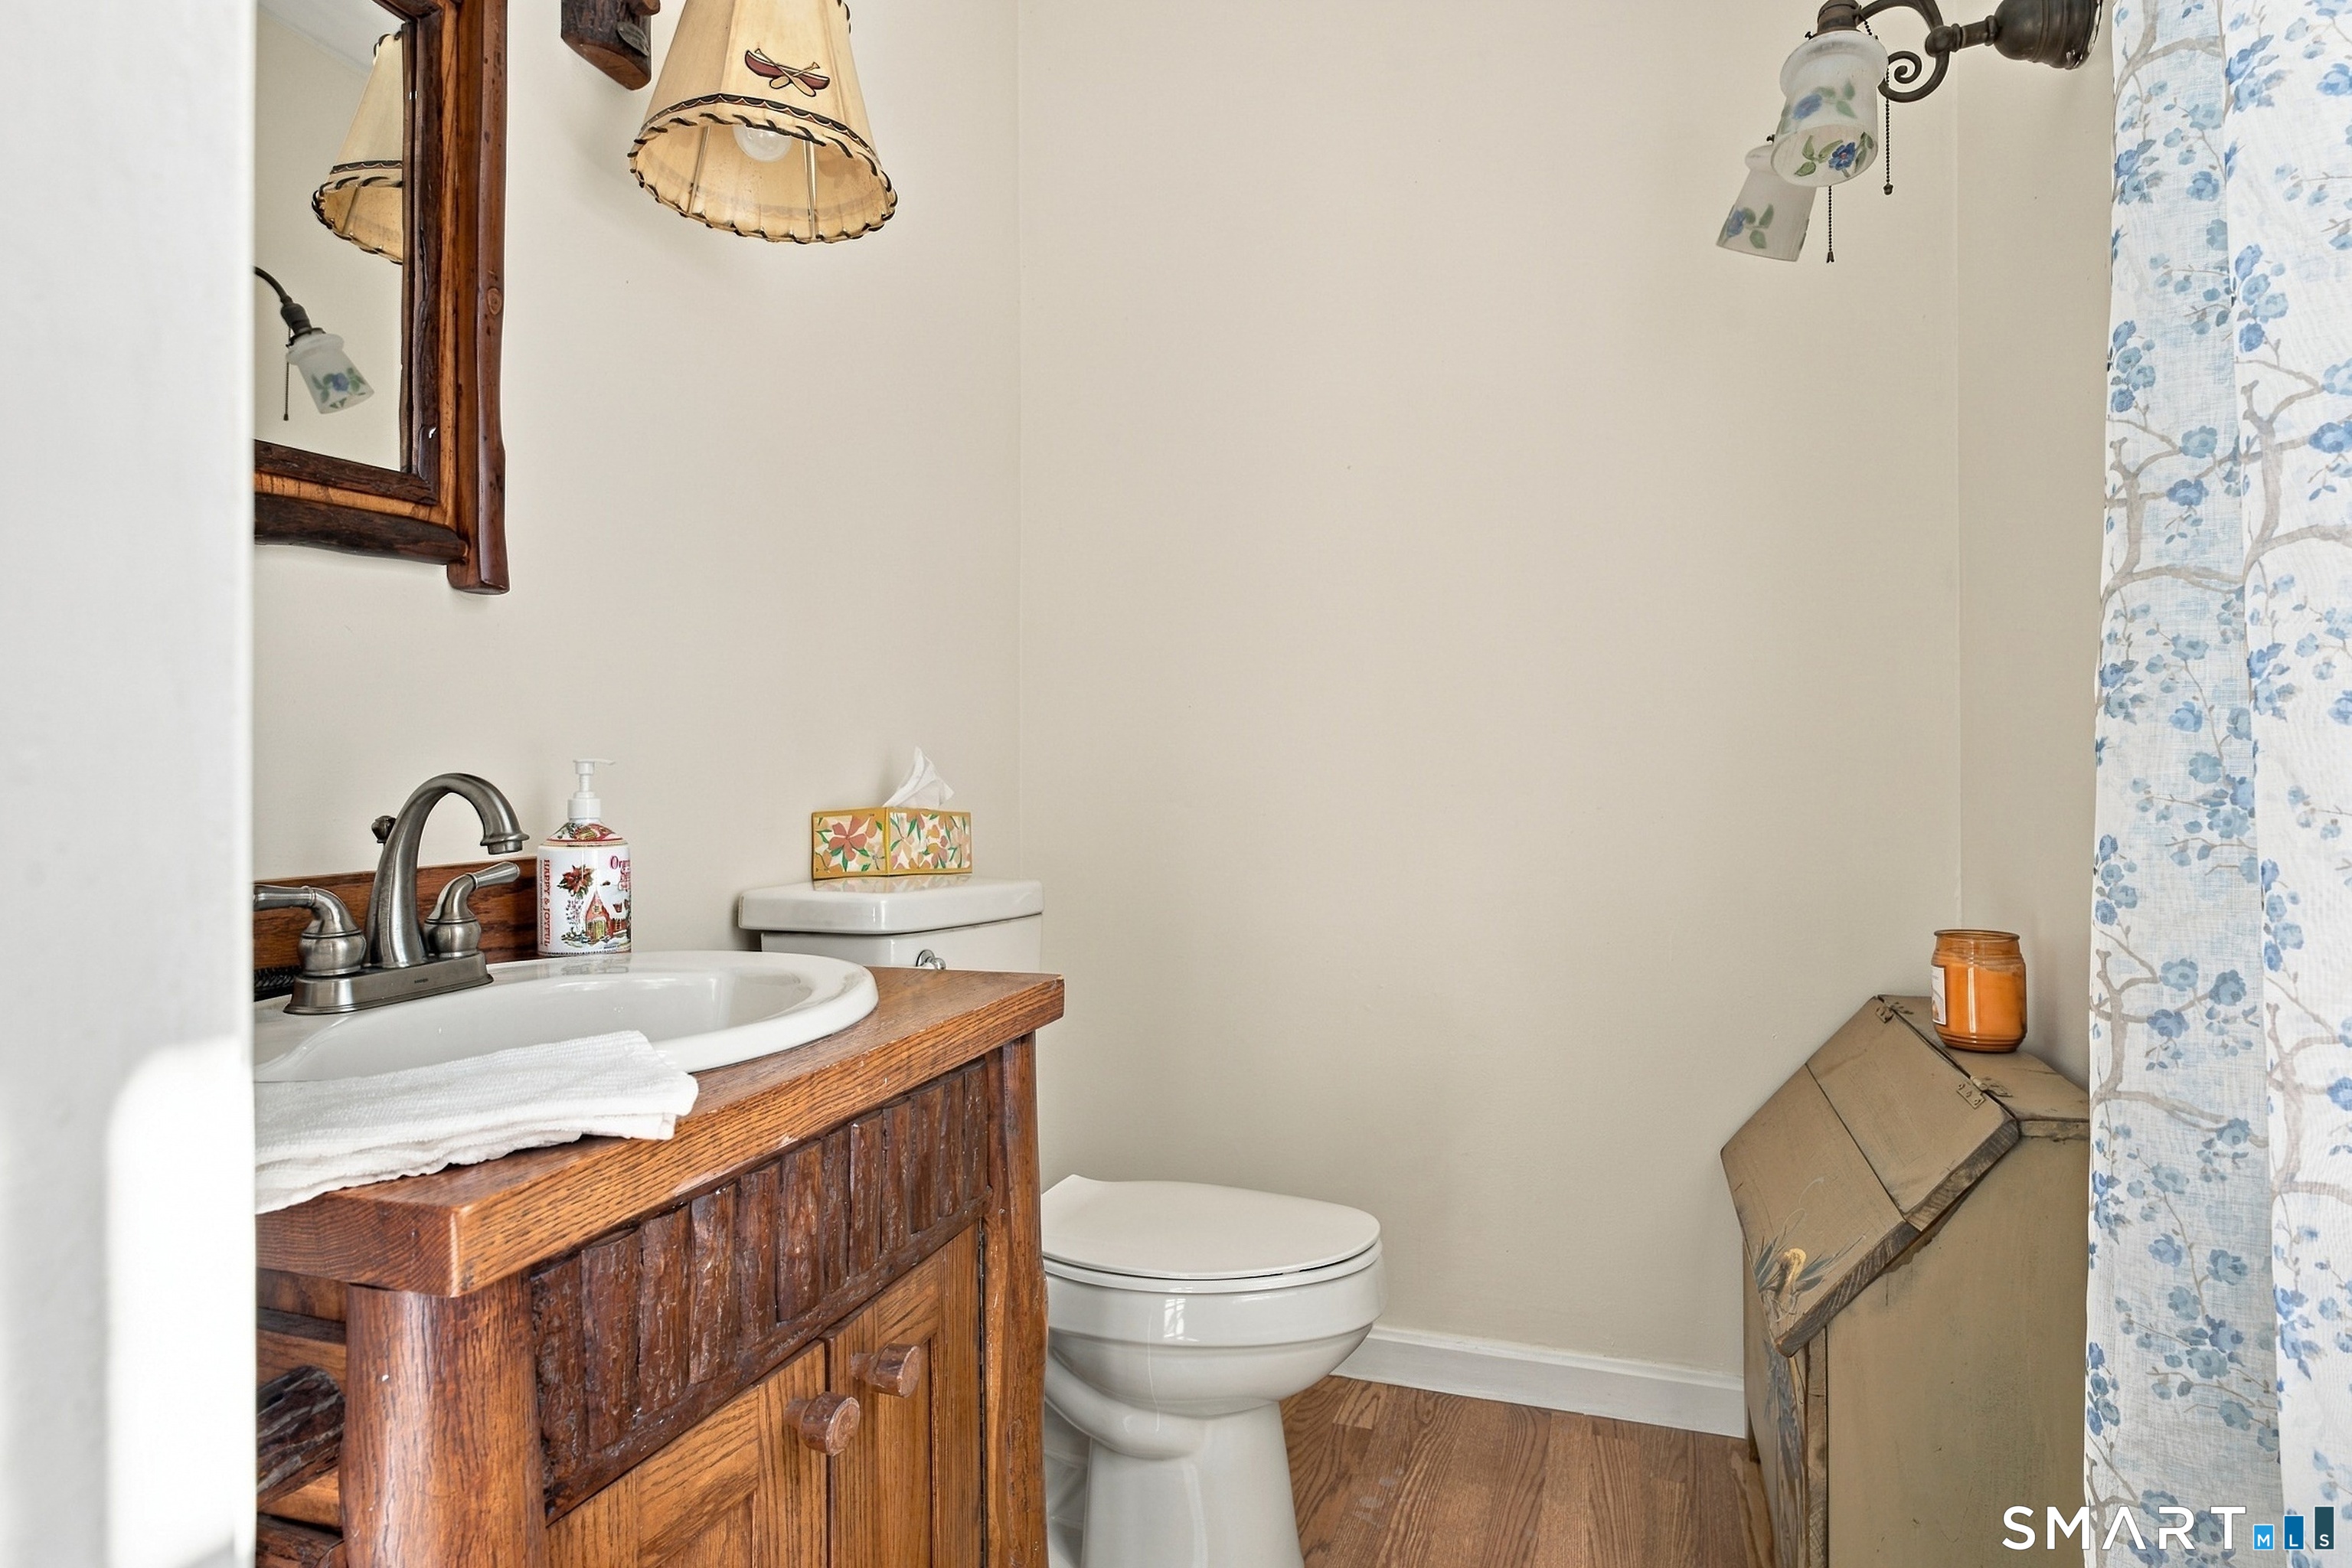
| Baths Half: | 1 |
| Living Area Sqft Per Public Record: | 2,354 |
| Property Tax: | $8,091 |
| Acres: | 2.0 |
| Style: | Cape Cod |
| Direct Waterfront Yn: | No |
| City: | Killingworth |
| County: | Middlesex |
| Postal Code: | 06419 |
| Year Built: | 1975 |
| Acceptable Financing: | FHA, VA, CHFA |
| Acres Source: | Public Records |
| Agent Owner Yn: | No |
| Appliances Included: | Gas Range, Refrigerator, Dishwasher, Washer, Dryer |
| Assessed Value: | $284,200 |
| Attic Description: | Crawl Space, Access Via Hatch |
| Attic Yn: | Yes |
| Basement Description: | Yes |
| Basement Description: | Full,Interior Access,Partially Finished,Walk-out,Concrete Floor,Full With Walk-Out |
| Baths Total: | 4 |
| Color: | Natural |
| Comp Only Manual Yn: | No |
| Cooling System: | Ceiling Fans, Central Air |
| Current Price: | $750,000.00 |
| Directions: | Please take Rte 79 to Rte 148--House is on the right |
| Display Fair Market Value Yn: | No |
| Driveway Type: | Private, Unpaved |
| Elementary School: | Per Board of Ed |
| Energy Features: | Generator, Ridge Vents |
| Expected Active Date: | 2026-09-19 |
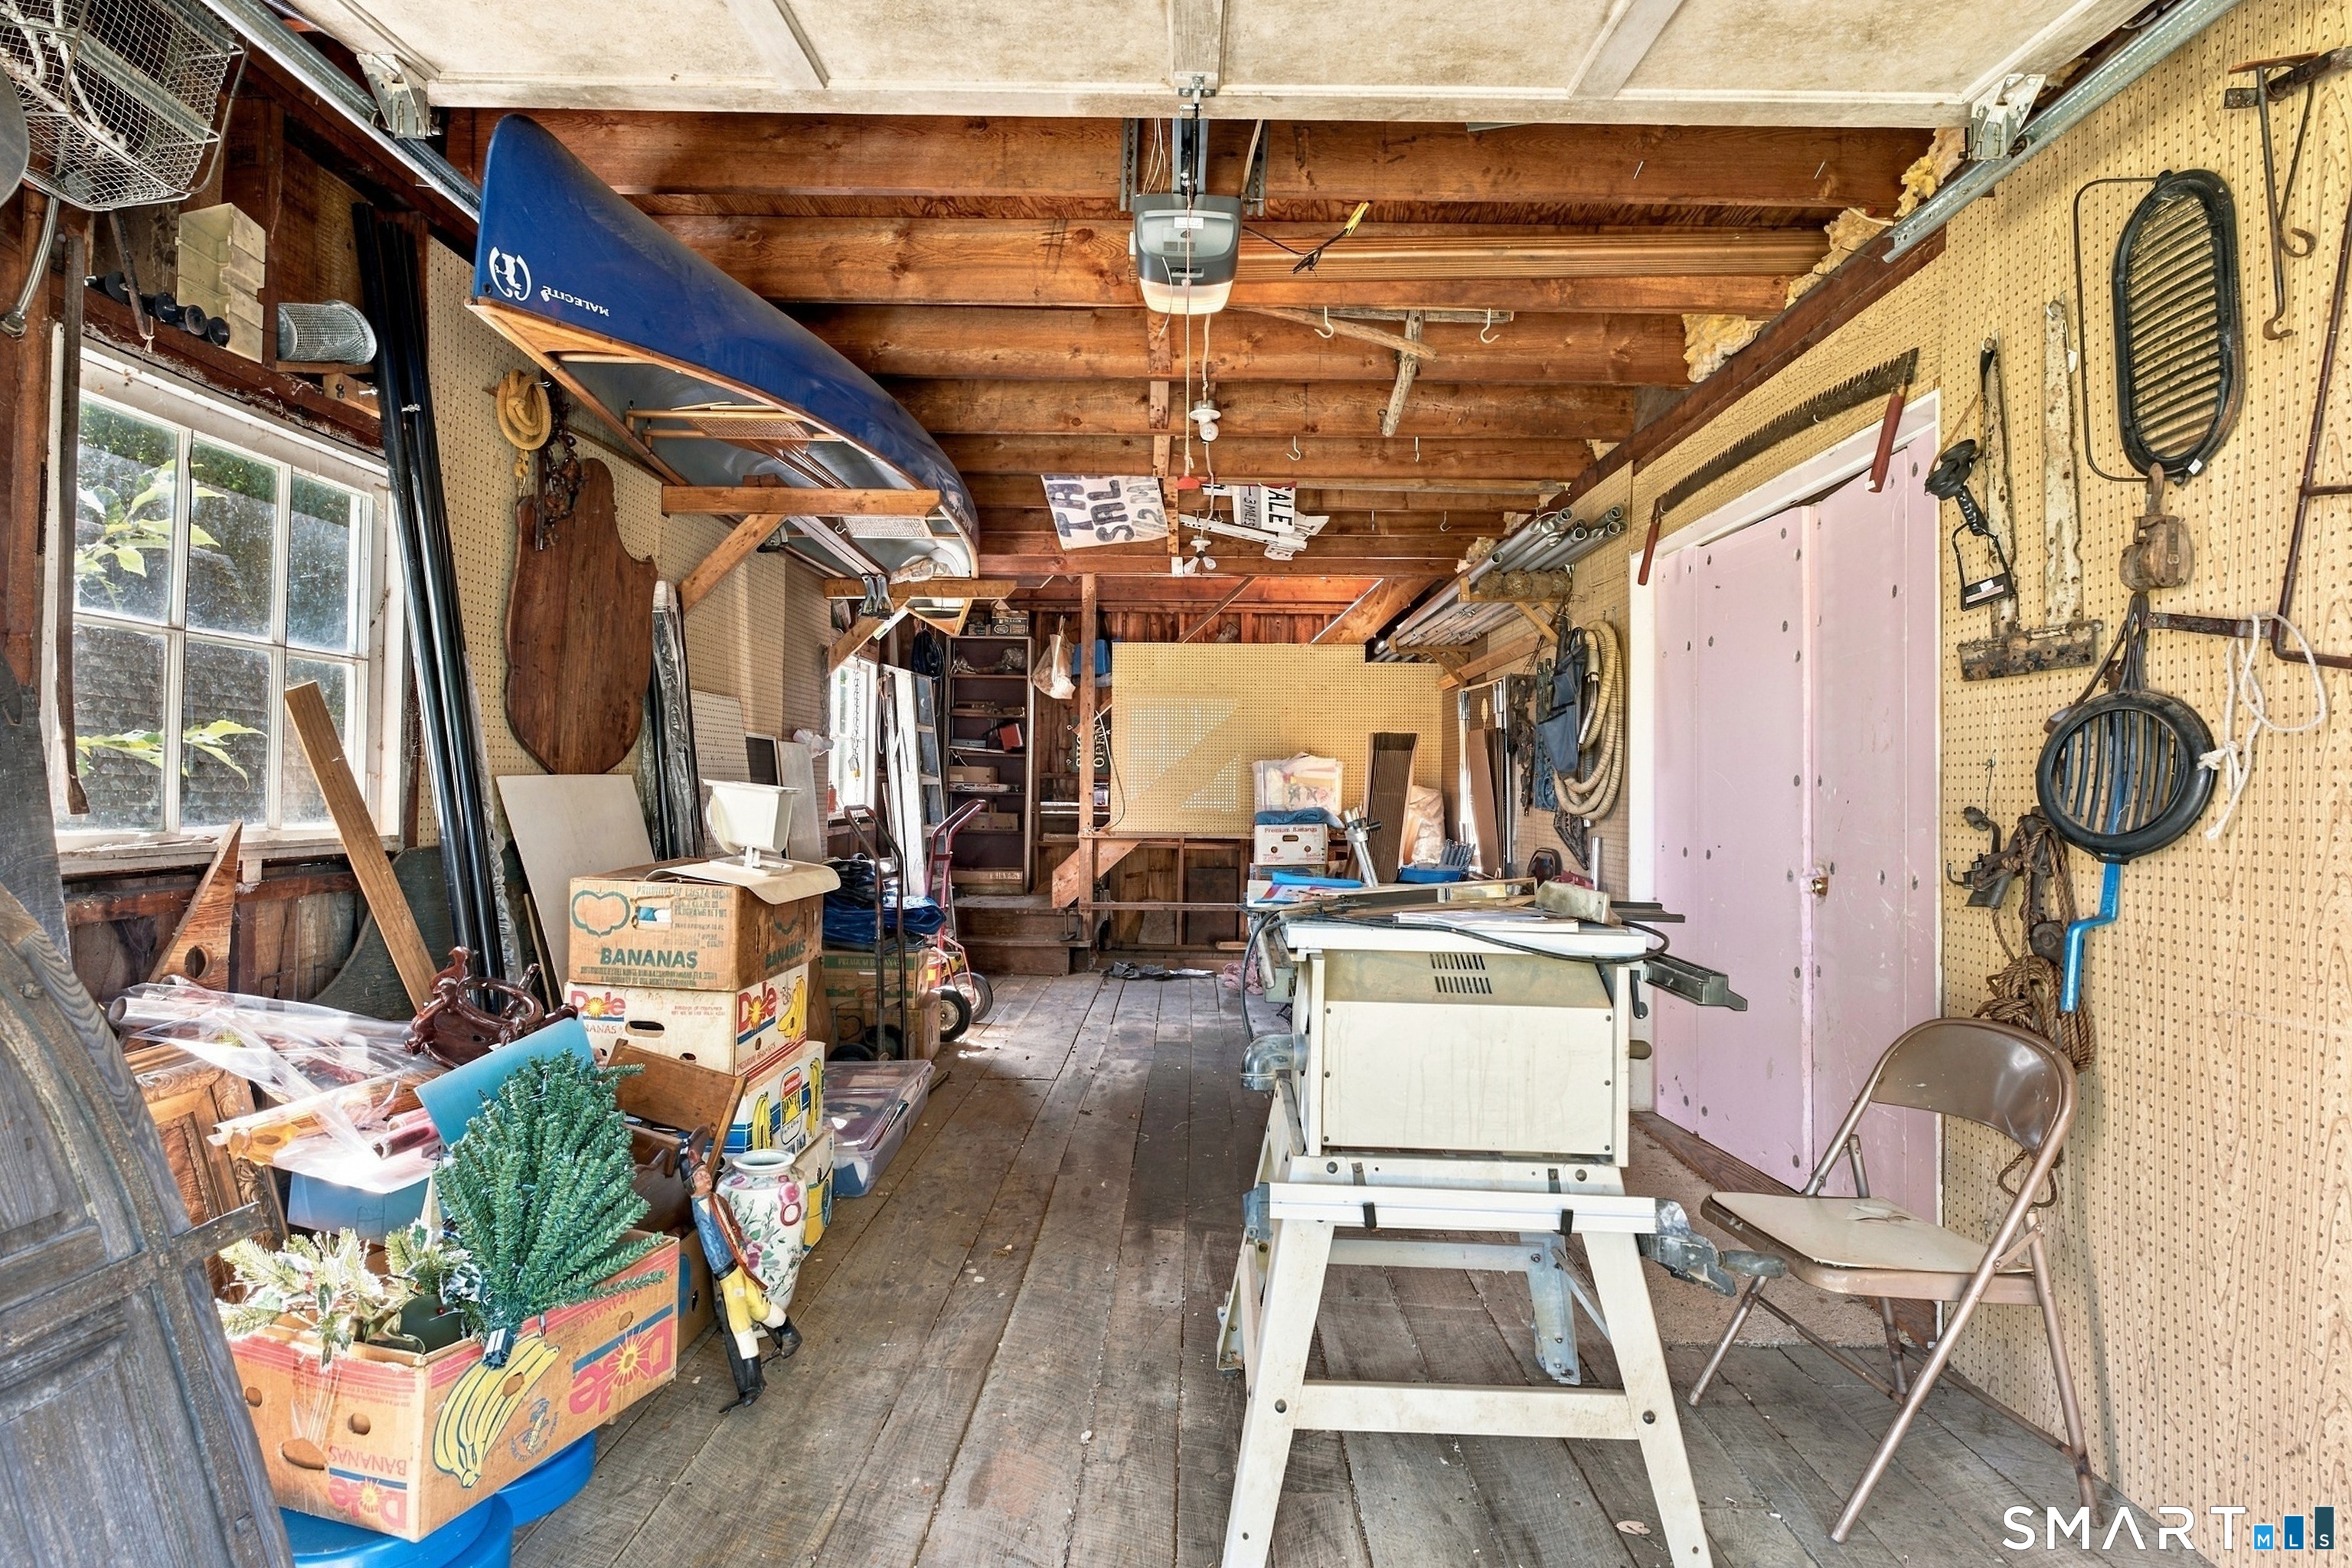
| Exterior Features: | Awnings, Gazebo, Barn, Deck, Garden Area, Stone Wall, Patio |
| Exterior Siding: | Shingle |
| Fireplaces Total: | 2 |
| Flood Zone Yn: | No |
| Foundation Type: | Concrete |
| Fuel Tank Location: | In Ground |
| Garage & Parking: | Under House Garage, Driveway, Unpaved |
| Garages Number: | 2 |
| Heat Fuel Type: | Propane |
| Heat Type: | Hot Air |
| High School: | Per Board of Ed |
| Home Owner's Assocation: | No |
| Home Warranty Offered Yn: | No |
| Hot Water Description: | Propane, 30 Gallon Tank, Upright Tank |
| In Law Apartment: | No |
| Interior Features: | Cable - Pre-wired |
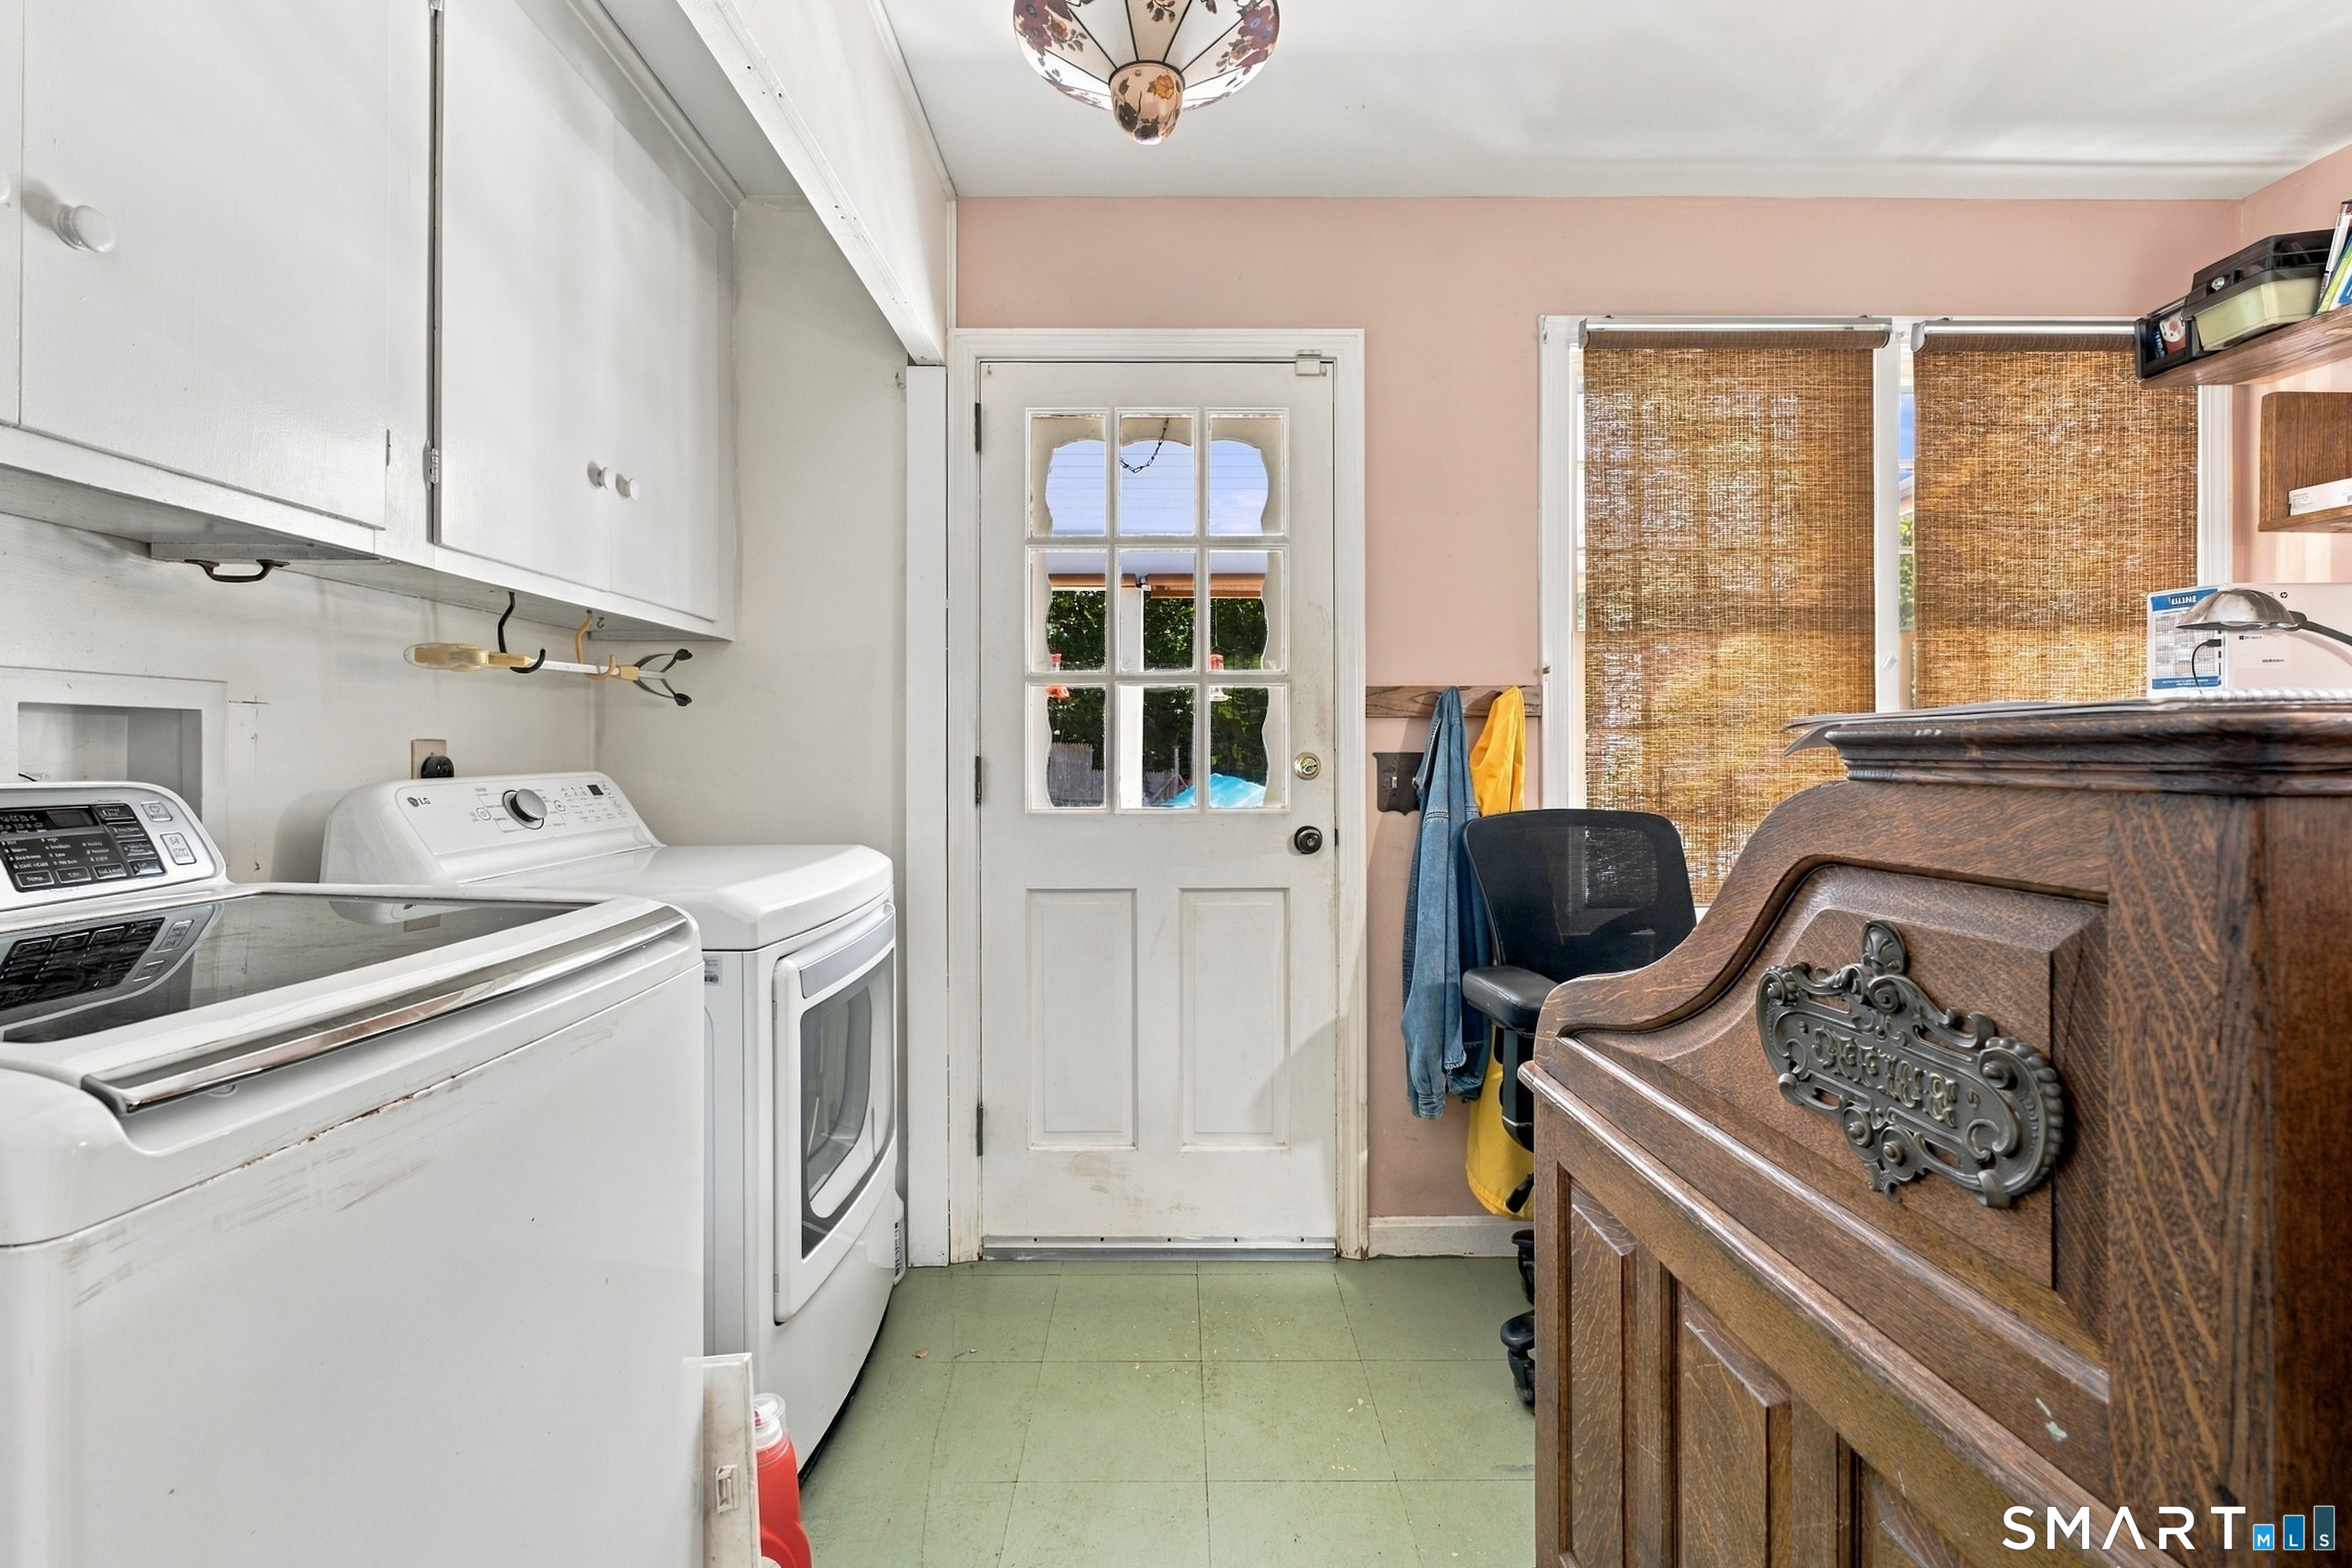
| Laundry Room Info: | Main Level |
| Listing Contract Date: | 2026-09-16 |
| Lot Description: | Lightly Wooded, Level Lot |
| Middle Jr High School: | Per Board of Ed |
| Mil Rate Total: | $28.47 |
| Status: | Active |
| Nearby Amenities: | Golf Course, Health Club, Library, Medical Facilities, Park, Private School(s), Shopping/Mall, Stables/Riding |
| New Construction Type: | No/Resale |
| Occupied By: | Owner |
| Original List Price: | $750,000 |
| Parcel Number: | 995905 |
| Parking Total Spaces: | 10 |
| Pool Description: | Safety Fence, Vinyl, In Ground Pool |
| Possession Availability: | Negotiable |
| Potential Short Sale: | No |
| Preferred Phone: | (860) 227-0078 |
| Price: | $750,000 |
| Radon Mitigation Air Ynu: | No |
| Radon Mitigation Water Ynu: | No |
| Roof Information: | Asphalt Shingle |
| Rooms Additional: | Workshop |
| Sewage System: | Septic |
| Sign Yn: | Yes |
| Sq Ft Est Heated Above Grade: | 2,354 |
| Sq Ft Total: | 2,354 |
| Swimming Pool Yn: | Yes |
| Tax Year: | July 2026-June 2027 |
| Total Rooms: | 7 |
| Under Agreement Yn: | Yes |
| Waterfront Description: | Not Applicable |
| Water Source: | Private Well |
| Year Built Source: | Public Records |
| Zoning: | R-2 |
Listing Courtesy of: William Pitt Sotheby's Int'l
Listing Agent: Bob Allison
(860) 227-0078
Mortgage Calculator
© 2026 Smart MLS. All rights reserved. Information is deemed reliable but not guaranteed. MLS Disclaimer: Information deemed reliable but not guaranteed to be accurate.

Smart MLS Inc. data last updated on October 08, 2026 06:45 PM - ET
Property Last Updated: October 08, 2026 06:45 PM - ET
