62 Nautilus Way
Stonington, CT 06378
$1,650,000
Open Houses
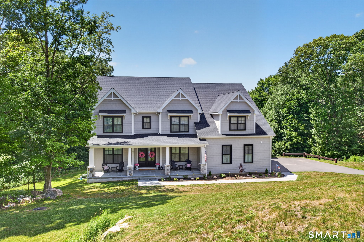
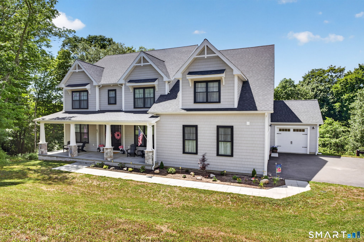
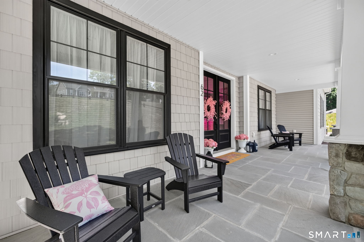
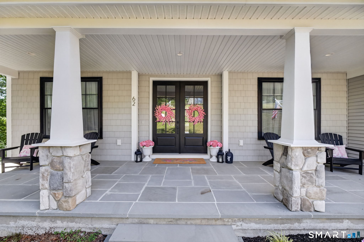
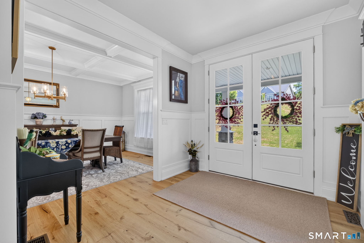
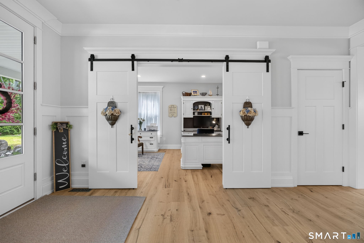
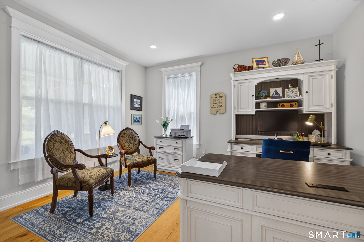
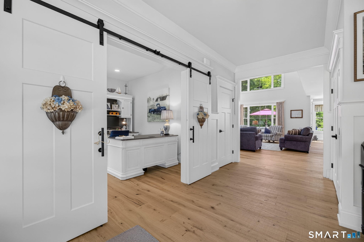
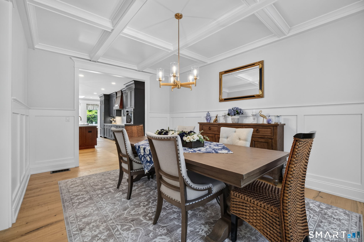
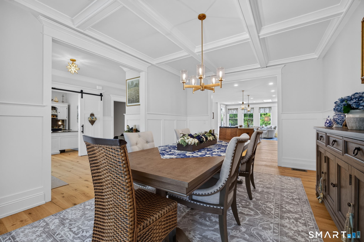
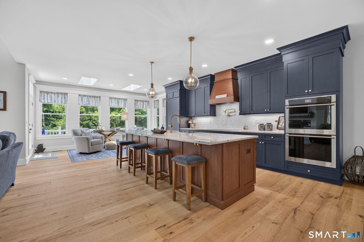
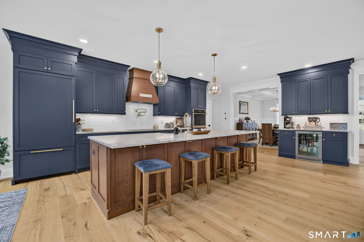
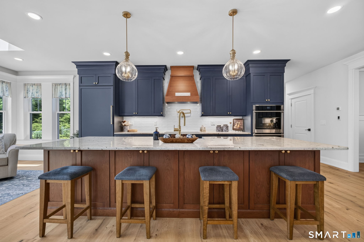
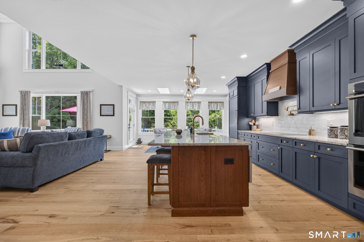
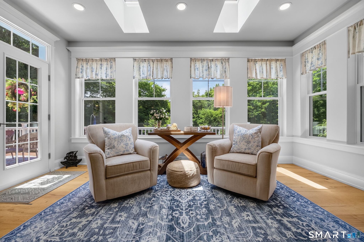
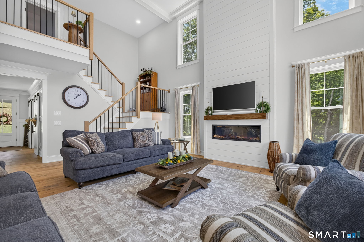
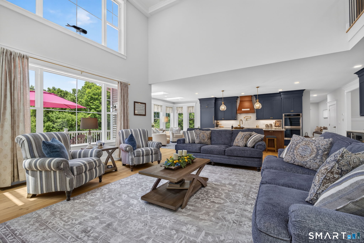
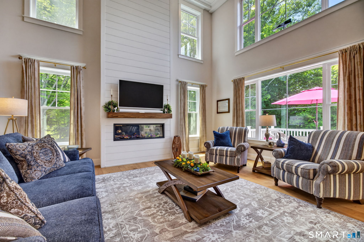
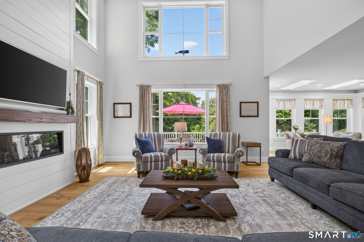
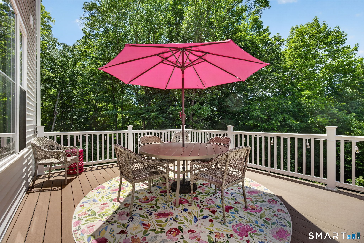
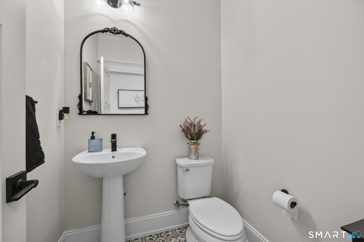
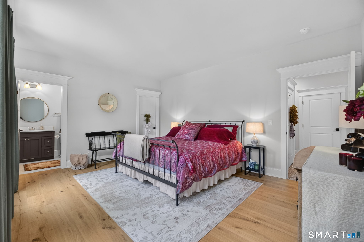
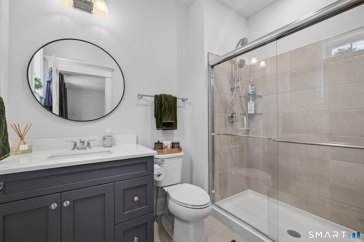
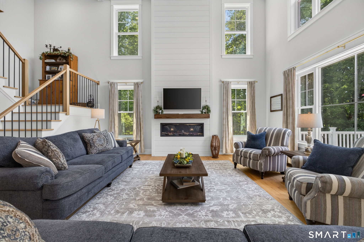
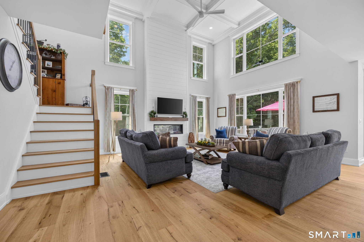
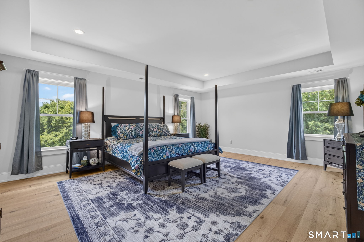
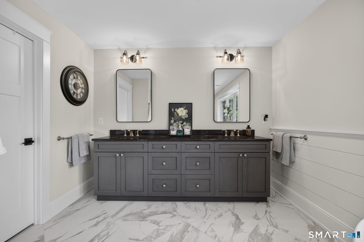
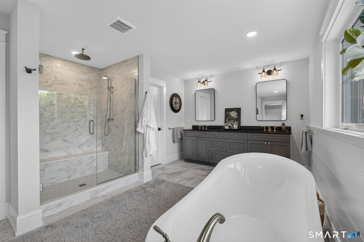
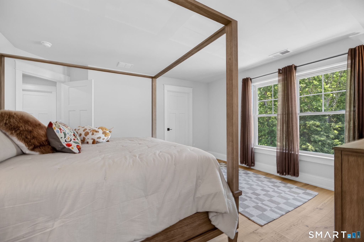
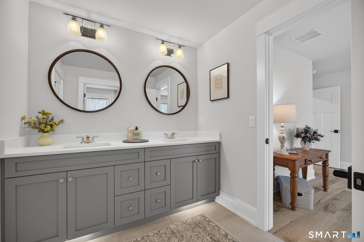
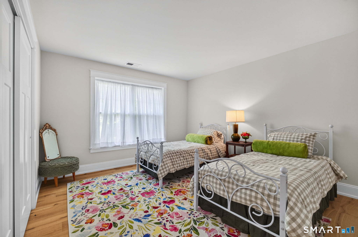
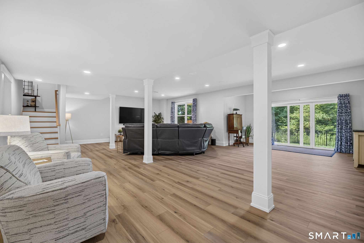
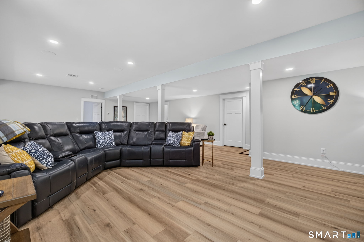
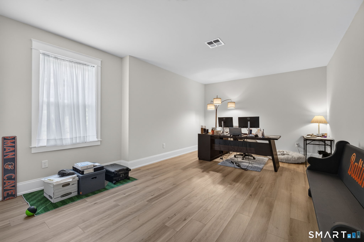
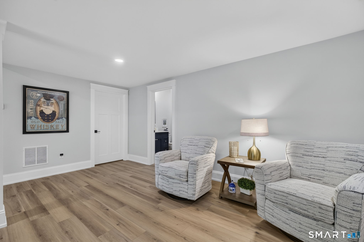
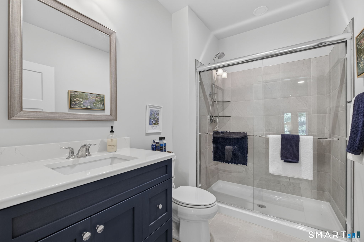
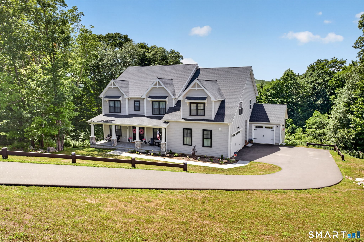
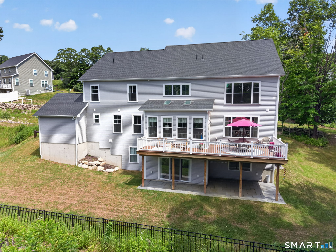
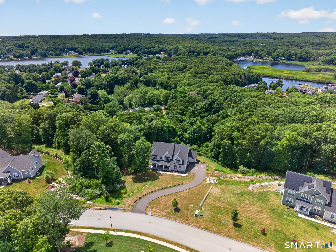
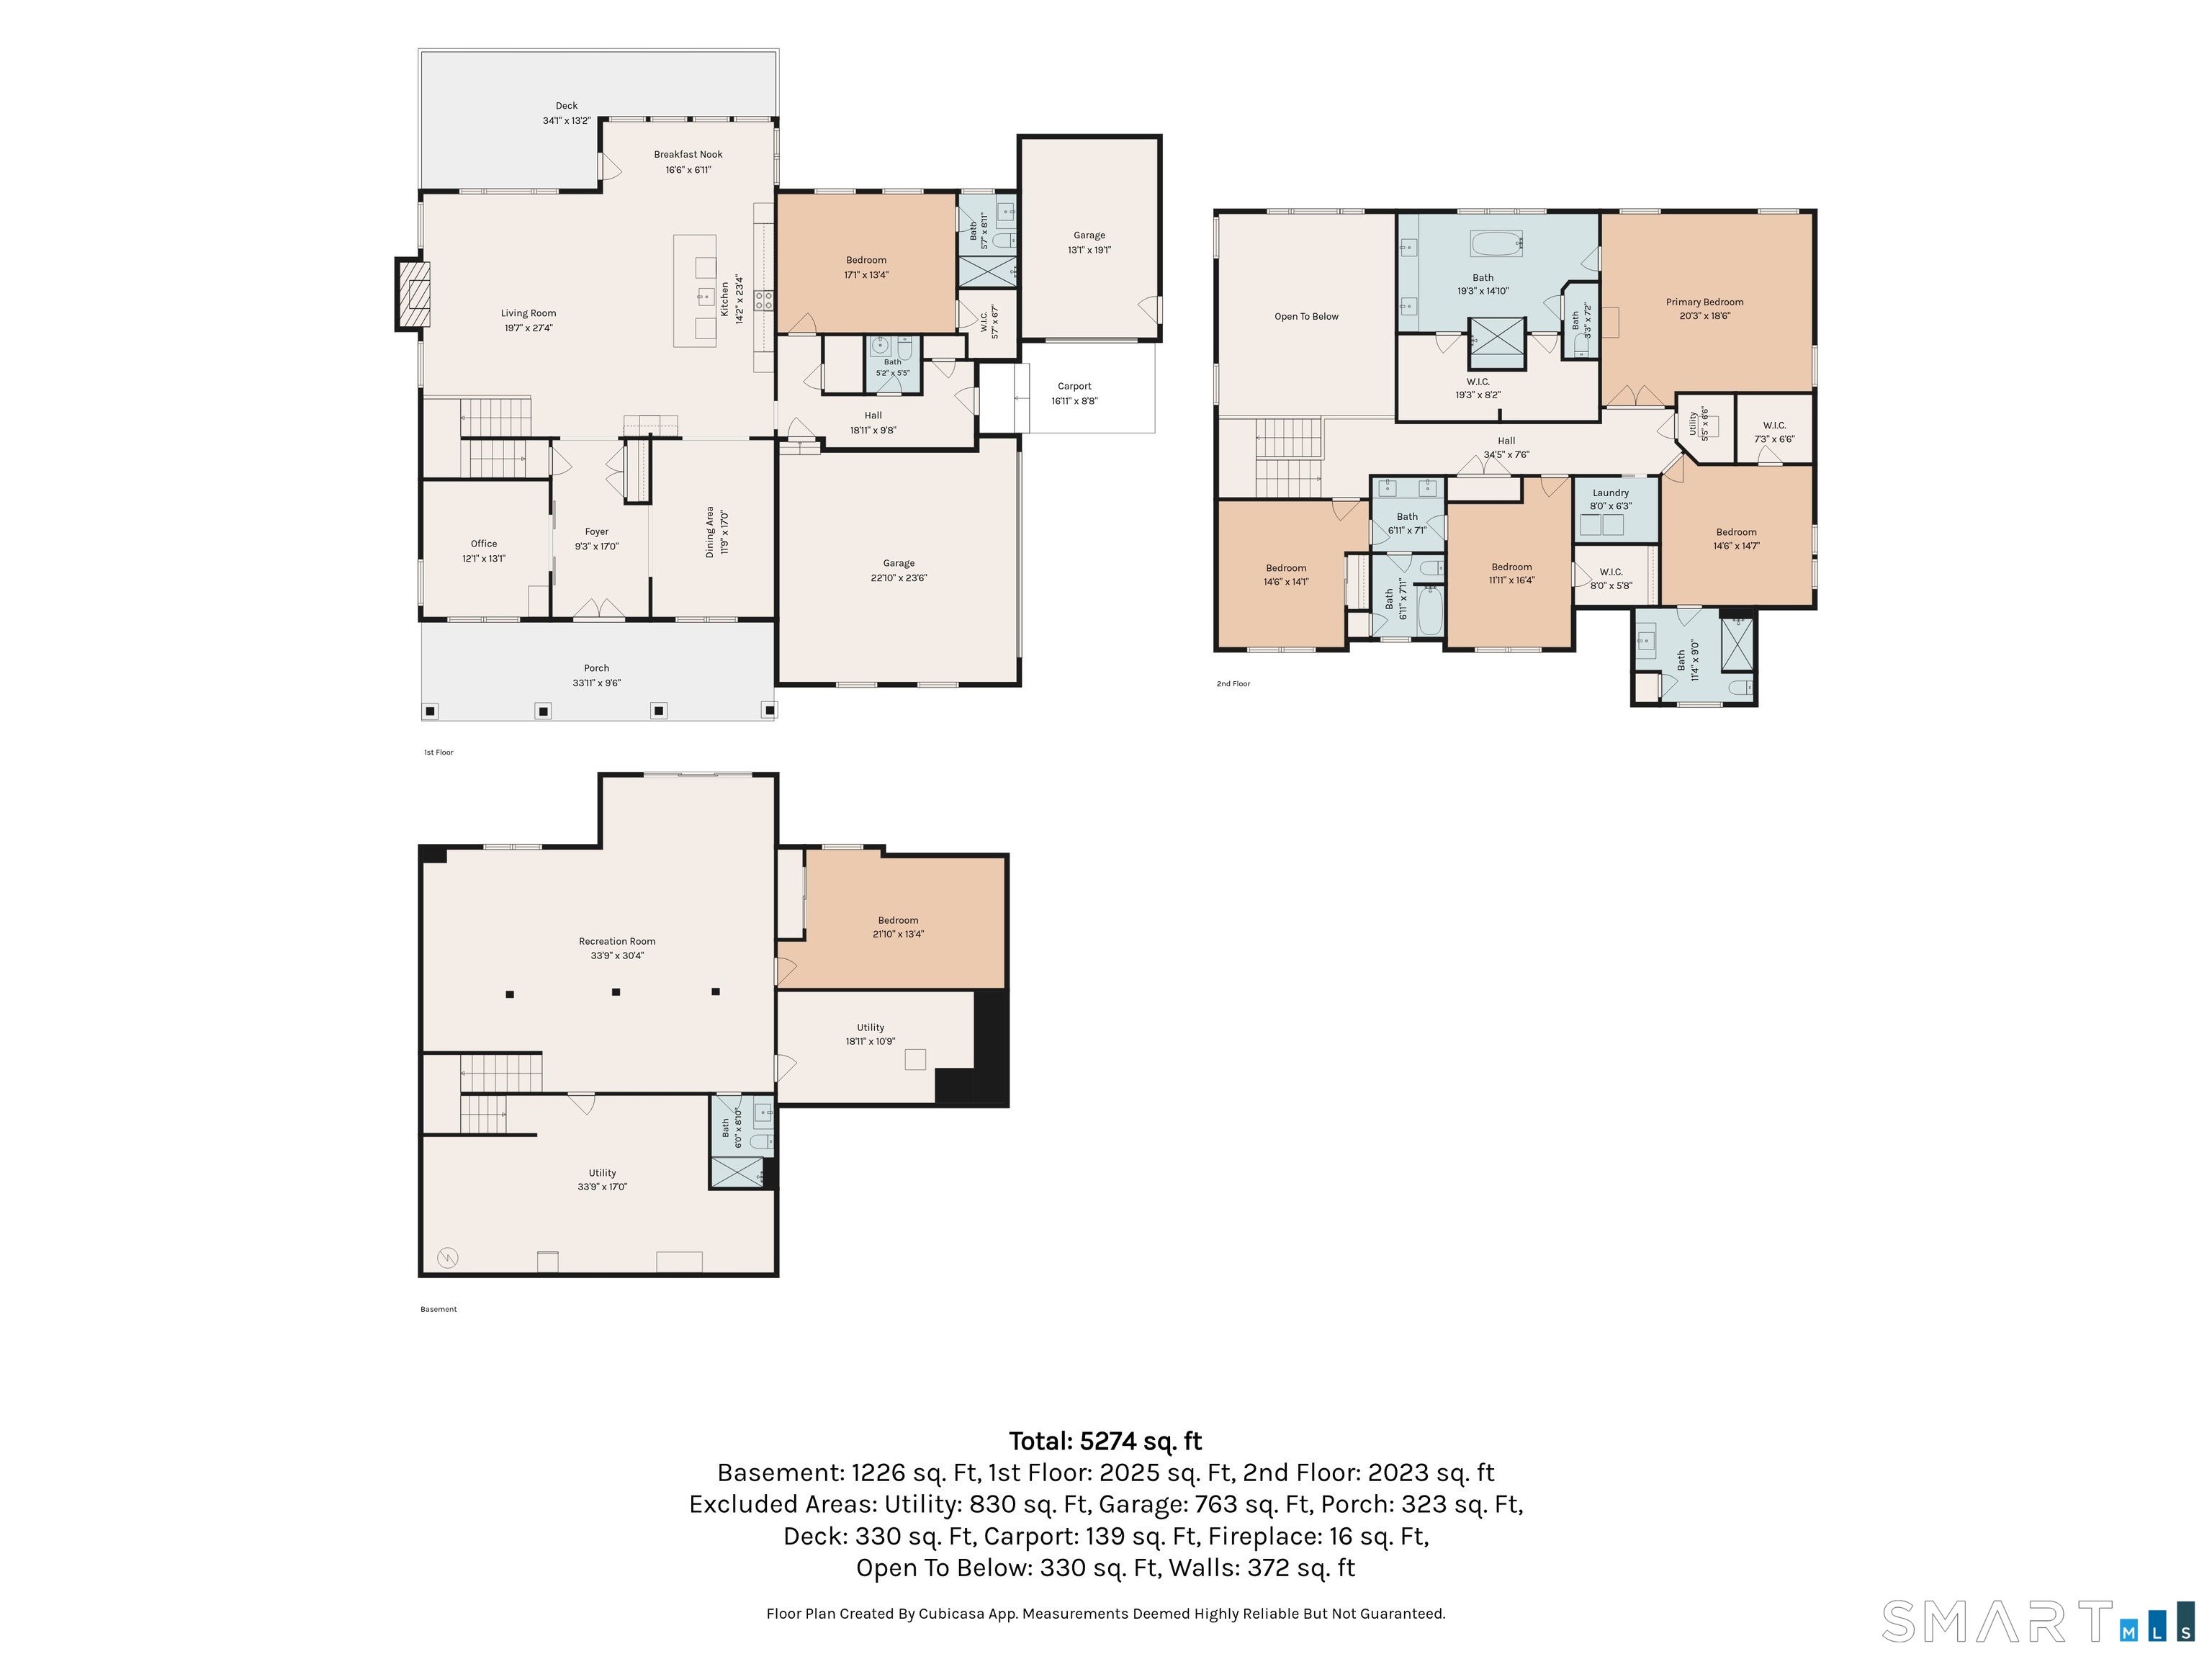
Designed for elevated living, this exceptional 6-bedroom, 5.5-bath residence seamlessly blends timeless architecture with refined modern luxury. A welcoming front farmer's porch introduces an elegant interior highlighted by a soaring two-story great room filled with natural light. The thoughtfully designed floor plan offers a private study, formal dining room, and a stunning chef's kitchen featuring an oversized center island overlooking the sunroom and expansive living area-creating the perfect setting for everyday living and effortless entertaining.The luxurious primary suite is a true sanctuary, complete with a spa-inspired bath, oversized walk-in shower, dual vanities, private water closet, and an impressive walk-through closet. Five additional bedrooms are generously appointed, each offering exceptional comfort and privacy. The fully finished lower level with surround sound provides an extraordinary extension of the home, ideal for a media room, game room, fitness studio, or guest retreat. Step outside to the private rear deck overlooking the backyard, perfect for quiet mornings or elegant outdoor gatherings. An oversized two-car garage, separate one-car garage, and abundant storage complete this remarkable offering. Built to Zero Energy Ready standards with spray foam insulation, induction cooking, combustion-free heating and hot water systems, and rapid hot water delivery, this home delivers exceptional efficiency without compromising luxury, craftsmanship, or comfort.
| Listing Id: | 24203619 |
|---|---|
| List Price: | $1,650,000 |
| Property Type: | Single Family |
| Status: | Active |
| Bank Owned Property: | No |
| Beds Total: | 6 |
| Baths Full: | 5 |
| Baths Half: | 1 |
| Living Area Sqft Per Public Record: | 4,115 |
| Property Tax: | $13,676 |
| Acres: | 1.3 |
| Style: | Colonial |
| Direct Waterfront Yn: | No |
| City: | Stonington |
| County: | New London |
| Postal Code: | 06378 |
| Year Built: | 2023 |
| Acres Source: | Public Records |
| Agent Owner Yn: | No |
| Appliances Included: | Convection Range, Wall Oven, Microwave, Refrigerator, Dishwasher, Washer, Dryer |
| Assessed Value: | $712,300 |
| Attic Description: | Unfinished, Access Via Hatch |
| Attic Yn: | Yes |
| Basement Description: | Yes |
| Basement Description: | Full,Fully Finished,Full With Walk-Out |
| Baths Total: | 6 |
| Color: | Gray |
| Comp Only Manual Yn: | No |
| Cooling System: | Ceiling Fans, Central Air |
| Current Price: | $1,650,000.00 |
| Directions: | GPS friendly. |
| Display Fair Market Value Yn: | Yes |
| Elementary School: | Per Board of Ed |
| Exterior Features: | Sidewalk, Deck, Gutters, Covered Deck |
| Exterior Siding: | Vinyl Siding |
| Foundation Type: | Concrete |
| Garage & Parking: | Attached Garage |
| Garages Number: | 3 |
| Heat Fuel Type: | Electric |
| Heat Type: | Hot Air |
| High School: | Per Board of Ed |
| Home Owner's Assocation: | No |
| Home Warranty Offered Yn: | No |
| Hot Water Description: | Electric, 80 Gallon Tank |
| Interior Features: | Auto Garage Door Opener, Open Floor Plan, Security System |
| Laundry Room Info: | Upper Level |
| Listing Contract Date: | 2026-09-01 |
| Lot Description: | In Subdivision, Lightly Wooded, Sloping Lot |
| Middle Jr High School: | Per Board of Ed |
| Mil Rate Total: | $19.20 |
| Status: | Active |
| New Construction Type: | No/Resale |
| Occupied By: | Owner |
| Original List Price: | $1,699,000 |
| Parcel Number: | 2565355 |
| Parking Total Spaces: | 3 |
| Possession Availability: | Immediate |
| Potential Short Sale: | No |
| Preferred Phone: | (860) 574-5470 |
| Price: | $1,650,000 |
| Roof Information: | Asphalt Shingle |
| Rooms Additional: | Foyer, Laundry Room |
| Sewage System: | Public Sewer Connected |
| Sign Yn: | No |
| Sq Ft Est Heated Above Grade: | 4,115 |
| Sq Ft Total: | 4,115 |
| Swimming Pool Yn: | No |
| Tax Year: | July 2026-June 2027 |
| Total Rooms: | 9 |
| Under Agreement Yn: | No |
| Waterfront Description: | Not Applicable |
| Water Source: | Public Water Connected |
| Year Built Source: | Public Records |
| Zoning: | RA-40 |
Listing Courtesy of: William Pitt Sotheby's Int'l
Listing Agent: Jon Arruda
(860) 574-5470
Mortgage Calculator
© 2026 Smart MLS. All rights reserved. Information is deemed reliable but not guaranteed. MLS Disclaimer: Information deemed reliable but not guaranteed to be accurate.

Smart MLS Inc. data last updated on October 08, 2026 06:45 PM - ET
Property Last Updated: October 08, 2026 06:45 PM - ET
