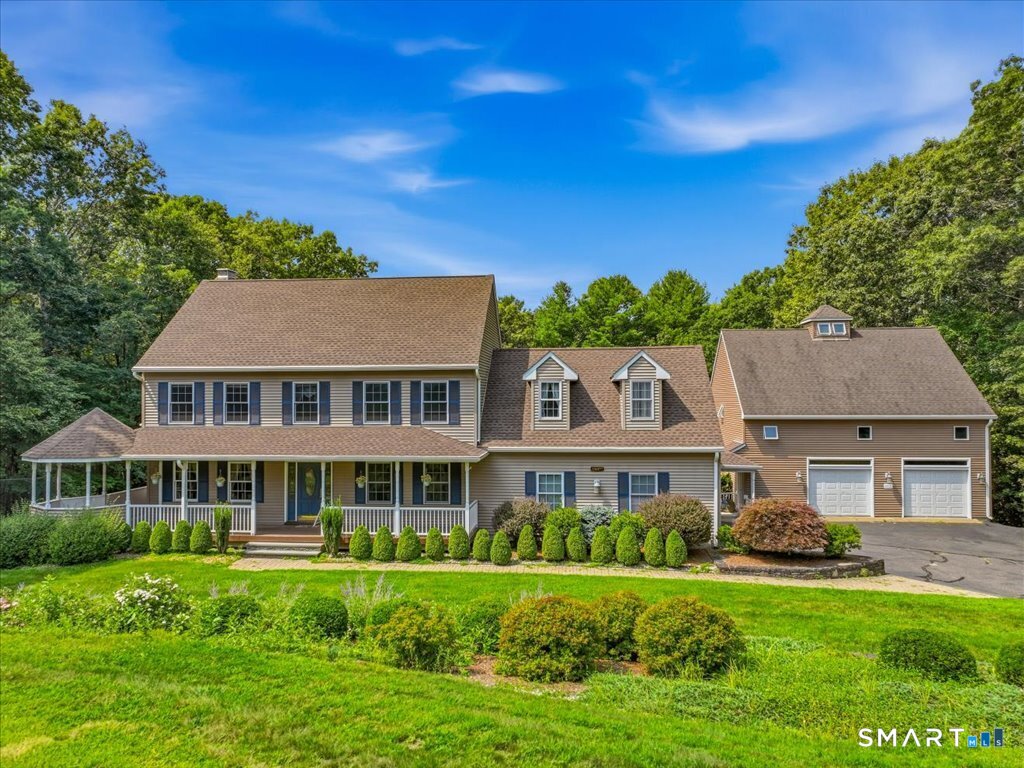
61 Justin Way
Tolland, CT 06084
$710,000
This gorgeous colonial is situated at the end of cul-de-sac and backs up to trails, a state forest and wildlife sanctuary. This property also has a secret waiting for you! It sits on 1.3 acres, has 4 beds, 3.5 bath, a remodeled kitchen, newer kitchen cabinets, all newer appliances, water heater, new C/A, boiler, 3 splits, new trex decking, chimney cap, fiber optics, whole house generator, gutters, alarm syst, exterior stone work, water tank, filter, softener and much more! 4th bed/play room over the 2 car garage and laundry is on upper level. Huge basement is open to backyard, has fireplace (not currently working)finished portion has a bar, full bath, heat and cooling with office space & tons of storage. Front yard features professional landscaping with newer stonework and beautiful retaining wall. And the houses secret...the back yard is a complete oasis, showcasing a pool, multi decks, fire pit, large lower fenced in lot, an amazing cascading waterfall with lights runs down the backyard finishing w/a koi pond, pergola, fire pit and bench set on top of a stone patio! This house has been extremely well maintained. Its perfect for car connoisseur or a business owner. Seperate garage features electricity, 3 levels with 4 more garages and second driveway to rear. First 2 floors also feature storage space, utility sink, coat closet and workshop. Third floor is a huge space with vaulted ceilings, glass door into sunroom with a split ...
+ Read More| Listing Id: | 24198231 |
|---|---|
| List Price: | $699,000 |
| Close Price: | $710,000 |
| Close Date: | 2026-09-17 |
| Property Type: | Single Family |
| Status: | Closed |
| Bank Owned Property: | No |
| Beds Total: | 4 |
| Baths Full: | 3 |
| Baths Half: | 1 |
| Living Area Sqft Per Public Record: | 3,437 |
| Property Tax: | $12,689 |
| Acres: | 1.3 |
| Style: | Colonial |
| Direct Waterfront Yn: | No |
| City: | Tolland |
| County: | Tolland |
| Postal Code: | 06084 |
| Year Built: | 1999 |
| Acres Source: | Public Records |
| Agent Owner Yn: | No |
| Appliances Included: | Electric Cooktop, Oven/Range, Wall Oven, Microwave, Refrigerator, Dishwasher |
| Assessed Value: | $456,800 |
| Attic Description: | Walk-up |
| Attic Yn: | Yes |
| Basement Description: | Yes |
| Basement Description: | Full,Unfinished,Heated,Cooled,Full With Walk-Out |
| Baths Total: | 4 |
| Color: | tan |
| Comp Only Manual Yn: | No |
| Cooling System: | Central Air, Split System |
| Current Price: | $710,000.00 |
| Directions: | Merlot Way to Derek Dr to Justin Way |
| Display Fair Market Value Yn: | Yes |
| Driveway Type: | Private, Paved |
| Elementary School: | Birch Grove |
| Expected Active Date: | 2026-08-14 |
| Exterior Siding: | Vinyl Siding |
| Fireplaces Total: | 2 |
| Foundation Type: | Masonry |
| Fuel Tank Location: | In Basement |
| Garage & Parking: | Attached Garage, Detached Garage, Under House Garage, Paved, Driveway |
| Garages Number: | 6 |
| Heat Fuel Type: | Oil |
| Heat Type: | Hot Air |
| High School: | Tolland |
| Home Owner's Assocation: | No |
| Home Warranty Offered Yn: | No |
| Hot Water Description: | Oil, 65 Gallon Tank |
| Laundry Room Info: | Upper Level |
| Laundry Room Location: | upper floor near master |
| Listing Contract Date: | 2026-08-10 |
| Lot Description: | Fence - Partial, Secluded, Lightly Wooded, On Cul-De-Sac, Professionally Landscaped |
| Mil Rate Total: | $27.18 |
| Status: | Closed |
| Nearby Amenities: | Health Club, Library, Medical Facilities, Park, Playground/Tot Lot, Shopping/Mall, Tennis Courts |
| New Construction Type: | No/Resale |
| Occupied By: | Vacant |
| Original List Price: | $699,000 |
| Parcel Number: | 2203624 |
| Parking Total Spaces: | 12 |
| Pending Date: | 2026-08-26 |
| Pool Description: | Above Ground Pool |
| Possession Availability: | asap |
| Potential Short Sale: | No |
| Preferred Phone: | (203) 994-2685 |
| Price: | $710,000 |
| Remarks Public Addendum: | The possibilities are endless! This house has so much to offer you really just need to walk through it to experience this property yourself. Book your private showing today! |
| Roof Information: | Shingle, Gable |
| Sewage System: | Septic |
| Sign Yn: | Yes |
| Sq Ft Description: | may not include the heated/cooled 3 story seperate garage |
| Sq Ft Est Heated Above Grade: | 2,449 |
| Sq Ft Est Heated Below Grade: | 988 |
| Sq Ft Total: | 3,437 |
| Swimming Pool Yn: | Yes |
| Tax Year: | July 2026-June 2027 |
| Total Rooms: | 10 |
| Under Agreement Yn: | No |
| Waterfront Description: | Not Applicable |
| Water Source: | Private Well |
| Year Built Source: | Public Records |
| Zoning: | RDD |
Listing Courtesy of: RE/MAX One
Listing Agent: Beth A Thomas
(203) 994-2685
Mortgage Calculator
© 2026 Smart MLS. All rights reserved. Information is deemed reliable but not guaranteed. MLS Disclaimer: Information deemed reliable but not guaranteed to be accurate.

Smart MLS Inc. data last updated on October 08, 2026 06:45 PM - ET
Property Last Updated: October 08, 2026 06:45 PM - ET
