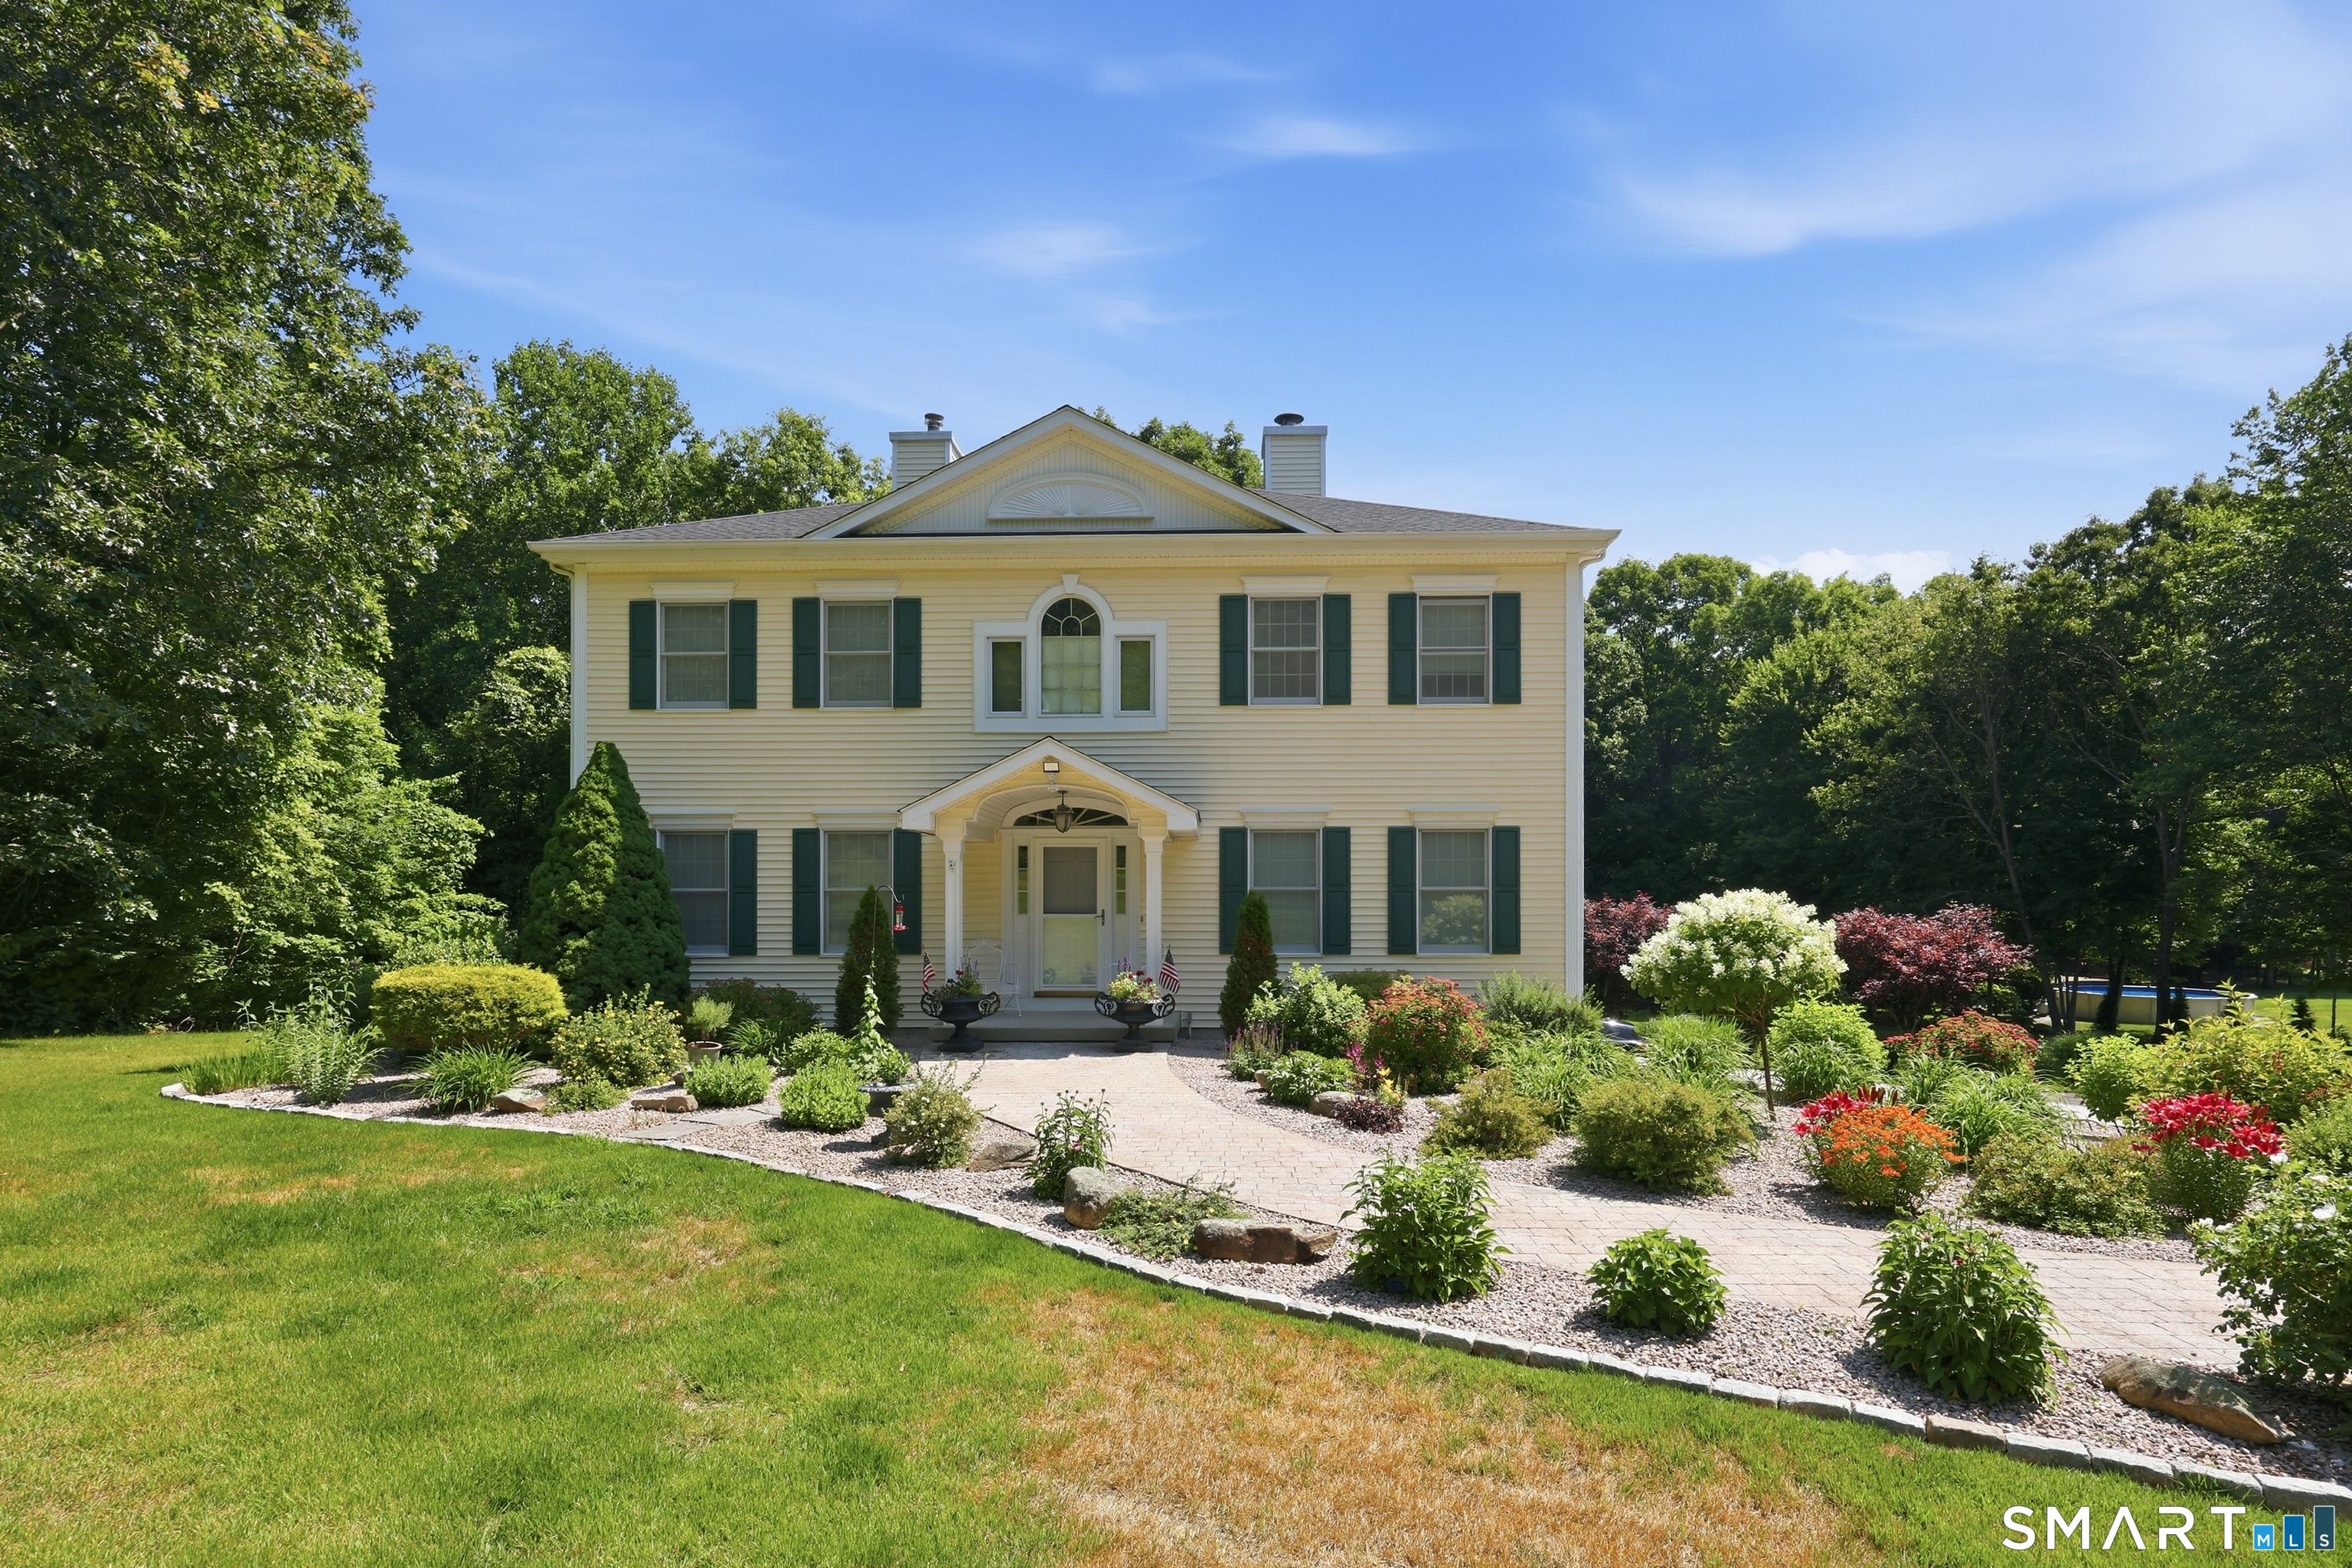
600 Foot Hills Road
Haddam, CT 06441
$670,000
STATELY, CUSTOM AND SIMPLY STUNNING! This is an exceptional property that combines timeless New England charm with outstanding craftmanship. Custom built by a highly regarded builder, this impressive hip-roof colonial blends quality construction and thoughtful design throughout. From the moment you arrive, this home's striking curb appeal is evident. Phenomenal landscaping nurtured and designed by the owner is framed by classic granite stone walls & beautifully maintained gardens filled with CT-native perennial plantings, creating a picturesque & welcoming approach. A stately, dual columned portico leads guests into a grand foyer with a sweeping staircase and an immediate sense of warmth and sophistication. It starts with the formal dining room, w/large windows and 9' ceilings creating a bright and inviting space for memorable meals w/family and friends. Back to the center hall you'll discover a spacious office with custom built ins which can also serve as a guest room or additional entertaining space. Its standout features is a see-through fireplace that adds warmth and character. You'll love the oversized kitchen which is the heart of this home. There is an abundance of cabinetry & storage, stainless steel appliances, a new gas drop in stove & walk in pantry closet. The kitchen slider gives you access to the deck and gorgeous backyard views. There is plenty of room in the kitchen for an additional dining area that perfect for casual meals or a coffee bar.
| Listing Id: | 24197908 |
|---|---|
| List Price: | $685,000 |
| Close Price: | $670,000 |
| Close Date: | 2026-10-01 |
| Property Type: | Single Family |
| Status: | Closed |
| Bank Owned Property: | No |
| Beds Total: | 4 |
| Baths Full: | 2 |
| Baths Half: | 2 |
| Living Area Sqft Per Public Record: | 2,896 |
| Property Tax: | $8,852 |
| Acres: | 2.22 |
| Style: | Colonial |
| Direct Waterfront Yn: | No |
| City: | Haddam |
| County: | Middlesex |
| Postal Code: | 06441 |
| Year Built: | 1992 |
| Acceptable Financing: | FHA, VA |
| Acres Source: | Public Records |
| Agent Owner Yn: | No |
| Appliances Included: | Oven/Range, Refrigerator, Dishwasher, Washer, Electric Dryer |
| Assessed Value: | $257,700 |
| Attic Description: | Unfinished, Pull-Down Stairs |
| Attic Yn: | Yes |
| Basement Description: | Yes |
| Basement Description: | Full,Unfinished,Garage Access,Liveable Space,Concrete Floor,Full With Walk-Out |
| Baths Total: | 4 |
| Color: | Yellow |
| Comp Only Manual Yn: | No |
| Cooling System: | Central Air |
| Current Price: | $670,000.00 |
| Date Cont To Show: | 2026-08-29T04:00:00 |
| Directions: | Candlewood Hill Rd to Foot Hills, house in on the right. From Middletown, Millbrook Rd to Foot Hills Rd, house is on the left GPS friendly |
| Display Fair Market Value Yn: | No |
| Driveway Type: | Private, Paved |
| Elementary School: | Per Board of Ed |
| Energy Features: | Generator Ready, Programmable Thermostat, Storm Doors, Thermopane Windows |
| Expected Active Date: | 2026-08-13 |
| Exterior Features: | Underground Utilities, Deck, Gutters, Garden Area, Stone Wall |
| Exterior Siding: | Vinyl Siding |
| Fireplaces Total: | 2 |
| Flood Zone Yn: | No |
| Foundation Type: | Concrete |
| Fuel Tank Location: | Above Ground |
| Garage & Parking: | Under House Garage, Paved, Driveway |
| Garages Number: | 2 |
| Heat Fuel Type: | Propane |
| Heat Type: | Hot Water |
| High School: | Haddam-Killingworth |
| Home Automation: | Appliances, Lighting, Thermostat(s) |
| Home Owner's Assocation: | No |
| Home Warranty Offered Yn: | No |
| Hot Water Description: | Propane, Tankless Hotwater |
| In Law Apartment: | No |
| Interior Features: | Auto Garage Door Opener, Cable - Pre-wired, Central Vacuum |
| Laundry Room Info: | Upper Level |
| Laundry Room Location: | Second floor location with great storage |
| Listing Contract Date: | 2026-08-09 |
| Lot Description: | Professionally Landscaped, Rolling |
| Middle Jr High School: | Haddam-Killingworth |
| Mil Rate Total: | $34.35 |
| Status: | Closed |
| New Construction Type: | No/Resale |
| Occupied By: | Owner |
| Original List Price: | $685,000 |
| Parcel Number: | 990974 |
| Parking Total Spaces: | 6 |
| Pending Date: | 2026-09-18 |
| Possession Availability: | Negotiable |
| Potential Short Sale: | No |
| Preferred Phone: | (860) 638-7413 |
| Price: | $670,000 |
| Radon Mitigation Air Ynu: | No |
| Radon Mitigation Water Ynu: | No |
| Remarks Public Addendum: | Adjacent to the kitchen is a wonderful living room that seamlessly connects the homes gathering spaces, creating the ideal setting for relaxing and entertaining. Custom built-ins provide ample space for maximizing functionality & charm in this inviting space. The uniqueness of this space is the bay window area perfect for the plant lover. As you walk up the grand staircase you will love what's ahead on the second floor. It starts with a wraparound foyer with private access to all 4 bedrooms. The luxurious primary suite serves as a private retreat with large walk-in closet, a full bath with oversized vanity, relaxing Jacuzzi tub, and skylight filling the space w/natural light. Three additional large bedrooms provide comfortable space that share another full bath. Conveniently located on this floor is the full laundry closet with washer/dryer and great storage. The lower level is a full walkout basement with added windows & door to rear yard. There are more built-ins here as well a 2nd half bath. There's an oversized 2-car garage, central vac and more storage. Recent updates include high-end multi zone Navien propane heat, new roof, new carpeting on 2nd flr hall and freshly paint throughout. House is wired for a generator that keeps lights & appliances running adding ease to daily living. If you crave the custom and elegant finishes, generous living spaces and owner's phenomenal perennial garden setting, this remarkable residence is a true showcase of quality, comfort and enduring beauty for years to come. Take a moment to view this treasure. You will be glad you did. |
| Roof Information: | Asphalt Shingle |
| Sewage System: | Septic |
| Sign Yn: | Yes |
| Sq Ft Est Heated Above Grade: | 2,896 |
| Sq Ft Total: | 2,896 |
| Swimming Pool Yn: | No |
| Tax Year: | July 2026-June 2027 |
| Total Rooms: | 8 |
| Under Agreement Yn: | No |
| Waterfront Description: | Not Applicable |
| Water Source: | Private Well |
| Year Built Source: | Public Records |
| Zoning: | R-2A |
Listing Courtesy of: Sterling REALTORS
Listing Agent: Jackie S Williams
(860) 638-7413
Mortgage Calculator
© 2026 Smart MLS. All rights reserved. Information is deemed reliable but not guaranteed. MLS Disclaimer: Information deemed reliable but not guaranteed to be accurate.

Smart MLS Inc. data last updated on October 08, 2026 06:51 PM - ET
Property Last Updated: October 08, 2026 06:51 PM - ET
