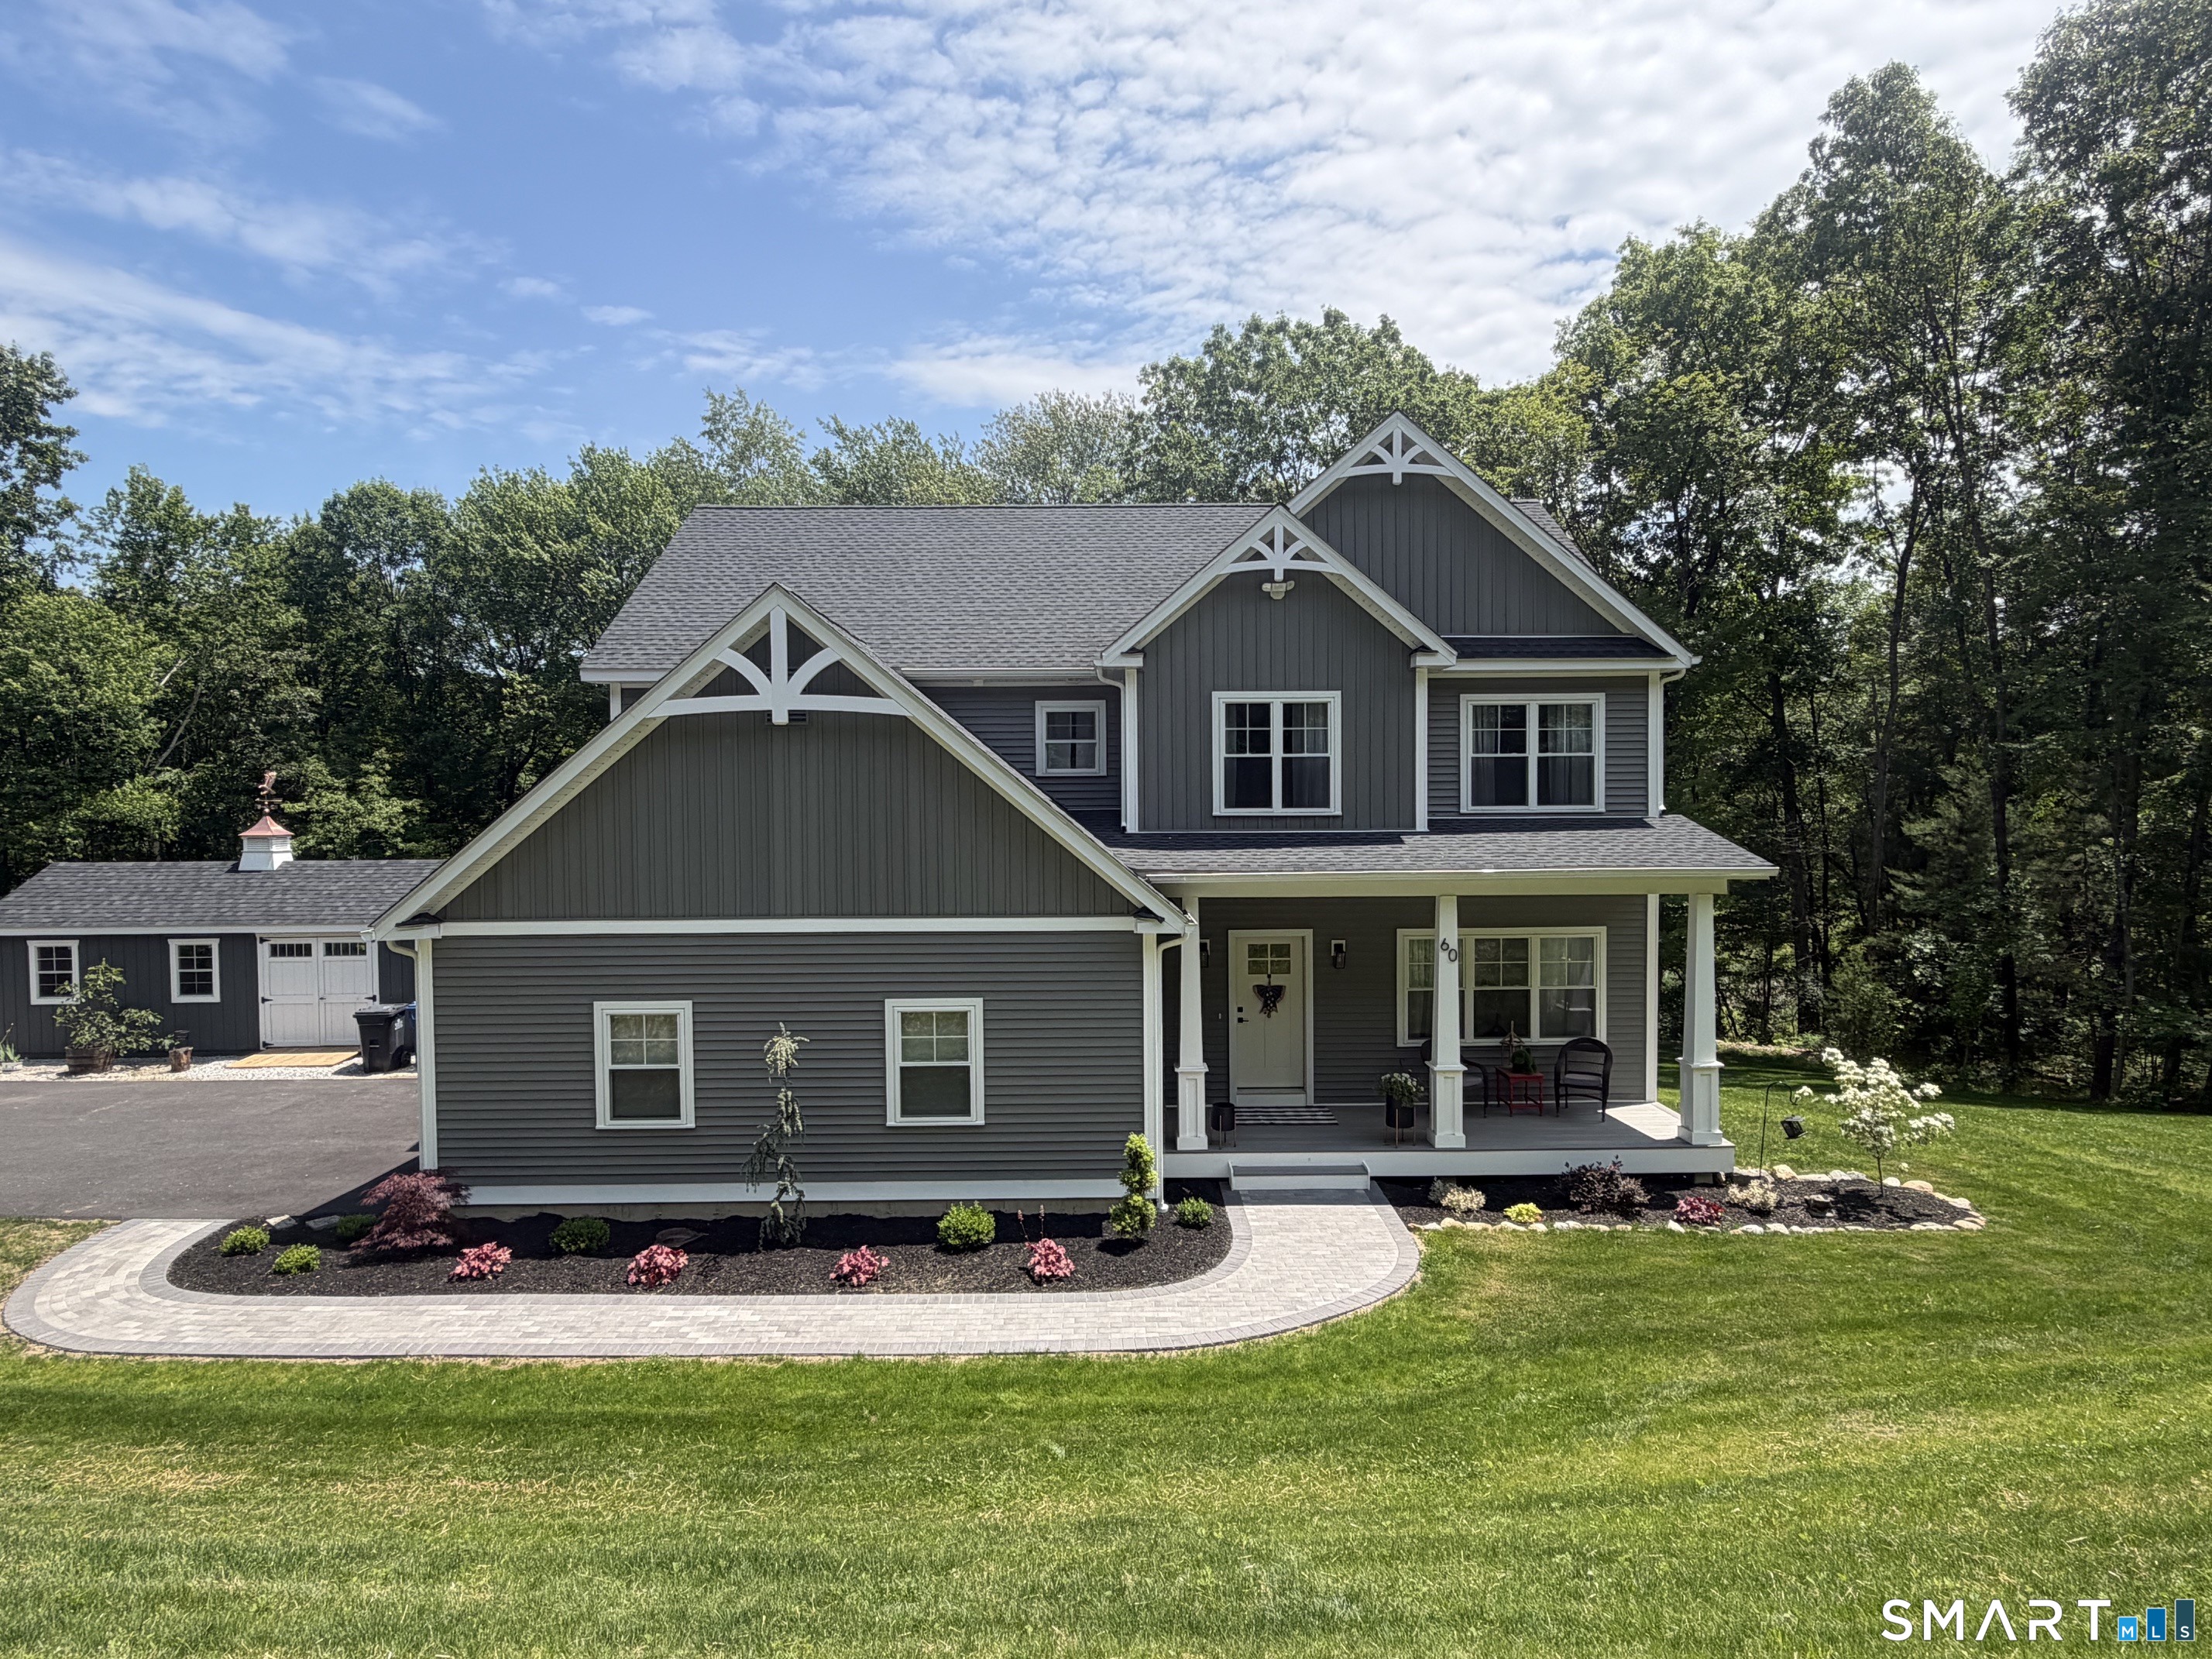
60 Ladd Road
Tolland, CT 06084
$760,000
Move right into this newer home completed in 2025 nestled in a beautiful Tolland subdivision. The impressive kitchen has abundant storage, coffee bar, stylish accent cabinetry, undercabinet and incabinet lighting, quartz countertops, center island & standout walk-in pantry.The kitchen flows into a spacious family room anchored by a cozy gas fireplace. From there, step onto the 20' x 12' deck-perfect to enjoy the peaceful setting backing directly to 33 acres of dedicated open space or sip morning coffee on the front porch. The main level also includes a versatile room ideal for a formal dining room, home office, or flex space. Upstairs, you'll find four well-appointed bedrooms, all featuring hardwood flooring, along with a conveniently located laundry room. The sun-filled primary suite offers a dedicated office nook, a large walk-in closet, and an additional secondary closet. The luxurious en-suite bath includes dual vanities, a tiled shower, and a private water closet.Two secondary bedrooms share a Jack-and-Jill bathroom, while the fourth bedroom enjoys its own private bath and spacious walk-in closet. The walkout basement offers tremendous potential to maximize future finished living space including rough in for future bathroom. A substantial exterior 12'x24' Barnyard shed provides outstanding additional storage or room for outdoor equipment. Blending modern style and everyday functionality this exceptional home delivers the benefits of newer construction!
| Listing Id: | 24183148 |
|---|---|
| List Price: | $760,000 |
| Close Price: | $760,000 |
| Close Date: | 2026-08-27 |
| Property Type: | Single Family |
| Status: | Closed |
| Bank Owned Property: | No |
| Beds Total: | 4 |
| Baths Full: | 3 |
| Baths Half: | 1 |
| Living Area Sqft Per Public Record: | 2,513 |
| Property Tax: | $7,121 |
| Acres: | 1.27 |
| Style: | Colonial |
| Direct Waterfront Yn: | No |
| City: | Tolland |
| County: | Tolland |
| Subdivision: | Owl Ridge |
| Postal Code: | 06084 |
| Year Built: | 2024 |
| Acres Source: | Public Records |
| Agent Owner Yn: | No |
| Appliances Included: | Gas Range, Oven/Range, Microwave, Range Hood, Refrigerator, Dishwasher, Disposal |
| Assessed Value: | $261,900 |
| Attic Description: | Access Via Hatch |
| Attic Yn: | Yes |
| Basement Description: | Yes |
| Basement Description: | Full,Full With Walk-Out |
| Baths Total: | 4 |
| Comp Only Manual Yn: | No |
| Cooling System: | Central Air, Zoned |
| Current Price: | $760,000.00 |
| Date Cont To Show: | 2026-07-27T04:00:00 |
| Directions: | Tolland Green to Old Stafford Road to Neff Hill Road to Ladd Road |
| Display Fair Market Value Yn: | No |
| Elementary School: | Birch Grove |
| Energy Features: | Programmable Thermostat, Thermopane Windows |
| Exterior Features: | Underground Utilities, Porch, Deck, Gutters |
| Exterior Siding: | Vinyl Siding |
| Foundation Type: | Concrete |
| Fuel Tank Location: | In Ground |
| Garage & Parking: | Attached Garage |
| Garages Number: | 2 |
| Heat Fuel Type: | Propane |
| Heat Type: | Hot Air |
| High School: | Tolland |
| Home Owner's Assocation: | No |
| Home Warranty Offered Yn: | No |
| Hot Water Description: | Propane, Tankless Hotwater |
| Interior Features: | Auto Garage Door Opener, Cable - Pre-wired, Humidifier, Open Floor Plan |
| Laundry Room Info: | Upper Level |
| Laundry Room Location: | Separate laundry room |
| Listing Contract Date: | 2026-06-12 |
| Lot Description: | In Subdivision, Lightly Wooded |
| Middle Jr High School: | Per Board of Ed |
| Mil Rate Total: | $27.19 |
| Status: | Closed |
| New Construction Type: | No/Resale |
| Occupied By: | Owner |
| Original List Price: | $775,000 |
| Parcel Number: | 2562183 |
| Parking Total Spaces: | 2 |
| Pending Date: | 2026-08-19 |
| Possession Availability: | Negotiable |
| Potential Short Sale: | No |
| Preferred Phone: | (860) 836-0422 |
| Price: | $760,000 |
| Roof Information: | Asphalt Shingle |
| Rooms Additional: | Mud Room |
| Sewage System: | Septic |
| Sign Yn: | Yes |
| Sq Ft Description: | per plans |
| Sq Ft Est Heated Above Grade: | 2,513 |
| Sq Ft Total: | 2,513 |
| Swimming Pool Yn: | No |
| Tax Year: | July 2026-June 2027 |
| Total Rooms: | 9 |
| Under Agreement Yn: | No |
| Waterfront Description: | Not Applicable |
| Water Source: | Private Well |
| Year Built Source: | Owner |
| Zoning: | RDD |
Listing Courtesy of: Nordic Builders Realty
Listing Agent: Elizabeth Koiva
liz@nordicbuilders.com
Mortgage Calculator
© 2026 Smart MLS. All rights reserved. Information is deemed reliable but not guaranteed. MLS Disclaimer: Information deemed reliable but not guaranteed to be accurate.

Smart MLS Inc. data last updated on October 08, 2026 06:45 PM - ET
Property Last Updated: October 08, 2026 06:45 PM - ET
