60 Bushy Hill Road
Essex, CT 06442
$928,000 - Ivoryton
Open Houses
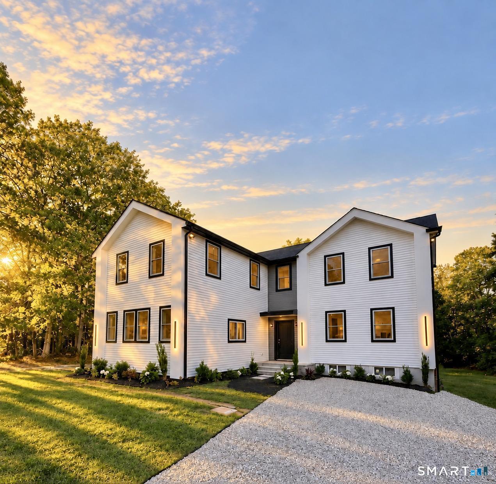
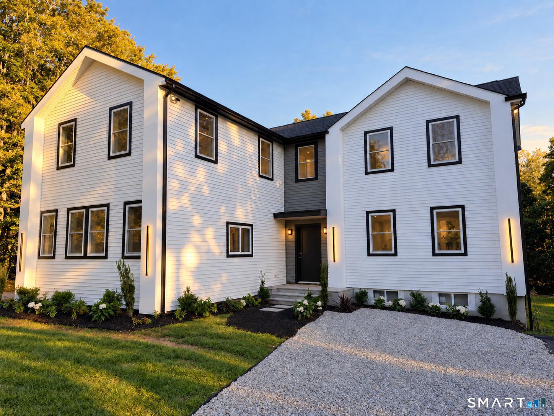
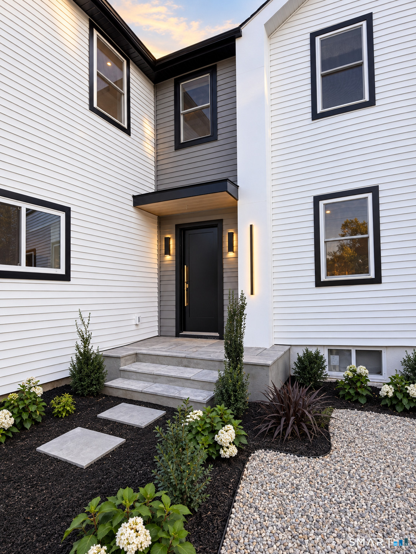
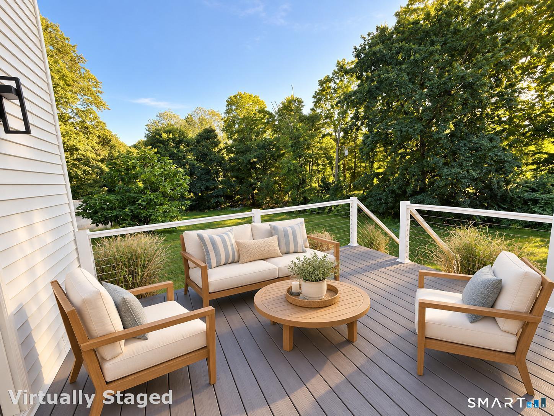
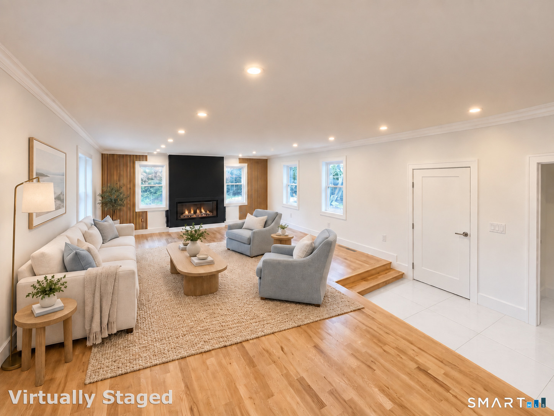
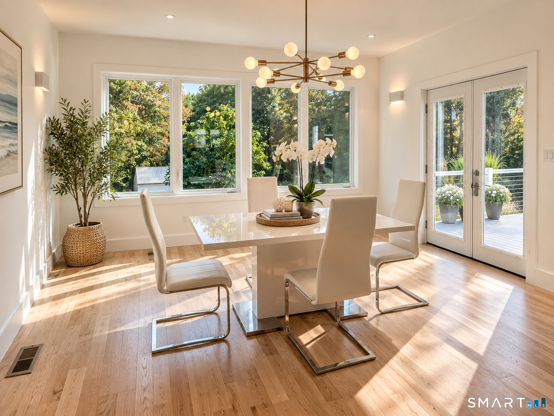
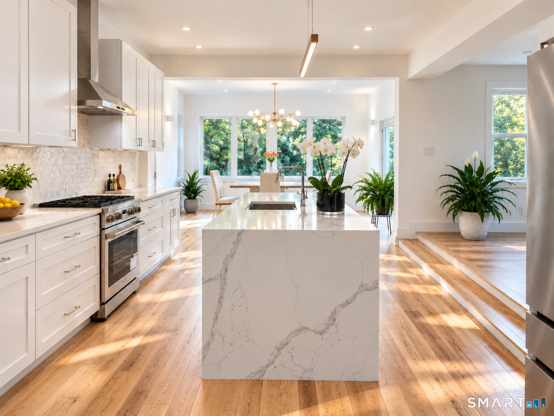
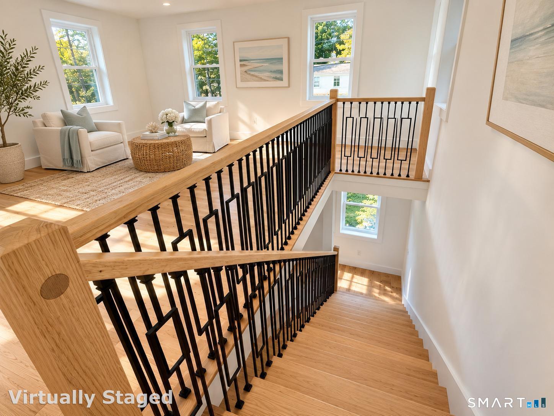
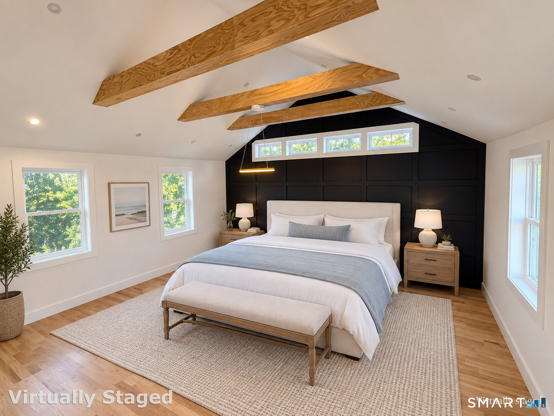
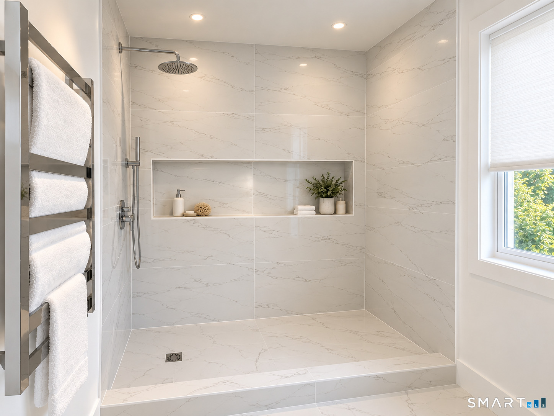
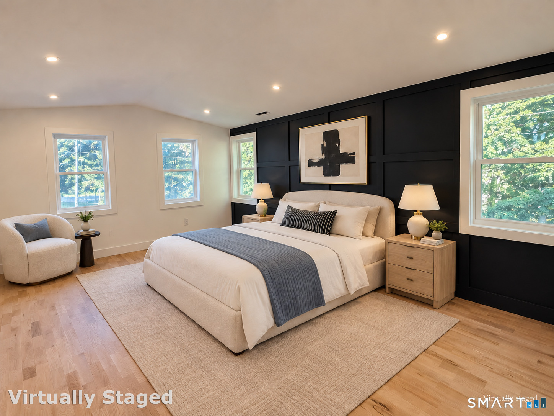
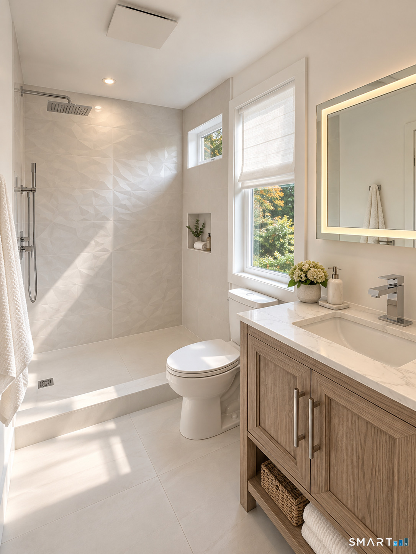
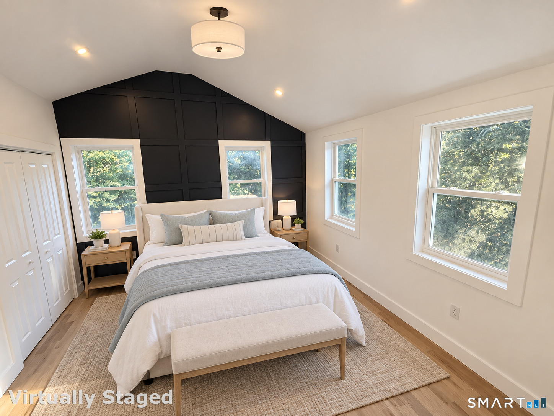
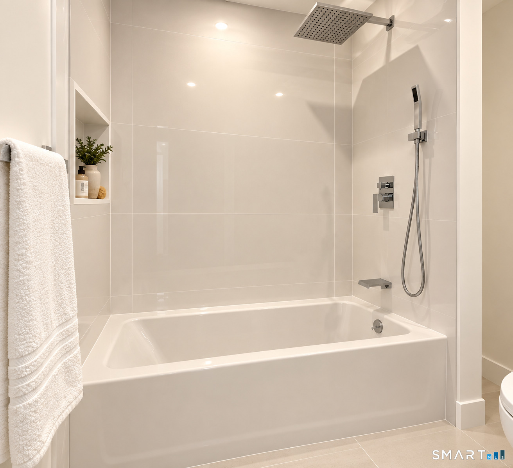
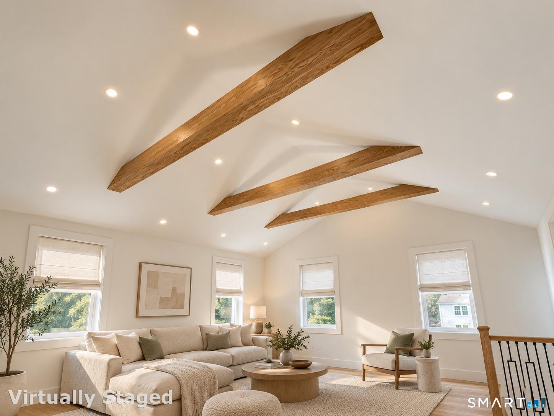
Born in 1835. Reimagined for life today. Expanded to over 2,950 sq. feet, the new floor plan emphasizes light, proportion, and seamless flow from one room to the next. At its center, a beautifully composed chef's kitchen pairs a waterfall island with white cabinetry and an oversized walk-in pantry, making entertaining feel wonderfully uncomplicated. The adjoining vaulted great room is the home's defining gesture: window-lined and grounded by dramatic millwork. Three en-suite bedrooms invite family and friends to settle in with privacy. The primary suite offers two walk-in closets, while a generous upstairs lounge can easily serve as a library, office, or media room. A second-floor laundry adds discreet modern practicality. Beneath the polished interiors of an 8-month transformation, including a new roof, siding, plumbing, kitchen, baths, hardwood floors, and a Trex deck. Set on .85 acres next to the protected landscape of Bushy Hill Preserve, the property feels quietly removed while remaining close to Essex shoreline marinas, beaches, and notable restaurants-a country house with a sense of occasion and history without compromise.
| Listing Id: | 24207147 |
|---|---|
| List Price: | $928,000 |
| Property Type: | Single Family |
| Status: | Active |
| Bank Owned Property: | No |
| Beds Total: | 3 |
| Baths Full: | 3 |
| Baths Half: | 1 |
| Living Area Sqft Per Public Record: | 2,950 |
| Property Tax: | $4,160 |
| Acres: | 0.85 |
| Style: | Colonial,Modern |
| Direct Waterfront Yn: | No |
| City: | Essex |
| Neighborhood: | Ivoryton |
| County: | Middlesex |
| Postal Code: | 06442 |
| Year Built: | 1835 |
| Acceptable Financing: | FHA, VA, CHFA |
| Acres Source: | Public Records |
| Agent Owner Yn: | No |
| Appliances Included: | Gas Range, Wall Oven, Range Hood, Refrigerator, Freezer, Dishwasher |
| Assessed Value: | $216,000 |
| Attic Description: | Access Via Hatch |
| Attic Yn: | Yes |
| Basement Description: | Yes |
| Basement Description: | Full |
| Baths Total: | 4 |
| Color: | White |
| Comp Only Manual Yn: | No |
| Cooling System: | Central Air |
| Current Price: | $928,000.00 |
| Directions: | Route 9 to Exit 3. Take Saybrook Road toward Ivoryton and bear left onto Main Street. Continue through Ivoryton Village, turn right onto Bushy Hill Rd. |
| Display Fair Market Value Yn: | Yes |
| Driveway Type: | Private, Crushed Stone |
| Elementary School: | Essex |
| Expected Active Date: | 2026-09-27 |
| Exterior Features: | Shed, Porch, Deck, Gutters, Lighting |
| Exterior Siding: | Vinyl Siding |
| Fireplaces Total: | 1 |
| Foundation Type: | Concrete, Stone |
| Fuel Tank Location: | Above Ground |
| Garage & Parking: | Attached Garage, Driveway |
| Garages Number: | 1 |
| Heat Fuel Type: | Propane |
| Heat Type: | Hot Air |
| High School: | Valley |
| Home Owner's Assocation: | No |
| Home Warranty Offered Yn: | No |
| Hot Water Description: | Electric, 50 Gallon Tank, Tank Size Unknown |
| Interior Features: | Open Floor Plan |
| Laundry Room Info: | Upper Level |
| Listing Contract Date: | 2026-09-14 |
| Lot Description: | Lightly Wooded, Professionally Landscaped, Open Lot |
| Mil Rate Total: | $19.26 |
| Status: | Active |
| Nearby Amenities: | Golf Course, Health Club, Library, Medical Facilities, Park, Public Transportation, Shopping/Mall, Tennis Courts |
| New Construction Type: | No/Resale |
| Occupied By: | Vacant |
| Original List Price: | $928,000 |
| Parcel Number: | 986320 |
| Parking Total Spaces: | 3 |
| Possession Availability: | Negotiable |
| Potential Short Sale: | No |
| Preferred Phone: | (949) 629-1280 |
| Price: | $928,000 |
| Radon Mitigation Air Ynu: | Unknown |
| Radon Mitigation Water Ynu: | Unknown |
| Remarks Public Addendum: | For those seeking a Connecticut escape without losing touch with the city, Ivorton offers an appealing position along the Northeast corridor. New Haven is an easy reach, while Nearby Old Saybrook provides rail connections to New York and Boston. Leave the pace of he city behind for wooded privacy and shoreline villages, yacht clubs, beaches, and celebrated dining and shopping - Close enough to remain connected, yet far enough away to TRULY exhale. |
| Roof Information: | Asphalt Shingle |
| Sewage System: | Septic |
| Sign Yn: | Yes |
| Sq Ft Description: | First & second floors expanded / 440 in the basement was finished for storage. |
| Sq Ft Est Heated Above Grade: | 2,950 |
| Sq Ft Total: | 2,950 |
| Swimming Pool Yn: | No |
| Tax Year: | July 2026-June 2027 |
| Total Rooms: | 11 |
| Under Agreement Yn: | No |
| Waterfront Description: | Not Applicable |
| Water Source: | Private Well |
| Year Built Source: | Public Records |
| Zoning: | RU |
Listing Courtesy of: Compass Connecticut, LLC
Listing Agent: Patsy A Metcalf
(949) 629-1280
Mortgage Calculator
© 2026 Smart MLS. All rights reserved. Information is deemed reliable but not guaranteed. MLS Disclaimer: Information deemed reliable but not guaranteed to be accurate.

Smart MLS Inc. data last updated on October 08, 2026 06:51 PM - ET
Property Last Updated: October 08, 2026 06:51 PM - ET
