60 Beaumont Highway
Lebanon, CT 06249
$449,900
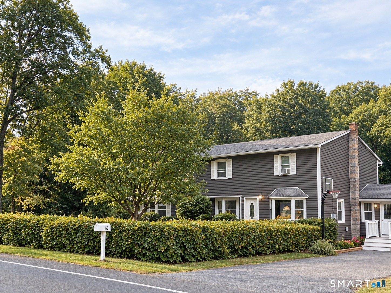
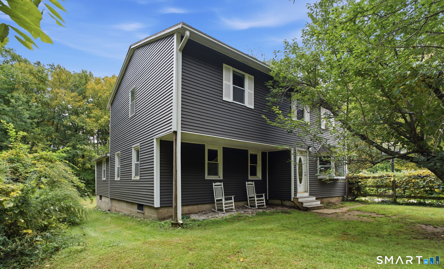
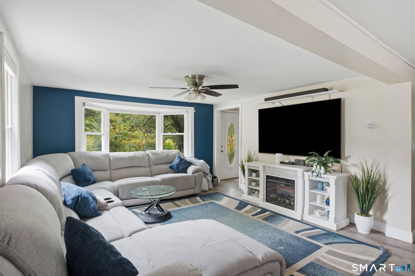
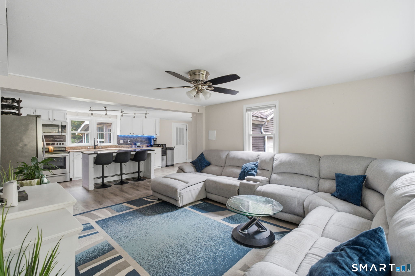
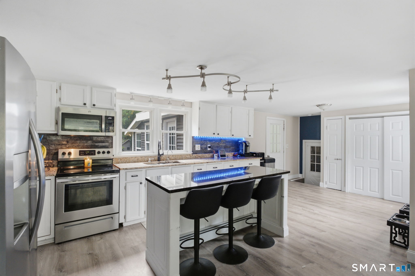
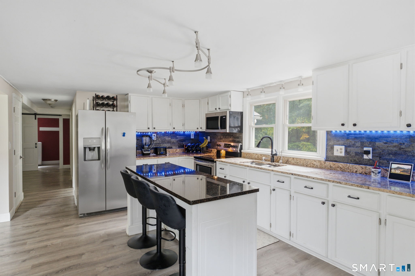
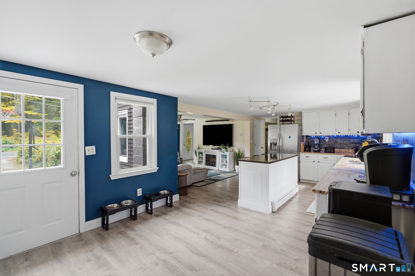
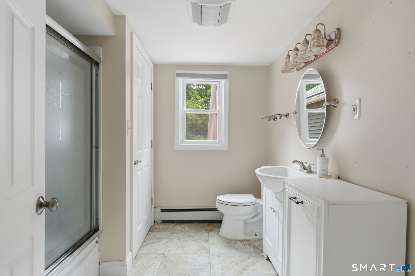
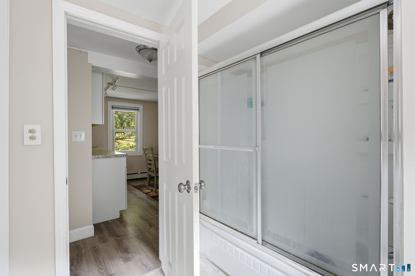
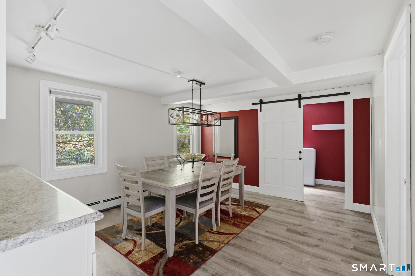
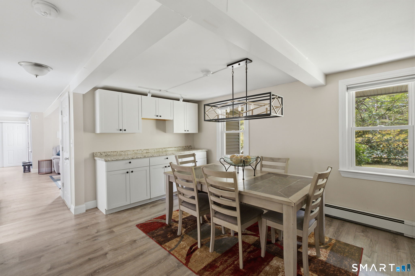
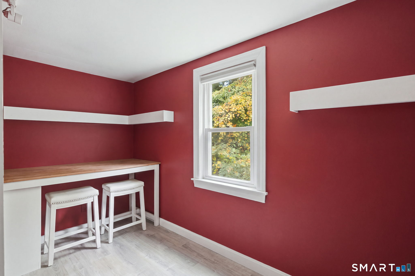
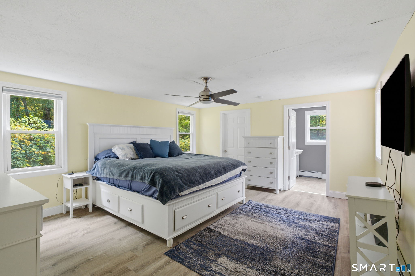
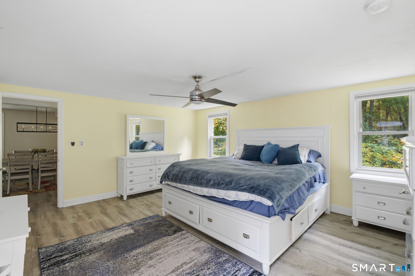
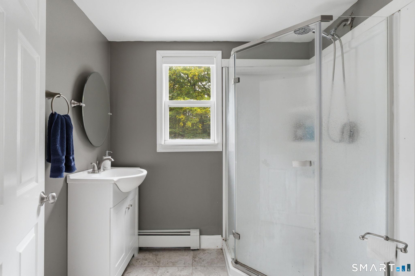
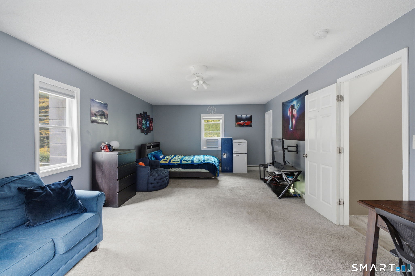
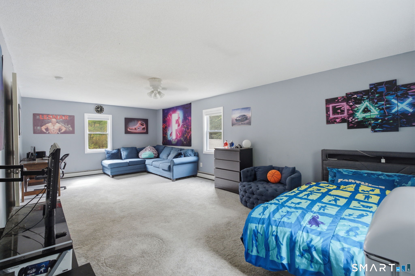
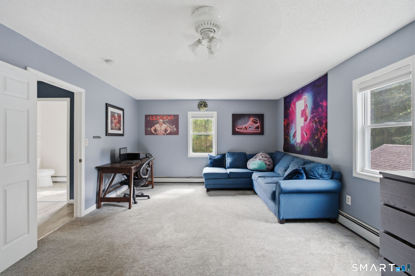
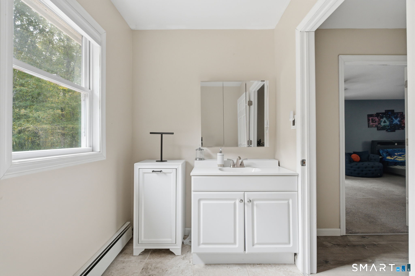
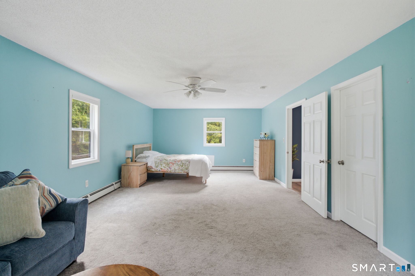
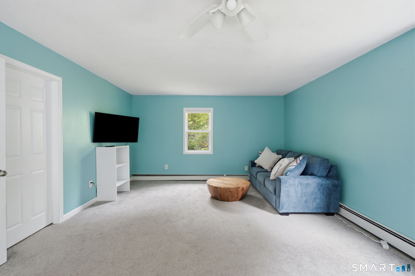
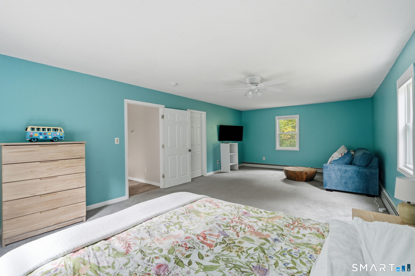
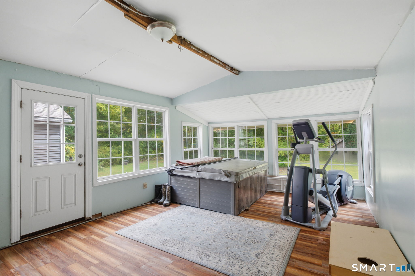
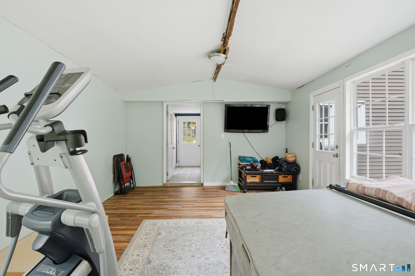
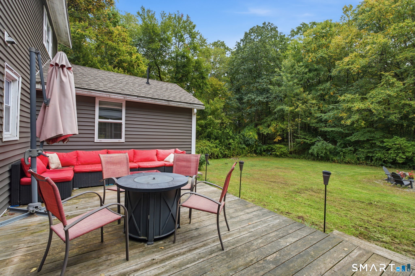
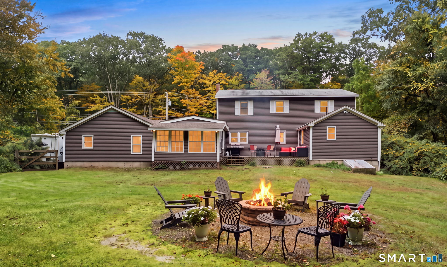
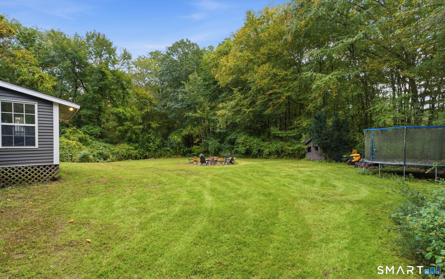
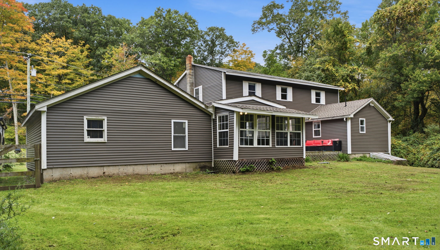
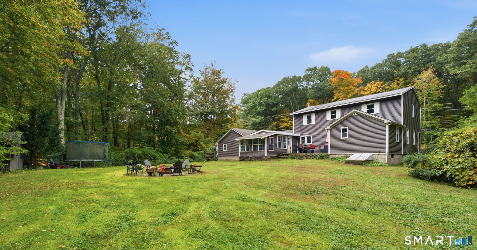
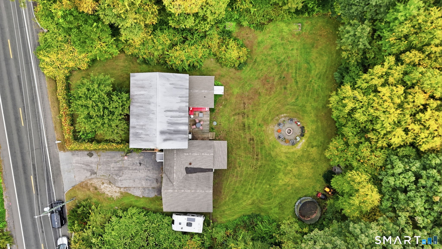
Welcome to 60 Beaumont Highway in Lebanon, where thoughtful updates meet a versatile floor plan. New siding, vinyl windows throughout, luxury vinyl flooring, new lighting, and updated bathrooms give this home a fresh, move-in-ready feel. The main level features an open entertaining space connecting the living, dining, and kitchen area. The dining room has a smaller space with the potential for an office, playroom, or small storage for a pantry space. The renovated kitchen offers granite countertops and stainless steel appliances, while the spacious primary bedroom includes a private ensuite bath and full walk-in closet for convenient one-floor living. A bright sunroom adds another inviting space for relaxing or entertaining.Upstairs, two oversized bedrooms each feature a full walk-in closet, ceiling fan,wall to wall carpet and access to an updated shared half bath with space to become a full bath. All three bedrooms offer generous closet space, with new flooring and lighting continuing throughout the home. Outside, the cleared and fully fenced front and backyard offers space for entertaining, recreation, pets, or gardening. Additional improvements include a new 200-amp electrical panel. With its open main level, first-floor primary suite, oversized bedrooms, sunroom, and extensive updates, 60 Beaumont Highway offers a comfortable and versatile home in Lebanon.
| Listing Id: | 24210685 |
|---|---|
| List Price: | $449,900 |
| Property Type: | Single Family |
| Status: | Active |
| Bank Owned Property: | No |
| Beds Total: | 3 |
| Baths Full: | 2 |
| Baths Half: | 1 |
| Living Area Sqft Per Public Record: | 2,514 |
| Property Tax: | $4,473 |
| Acres: | 1.1 |
| Style: | Colonial |
| Direct Waterfront Yn: | No |
| City: | Lebanon |
| County: | New London |
| Postal Code: | 06249 |
| Year Built: | 1953 |
| Acres Source: | Public Records |
| Agent Owner Yn: | No |
| Appliances Included: | Electric Range, Oven/Range, Microwave, Refrigerator, Washer, Dryer |
| Assessed Value: | $203,340 |
| Attic Description: | Access Via Hatch |
| Attic Yn: | Yes |
| Basement Description: | Yes |
| Basement Description: | Full |
| Baths Total: | 3 |
| Comp Only Manual Yn: | No |
| Cooling System: | Window Unit |
| Current Price: | $449,900.00 |
| Directions: | 60 Beaumont near Willimantic town line |
| Display Fair Market Value Yn: | No |
| Elementary School: | Per Board of Ed |
| Expected Active Date: | 2026-10-03 |
| Exterior Siding: | Vinyl Siding |
| Foundation Type: | Block |
| Fuel Tank Location: | In Basement |
| Garage & Parking: | Attached Garage |
| Garages Number: | 2 |
| Heat Fuel Type: | Oil |
| Heat Type: | Hot Water |
| High School: | Per Board of Ed |
| Home Owner's Assocation: | No |
| Home Warranty Offered Yn: | No |
| Hot Water Description: | Domestic |
| In Law Access: | First Floor |
| In Law Apartment: | Possible |
| Interior Features: | Open Floor Plan |
| Laundry Room Info: | Main Level |
| Laundry Room Location: | In kitchen area |
| Listing Contract Date: | 2026-09-30 |
| Lot Description: | Level Lot |
| Mil Rate Total: | $22.00 |
| Status: | Active |
| New Construction Type: | No/Resale |
| Occupied By: | Owner |
| Original List Price: | $449,900 |
| Parcel Number: | 2235643 |
| Parking Total Spaces: | 2 |
| Possession Availability: | ASAP |
| Potential Short Sale: | No |
| Preferred Phone: | (860) 818-1079 |
| Price: | $449,900 |
| Remarks Public Addendum: | Seller prefers AS IS -please refer to private remarks. |
| Roof Information: | Asphalt Shingle |
| Sewage System: | Septic |
| Sign Yn: | No |
| Sq Ft Est Heated Above Grade: | 2,514 |
| Sq Ft Total: | 2,514 |
| Swimming Pool Yn: | No |
| Tax Year: | July 2025-June 2026 |
| Total Rooms: | 8 |
| Under Agreement Yn: | No |
| Waterfront Description: | Not Applicable |
| Water Source: | Private Well |
| Year Built Source: | Public Records |
| Zoning: | R |
Listing Courtesy of: eXp Realty
Listing Agent: Shawna Rohan
(860) 818-1079
Mortgage Calculator
© 2026 Smart MLS. All rights reserved. Information is deemed reliable but not guaranteed. MLS Disclaimer: Information deemed reliable but not guaranteed to be accurate.

Smart MLS Inc. data last updated on October 08, 2026 06:45 PM - ET
Property Last Updated: October 08, 2026 06:45 PM - ET
