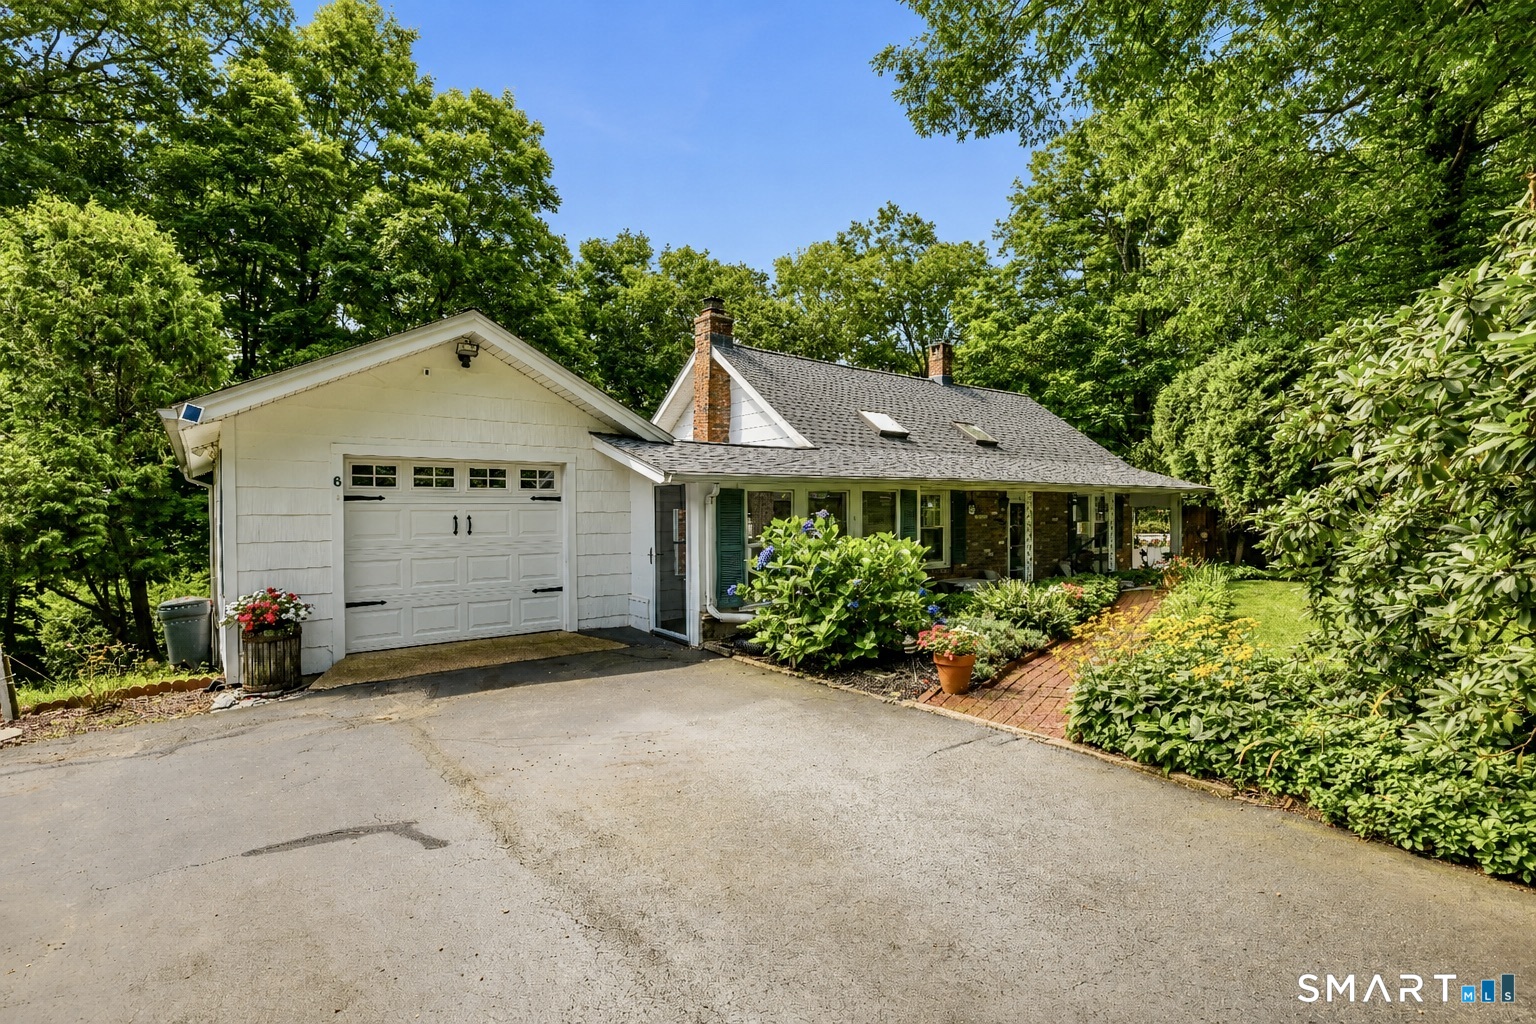
6 Sunrise Ridge
Middlefield, CT 06481
$425,000 - Rockfall
Nestled on a cul-de-sac in one of Rockfall's most desirable neighborhoods, and the only street in town with city sewer available, this charming Cape is it's own private oasis backed by a 16 acre farm. Freshly painted and move-in ready, this 3 bedroom, 2 bath home features a flexible floor plan with potential for a 4th bedroom and possible in-law setup in the walk-out lower level currently being used as a primary suite. The updated kitchen showcases granite counters, tile backsplash and stainless steel appliances and opens seamlessly to the dining area with a slider leading to a large deck, perfect for entertaining or relaxing. Or spend time lounging in the front sunporch that conveniently connects to the attached garage. The inviting living room is full of New England charm with beautiful hardwood floors and a cozy wood stove to keep you warm during the cold fall and winter nights. A 2nd sunporch overlooking the backyard is lined with windows making it a great sitting room, office space or even a 4th bedroom with a large walk-in closet. Upstairs is 2 carpeted bedrooms with built-ins and skylights. The main level is complete with a full bath with a vaulted ceiling and skylight. The lower level boasts an amazing primary suite with a walk-in closet and slider to the backyard, laundry room and plenty of storage room. Additional features include a 2 year old roof, forced hot air, generator hookup with ...
+ Read More| Listing Id: | 24197100 |
|---|---|
| List Price: | $425,000 |
| Close Price: | $425,000 |
| Close Date: | 2026-09-10 |
| Property Type: | Single Family |
| Status: | Closed |
| Bank Owned Property: | No |
| Beds Total: | 3 |
| Baths Full: | 2 |
| Living Area Sqft Per Public Record: | 1,436 |
| Property Tax: | $5,535 |
| Acres: | 0.56 |
| Style: | Cape Cod |
| Direct Waterfront Yn: | No |
| City: | Middlefield |
| Neighborhood: | Rockfall |
| County: | Middlesex |
| Postal Code: | 06481 |
| Year Built: | 1942 |
| Acres Source: | Public Records |
| Agent Owner Yn: | Yes |
| Appliances Included: | Oven/Range, Microwave, Refrigerator, Dishwasher, Washer, Dryer |
| Assessed Value: | $173,200 |
| Attic Yn: | No |
| Basement Description: | Yes |
| Basement Description: | Full,Heated,Fully Finished,Liveable Space,Full With Walk-Out |
| Baths Total: | 2 |
| Comp Only Manual Yn: | No |
| Cooling System: | Window Unit |
| Current Price: | $425,000.00 |
| Date Cont To Show: | 2026-08-11T04:00:00 |
| Directions: | GPS friendly |
| Display Fair Market Value Yn: | No |
| Elementary School: | Per Board of Ed |
| Exterior Siding: | Brick, Asbestos |
| Fireplaces Total: | 1 |
| Foundation Type: | Concrete |
| Fuel Tank Location: | In Basement |
| Garage & Parking: | Attached Garage |
| Garages Number: | 1 |
| Heat Fuel Type: | Electric, Oil |
| Heat Type: | Hot Air |
| High School: | Per Board of Ed |
| Home Owner's Assocation: | No |
| Home Warranty Offered Yn: | No |
| Hot Water Description: | Tank Size Unknown |
| In Law Access: | Lower Level, Separate Entry |
| In Law Apartment: | Possible |
| Laundry Room Info: | Lower Level |
| Listing Contract Date: | 2026-08-06 |
| Lot Description: | Treed, On Cul-De-Sac |
| Mil Rate Total: | $31.96 |
| Status: | Closed |
| New Construction Type: | No/Resale |
| Occupied By: | Owner |
| Original List Price: | $425,000 |
| Parcel Number: | 1001952 |
| Parking Total Spaces: | 1 |
| Pending Date: | 2026-08-13 |
| Possession Availability: | Immediate |
| Potential Short Sale: | No |
| Preferred Phone: | (860) 670-0548 |
| Price: | $425,000 |
| Roof Information: | Asphalt Shingle |
| Sewage System: | Public Sewer In Street, Septic |
| Sign Yn: | No |
| Sq Ft Est Heated Above Grade: | 1,436 |
| Sq Ft Est Heated Below Grade: | 515 |
| Sq Ft Total: | 1,951 |
| Swimming Pool Yn: | No |
| Tax Year: | July 2026-June 2027 |
| Total Rooms: | 7 |
| Under Agreement Yn: | No |
| Waterfront Description: | Not Applicable |
| Water Source: | Private Well |
| Year Built Source: | Public Records |
| Zoning: | MD |
Listing Courtesy of: Century 21 AllPoints Realty
Listing Agent: Jeff M Petersen
(860) 670-0548
Mortgage Calculator
© 2026 Smart MLS. All rights reserved. Information is deemed reliable but not guaranteed. MLS Disclaimer: Information deemed reliable but not guaranteed to be accurate.

Smart MLS Inc. data last updated on October 08, 2026 06:45 PM - ET
Property Last Updated: October 08, 2026 06:45 PM - ET
