6 Silver Drive, #2
Middletown, CT 06457
$1,650
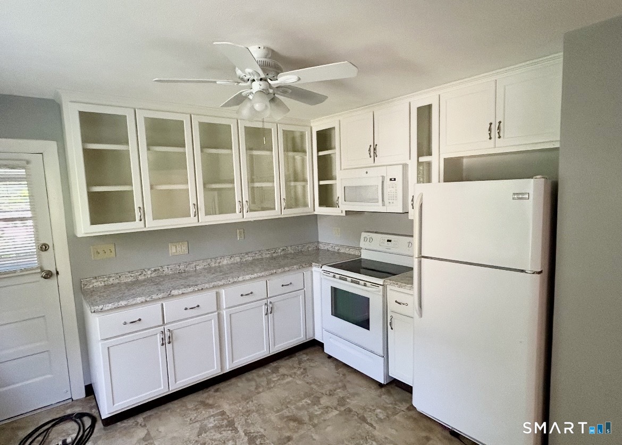
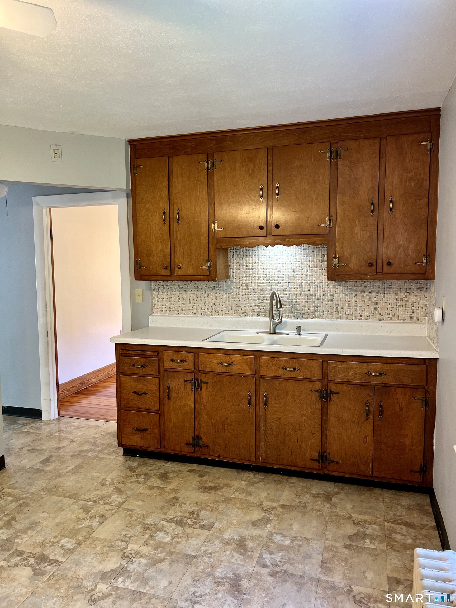
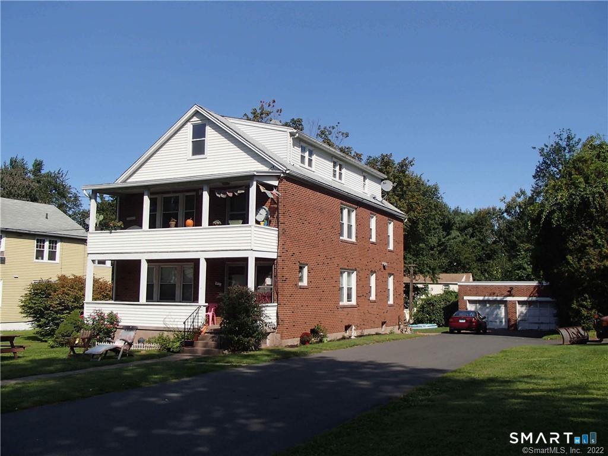
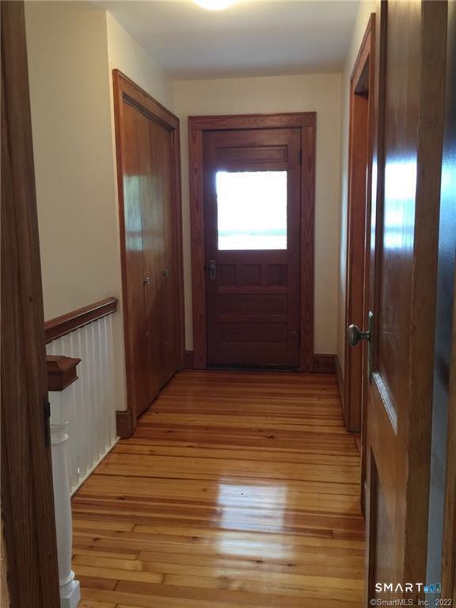
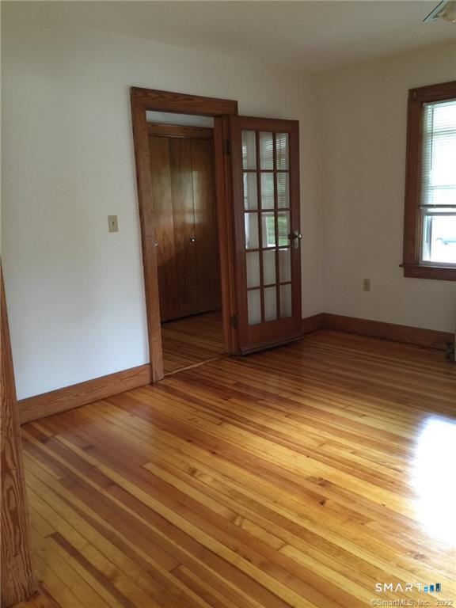
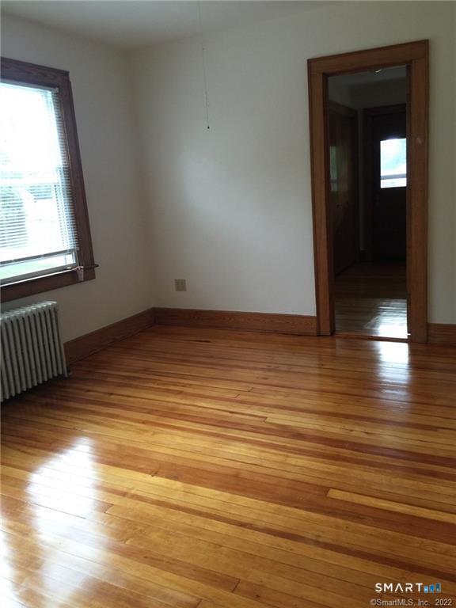
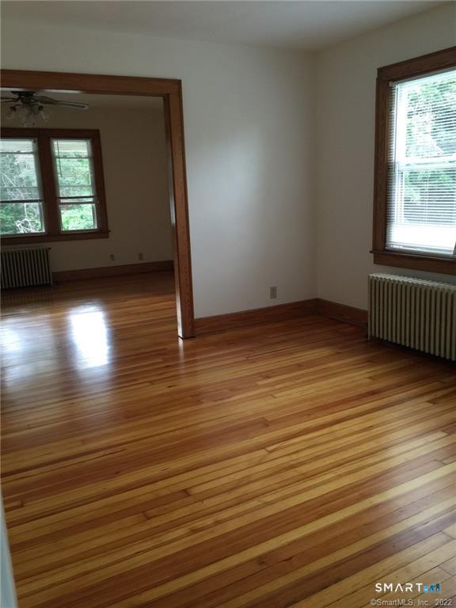
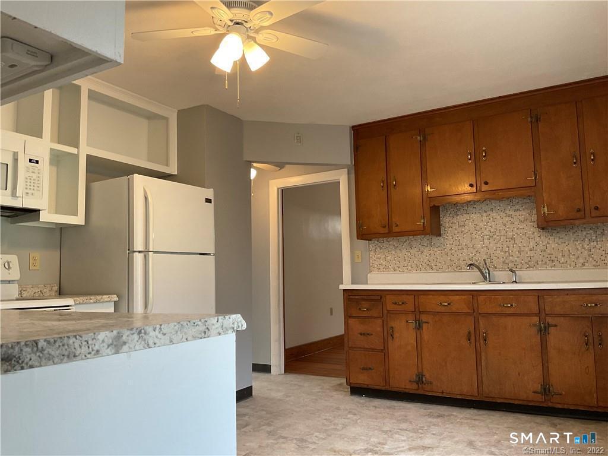
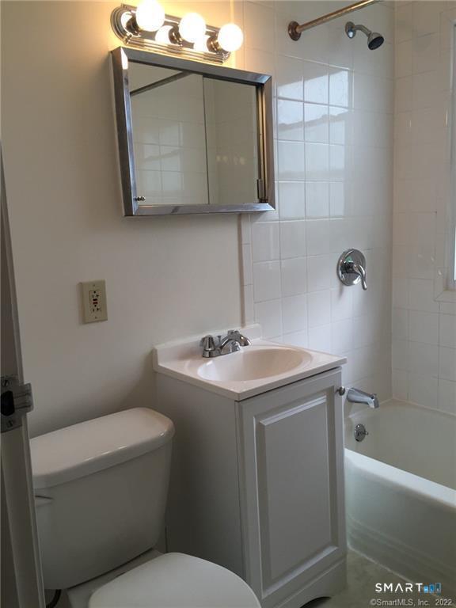
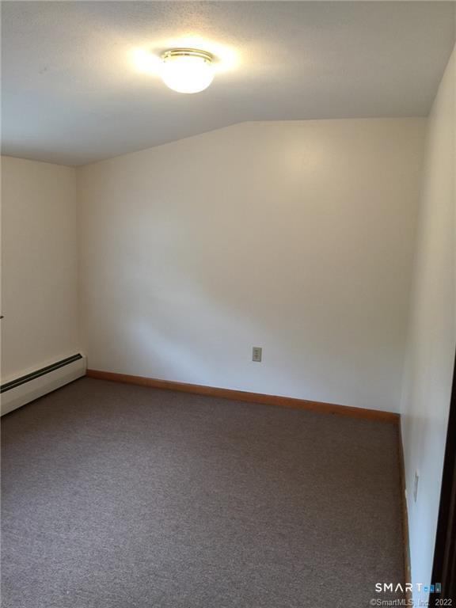
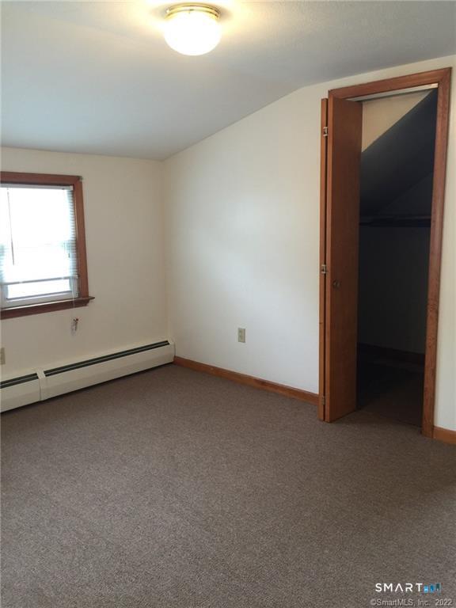
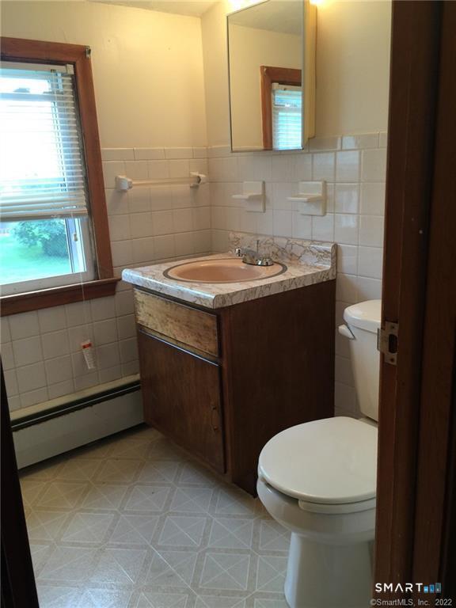
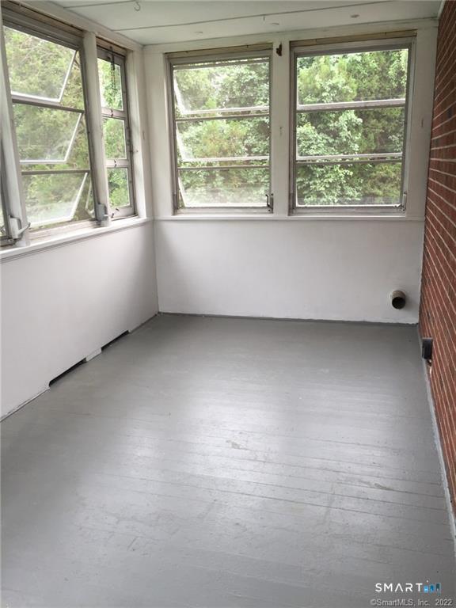
Welcome home to this spacious two-level apartment, ideally situated on a quiet, dead-end road in a peaceful neighborhood. Occupying the 2nd and 3rd floors of a well-maintained brick two-family home, this unique rental offers generous living space, beautiful hardwood floors, abundant storage, and wonderful indoor and outdoor spaces.The main living level features a large kitchen, large living room, dining room, one bedroom, full bathroom, and a versatile bonus room that would make an excellent home office, den, playroom, or flex space. Gorgeous hardwood floors add character throughout. Upstairs, you'll find two additional bedrooms, a half bathroom, and abundant storage space-perfect for keeping everything organized and out of sight. Enjoy the outdoors from two fantastic porches: a large open front porch off the foyer that captures the afternoon sun, plus a spacious 204-square-foot enclosed back porch that soaks up the morning sunshine. The property also offers a huge yard and off-street parking for two cars. Additional conveniences include washer/dryer hookups in the basement and excellent access to Route 9, downtown, Wesleyan University, Middlesex Health, and CVH, making commuting and everyday errands easy. Lease Details: Tenant responsible for oil heat, hot water, electricity, and renters insurance Off-street parking for 2 cars Washer/dryer hookups in basement Pet considered on a case-by-case basis with an additional $100/month No smoking
| Listing Id: | 24205460 |
|---|---|
| List Price: | $1,650 |
| Property Type: | Residential Rental |
| Property Sub Type: | Multi-Family Rental |
| Status: | Active |
| Bank Owned Property: | No |
| Beds Total: | 3 |
| Baths Full: | 1 |
| Baths Half: | 1 |
| Living Area Sqft Per Public Record: | 2,660 |
| Acres: | 0.58 |
| Style: | Split Level,Apartment |
| Direct Waterfront Yn: | No |
| City: | Middletown |
| County: | Middlesex |
| Postal Code: | 06457 |
| Year Built: | 1920 |
| Unit On Floor Number: | 2 |
| Total Number Of Units: | 2 |
| Acres Source: | Public Records |
| Agent Owner Yn: | No |
| Appliances Included: | Oven/Range, Microwave, Range Hood, Refrigerator |
| Attic Description: | Crawl Space, Finished, Walk-In |
| Attic Yn: | Yes |
| Basement Description: | No |
| Basement Description: | None |
| Baths Total: | 2 |
| Color: | Red |
| Comp Only Manual Yn: | No |
| Cooling System: | Ceiling Fans |
| Current Price: | $1,650.00 |
| Directions: | Silver Street to Silver Drive. 2 family brick 2nd to last house on the right. |
| Display Fair Market Value Yn: | No |
| Elementary School: | Per Board of Ed |
| End Unit Yn: | Yes |
| Exterior Features: | Porch-Enclosed, Porch |
| Exterior Siding: | Brick |
| Flood Zone Yn: | No |
| Fuel Tank Location: | In Basement |
| Garage & Parking: | Paved, Off Street Parking |
| Heat Fuel Type: | Oil |
| Heat Type: | Hot Water |
| High School: | Middletown |
| Home Owner's Assocation: | No |
| Hot Water Description: | Electric, Upright Tank |
| In Law Apartment: | No |
| Landlord Requirements: | Credit Check, Security Deposit, Lease Required |
| Landlord Responibility: | Common Area Maintenance, Exterior Maintenance, Grounds Maintenance, Maintenance/Repairs, Sewer, Snow Removal, Trash Service, Water |
| Laundry Room Info: | Basement Hook-Up(s) |
| Laundry Room Location: | Basement hookups |
| Lease Price Desc: | Per Month |
| Levels In Unit: | 2 |
| Listing Contract Date: | 2026-09-08 |
| Lot Description: | Level Lot |
| Middle Jr High School: | Per Board of Ed |
| Status: | Active |
| Nearby Amenities: | Commuter Bus, Health Club, Library, Medical Facilities, Public Transportation, Shopping/Mall |
| New Construction Type: | No/Resale |
| Occupied By: | Vacant |
| Original List Price: | $1,650 |
| Parcel Number: | 1013193 |
| Parking Total Spaces: | 2 |
| Pets Allowed Info: | Case by case Add $100 mo |
| Pets Allowed Yna: | Restrictions |
| Possession Availability: | September 15, 2026 |
| Preferred Phone: | (860) 478-1233 |
| Price: | $1,650 |
| Rental Duration: | Yearly Unfurnished |
| Rooms Additional: | Bonus Room |
| Sewage System: | Public Sewer Connected |
| Sign Yn: | Yes |
| Smoking Allowed Yn: | No |
| Sq Ft Description: | Estimated living area is for the 2nd and 3rd floor. No livable basement area. |
| Sq Ft Est Heated Above Grade: | 1,516 |
| Sq Ft Total: | 1,516 |
| Swimming Pool Yn: | No |
| Tenant Responsibility: | Air Conditioning, All Utilities, Cable TV, Credit Check, Electricity, Heat, Hot Water, Insurance, Liability Insurance |
| Total Rooms: | 7 |
| Under Agreement Yn: | No |
| Waterfront Description: | Not Applicable |
| Water Source: | Public Water Connected |
| Year Built Source: | Public Records |
| Zoning: | MXI |
Listing Courtesy of: Cavanaugh & Company LLC
Listing Agent: Heather Kilbourn
(860) 346-8900
© 2026 Smart MLS. All rights reserved. Information is deemed reliable but not guaranteed. MLS Disclaimer: Information deemed reliable but not guaranteed to be accurate.

Smart MLS Inc. data last updated on October 08, 2026 06:45 PM - ET
Property Last Updated: October 08, 2026 06:45 PM - ET
