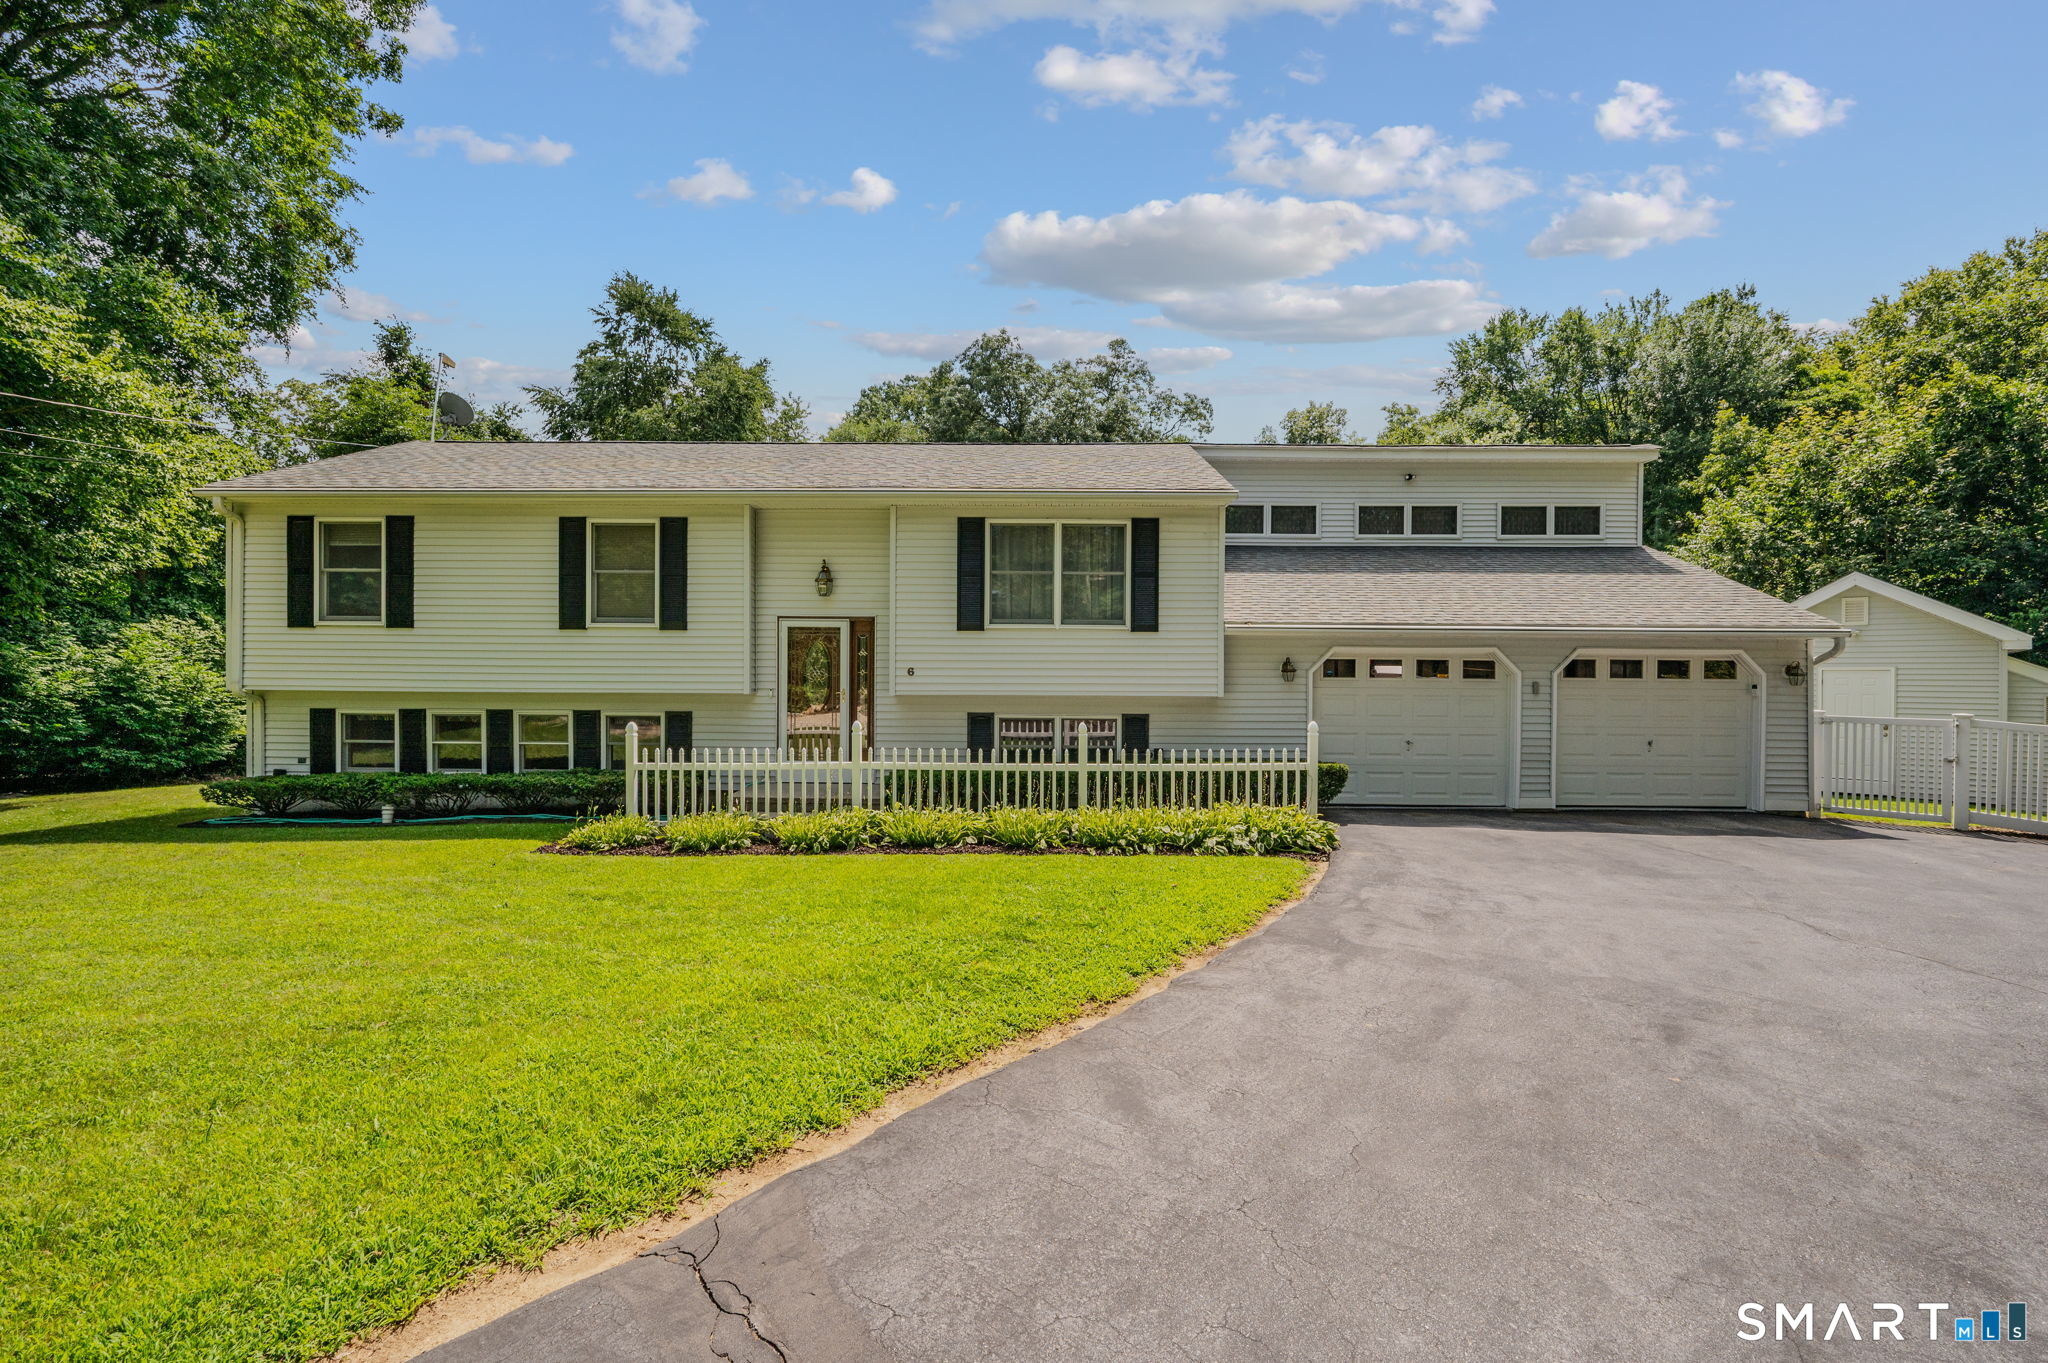
6 Liberty Road
Montville, CT 06370
$625,000 - Oakdale
Welcome to 6 Liberty Road, a very well-maintained raised ranch set on 1.66 lightly wooded and professionally landscaped acres in Oakdale. Offering 2,062 square feet of finished living space, this 4-bedroom, 2-full-bath home features a flexible layout with plenty of room for comfortable everyday living and entertaining. The main level offers an open floor plan with abundant natural light, while the fully finished lower level provides substantial additional living space and includes a potential in-law apartment. Outside, enjoy your own private retreat with an above-ground pool, hot tub, gazebo, and expansive deck-perfect for relaxing or entertaining during the warmer months. Additional highlights include owned solar panels, ductless cooling, updated kitchens and baths, private well, public sewer, ample storage, a shed, and generous off-street parking. With its excellent condition, versatile floor plan, substantial finished lower level, energy-conscious owned solar system, and impressive outdoor amenities, 6 Liberty Road offers a tremendous combination of space, functionality, and pride of ownership.
| Listing Id: | 24198065 |
|---|---|
| List Price: | $549,900 |
| Close Price: | $625,000 |
| Close Date: | 2026-09-23 |
| Property Type: | Single Family |
| Status: | Closed |
| Bank Owned Property: | No |
| Beds Total: | 4 |
| Baths Full: | 2 |
| Living Area Sqft Per Public Record: | 1,050 |
| Property Tax: | $4,897 |
| Acres: | 1.66 |
| Style: | Raised Ranch |
| Direct Waterfront Yn: | No |
| City: | Montville |
| Neighborhood: | Oakdale |
| County: | New London |
| Postal Code: | 06370 |
| Year Built: | 1985 |
| Acceptable Financing: | FHA, VA, CHFA |
| Acres Source: | Public Records |
| Agent Owner Yn: | No |
| Appliances Included: | Oven/Range, Microwave, Refrigerator, Dishwasher |
| Assessed Value: | $155,820 |
| Attic Description: | Unfinished, Access Via Hatch |
| Attic Yn: | Yes |
| Basement Description: | Yes |
| Basement Description: | Full,Storage,Fully Finished,Apartment,Liveable Space,Full With Hatchway |
| Baths Total: | 2 |
| Color: | White |
| Comp Only Manual Yn: | No |
| Cooling System: | Ductless |
| Current Price: | $625,000.00 |
| Date Cont To Show: | 2026-08-21T04:00:00 |
| Directions: | GPS |
| Display Fair Market Value Yn: | No |
| Driveway Type: | Paved, Gravel |
| Elementary School: | Per Board of Ed |
| Energy Features: | Active Solar, Ridge Vents, Thermopane Windows |
| Exterior Features: | Shed, Gazebo, Deck, Hot Tub |
| Exterior Siding: | Vinyl Siding |
| Foundation Type: | Concrete |
| Garage & Parking: | Attached Garage, Paved, Off Street Parking, Driveway |
| Garages Number: | 2 |
| Heat Fuel Type: | Electric |
| Heat Type: | Baseboard |
| High School: | Per Board of Ed |
| Home Owner's Assocation: | No |
| Home Warranty Offered Yn: | No |
| Hot Water Description: | Propane, Domestic |
| In Law Access: | Lower Level |
| In Law Apartment: | Yes |
| Interior Features: | Auto Garage Door Opener, Open Floor Plan |
| Listing Contract Date: | 2026-08-10 |
| Lot Description: | Lightly Wooded, Level Lot, Professionally Landscaped |
| Mil Rate Total: | $31.43 |
| Status: | Closed |
| New Construction Type: | No/Resale |
| Occupied By: | Owner |
| Original List Price: | $549,900 |
| Parcel Number: | 2433254 |
| Parking Total Spaces: | 6 |
| Pending Date: | 2026-09-24 |
| Pool Description: | Vinyl, Above Ground Pool |
| Possession Availability: | 0-60 |
| Potential Short Sale: | No |
| Preferred Phone: | (860) 501-1758 |
| Price: | $625,000 |
| Radon Mitigation Air Ynu: | No |
| Radon Mitigation Water Ynu: | Yes |
| Roof Information: | Asphalt Shingle |
| Rooms Additional: | Bonus Room |
| Sewage System: | Public Sewer Connected |
| Sign Yn: | Yes |
| Sq Ft Est Heated Above Grade: | 1,050 |
| Sq Ft Est Heated Below Grade: | 1,012 |
| Sq Ft Total: | 2,062 |
| Swimming Pool Yn: | Yes |
| Tax Year: | July 2026-June 2027 |
| Total Rooms: | 6 |
| Under Agreement Yn: | No |
| Waterfront Description: | Not Applicable |
| Water Source: | Private Well |
| Year Built Source: | Public Records |
| Zoning: | R20 |
Listing Courtesy of: Coldwell Banker Realty
Listing Agent: John Huhn
(860) 501-1758
Mortgage Calculator
© 2026 Smart MLS. All rights reserved. Information is deemed reliable but not guaranteed. MLS Disclaimer: Information deemed reliable but not guaranteed to be accurate.

Smart MLS Inc. data last updated on October 08, 2026 06:51 PM - ET
Property Last Updated: October 08, 2026 06:51 PM - ET
