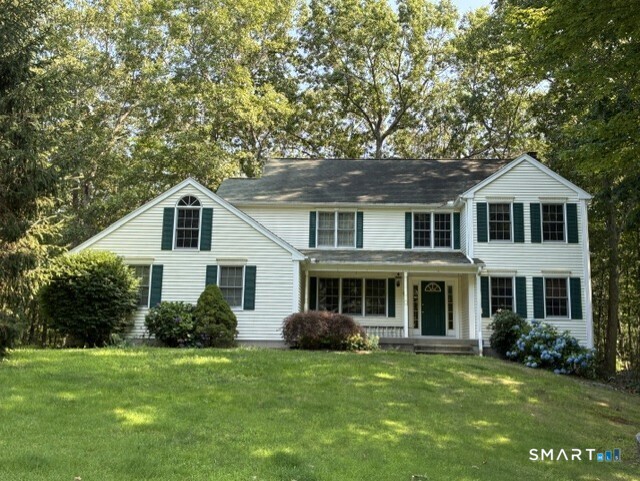
6 Elsie Lane
Clinton, CT 06413
$675,000
This Custom built home showcases a dramatic split entrance staircase in the formal foyer. Ideal first floor office with French doors off the foyer allows for a quiet workspace, but is still convenient to the home activities. Huge kitchen offers a large center island and loads of cabinetry. The kitchen is open to the family room allowing for a great flow for entertaining and full sight of the elegantly presented wood burning fireplace. The family room boasts sliders to the sun room for a relaxing space to enjoy nature at your door. The covered front porch shelters guests at your front door, and welcomes them into the soaring formal entry foyer. The primary bedroom suite and bath is extra large with a huge walk in closet and 2 additional closets. Three additional bedrooms are spacious with plenty of storage for all! But wait - there is more storage in the attic and full walkout basement, and the attached garage is extra large. The total interior of this home has been freshly painted and is ready to move in! Set on a cul-de-sac that is highway and local amenity convenient yet providing a sense of privacy. Take advantage of this spacious custom home.
| Listing Id: | 24194238 |
|---|---|
| List Price: | $674,000 |
| Close Price: | $675,000 |
| Close Date: | 2026-09-11 |
| Property Type: | Single Family |
| Status: | Closed |
| Bank Owned Property: | No |
| Beds Total: | 4 |
| Baths Full: | 2 |
| Baths Half: | 1 |
| Living Area Sqft Per Public Record: | 2,700 |
| Property Tax: | $9,909 |
| Acres: | 1.84 |
| Style: | Colonial |
| Direct Waterfront Yn: | No |
| City: | Clinton |
| County: | Middlesex |
| Postal Code: | 06413 |
| Year Built: | 1999 |
| Acres Source: | Public Records |
| Agent Owner Yn: | No |
| Appliances Included: | Oven/Range, Refrigerator, Dishwasher, Washer, Dryer |
| Assessed Value: | $318,200 |
| Attic Description: | Pull-Down Stairs |
| Attic Yn: | Yes |
| Basement Description: | Yes |
| Basement Description: | Full |
| Baths Total: | 3 |
| Comp Only Manual Yn: | No |
| Cooling System: | Central Air |
| Current Price: | $675,000.00 |
| Date Cont To Show: | 2026-08-03T04:00:00 |
| Directions: | Rt 80 or Rt 1 to Rt 81. Turn onto Hemlock then left onto Elsie Ln to #6 on right |
| Display Fair Market Value Yn: | No |
| Driveway Type: | Paved, Asphalt |
| Elementary School: | Lewin G. Joel |
| Expected Active Date: | 2026-08-01 |
| Exterior Siding: | Vinyl Siding |
| Fireplaces Total: | 1 |
| Foundation Type: | Concrete |
| Fuel Tank Location: | Above Ground |
| Garage & Parking: | Attached Garage, Paved, Off Street Parking, Driveway |
| Garages Number: | 2 |
| Heat Fuel Type: | Oil |
| Heat Type: | Hot Air |
| High School: | Morgan |
| Home Owner's Assocation: | No |
| Home Warranty Offered Yn: | Yes |
| Hot Water Description: | Oil, 40 Gallon Tank |
| Interior Features: | Auto Garage Door Opener |
| Laundry Room Info: | Main Level |
| Listing Contract Date: | 2026-07-22 |
| Lot Description: | On Cul-De-Sac |
| Mil Rate Total: | $31.14 |
| Status: | Closed |
| New Construction Type: | No/Resale |
| Occupied By: | Vacant |
| Original List Price: | $674,000 |
| Parcel Number: | 2068642 |
| Parking Total Spaces: | 5 |
| Pending Date: | 2026-09-11 |
| Possession Availability: | negotiable |
| Potential Short Sale: | No |
| Preferred Phone: | (203) 589-1442 |
| Price: | $675,000 |
| Roof Information: | Asphalt Shingle |
| Sewage System: | Septic |
| Sign Yn: | Yes |
| Sq Ft Est Heated Above Grade: | 2,700 |
| Sq Ft Total: | 2,700 |
| Swimming Pool Yn: | No |
| Tax Year: | July 2025-June 2026 |
| Total Rooms: | 8 |
| Under Agreement Yn: | No |
| Waterfront Description: | Not Applicable |
| Water Source: | Private Well |
| Year Built Source: | Public Records |
| Zoning: | R-80 |
Listing Courtesy of: William Raveis Real Estate
Listing Agent: Debbie L Rowe
(203) 589-1442
Mortgage Calculator
© 2026 Smart MLS. All rights reserved. Information is deemed reliable but not guaranteed. MLS Disclaimer: Information deemed reliable but not guaranteed to be accurate.

Smart MLS Inc. data last updated on October 08, 2026 06:45 PM - ET
Property Last Updated: October 08, 2026 06:45 PM - ET
