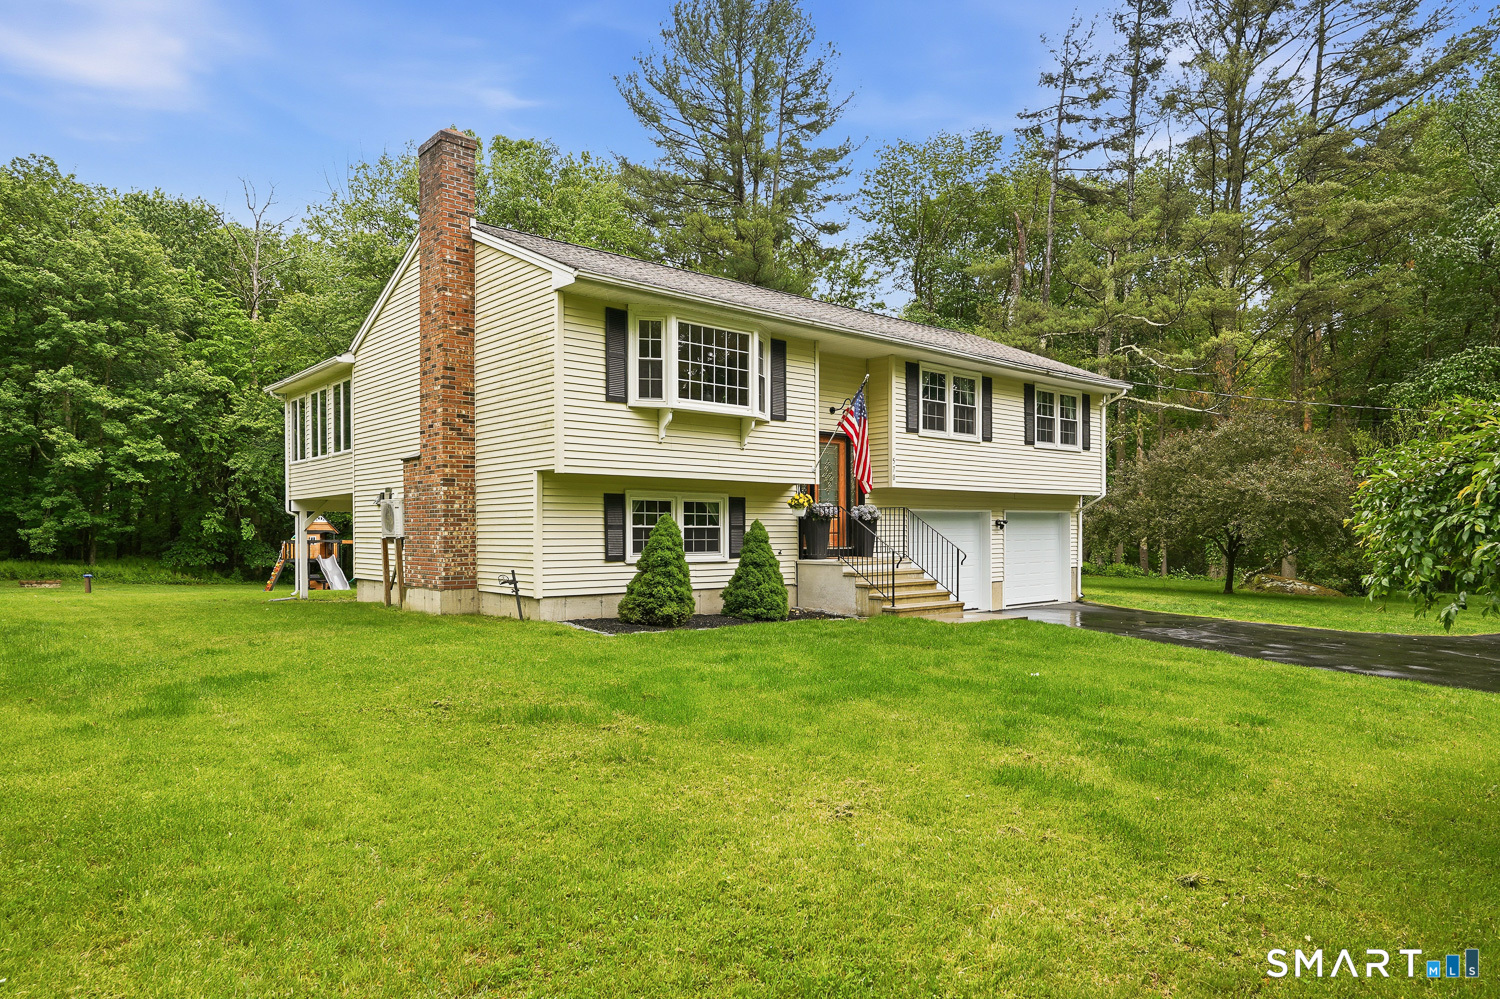
570 Buff Cap Road
Tolland, CT 06084
$480,000
NEW FOUNDATION 2019. Incredible structural peace of mind meets peaceful privacy! This beautifully updated 1985 home offers a rare and highly sought-after asset: a completely new foundation fully replaced in 2019, along with a new 2019 boiler. The main level welcomes you with a bright, open floor plan accented by gleaming hardwood floors. The kitchen offers an abundance of cabinetry, gorgeous granite countertops, and a spacious layout that transitions seamlessly into the dining area. Just beyond, a stunning sunroom/great room with cathedral ceilings offers the perfect sanctuary for hosting gatherings or quietly relaxing while enjoying views of nature in the backyard. Three comfortable bedrooms, including the primary, and a full bath complete this level. The remodeled lower level adds fantastic flexible living space, featuring a cozy fireplace and a second full bath- ideal for a media room, guests, a home office, a recreation room or extended living set-up. Tucked away in tranquil surroundings, the home sits on a spectacular, remarkably level, park-like lot that abuts a peaceful wooded backdrop. Come explore this beautiful property and discover the peaceful lifestyle that awaits you here!
| Listing Id: | 24178580 |
|---|---|
| List Price: | $449,900 |
| Close Price: | $480,000 |
| Close Date: | 2026-07-17 |
| Property Type: | Single Family |
| Status: | Closed |
| Bank Owned Property: | No |
| Beds Total: | 3 |
| Baths Full: | 2 |
| Living Area Sqft Per Public Record: | 1,492 |
| Property Tax: | $6,452 |
| Acres: | 1.1 |
| Style: | Raised Ranch |
| Direct Waterfront Yn: | No |
| City: | Tolland |
| County: | Tolland |
| Postal Code: | 06084 |
| Year Built: | 1985 |
| Acceptable Financing: | FHA, VA, CHFA, USDA |
| Acres Source: | Public Records |
| Agent Owner Yn: | No |
| Appliances Included: | Oven/Range, Microwave, Refrigerator, Dishwasher, Washer, Electric Dryer |
| Assessed Value: | $237,300 |
| Attic Description: | Unfinished, Pull-Down Stairs |
| Attic Yn: | Yes |
| Basement Description: | Yes |
| Basement Description: | Full,Heated,Fully Finished |
| Baths Total: | 2 |
| Color: | Beige |
| Comp Only Manual Yn: | No |
| Cooling System: | Split System |
| Current Price: | $480,000.00 |
| Date Cont To Show: | 2026-06-08T04:00:00 |
| Directions: | GPS |
| Display Fair Market Value Yn: | No |
| Driveway Type: | Private |
| Elementary School: | Per Board of Ed |
| Energy Features: | Thermopane Windows |
| Expected Active Date: | 2026-06-01 |
| Exterior Features: | Shed, Deck, Gutters |
| Exterior Siding: | Vinyl Siding |
| Fireplaces Total: | 1 |
| Foundation Type: | Concrete |
| Fuel Tank Location: | In Garage |
| Garage & Parking: | Under House Garage, Paved, Driveway |
| Garages Number: | 2 |
| Heat Fuel Type: | Oil |
| Heat Type: | Hot Water |
| High School: | Per Board of Ed |
| Home Owner's Assocation: | No |
| Home Warranty Offered Yn: | No |
| Hot Water Description: | Oil, Domestic |
| In Law Access: | Lower Level |
| In Law Apartment: | Possible |
| Interior Features: | Auto Garage Door Opener, Cable - Available, Open Floor Plan |
| Laundry Room Info: | Lower Level |
| Listing Contract Date: | 2026-05-26 |
| Lot Description: | Level Lot, Professionally Landscaped |
| Mil Rate Total: | $27.19 |
| Status: | Closed |
| Nearby Amenities: | Library, Park, Public Pool, Shopping/Mall |
| New Construction Type: | No/Resale |
| Occupied By: | Owner |
| Original List Price: | $449,900 |
| Parcel Number: | 1649042 |
| Parking Total Spaces: | 6 |
| Pending Date: | 2026-06-10 |
| Possession Availability: | Negotiable |
| Potential Short Sale: | No |
| Preferred Phone: | (860) 420-8836 |
| Price: | $480,000 |
| Radon Mitigation Air Ynu: | No |
| Radon Mitigation Water Ynu: | No |
| Roof Information: | Asphalt Shingle |
| Sewage System: | Septic |
| Sign Yn: | Yes |
| Sq Ft Est Heated Above Grade: | 1,492 |
| Sq Ft Est Heated Below Grade: | 624 |
| Sq Ft Total: | 2,116 |
| Swimming Pool Yn: | No |
| Tax Year: | July 2025-June 2026 |
| Total Rooms: | 7 |
| Under Agreement Yn: | No |
| Waterfront Description: | Not Applicable |
| Water Source: | Private Water System |
| Year Built Source: | Public Records |
| Zoning: | RDD |
Listing Courtesy of: Berkshire Hathaway NE Prop.
Listing Agent: Brenda Chubbuck
(860) 420-8836
Mortgage Calculator
© 2026 Smart MLS. All rights reserved. Information is deemed reliable but not guaranteed. MLS Disclaimer: Information deemed reliable but not guaranteed to be accurate.

Smart MLS Inc. data last updated on October 08, 2026 06:45 PM - ET
Property Last Updated: October 08, 2026 06:45 PM - ET
