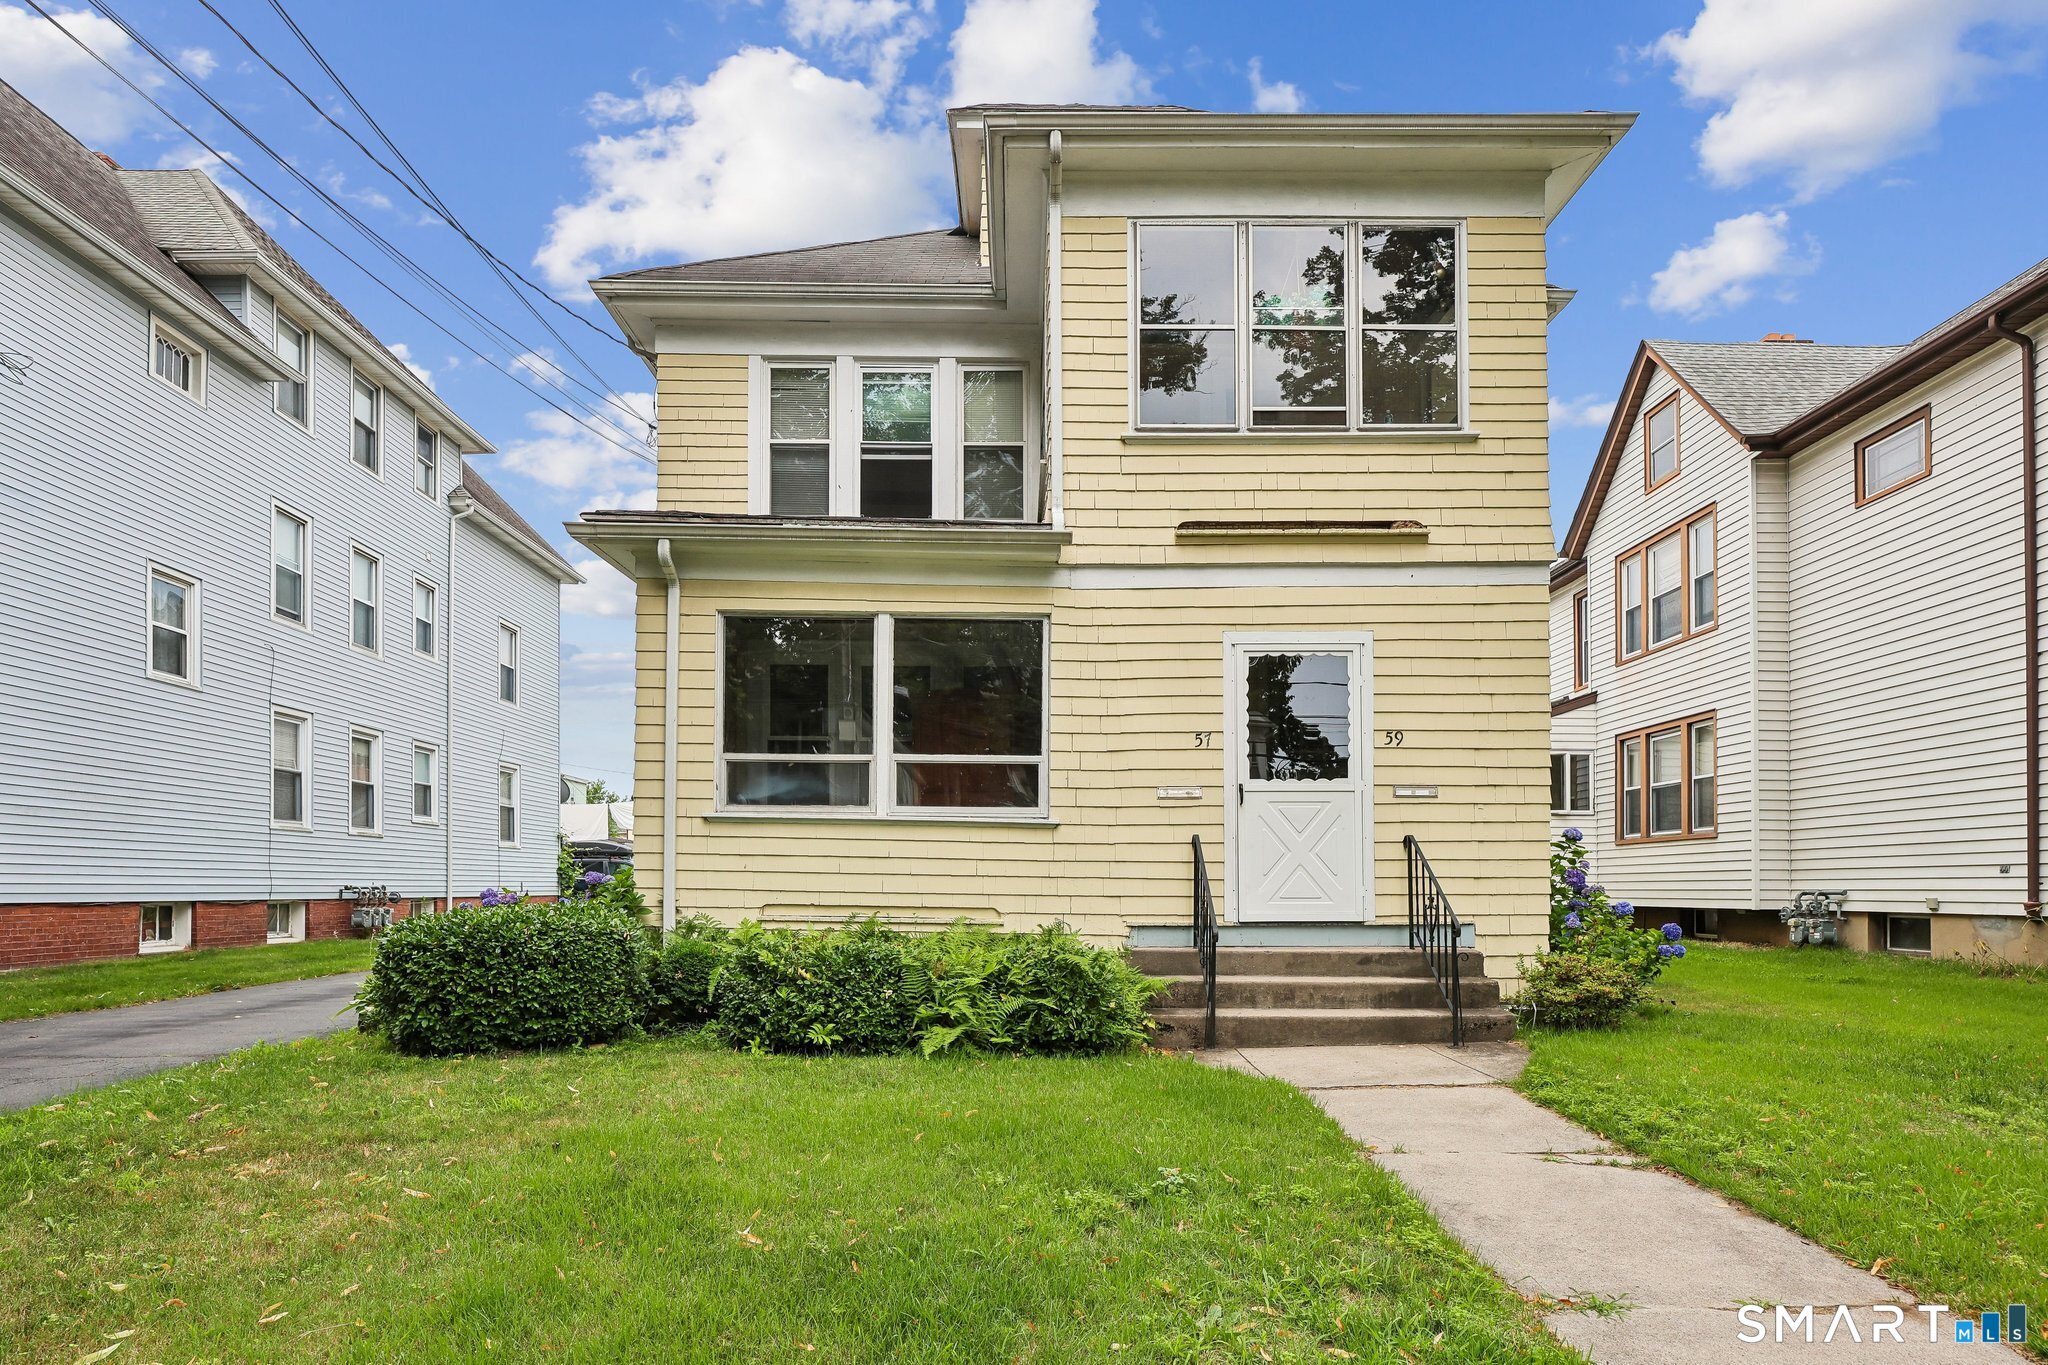
57-59 Newton Street
Hartford, CT 06106
$398,000 - Parkville
This Parkville 2-family is a great opportunity for an owner occupant or investor buyer. It's located on a quiet block close to the shops, restaurants, and public library on Park Street, as well as the bus line. Both units feature front and rear porches, living and dining rooms, a kitchen with a pantry, two bedrooms, and a full bathroom. The first floor will be delivered vacant and a month-to-month tenant lives on the second floor. There are hardwood floors and replacement windows, newer gas hot water heaters, and gas boilers. Laundry hook-ups are located in the basement. You'll find plenty of parking with a 2-car detached garage and carport. The yard has a garden area and additional greenspace.
| Listing Id: | 24192742 |
|---|---|
| List Price: | $340,000 |
| Close Price: | $398,000 |
| Close Date: | 2026-09-18 |
| Property Type: | Multi Family |
| Property Sub Type: | 2 Family |
| Status: | Closed |
| Bank Owned Property: | No |
| Beds Total: | 4 |
| Baths Full: | 2 |
| Living Area Sqft Per Public Record: | 2,442 |
| Property Tax: | $6,277 |
| Acres: | 0.15 |
| Style: | Units on different Floors |
| Direct Waterfront Yn: | No |
| City: | Hartford |
| Neighborhood: | Parkville |
| County: | Hartford |
| Postal Code: | 06106 |
| Year Built: | 1925 |
| Total Number Of Units: | 2 |
| Acres Source: | Public Records |
| Agent Owner Yn: | No |
| Assessed Value: | $91,030 |
| Attic Description: | Unfinished, Crawl Space, Access Via Hatch |
| Attic Yn: | Yes |
| Basement Description: | Yes |
| Basement Description: | Full,Unfinished |
| Baths Total: | 2 |
| Comp Only Manual Yn: | No |
| Cooling System: | None |
| Current Price: | $398,000.00 |
| Directions: | Park Street or Capitol Ave to Newton Street. Between Park and Capitol. |
| Display Fair Market Value Yn: | No |
| Elementary School: | Per Board of Ed |
| Energy Features: | Thermopane Windows |
| Exterior Features: | Porch |
| Exterior Siding: | Wood |
| Flood Zone Yn: | No |
| Foundation Type: | Concrete |
| Garage & Parking: | Carport, Detached Garage |
| Garages Number: | 2 |
| Heat Fuel Type: | Natural Gas |
| Heat Type: | Hot Water |
| High School: | Per Board of Ed |
| Home Owner's Assocation: | No |
| Home Warranty Offered Yn: | No |
| Hot Water Description: | Natural Gas, Upright Tank |
| Laundry Room Info: | Basement Hook-Up(s) |
| Listing Contract Date: | 2026-07-25 |
| Lot Description: | Level Lot |
| Mil Rate Total: | $68.95 |
| Status: | Closed |
| Nearby Amenities: | Library, Public Transportation, Shopping/Mall, Walk to Bus Lines |
| New Construction Type: | No/Resale |
| Occupied By: | Tenant |
| Original List Price: | $340,000 |
| Parcel Number: | 599751 |
| Parking Total Spaces: | 2 |
| Pending Date: | 2026-07-31 |
| Possession Availability: | Immediate |
| Potential Short Sale: | No |
| Preferred Phone: | (860) 655-2125 |
| Price: | $398,000 |
| Radon Mitigation Air Ynu: | No |
| Radon Mitigation Water Ynu: | No |
| Roof Information: | Asphalt Shingle |
| Sewage System: | Public Sewer Connected |
| Sign Yn: | No |
| Sq Ft Est Heated Above Grade: | 2,442 |
| Sq Ft Total: | 2,442 |
| Swimming Pool Yn: | No |
| Tax Year: | July 2025-June 2026 |
| Total Rooms: | 10 |
| Total Rooms Multi Family: | 10 |
| Under Agreement Yn: | No |
| Waterfront Description: | Not Applicable |
| Water Source: | Public Water Connected |
| Year Built Source: | Public Records |
| Zoning: | N2-2 |
Listing Courtesy of: KW Legacy Partners
Listing Agent: Amy Bergquist
(860) 655-2125
Mortgage Calculator
© 2026 Smart MLS. All rights reserved. Information is deemed reliable but not guaranteed. MLS Disclaimer: Information deemed reliable but not guaranteed to be accurate.

Smart MLS Inc. data last updated on October 08, 2026 06:51 PM - ET
Property Last Updated: October 08, 2026 06:51 PM - ET
