
56 Belvedere Drive, #56
Tolland, CT 06084
$599,900
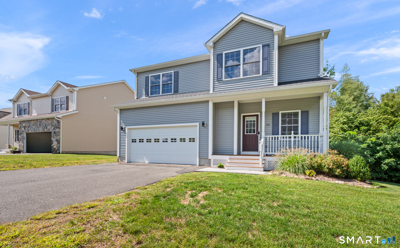
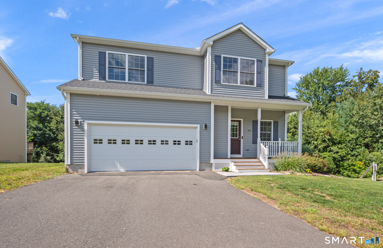
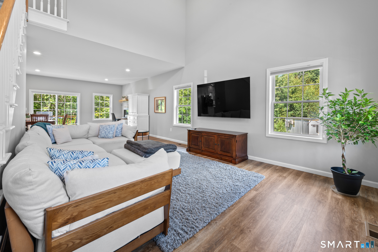
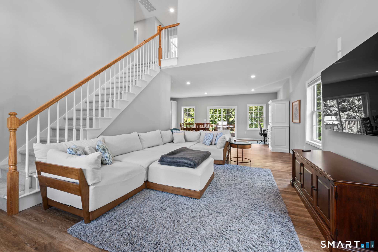
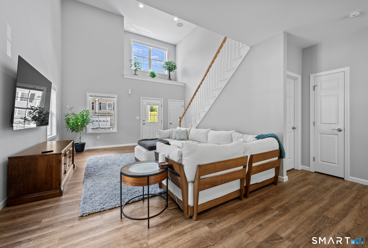
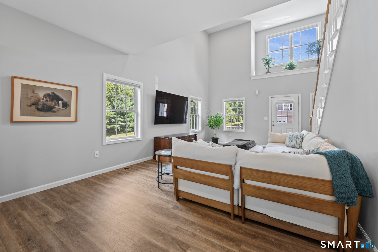
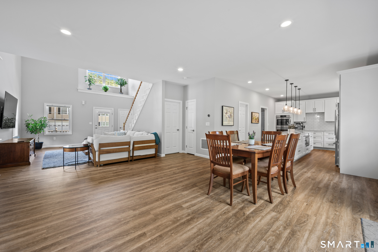
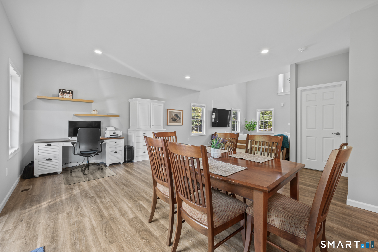
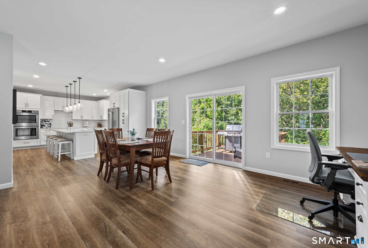
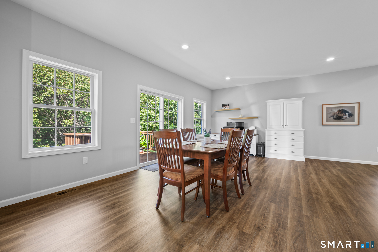
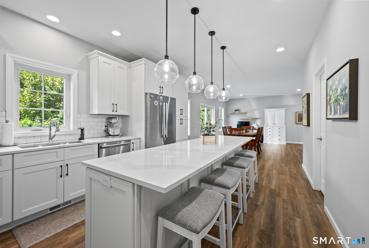
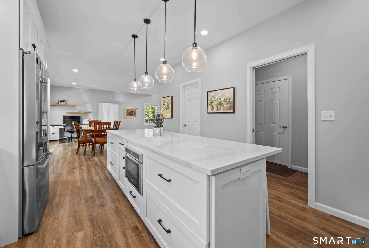
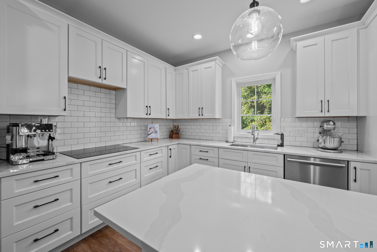
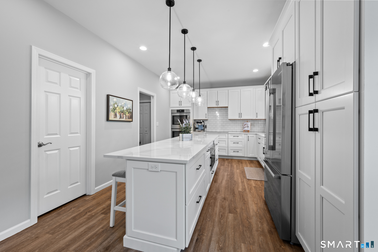
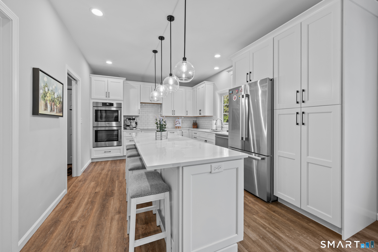
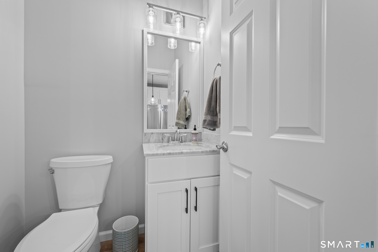
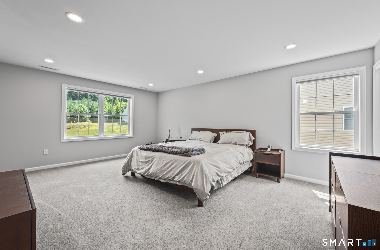
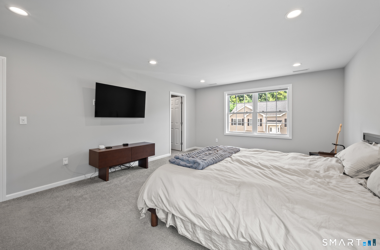
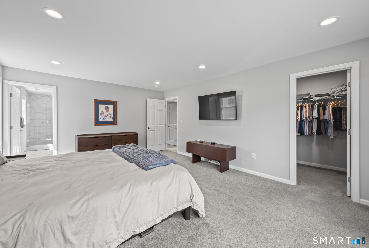
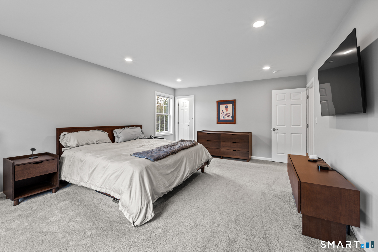
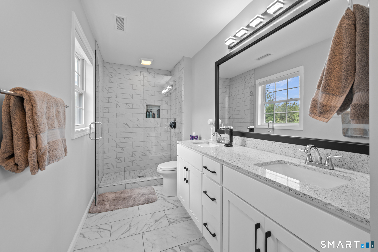
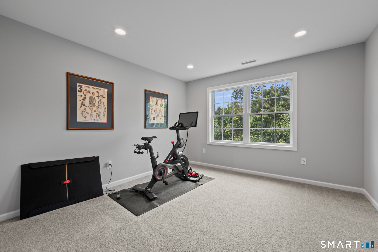
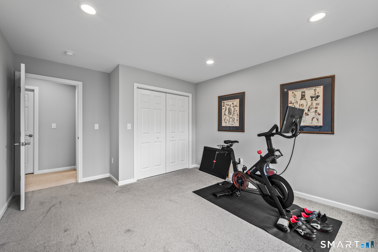
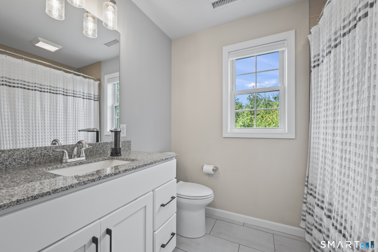
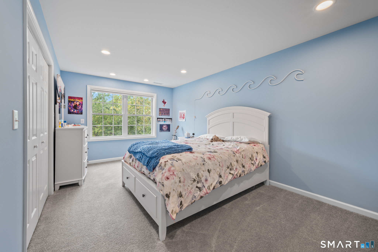
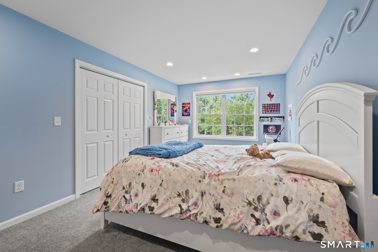
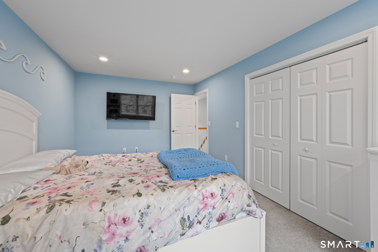
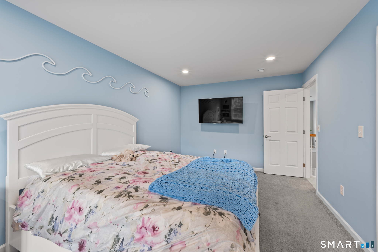
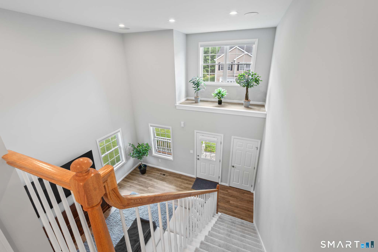
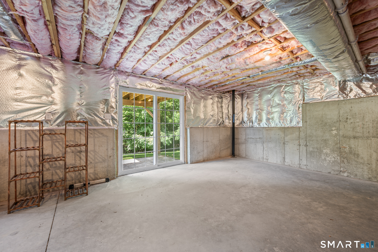
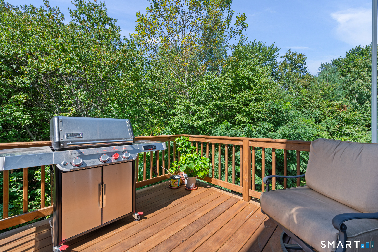
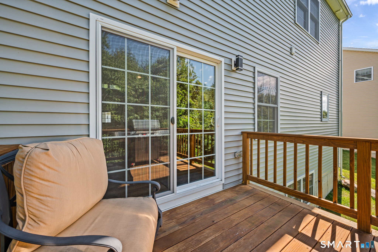
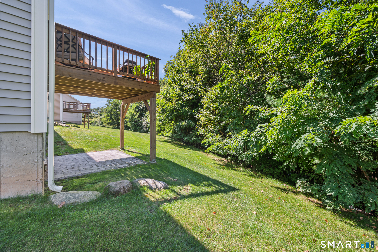
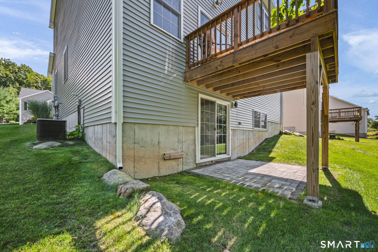
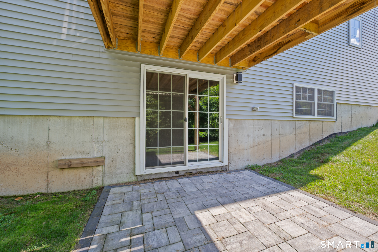
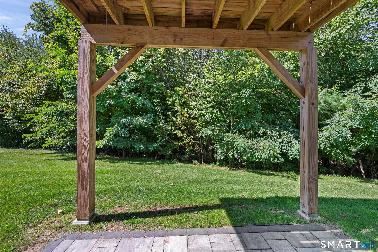
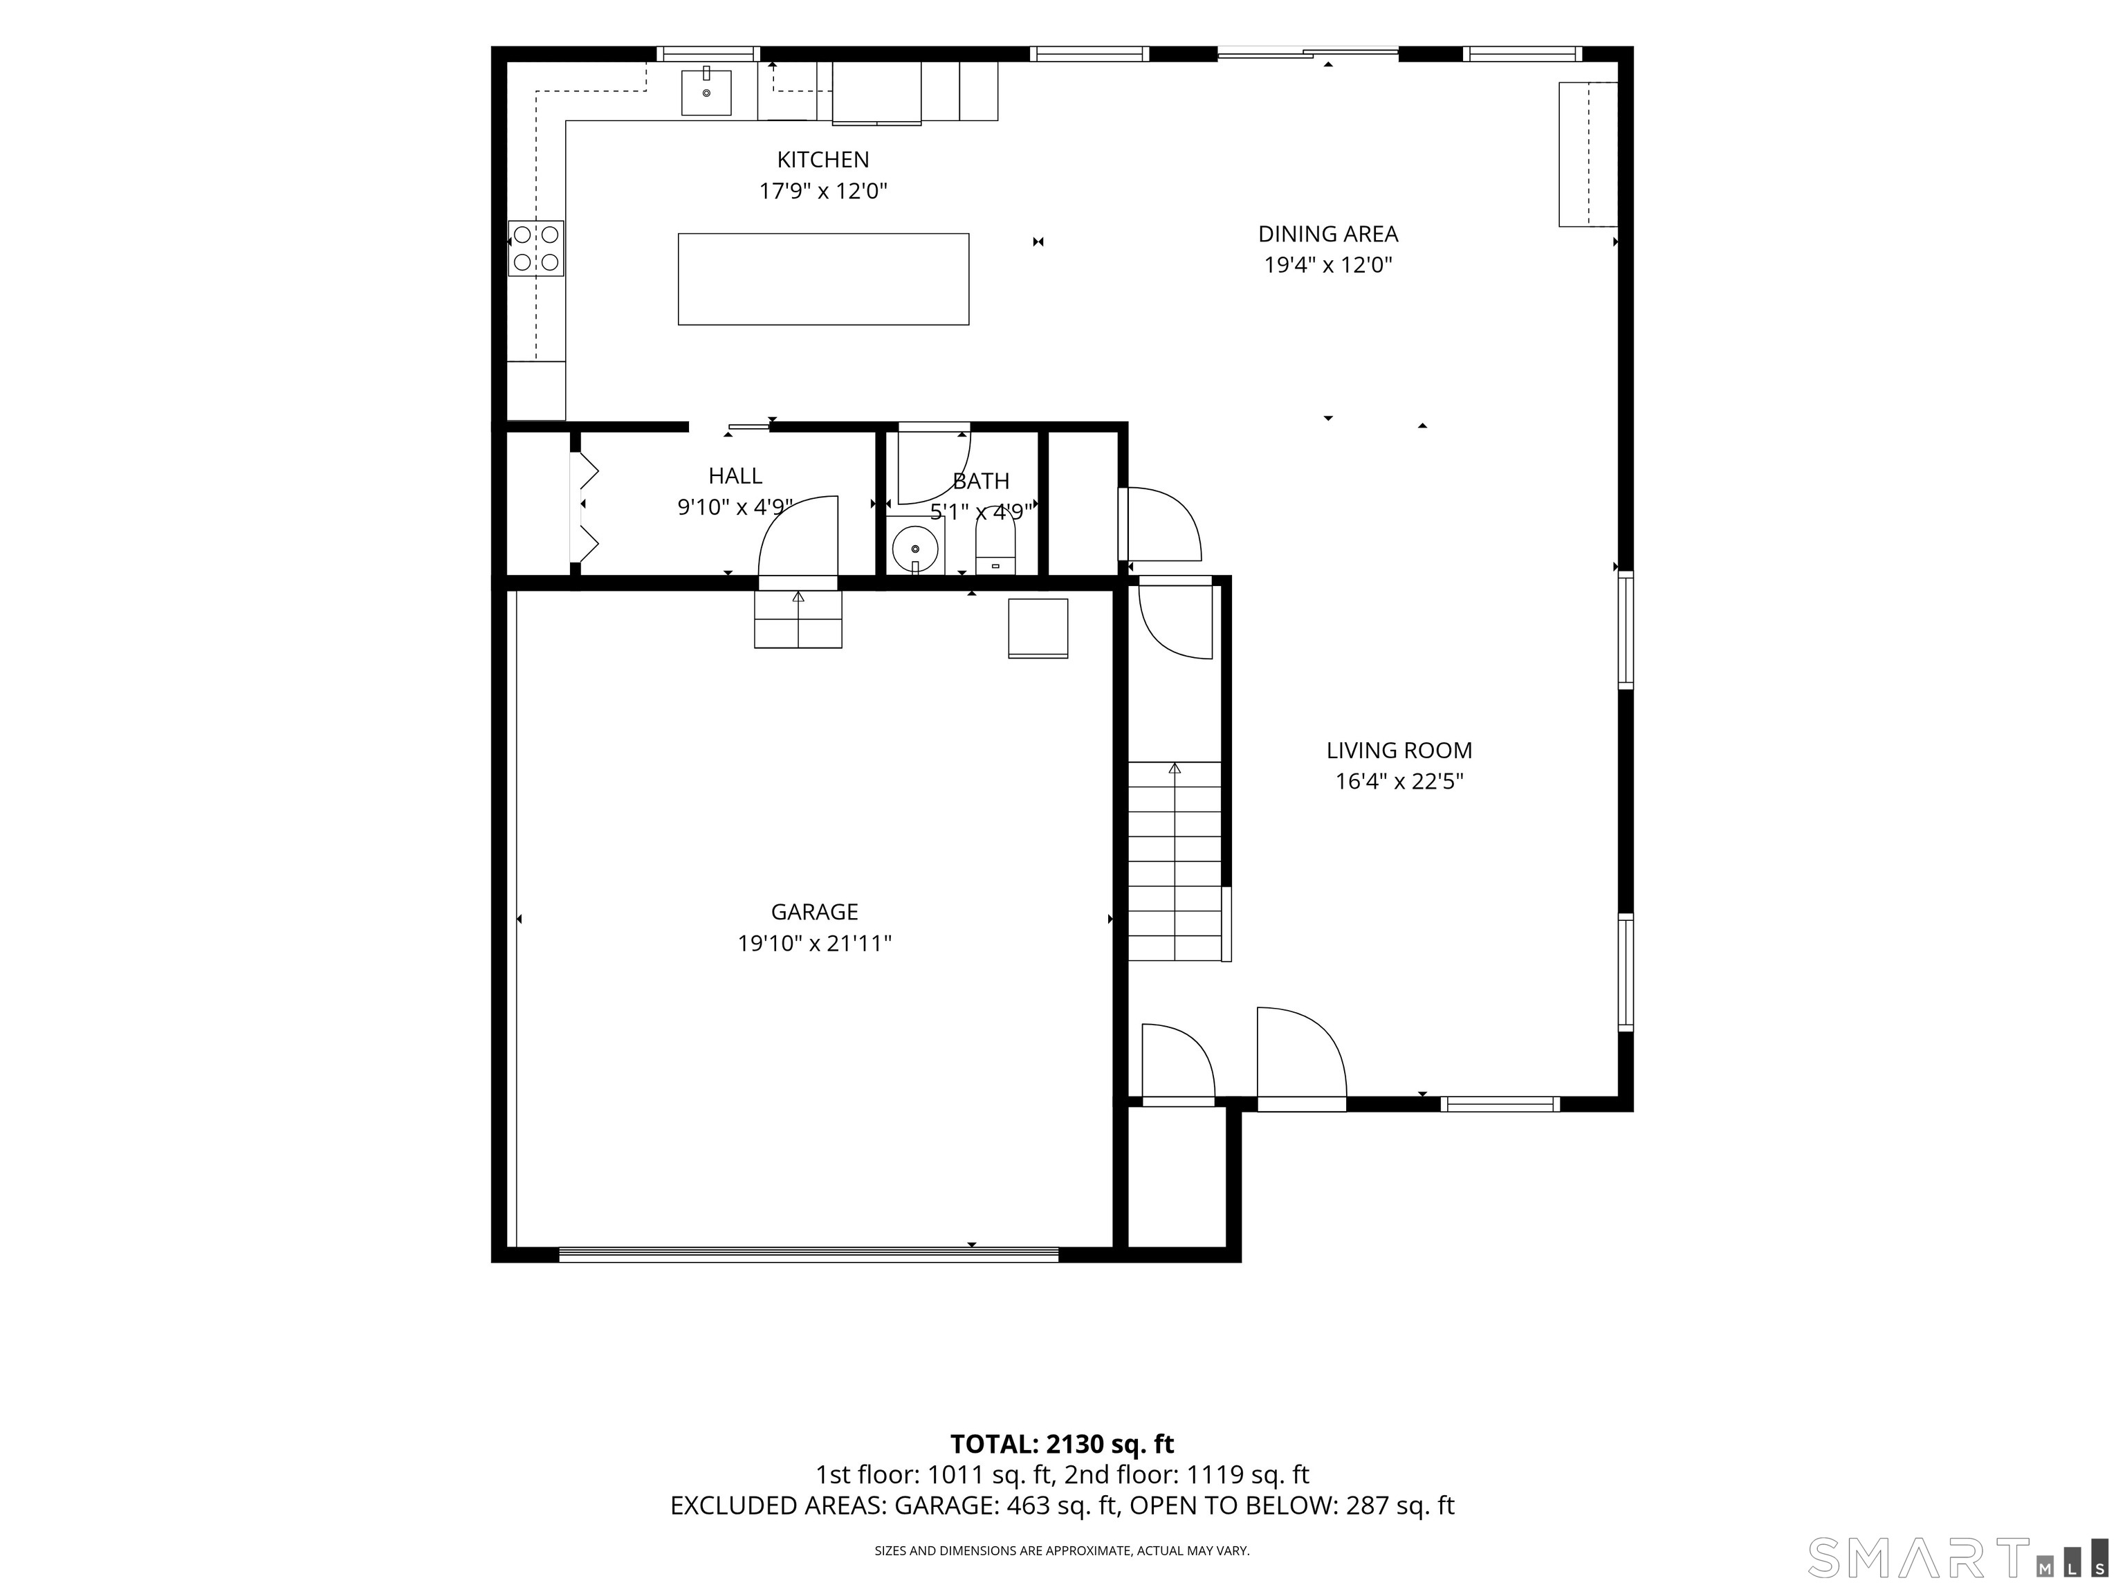
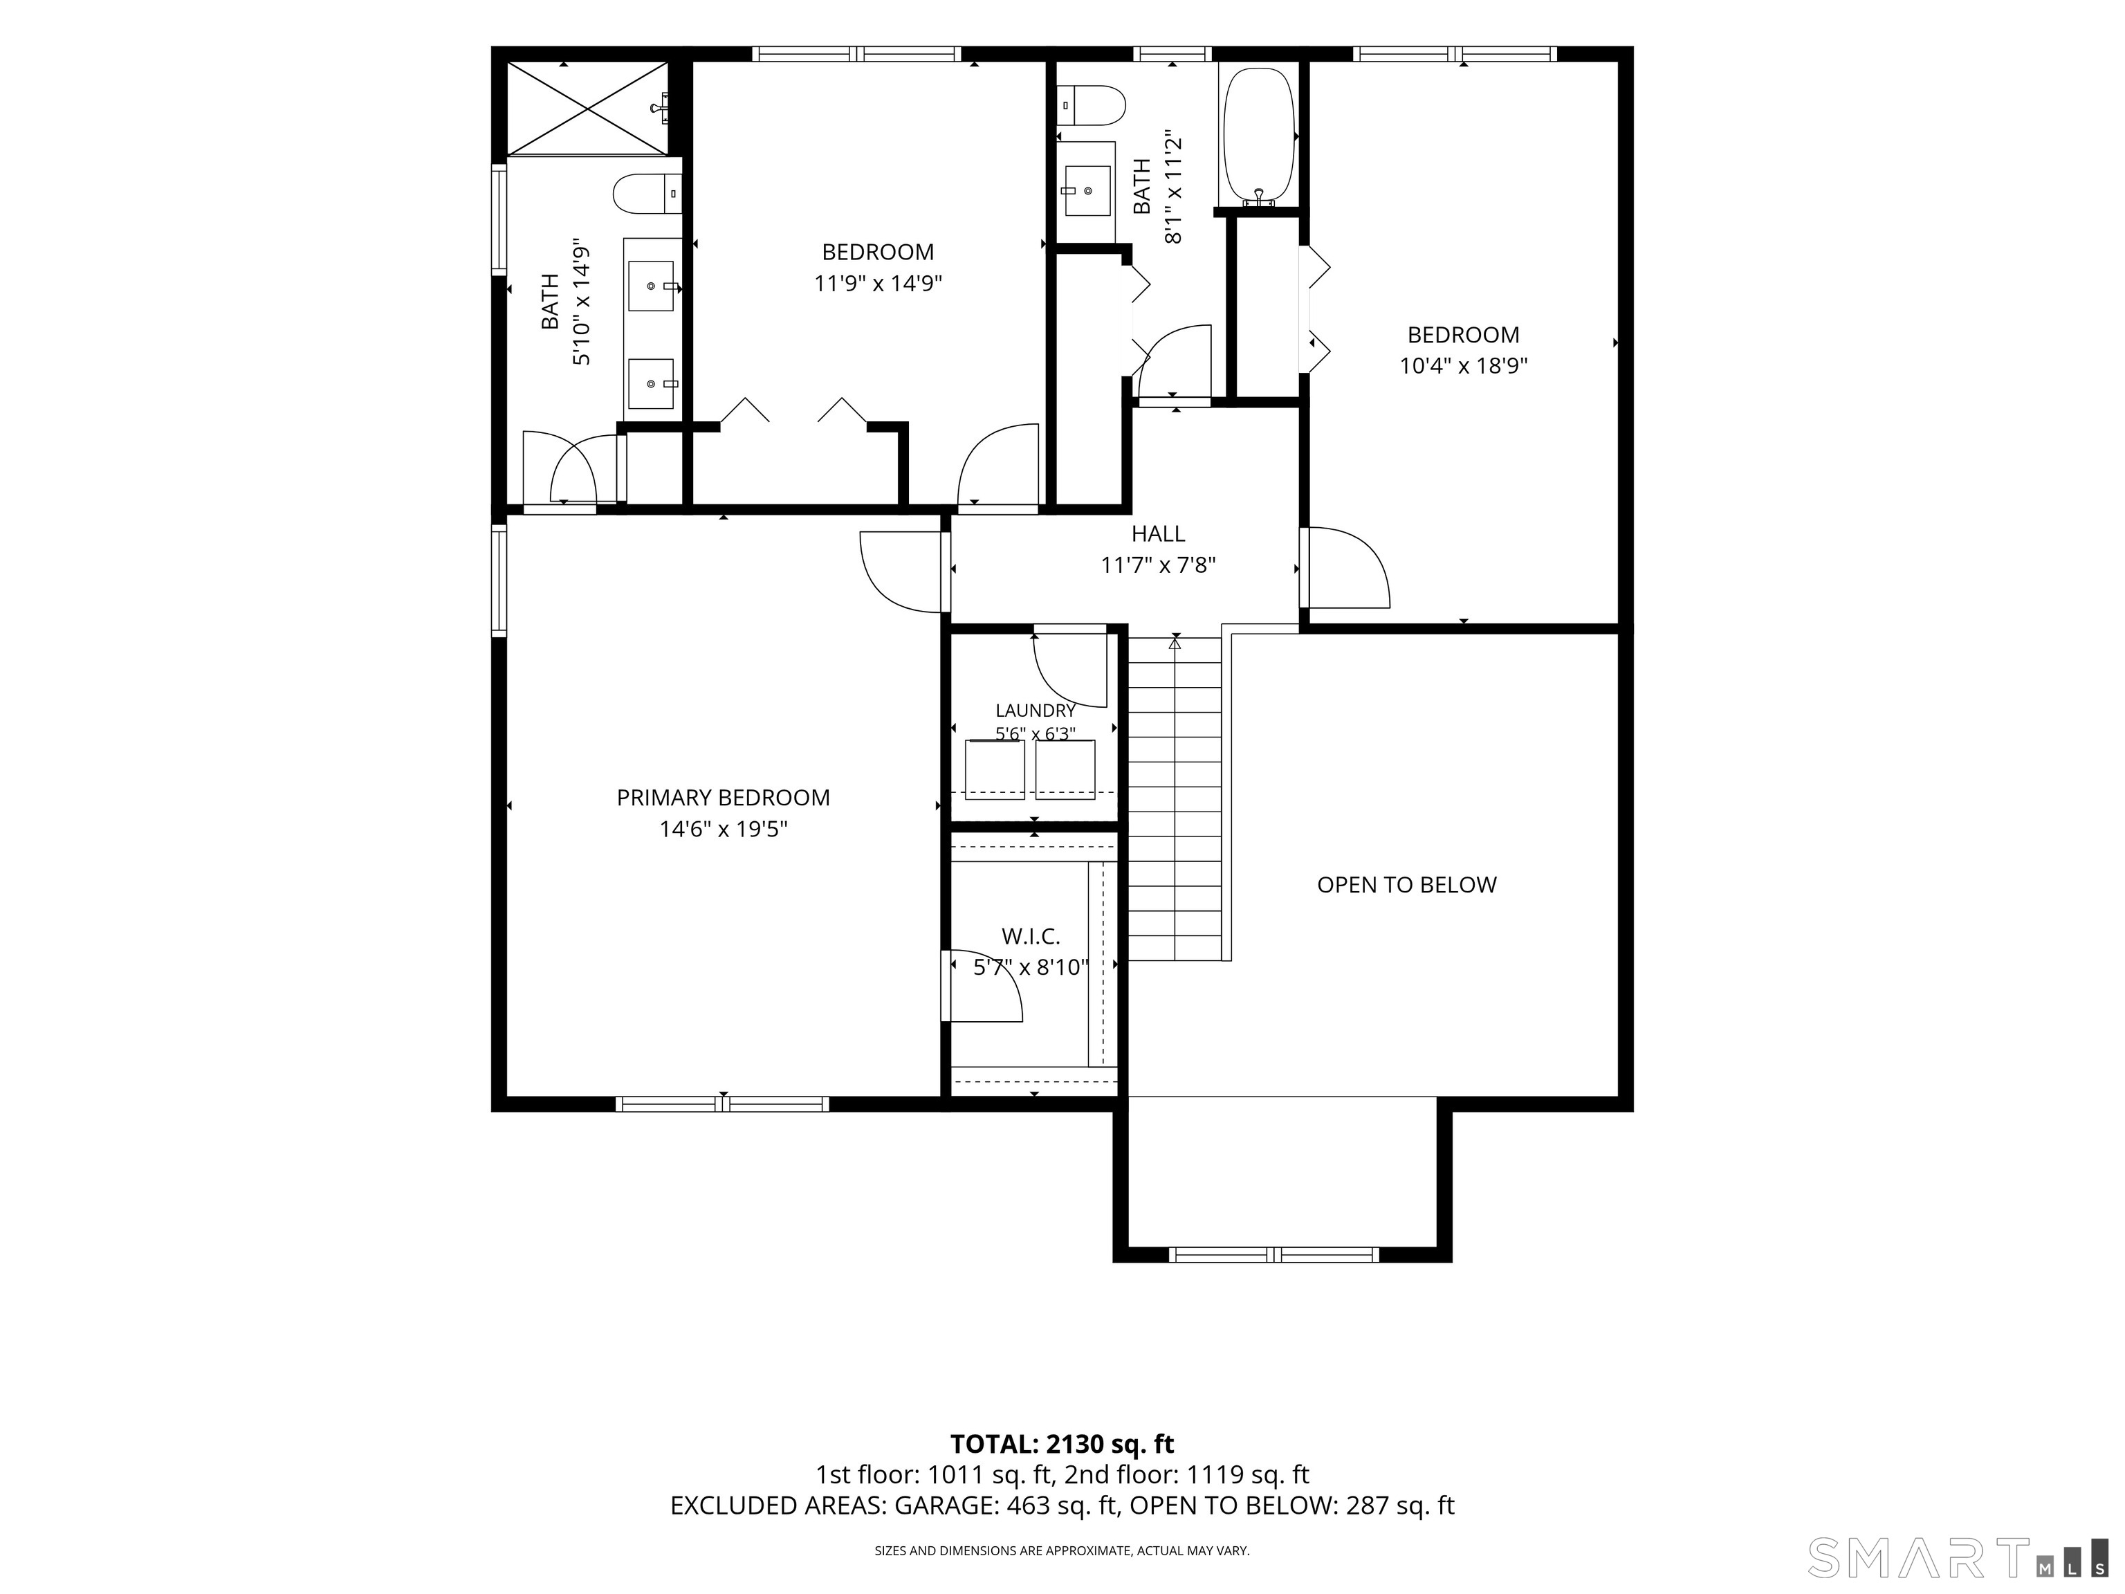
Welcome to 56 Belvedere Drive located in sought after Tolland, CT Beautifully sited in the development backing up to woods, this stunning Colonial, less than 4 years young, features High Efficiency Natural Gas for heating and hot water, as well as public water and sewer, customized floor plan and top-tier upgrades throughout. With 3 bedrooms, 2.5 baths, and 2,196 sq ft, this home is truly move-in ready. The open floor plan centers on a chef-inspired kitchen with upgraded cabinetry, a 9.5-ft quartz center island, and Bosch appliances, including a double oven and built-in drawer-style microwave. Upstairs bathrooms feature upgraded tile showers, and the full walk-out lower level adds valuable extra living space. Enjoy the covered front porch, rear deck, and patio overlooking the private wooded backdrop. Extras include an attached 2-car garage with EV car charger already installed, thermopane windows, highly efficient tankless on-demand water heater, and central air. Extremely affordable HOA dues are just $129/month and include snow removal and lawn care - low-maintenance living at its best. Conveniently located near I-84, you're approximately 82 miles to Boston and 130 miles to NYC, with an easy commute to UConn and Hartford. Nearby shopping experiences with everything you can imagine. Don't miss this exceptional home!
| Listing Id: | 24204648 |
|---|---|
| List Price: | $599,900 |
| Property Type: | Single Family |
| Status: | Under Contract Cont. to Show |
| Bank Owned Property: | No |
| Beds Total: | 3 |
| Baths Full: | 2 |
| Baths Half: | 1 |
| Living Area Sqft Per Public Record: | 2,196 |
| Hoa Fee Amount: | 129.0 |
| Property Tax: | $8,970 |
| Style: | Colonial |
| Direct Waterfront Yn: | No |
| City: | Tolland |
| County: | Tolland |
| Postal Code: | 06084 |
| Year Built: | 2022 |
| Acres Source: | Public Records |
| Agent Owner Yn: | No |
| Appliances Included: | Electric Cooktop, Wall Oven, Microwave, Refrigerator, Dishwasher, Washer, Dryer |
| Assessed Value: | $322,900 |
| Association Fee Includes: | Grounds Maintenance, Snow Removal |
| Attic Description: | Access Via Hatch |
| Attic Yn: | Yes |
| Basement Description: | Yes |
| Basement Description: | Full,Walk-out,Liveable Space,Concrete Floor,Full With Walk-Out |
| Baths Total: | 3 |
| Comp Only Manual Yn: | No |
| Cooling System: | Central Air |
| Current Price: | $599,900.00 |
| Date Cont To Show: | 2026-09-28T04:00:00 |
| Directions: | Old Post Rd To Belvedere Dr. GPS Friendly |
| Display Fair Market Value Yn: | No |
| Driveway Type: | Private, Asphalt |
| Elementary School: | Birch Grove |
| Encumbrances Restrictions: | Boats, Trailer(S), Covenant |
| Energy Features: | Thermopane Windows |
| Expected Active Date: | 2026-09-10 |
| Exterior Features: | Underground Utilities, Porch, Deck, Gutters, Patio |
| Exterior Siding: | Vinyl Siding |
| Flood Zone Yn: | No |
| Foundation Type: | Concrete |
| Garage & Parking: | Attached Garage, Off Street Parking, Driveway |
| Garages Number: | 2 |
| Heat Fuel Type: | Natural Gas |
| Heat Type: | Hot Air |
| High School: | Tolland |
| Hoa Fee Frequency: | Monthly |
| Home Owner's Assocation: | Yes |
| Home Warranty Offered Yn: | No |
| Hot Water Description: | Natural Gas, Tankless Hotwater |
| Interior Features: | Open Floor Plan |
| Laundry Room Info: | Upper Level |
| Listing Contract Date: | 2026-09-04 |
| Lot Description: | Cleared |
| Mil Rate Total: | $27.78 |
| Status: | Under Contract - Continue to Show |
| Nearby Amenities: | Basketball Court, Commuter Bus, Golf Course, Health Club, Lake, Medical Facilities, Park |
| New Construction Type: | No/Resale |
| Occupied By: | Owner |
| Original List Price: | $599,900 |
| Parcel Number: | 2513251 |
| Parking Total Spaces: | 4 |
| Possession Availability: | Negotiable |
| Potential Short Sale: | No |
| Preferred Phone: | (860) 933-4853 |
| Price: | $599,900 |
| Property Info: | Planned Unit Development |
| Radon Mitigation Air Ynu: | Unknown |
| Radon Mitigation Water Ynu: | Unknown |
| Roof Information: | Asphalt Shingle |
| Sewage System: | Public Sewer Connected |
| Sign Yn: | Yes |
| Special Association Assessment: | No |
| Sq Ft Est Heated Above Grade: | 2,196 |
| Sq Ft Total: | 2,196 |
| Swimming Pool Yn: | No |
| Tax Year: | July 2026-June 2027 |
| Total Rooms: | 6 |
| Under Agreement Yn: | No |
| Waterfront Description: | Not Applicable |
| Water Source: | Public Water Connected |
| Year Built Source: | Public Records |
| Zoning: | pud |
Listing Courtesy of: KW Legacy Partners
Listing Agent: Kalani R Ladd
(860) 933-4853
Mortgage Calculator
© 2026 Smart MLS. All rights reserved. Information is deemed reliable but not guaranteed. MLS Disclaimer: Information deemed reliable but not guaranteed to be accurate.

Smart MLS Inc. data last updated on October 08, 2026 06:51 PM - ET
Property Last Updated: October 08, 2026 06:51 PM - ET
