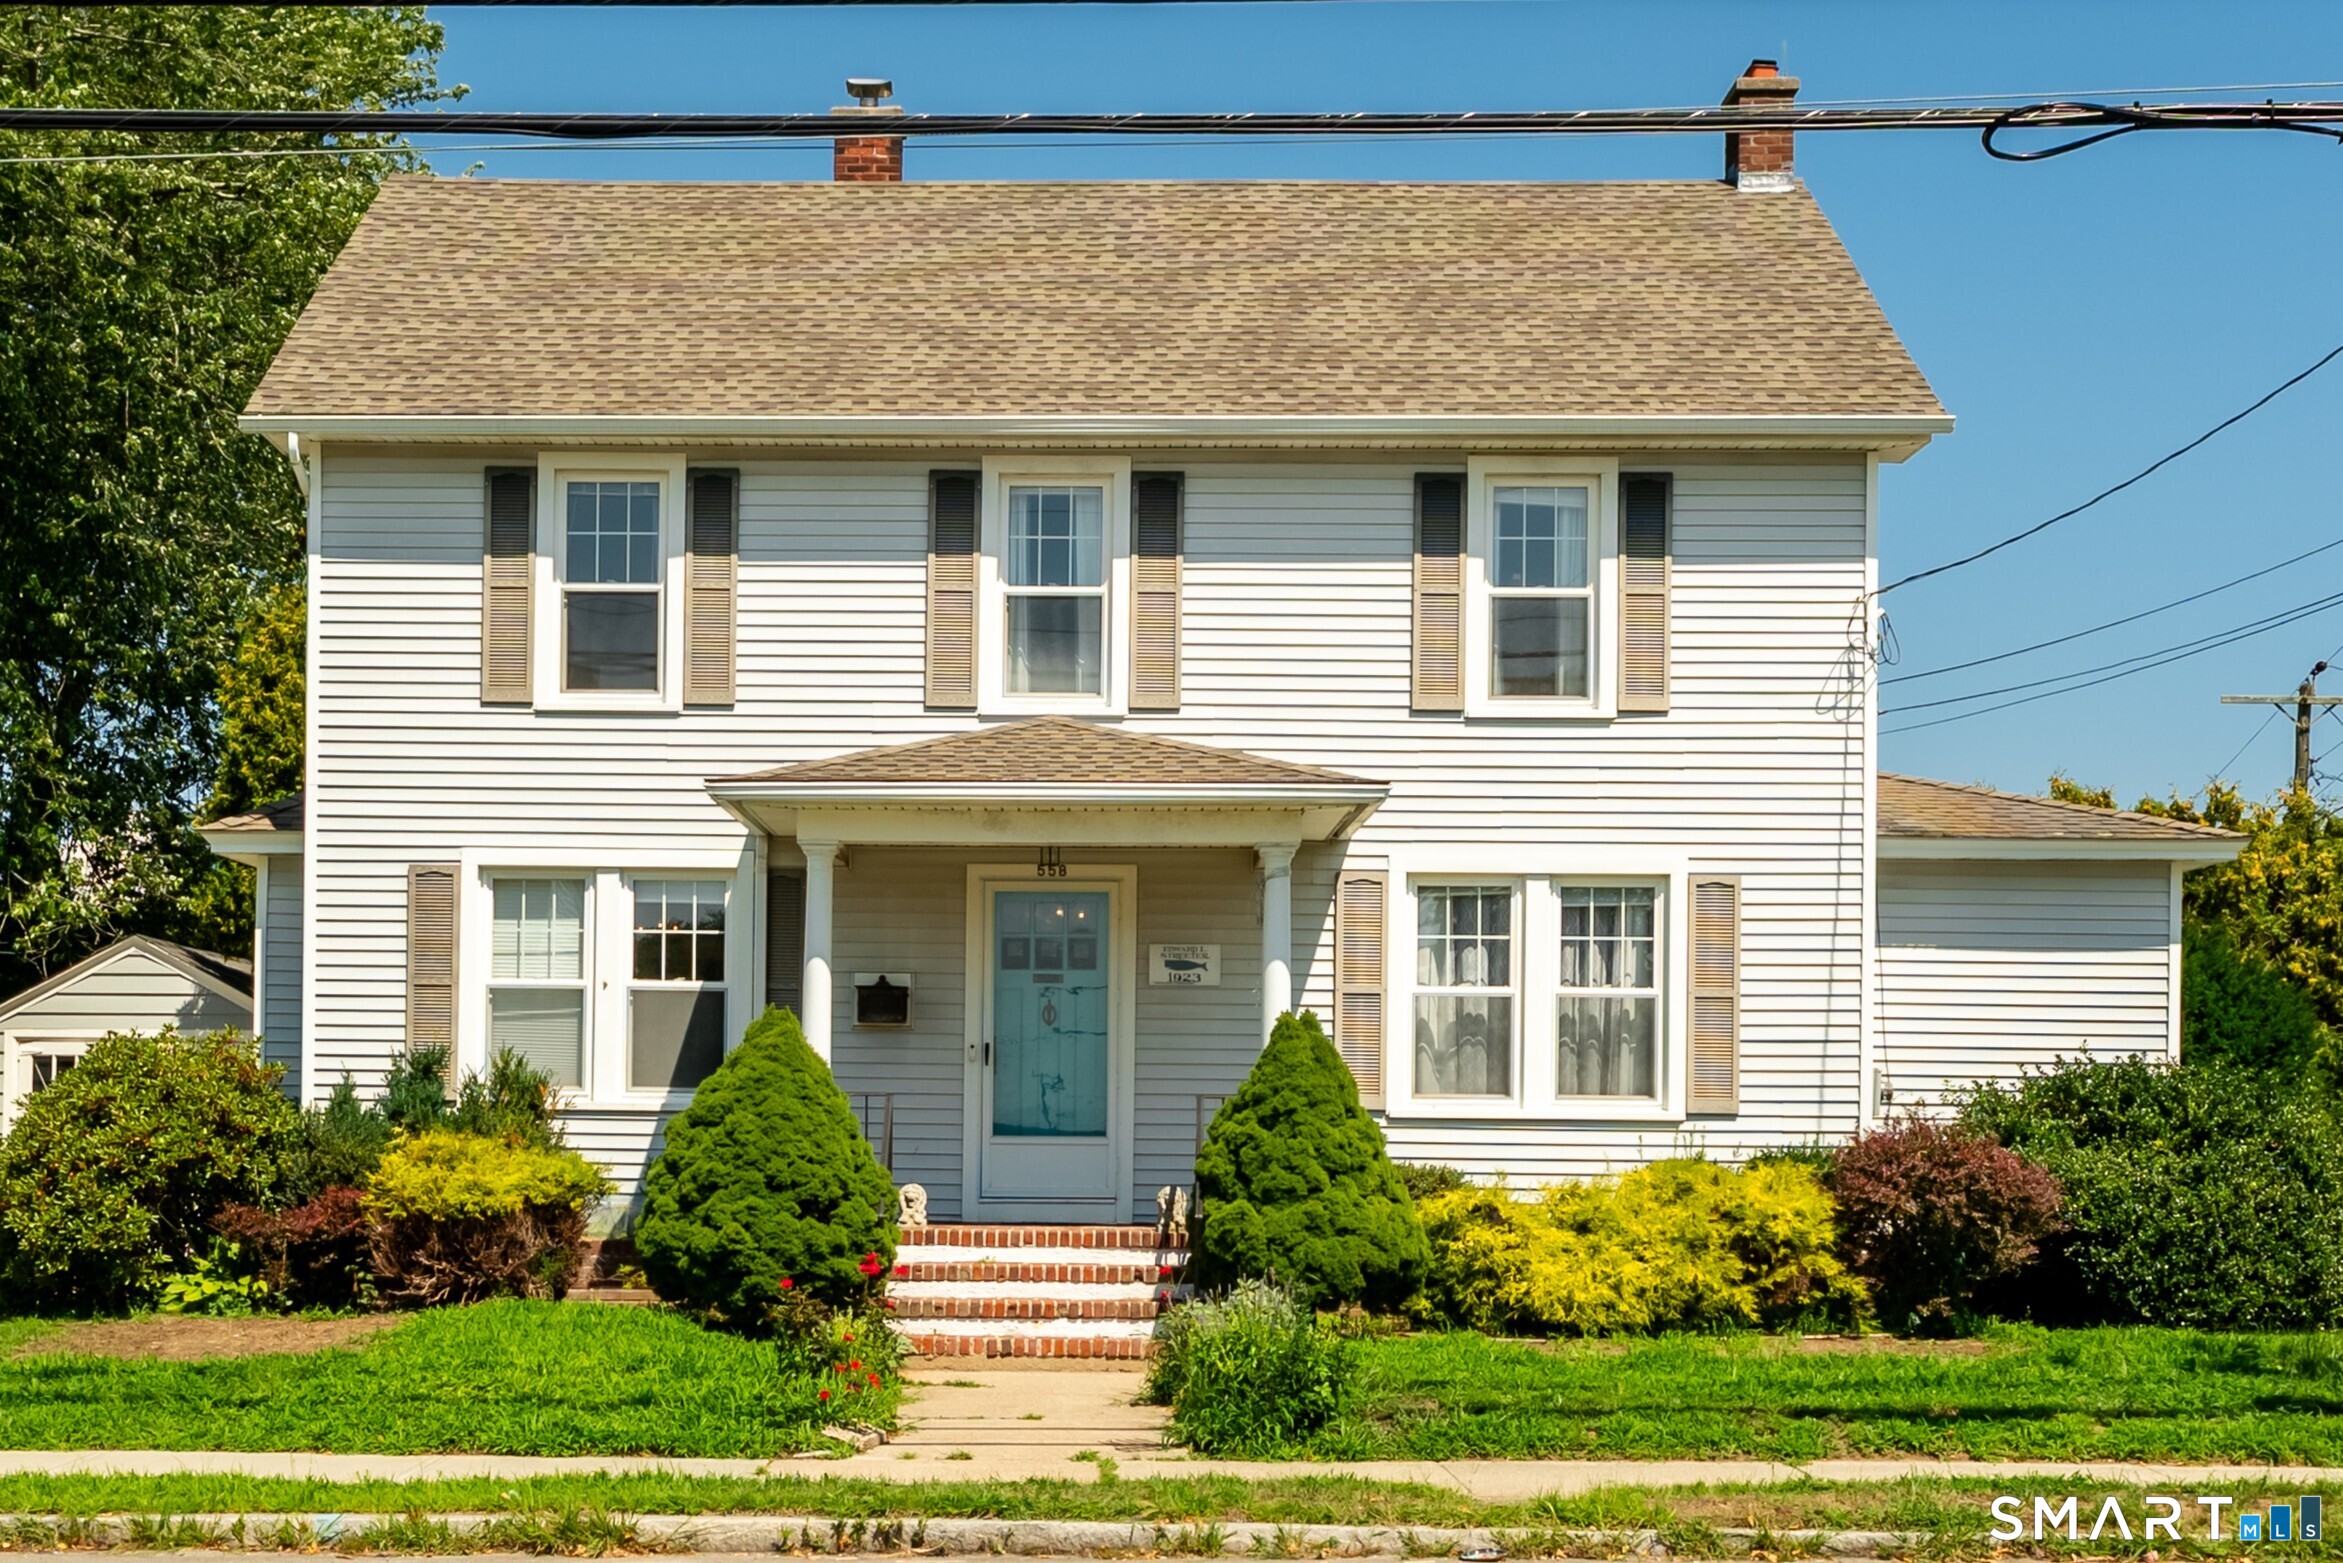
558 Ocean Avenue
New London, CT 06320
$455,000
Welcome to this charming 3-bedroom, 1.5-bath Colonial offering 1,988 SF of living space, classic character and a desirable New London location south of Yale New Haven Hospital. Step inside to an inviting foyer with custom woodwork, hardwood floors and abundant natural light. The spacious living room features a wood-burning fireplace and adjoining den/home office. The formal dining room showcases a beautiful coffered ceiling and opens to an updated kitchen with white cabinetry, granite counters, stainless steel appliances and tile flooring. A half bath completes the main level. Upstairs are 3 comfortable bedrooms with hardwood floors and a full tiled bath. Three mini-split systems provide cool, comfortable summer days. Potential for finished heated basement offering additional flexible space. Outside, enjoy a large composite deck overlooking the level backyard, plus a detached 2-car garage with workshop and additional parking off Plant St. Natural gas heat, public water & sewer. Just one block to Toby May Park and close to Mitchell College, Yale New Haven Hospital, EB, Thames Yacht Club, marinas and downtown. Minutes to Ocean Beach, dining, Check out the New (2025) New London Community Recreation Center , shopping and all that New London's shoreline has to offer!
| Listing Id: | 24198156 |
|---|---|
| List Price: | $448,000 |
| Close Price: | $455,000 |
| Close Date: | 2026-09-28 |
| Property Type: | Single Family |
| Status: | Closed |
| Bank Owned Property: | No |
| Beds Total: | 3 |
| Baths Full: | 1 |
| Baths Half: | 1 |
| Living Area Sqft Per Public Record: | 1,988 |
| Property Tax: | $7,599 |
| Acres: | 0.29 |
| Style: | Colonial |
| Direct Waterfront Yn: | No |
| City: | New London |
| County: | New London |
| Postal Code: | 06320 |
| Year Built: | 1927 |
| Acceptable Financing: | FHA, VA, CHFA |
| Acres Source: | Public Records |
| Agent Owner Yn: | No |
| Appliances Included: | Oven/Range, Microwave, Refrigerator, Dishwasher, Washer, Dryer |
| Assessed Value: | $280,400 |
| Attic Description: | Unfinished, Floored, Walk-up |
| Attic Yn: | Yes |
| Basement Description: | Yes |
| Basement Description: | Full,Heated,Partially Finished |
| Baths Total: | 2 |
| Color: | Vintage White |
| Comp Only Manual Yn: | No |
| Cooling System: | Split System |
| Current Price: | $455,000.00 |
| Directions: | GPS friendly |
| Display Fair Market Value Yn: | Yes |
| Driveway Type: | Private, Cement |
| Elementary School: | Per Board of Ed |
| Exclusions: | SEE INCLUSION /EXCLUSION |
| Exterior Features: | Sidewalk, Deck, Gutters |
| Exterior Siding: | Vinyl Siding |
| Fireplaces Total: | 1 |
| Flood Zone Yn: | No |
| Foundation Type: | Stone |
| Garage & Parking: | Attached Garage, Driveway |
| Garages Number: | 2 |
| Heat Fuel Type: | Natural Gas |
| Heat Type: | Hot Water |
| High School: | Per Board of Ed |
| Home Owner's Assocation: | No |
| Home Warranty Offered Yn: | No |
| Hot Water Description: | Domestic |
| Laundry Room Location: | Lower Level |
| Listing Contract Date: | 2026-08-11 |
| Lot Description: | Level Lot |
| Mil Rate Total: | $27.10 |
| Status: | Closed |
| Nearby Amenities: | Library, Medical Facilities, Park, Playground/Tot Lot, Private School(s), Public Transportation, Walk to Bus Lines |
| New Construction Type: | No/Resale |
| Occupied By: | Owner |
| Original List Price: | $448,000 |
| Parcel Number: | 1997400 |
| Parking Total Spaces: | 4 |
| Pending Date: | 2026-08-22 |
| Possession Availability: | 30-40 days |
| Potential Short Sale: | No |
| Preferred Phone: | (860) 625-0221 |
| Price: | $455,000 |
| Radon Mitigation Air Ynu: | No |
| Radon Mitigation Water Ynu: | No |
| Roof Information: | Asphalt Shingle |
| Sewage System: | Public Sewer Connected |
| Sign Yn: | Yes |
| Sq Ft Est Heated Above Grade: | 1,988 |
| Sq Ft Total: | 1,988 |
| Swimming Pool Yn: | No |
| Tax Year: | July 2026-June 2027 |
| Total Rooms: | 7 |
| Under Agreement Yn: | No |
| Waterfront Description: | Not Applicable |
| Water Source: | Public Water Connected |
| Year Built Source: | Public Records |
| Zoning: | R-1 |
Listing Courtesy of: eXp Realty
Listing Agent: Dan Contino
(860) 625-0221
Mortgage Calculator
© 2026 Smart MLS. All rights reserved. Information is deemed reliable but not guaranteed. MLS Disclaimer: Information deemed reliable but not guaranteed to be accurate.

Smart MLS Inc. data last updated on October 08, 2026 06:45 PM - ET
Property Last Updated: October 08, 2026 06:45 PM - ET
