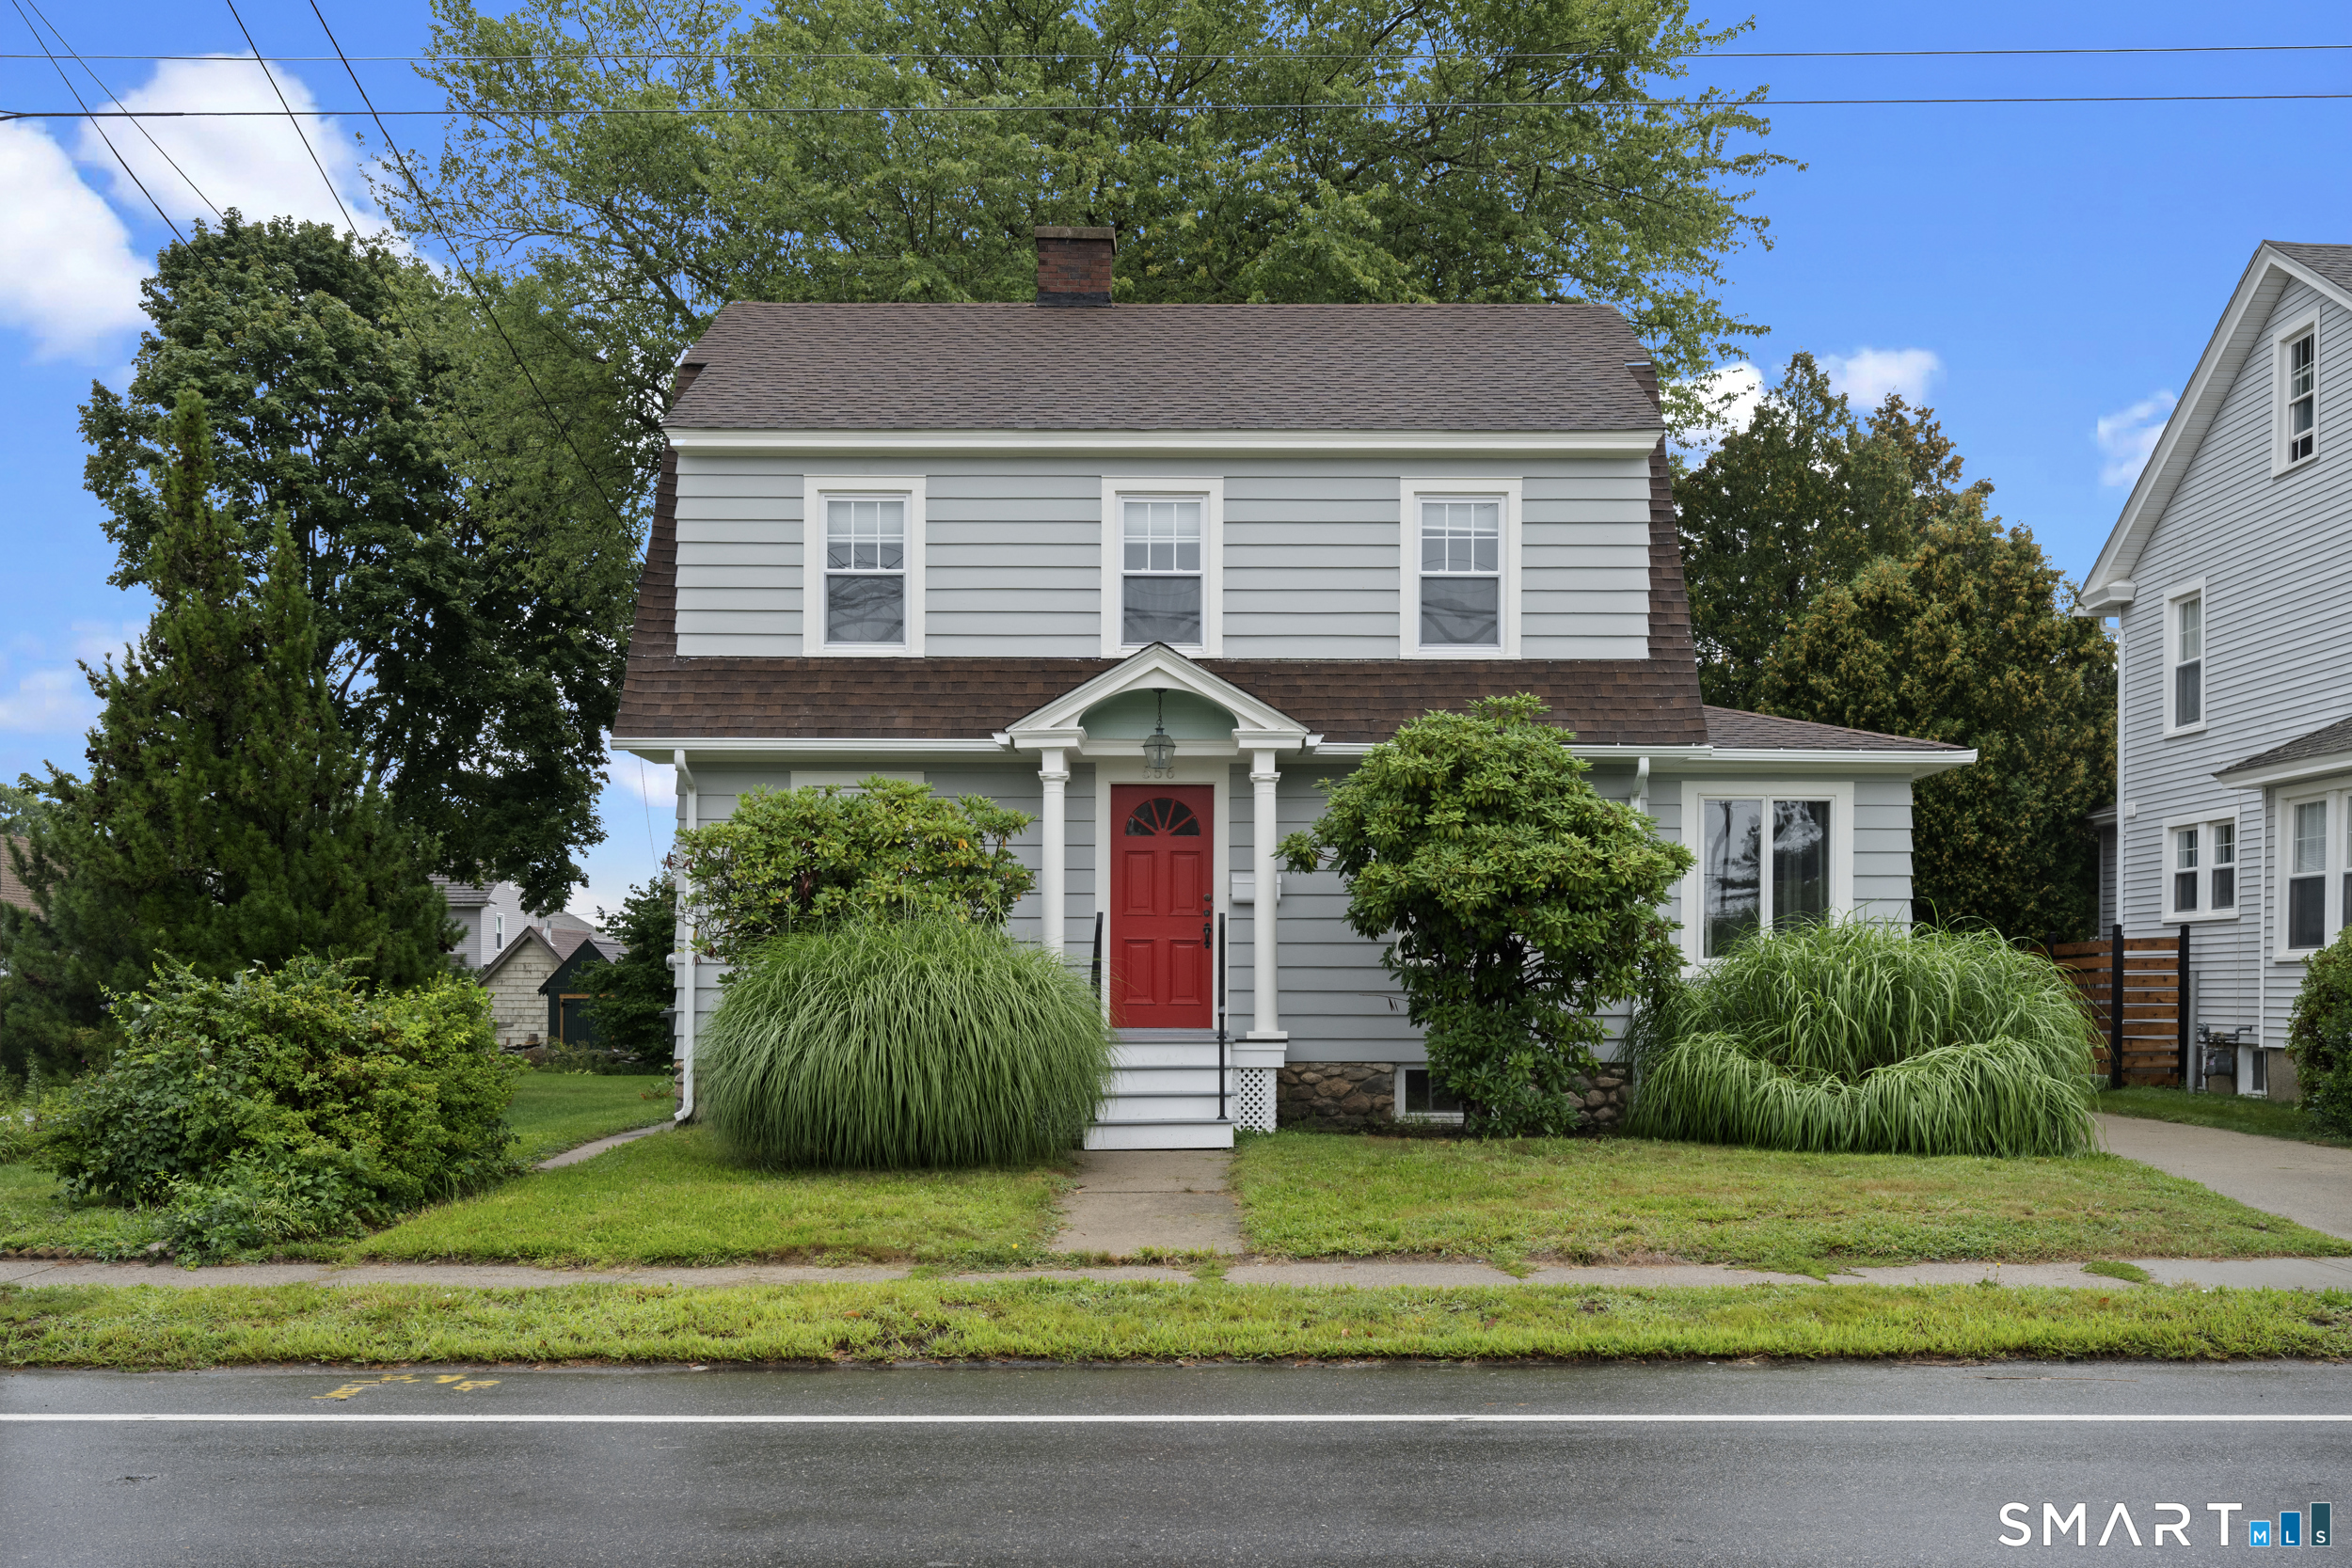
556 Ocean Avenue
New London, CT 06320
$365,000
Welcome home to this well-maintained 3-bedroom Colonial conveniently located close to Ocean Beach! This move-in-ready home features a spacious living room with a fireplace and a charming den/sunroom just off the living room-perfect for relaxing or enjoying additional living space. The kitchen opens to the dining room, which features a built-in cabinet, and a slider leads directly to a large deck overlooking the level backyard. Three generously sized bedrooms offer plenty of space, with carpeting over the original hardwood floors. The remodeled bathroom features a large walk-in shower. Additional highlights include hardwood floors throughout, thermopane windows, and a basement that has been professionally waterproofed. The interior and exterior have been recently painted, providing a fresh, well-cared-for feel. A one-car detached garage adds convenience and storage, while the property also features an elaborate, completely enclosed enclosure designed for small animals. A wonderful opportunity to own a comfortable home in a location close to the beach and all that the area has to offer!
| Listing Id: | 24201050 |
|---|---|
| List Price: | $365,000 |
| Close Price: | $365,000 |
| Close Date: | 2026-09-18 |
| Property Type: | Single Family |
| Status: | Closed |
| Bank Owned Property: | No |
| Beds Total: | 3 |
| Baths Full: | 1 |
| Living Area Sqft Per Public Record: | 1,360 |
| Property Tax: | $4,881 |
| Acres: | 0.12 |
| Style: | Colonial |
| Direct Waterfront Yn: | No |
| City: | New London |
| County: | New London |
| Postal Code: | 06320 |
| Year Built: | 1927 |
| Acceptable Financing: | FHA, VA, CHFA |
| Acres Source: | Public Records |
| Agent Owner Yn: | No |
| Appliances Included: | Electric Range, Microwave, Refrigerator |
| Assessed Value: | $180,100 |
| Attic Description: | Unfinished, Storage Space, Access Via Hatch |
| Attic Yn: | Yes |
| Basement Description: | Yes |
| Basement Description: | Full,Unfinished,Sump Pump,Storage,Concrete Floor,Full With Walk-Out |
| Baths Total: | 1 |
| Color: | Grey |
| Comp Only Manual Yn: | No |
| Cooling System: | Window Unit |
| Current Price: | $365,000.00 |
| Directions: | GPS Friendly |
| Display Fair Market Value Yn: | Yes |
| Driveway Type: | Private, Paved |
| Elementary School: | Per Board of Ed |
| Energy Features: | Thermopane Windows |
| Exterior Features: | Sidewalk, Deck, Gutters |
| Exterior Siding: | Clapboard |
| Fireplaces Total: | 1 |
| Foundation Type: | Stone |
| Garage & Parking: | Detached Garage, Driveway |
| Garages Number: | 1 |
| Heat Fuel Type: | Gas In Street |
| Heat Type: | Steam |
| High School: | Per Board of Ed |
| Home Owner's Assocation: | No |
| Home Warranty Offered Yn: | No |
| Hot Water Description: | Natural Gas, Domestic |
| In Law Apartment: | No |
| Interior Features: | Cable - Available, Humidifier |
| Laundry Room Info: | Lower Level |
| Listing Contract Date: | 2026-08-24 |
| Lot Description: | Fence - Partial, Level Lot |
| Mil Rate Total: | $27.10 |
| Status: | Closed |
| New Construction Type: | No/Resale |
| Occupied By: | Vacant |
| Original List Price: | $365,000 |
| Parcel Number: | 1997401 |
| Parking Total Spaces: | 3 |
| Pending Date: | 2026-08-28 |
| Possession Availability: | Imediate |
| Potential Short Sale: | No |
| Preferred Phone: | (860) 823-9567 |
| Price: | $365,000 |
| Roof Information: | Asphalt Shingle |
| Sewage System: | Public Sewer Connected |
| Sign Yn: | Yes |
| Sq Ft Est Heated Above Grade: | 1,360 |
| Sq Ft Total: | 1,360 |
| Swimming Pool Yn: | No |
| Tax Year: | July 2026-June 2027 |
| Total Rooms: | 7 |
| Under Agreement Yn: | No |
| Waterfront Description: | Not Applicable |
| Water Source: | Public Water Connected |
| Year Built Source: | Public Records |
| Zoning: | R-1 |
Listing Courtesy of: RE/MAX on the Bay
Listing Agent: Ann Carpenter
(860) 823-9567
Mortgage Calculator
© 2026 Smart MLS. All rights reserved. Information is deemed reliable but not guaranteed. MLS Disclaimer: Information deemed reliable but not guaranteed to be accurate.

Smart MLS Inc. data last updated on October 08, 2026 06:51 PM - ET
Property Last Updated: October 08, 2026 06:51 PM - ET
