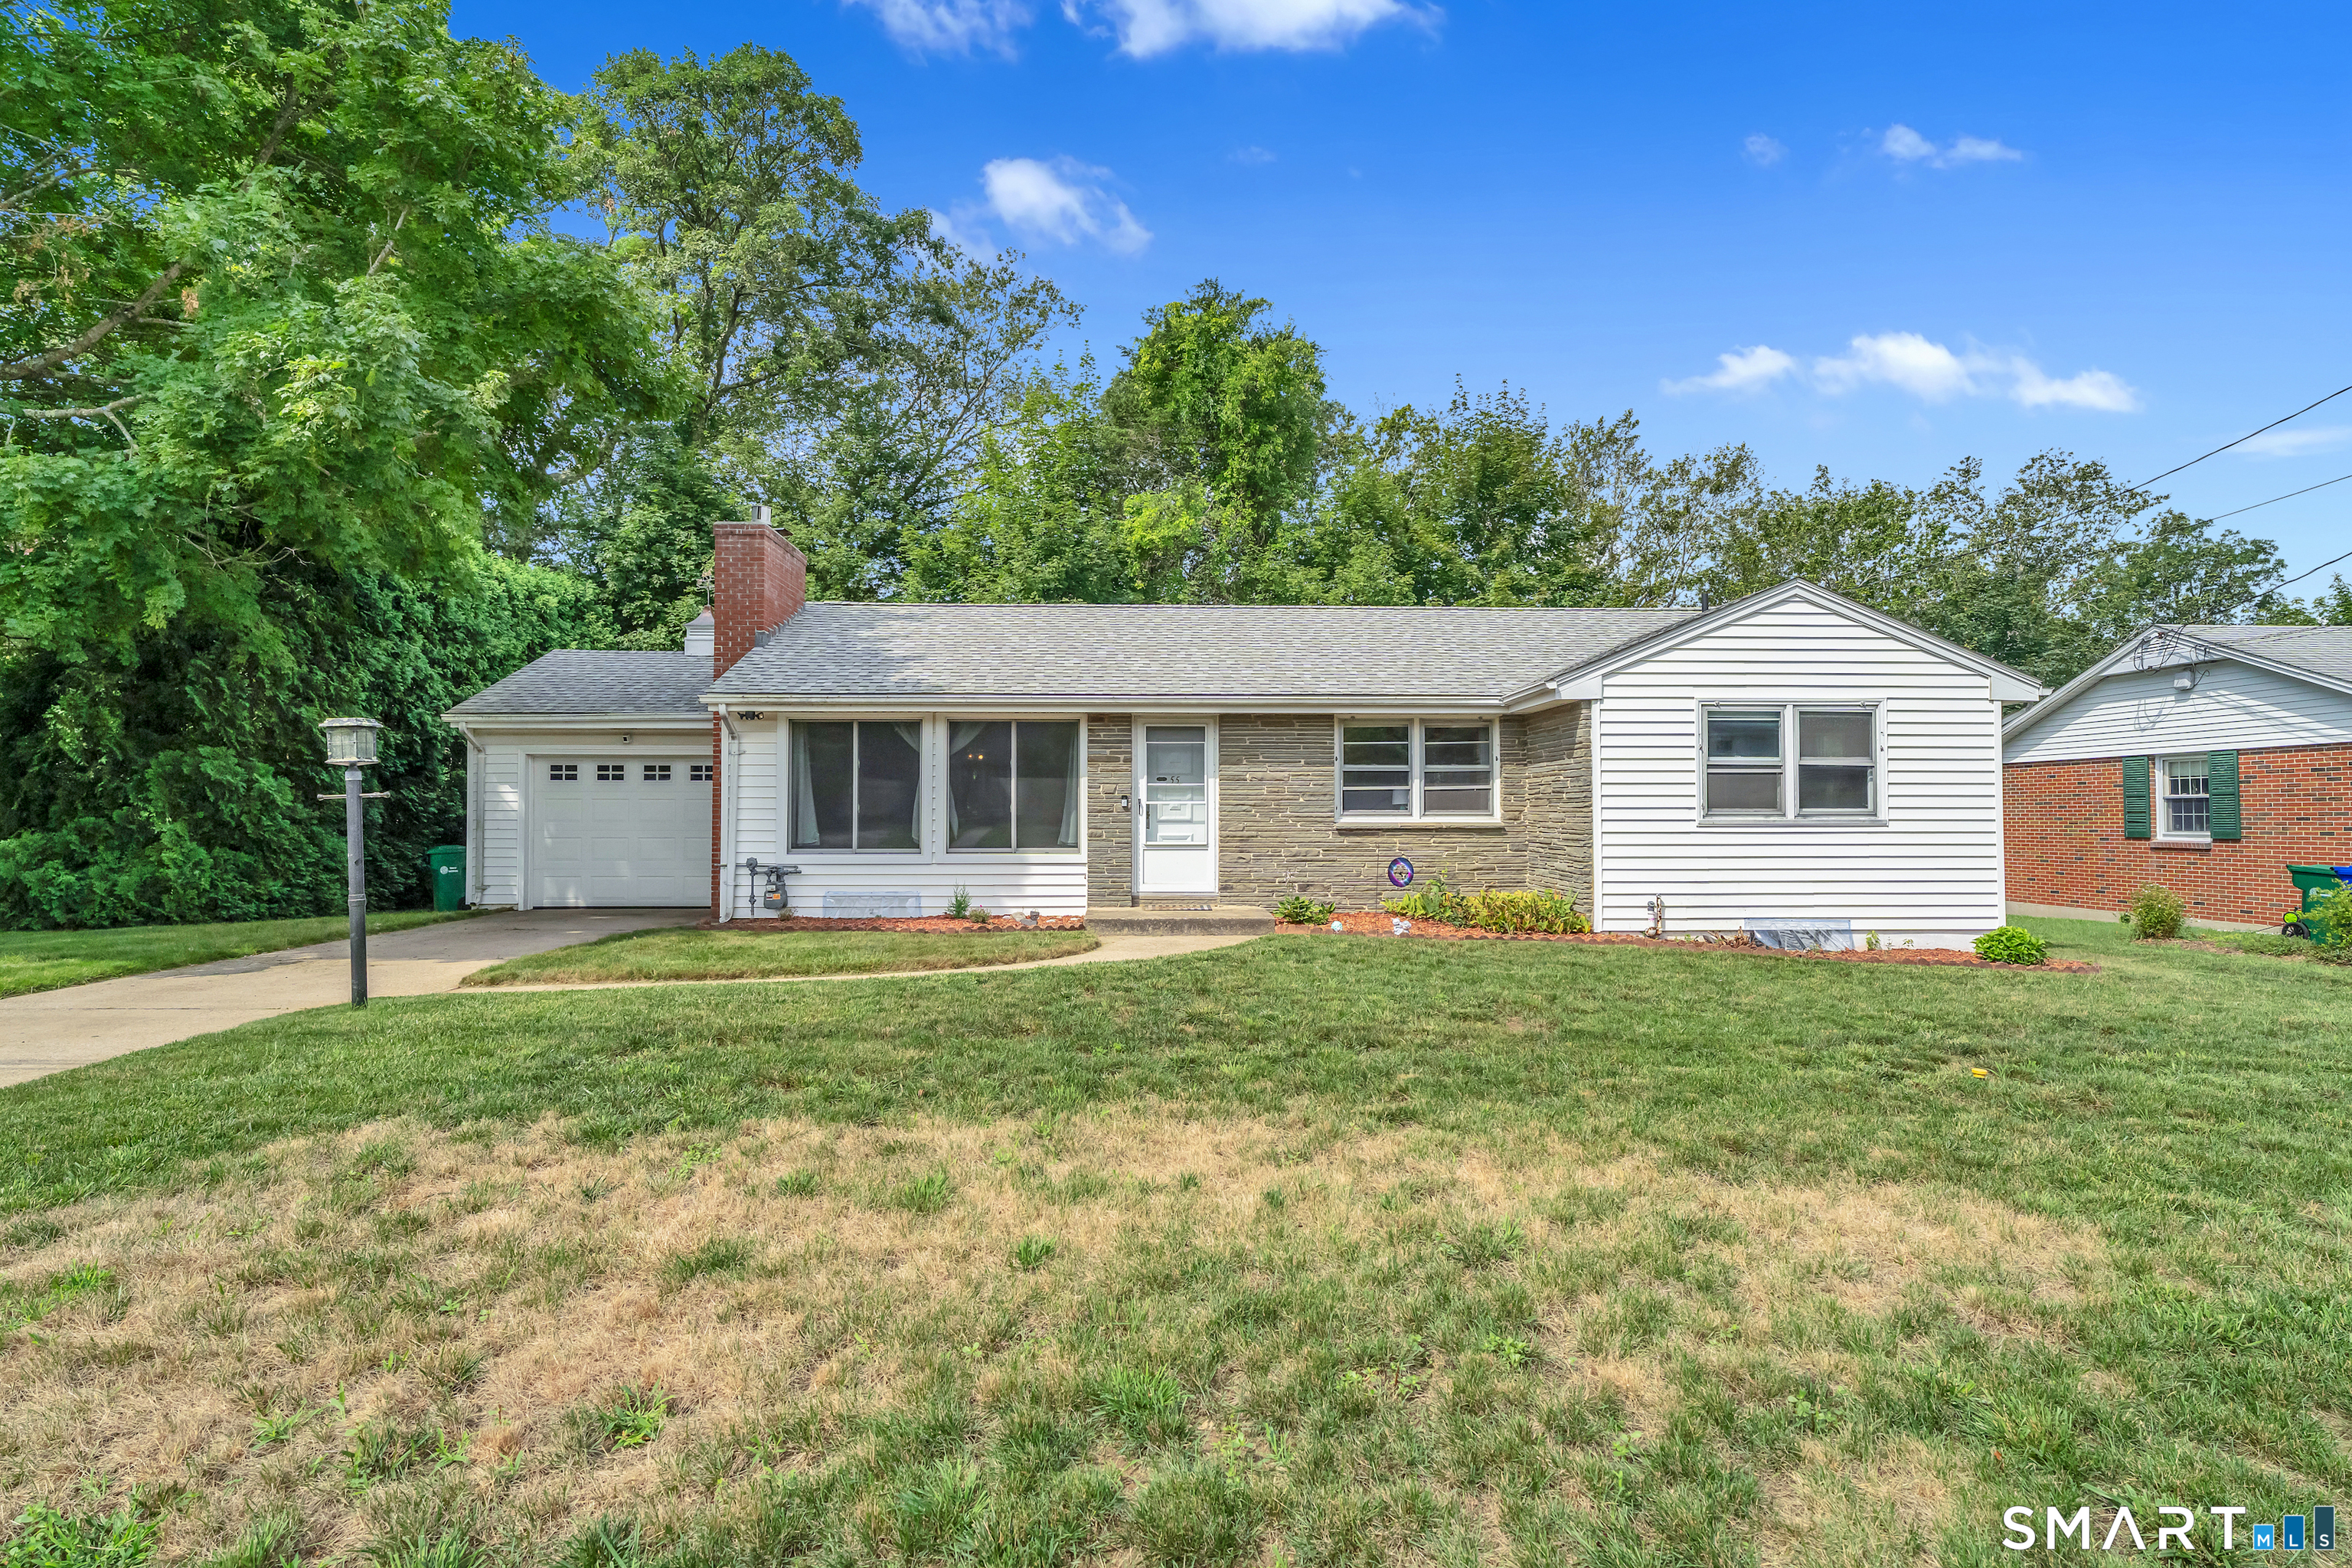
55 Wintergreen Drive
Waterford, CT 06385
$430,000
Tucked into Quaker Hill and located right on Smiths Cove, 55 Wintergreen Drive offers a rare blend of single-level ease and a peaceful waterfront setting. This 3-bedroom, 1.5-bath ranch spans 1,209 square feet on a quarter-acre lot, built in 1960 and ready for its next owner to make it their own. Inside, a fireplace anchors the living room, a separate dining area sets the stage for gatherings, and the kitchen comes fully equipped with a gas cooktop, wall oven, refrigerator, and dishwasher - plus washer and dryer included for move-in ease. What sets this home apart is what's just beyond the back door: direct access to Smiths Cove, giving you your own private launch point to put a kayak straight in the water, unwind, or simply enjoy the view from the deck. The neighborhood also offers a designated area where property owners can access the cove - even more ways to get out on the water. Downstairs, a finished recreation room stretches over 600 square feet, offering flexible space for a family room, home office, or workout area, with additional storage in the unfinished basement beyond. An attached garage and private driveway round out the practical side, while the location keeps you close to it all - Quaker Hill Elementary just a short walk away, and Rt. 32, I-95, and I-395 all within easy reach. Waterfront homes at this price point don't come along often - this one ...
+ Read More| Listing Id: | 24192882 |
|---|---|
| List Price: | $440,000 |
| Close Price: | $430,000 |
| Close Date: | 2026-10-05 |
| Property Type: | Single Family |
| Status: | Closed |
| Bank Owned Property: | No |
| Beds Total: | 3 |
| Baths Full: | 1 |
| Baths Half: | 1 |
| Living Area Sqft Per Public Record: | 1,209 |
| Property Tax: | $5,625 |
| Acres: | 0.24 |
| Style: | Ranch |
| Direct Waterfront Yn: | Yes |
| City: | Waterford |
| County: | New London |
| Postal Code: | 06385 |
| Year Built: | 1960 |
| Acres Source: | Public Records |
| Agent Owner Yn: | No |
| Appliances Included: | Gas Cooktop, Wall Oven, Refrigerator, Freezer, Dishwasher, Washer, Dryer |
| Assessed Value: | $229,200 |
| Attic Description: | Access Via Hatch |
| Attic Yn: | Yes |
| Basement Description: | Yes |
| Basement Description: | Full |
| Baths Total: | 2 |
| Comp Only Manual Yn: | No |
| Cooling System: | Central Air |
| Current Price: | $430,000.00 |
| Date Cont To Show: | 2026-08-26T04:00:00 |
| Directions: | GPS Friendly |
| Display Fair Market Value Yn: | No |
| Driveway Type: | Private |
| Elementary School: | Per Board of Ed |
| Exterior Features: | Deck |
| Exterior Siding: | Vinyl Siding, Brick |
| Fireplaces Total: | 1 |
| Flood Zone Yn: | No |
| Foundation Type: | Concrete |
| Fuel Tank Location: | In Basement |
| Garage & Parking: | Attached Garage, Driveway |
| Garages Number: | 1 |
| Heat Fuel Type: | Oil |
| Heat Type: | Hot Water |
| High School: | Per Board of Ed |
| Home Owner's Assocation: | No |
| Home Warranty Offered Yn: | No |
| Hot Water Description: | Domestic |
| In Law Apartment: | No |
| Laundry Room Info: | Main Level |
| Laundry Room Location: | Off kitchen (per the floor plan, it's th |
| Listing Contract Date: | 2026-07-22 |
| Lot Description: | Water View |
| Mil Rate Total: | $24.54 |
| Status: | Closed |
| New Construction Type: | No/Resale |
| Occupied By: | Owner |
| Original List Price: | $440,000 |
| Parcel Number: | 1593883 |
| Parking Total Spaces: | 2 |
| Pending Date: | 2026-10-05 |
| Possession Availability: | Negotiable |
| Potential Short Sale: | No |
| Preferred Phone: | (860) 997-3689 |
| Price: | $430,000 |
| Roof Information: | Asphalt Shingle |
| Sewage System: | Public Sewer Connected |
| Sign Yn: | No |
| Sq Ft Description: | Per Public Records |
| Sq Ft Est Heated Above Grade: | 1,209 |
| Sq Ft Total: | 1,209 |
| Swimming Pool Yn: | No |
| Tax Year: | July 2026-June 2027 |
| Total Rooms: | 6 |
| Under Agreement Yn: | No |
| Waterfront Description: | Brook, Access |
| Water Source: | Public Water Connected |
| Year Built Source: | Public Records |
| Zoning: | VR10W |
Listing Courtesy of: William Raveis Real Estate
Listing Agent: Briana Cabral
(860) 997-3689
Mortgage Calculator
© 2026 Smart MLS. All rights reserved. Information is deemed reliable but not guaranteed. MLS Disclaimer: Information deemed reliable but not guaranteed to be accurate.

Smart MLS Inc. data last updated on October 08, 2026 06:45 PM - ET
Property Last Updated: October 08, 2026 06:45 PM - ET
