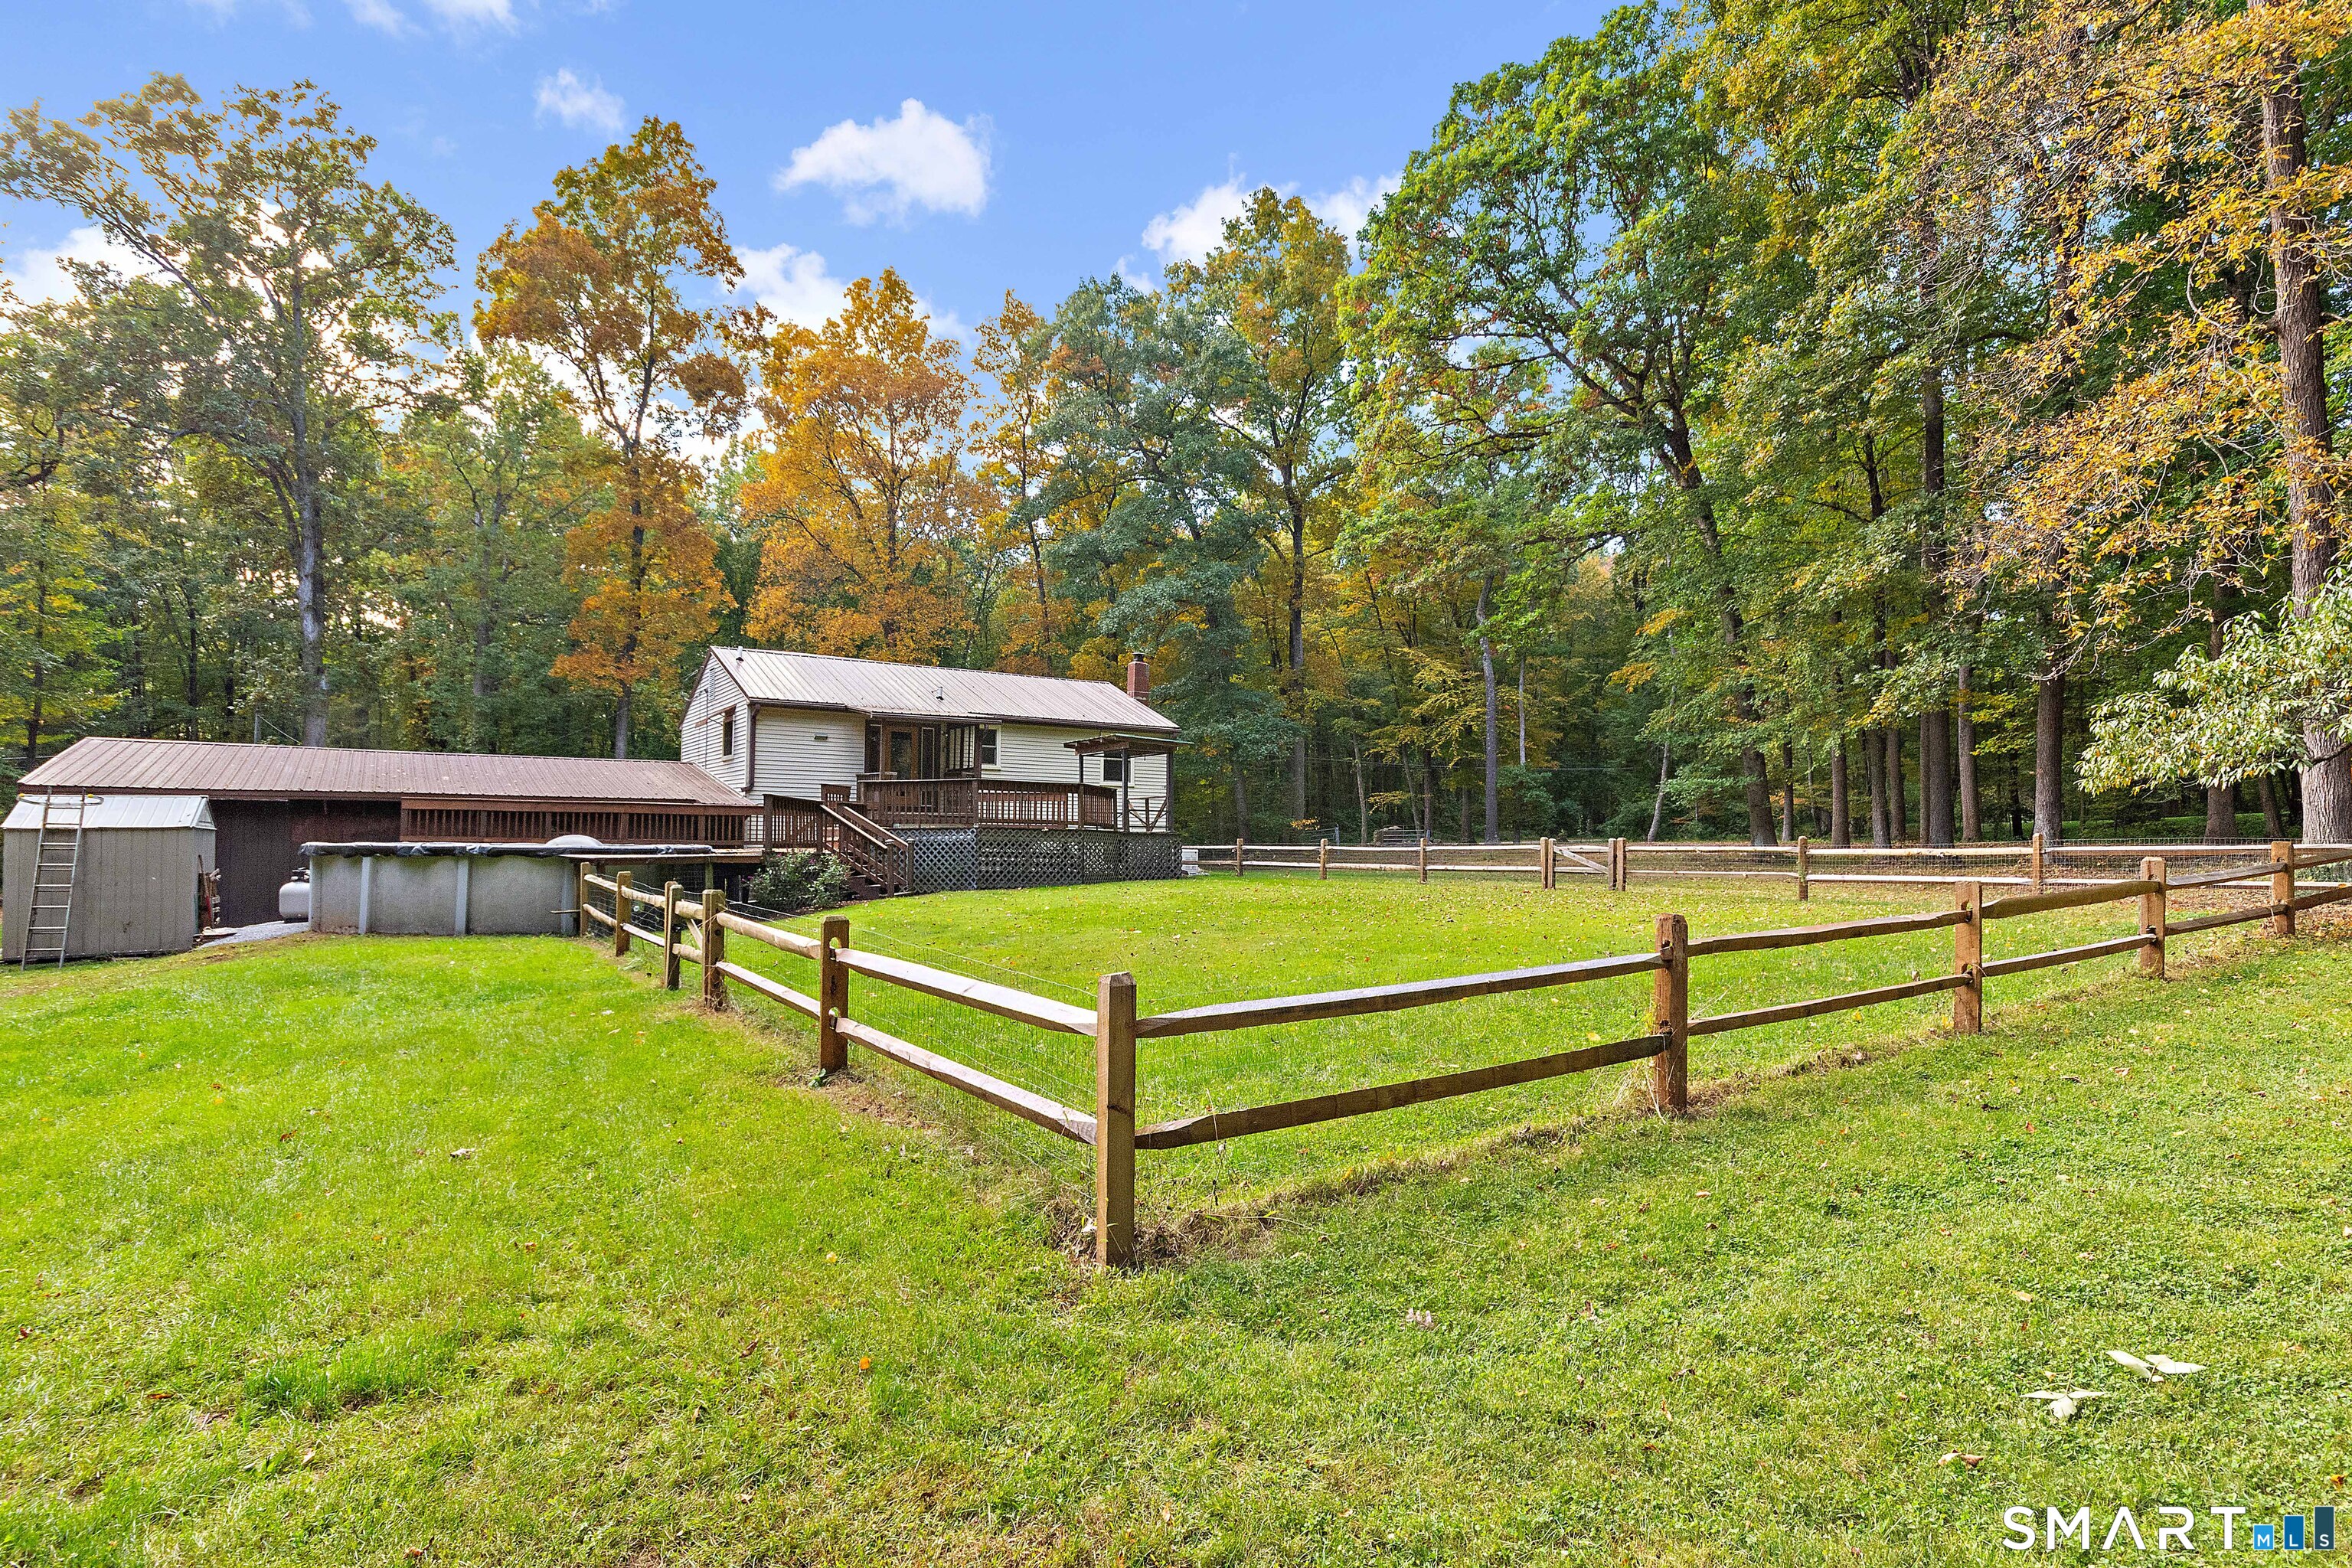
540 Clubhouse Road
Lebanon, CT 06249
$380,000
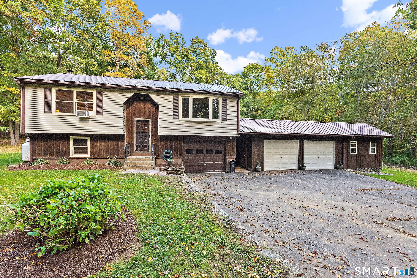
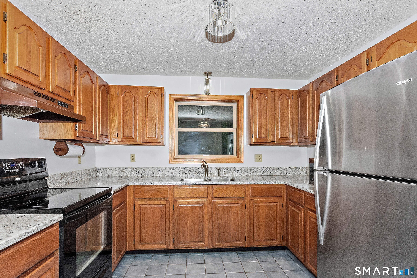
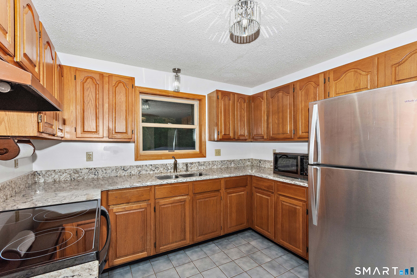
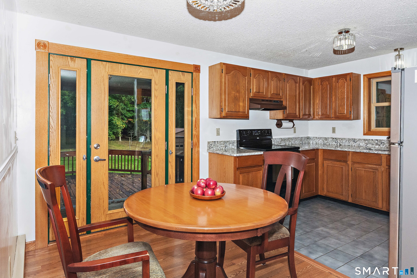
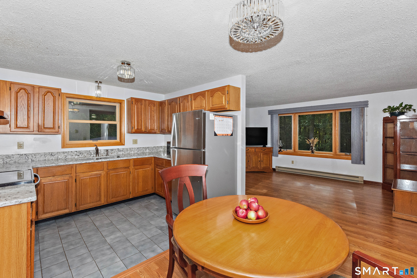
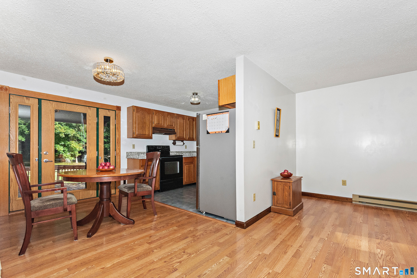
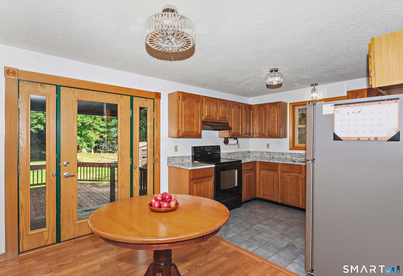
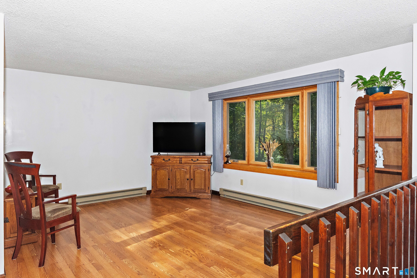
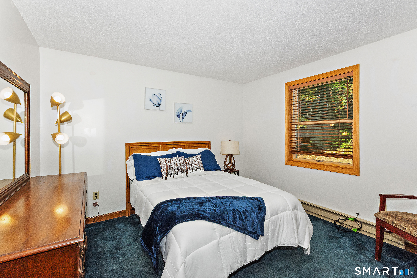
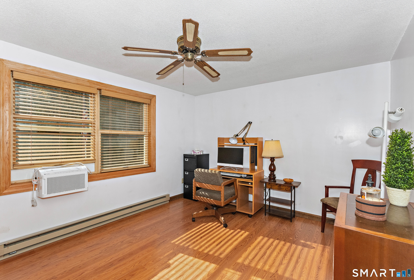
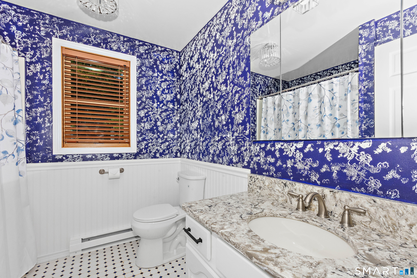
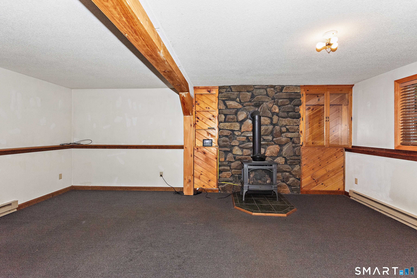
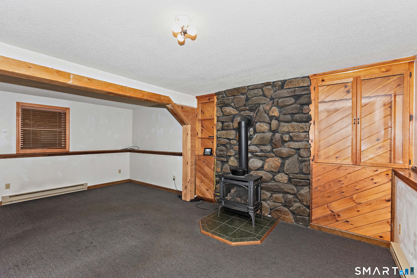
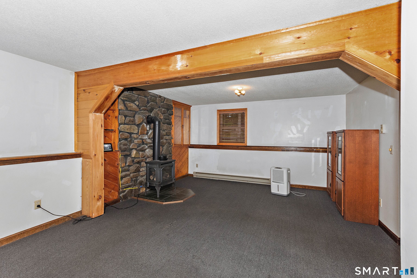
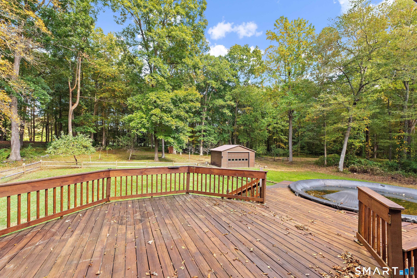
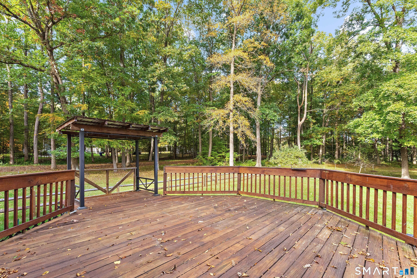
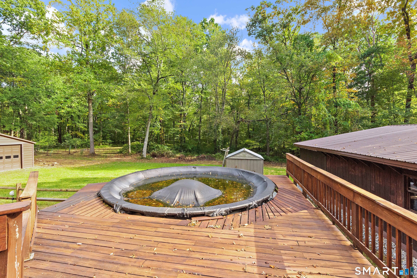
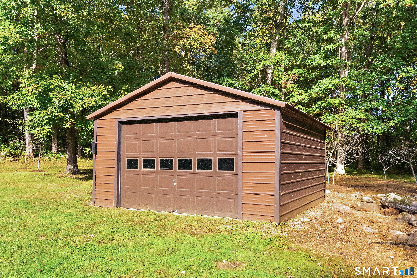
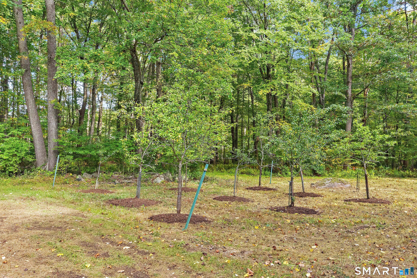
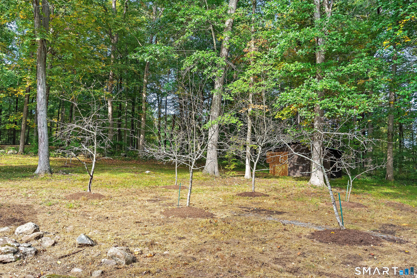
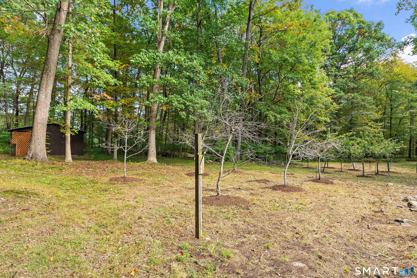
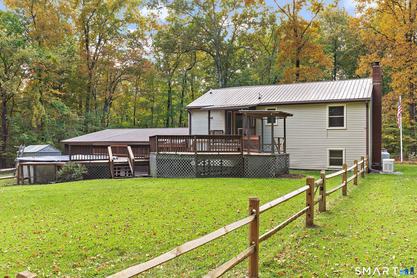
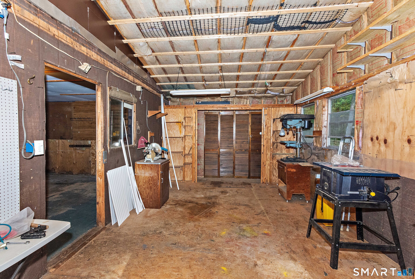
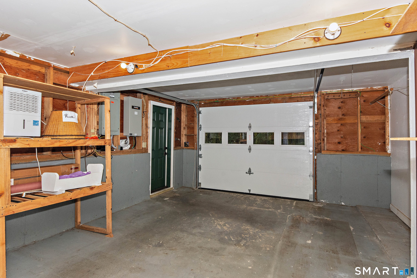
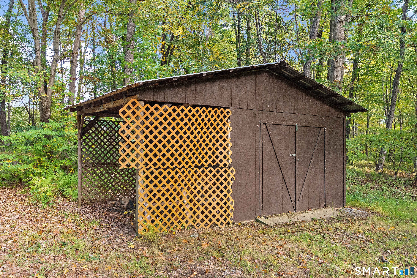
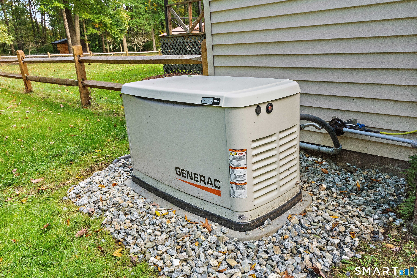
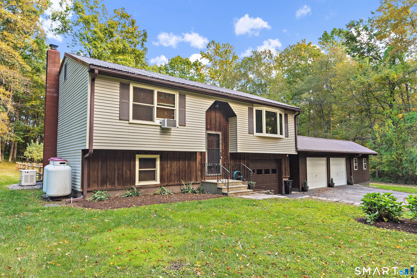
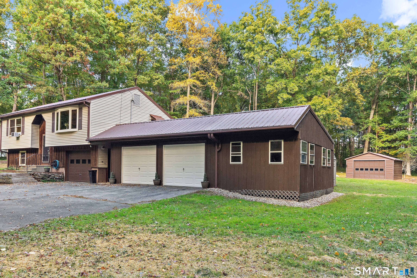
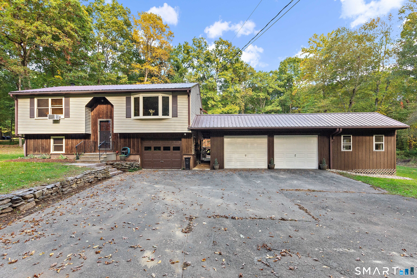
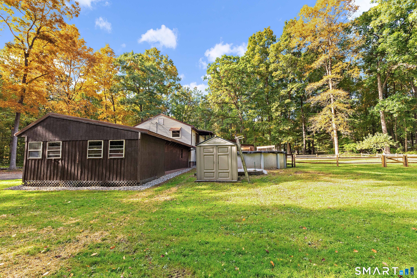
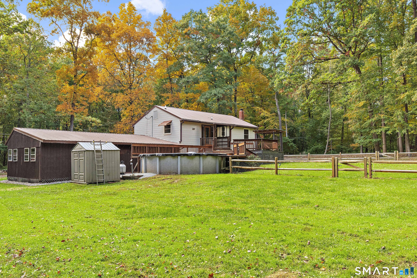
Welcome to 540 Clubhouse Road in Lebanon! Set on 5.2 acres with apple, pear, and peach trees, this move-in-ready home offers a wonderful blend of country living and thoughtful updates. Professionally landscaped grounds create an inviting setting, while an expansive deck provides plenty of space for outdoor dining, entertaining, or simply relaxing. Enjoy summer days in the above-ground pool, and a fenced-in area offers room for your furry friends to play. Inside, quartz countertops add style and function to the kitchen. Newer windows and doors, a metal roof, and a whole-house generator provide added comfort and peace of mind. Three garages and a workshop offer plenty of space for vehicles, storage, hobbies, and projects. With room to garden, entertain, and enjoy the outdoors, this property is ready for you to move in and make it your own!
| Listing Id: | 24212245 |
|---|---|
| List Price: | $380,000 |
| Property Type: | Single Family |
| Status: | Active |
| Bank Owned Property: | No |
| Beds Total: | 2 |
| Baths Full: | 1 |
| Living Area Sqft Per Public Record: | 900 |
| Property Tax: | $5,135 |
| Acres: | 5.22 |
| Style: | Raised Ranch |
| Direct Waterfront Yn: | No |
| City: | Lebanon |
| County: | New London |
| Postal Code: | 06249 |
| Year Built: | 1986 |
| Acres Source: | Public Records |
| Agent Owner Yn: | No |
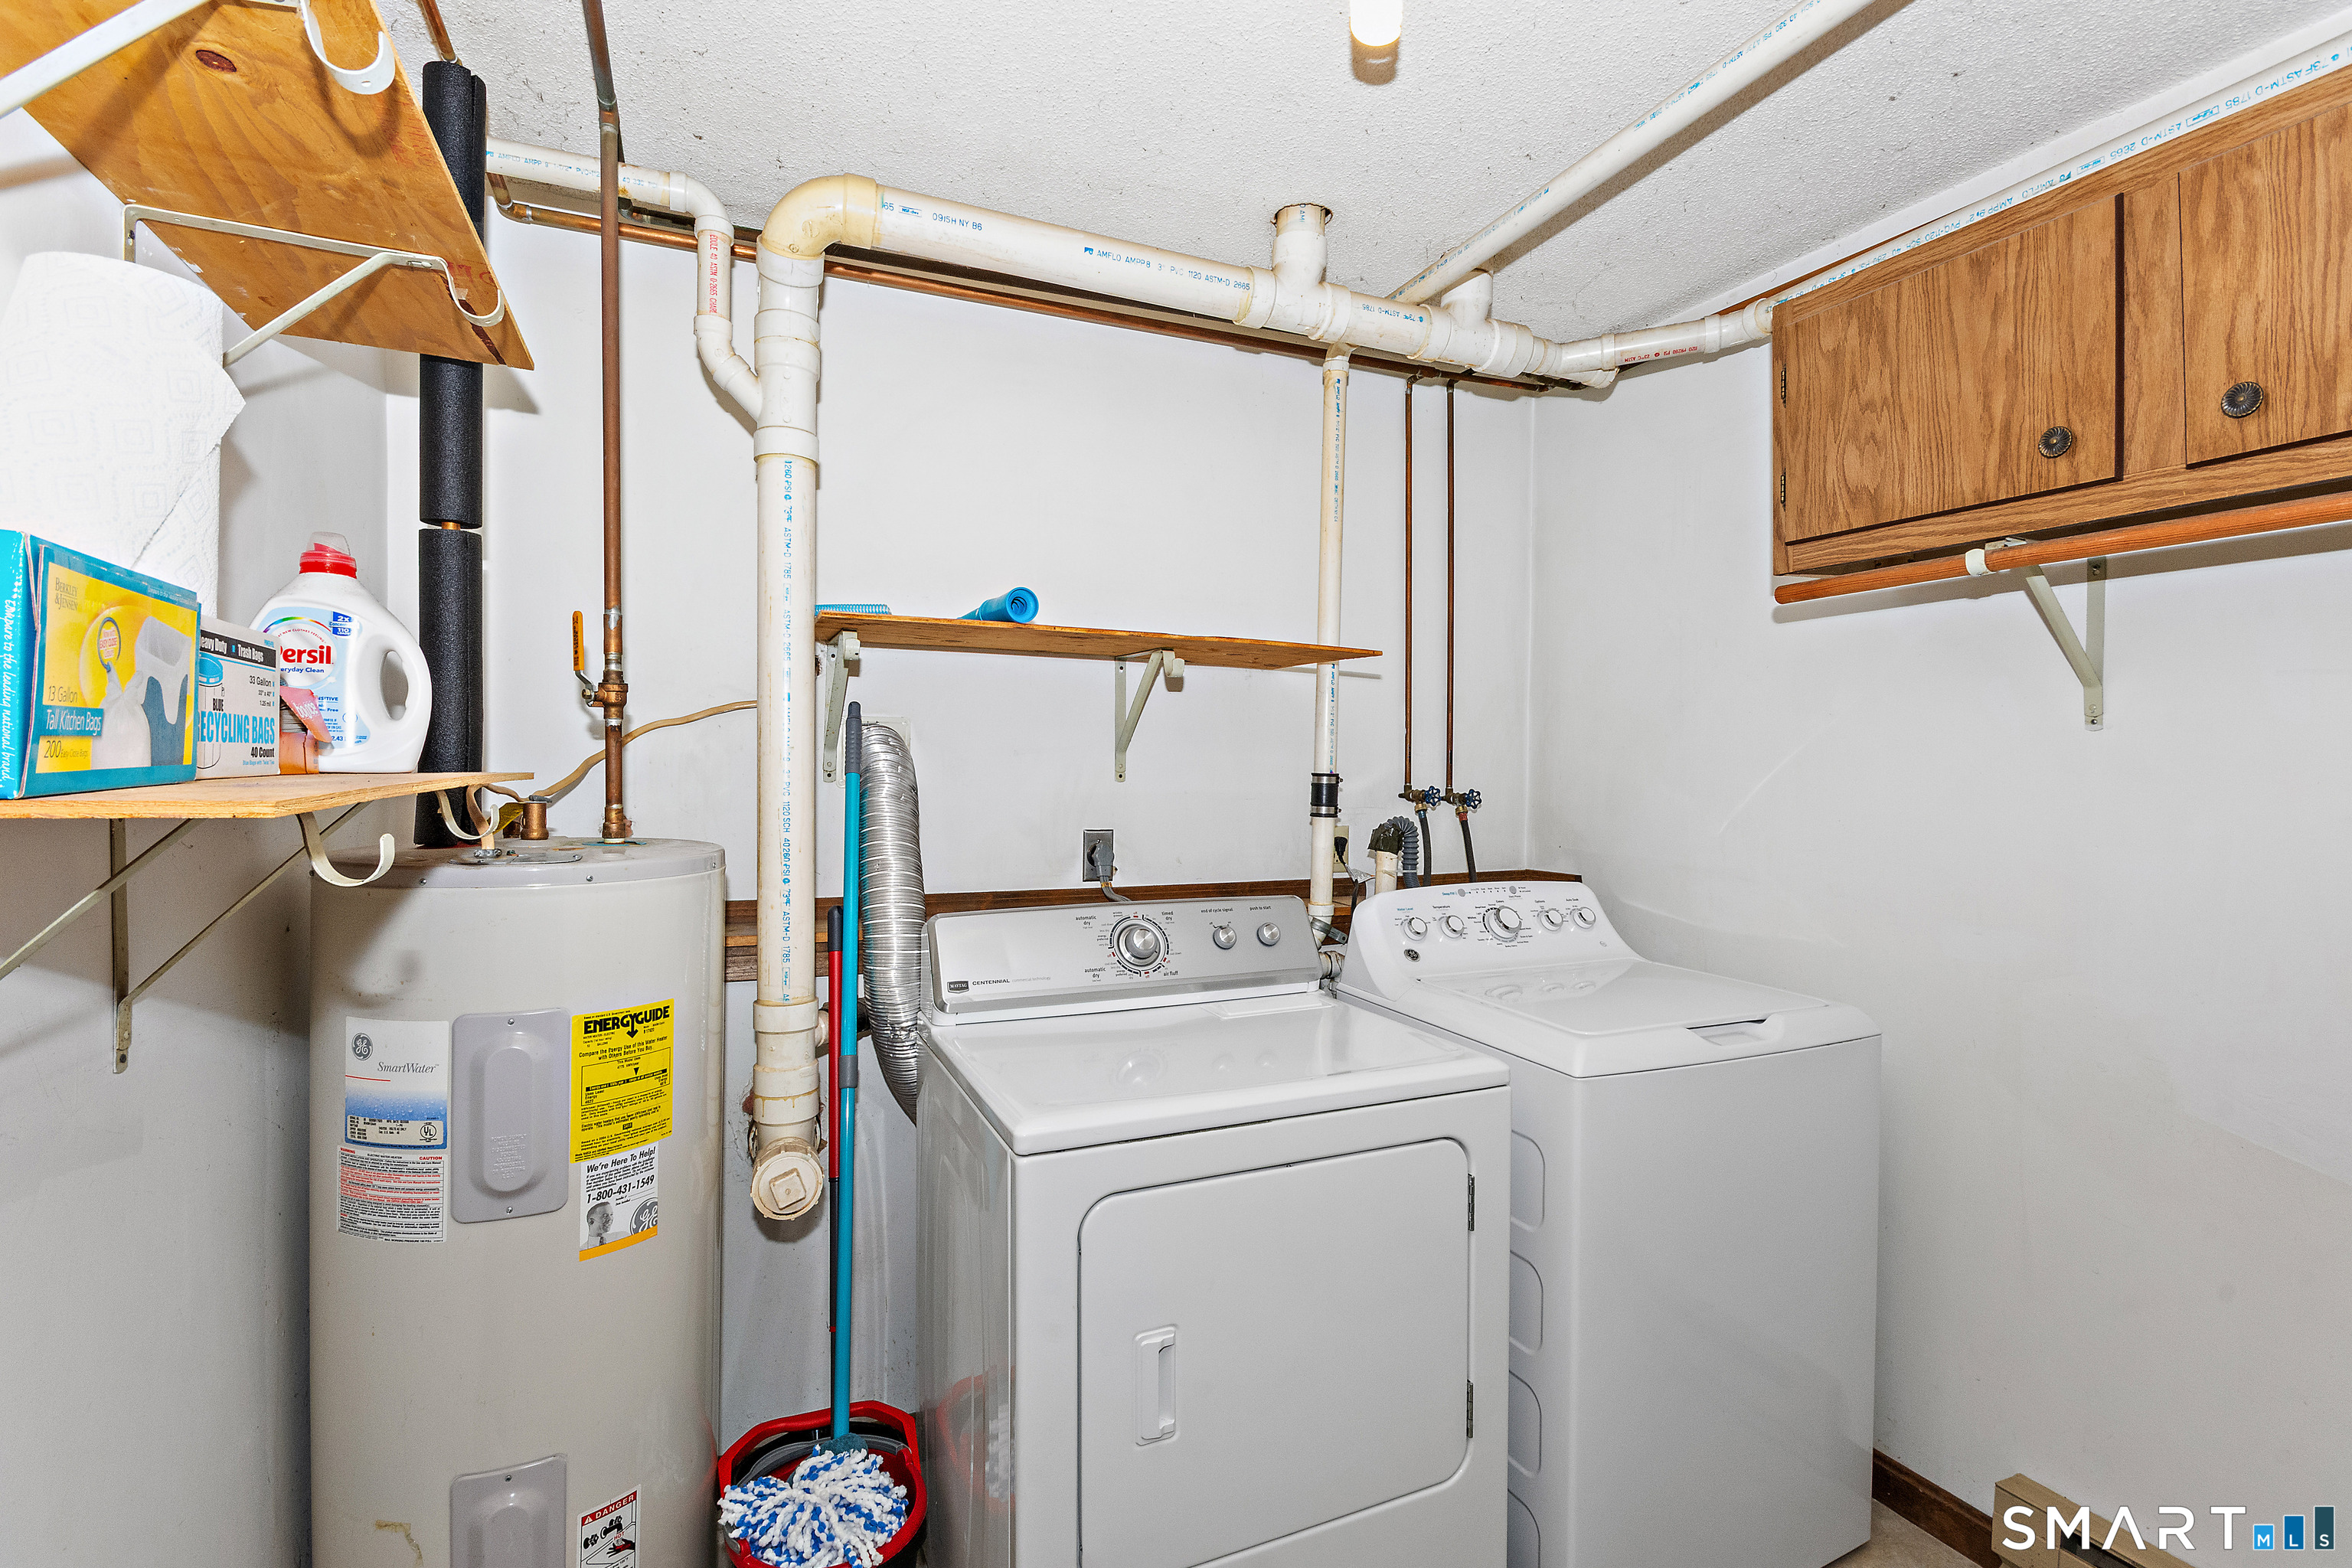
| Appliances Included: | Oven/Range, Refrigerator, Washer, Dryer |
| Assessed Value: | $233,430 |
| Attic Description: | Pull-Down Stairs |
| Attic Yn: | Yes |
| Basement Description: | Yes |
| Basement Description: | Full |
| Baths Total: | 1 |
| Comp Only Manual Yn: | No |
| Cooling System: | Ceiling Fans |
| Current Price: | $380,000.00 |
| Directions: | Rt 207 to Clubhouse Rd |
| Display Fair Market Value Yn: | No |
| Elementary School: | Lebanon |
| Exterior Siding: | Vinyl Siding |
| Foundation Type: | Concrete |
| Fuel Tank Location: | Above Ground |
| Garage & Parking: | Attached Garage, Detached Garage |
| Garages Number: | 3 |
| Heat Fuel Type: | Propane |
| Heat Type: | Baseboard, Other |
| High School: | Per Board of Ed |
| Home Owner's Assocation: | No |
| Home Warranty Offered Yn: | No |
| Hot Water Description: | Electric, Upright Tank |
| Laundry Room Info: | Lower Level |
| Listing Contract Date: | 2026-10-06 |
| Lot Description: | Lightly Wooded, Level Lot |
| Mil Rate Total: | $22.00 |
| Status: | Active |
| New Construction Type: | No/Resale |
| Occupied By: | Vacant |
| Original List Price: | $380,000 |
| Parcel Number: | 2233140 |
| Parking Total Spaces: | 3 |
| Pool Description: | Above Ground Pool |
| Possession Availability: | Immendiate |
| Potential Short Sale: | No |
| Preferred Phone: | (860) 377-5005 |
| Price: | $380,000 |
| Remarks Public Addendum: | LOCK ALL DOORS!!! Please leave bedroom lamps on. Property being sold as is. |
| Roof Information: | Metal |
| Sewage System: | Septic |
| Sign Yn: | Yes |
| Sq Ft Est Heated Above Grade: | 900 |
| Sq Ft Est Heated Below Grade: | 572 |
| Sq Ft Total: | 1,472 |
| Swimming Pool Yn: | Yes |
| Tax Year: | July 2025-June 2026 |
| Total Rooms: | 5 |
| Under Agreement Yn: | No |
| Waterfront Description: | Not Applicable |
| Water Source: | Private Well |
| Year Built Source: | Public Records |
| Zoning: | RA |
Listing Courtesy of: Duprey Real Estate, LLC
Listing Agent: Kristen E Tarryk
(860) 377-5005
Mortgage Calculator
© 2026 Smart MLS. All rights reserved. Information is deemed reliable but not guaranteed. MLS Disclaimer: Information deemed reliable but not guaranteed to be accurate.

Smart MLS Inc. data last updated on October 08, 2026 06:51 PM - ET
Property Last Updated: October 08, 2026 06:51 PM - ET
