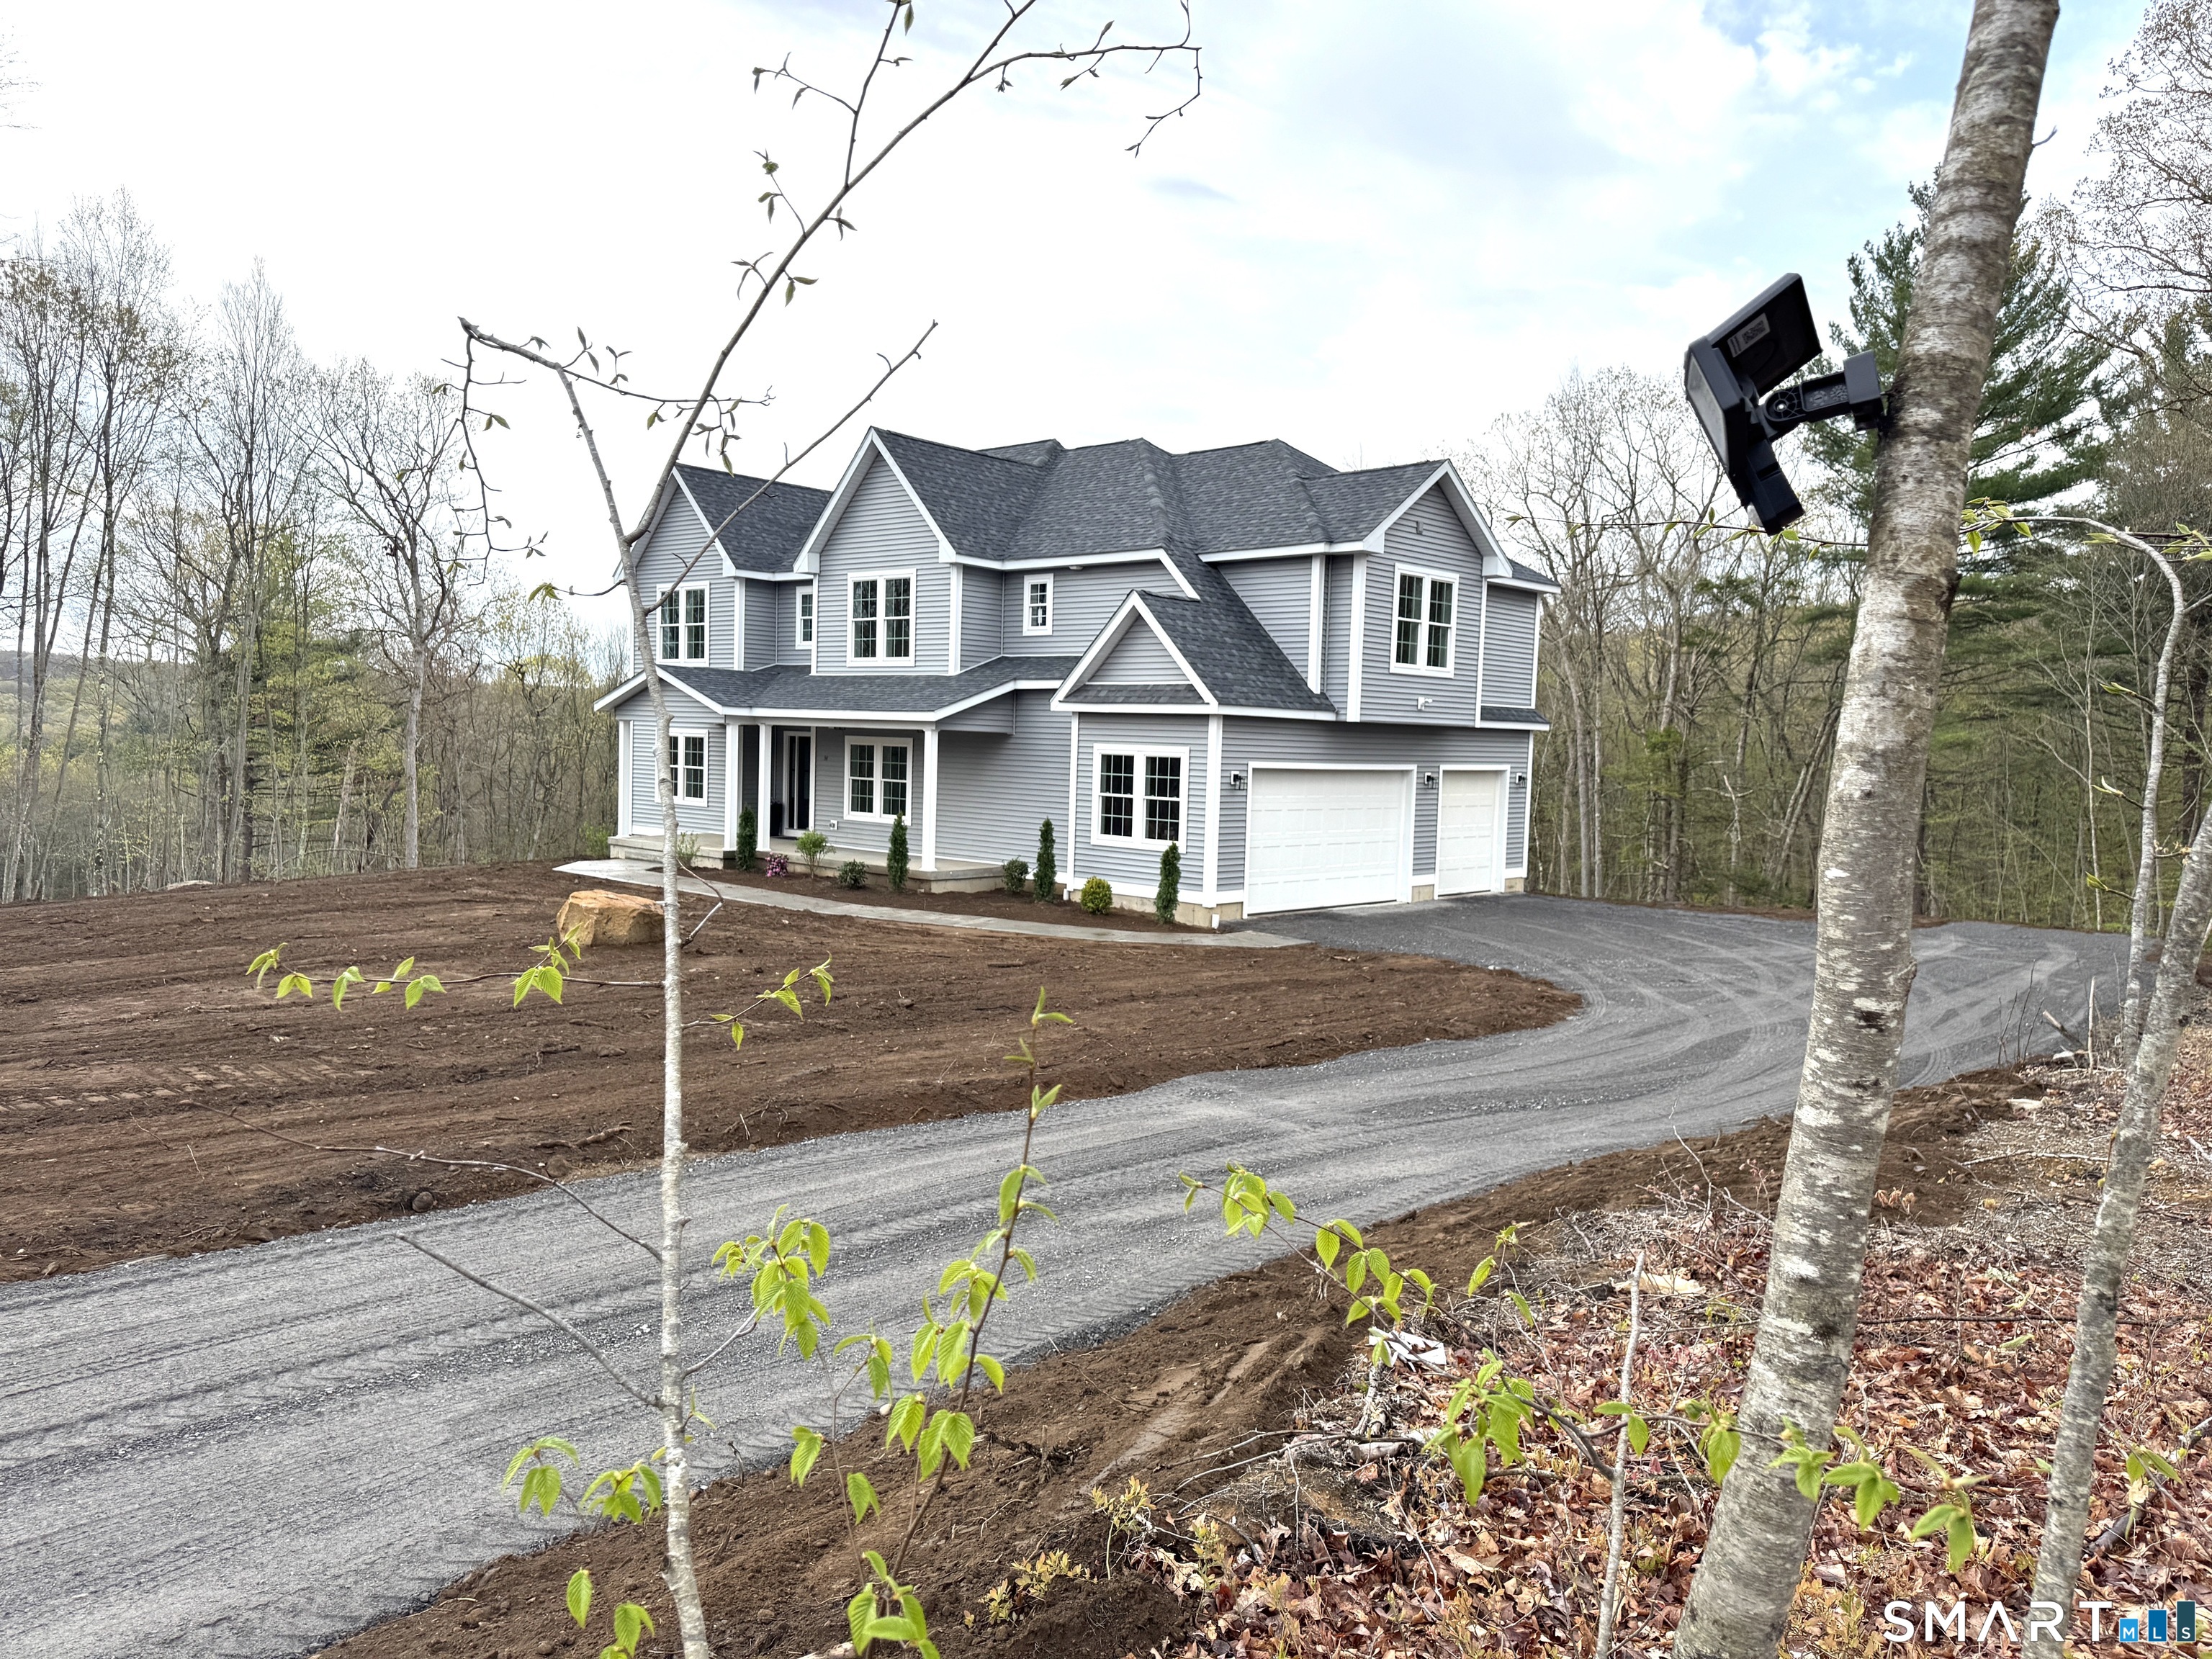
54 Josephine Way
Tolland, CT 06084
$850,000
Stunning new colonial.Drive thru the historic stone road to access this new subdivision.At the end of the cul-de-sac lies a stylish 4bed 2.5 bath home on over 5 acres abutting a conservation easement and a land trust.Features include open floor plan w/soaring 2story ceiling,beautiful kitchen w/white shaker cabinets, granite,a cathedral dining area and walk-in pantry.Formal dining room w/tray ceiling across from an office w/double French doors.Huge primary bedroom w/catherdral sitting area.Lots of fancy trim throughout.Tolland is known for it's country atmosphere and excellent schools. Also rated one of the best suburbs by Money INC and best places to buy a home in CT by Niche.
| Listing Id: | 24168346 |
|---|---|
| List Price: | $850,000 |
| Close Price: | $850,000 |
| Close Date: | 2026-07-17 |
| Property Type: | Single Family |
| Status: | Closed |
| Bank Owned Property: | No |
| Beds Total: | 4 |
| Baths Full: | 2 |
| Baths Half: | 1 |
| Living Area Sqft Per Public Record: | 2,871 |
| Property Tax: | $39 |
| Acres: | 5.28 |
| Style: | Colonial |
| Direct Waterfront Yn: | No |
| City: | Tolland |
| County: | Tolland |
| Postal Code: | 06084 |
| Year Built: | 2026 |
| Acres Source: | Public Records |
| Agent Owner Yn: | Yes |
| Appliances Included: | Electric Range, Microwave, Refrigerator, Icemaker, Dishwasher |
| Assessed Value: | $1,440 |
| Attic Description: | Access Via Hatch |
| Attic Yn: | Yes |
| Basement Description: | Yes |
| Basement Description: | Full,Unfinished,Interior Access,Concrete Floor,Full With Walk-Out |
| Baths Total: | 3 |
| Color: | Gray |
| Comp Only Manual Yn: | No |
| Cooling System: | Central Air |
| Current Price: | $850,000.00 |
| Date Cont To Show: | 2026-05-29T04:00:00 |
| Directions: | Mile Hill Road to Gehring Road to Old Kent Road South to Josephine Way |
| Display Fair Market Value Yn: | No |
| Elementary School: | Birch Grove |
| Energy Features: | Ridge Vents, Thermopane Windows |
| Exterior Features: | Underground Utilities, Porch, Deck, Gutters, Lighting |
| Exterior Siding: | Vinyl Siding |
| Fireplaces Total: | 1 |
| Flood Zone Yn: | No |
| Foundation Type: | Concrete |
| Fuel Tank Location: | In Ground |
| Garage & Parking: | Attached Garage |
| Garages Number: | 3 |
| Heat Fuel Type: | Propane |
| Heat Type: | Hot Air |
| High School: | Tolland |
| Home Owner's Assocation: | No |
| Home Warranty Offered Yn: | Yes |
| Hot Water Description: | Propane, Tankless Hotwater |
| Interior Features: | Auto Garage Door Opener, Cable - Available, Open Floor Plan |
| Laundry Room Info: | Upper Level |
| Listing Contract Date: | 2026-05-01 |
| Lot Description: | In Subdivision, On Cul-De-Sac |
| Mil Rate Total: | $27.19 |
| Status: | Closed |
| New Construction Type: | Completed/Never Occupied |
| Occupied By: | Vacant |
| Original List Price: | $850,000 |
| Parcel Number: | 2591559 |
| Parking Total Spaces: | 3 |
| Pending Date: | 2026-07-17 |
| Possession Availability: | Negotiable |
| Potential Short Sale: | No |
| Preferred Phone: | (860) 877-0819 |
| Price: | $850,000 |
| Roof Information: | Asphalt Shingle |
| Rooms Additional: | Foyer, Laundry Room, Mud Room |
| Sewage System: | Septic |
| Sign Yn: | Yes |
| Sq Ft Description: | First floor 1421 Second Floor 1450 |
| Sq Ft Est Heated Above Grade: | 2,871 |
| Sq Ft Total: | 2,871 |
| Swimming Pool Yn: | No |
| Tax Year: | July 2025-June 2026 |
| Total Rooms: | 8 |
| Under Agreement Yn: | No |
| Waterfront Description: | Not Applicable |
| Water Source: | Private Well |
| Year Built Source: | Public Records |
| Zoning: | RDD |
Listing Courtesy of: Platinum Realty,LLC
Listing Agent: Debbieann Durkin
(860) 877-0819
Mortgage Calculator
© 2026 Smart MLS. All rights reserved. Information is deemed reliable but not guaranteed. MLS Disclaimer: Information deemed reliable but not guaranteed to be accurate.

Smart MLS Inc. data last updated on October 08, 2026 06:45 PM - ET
Property Last Updated: October 08, 2026 06:45 PM - ET
