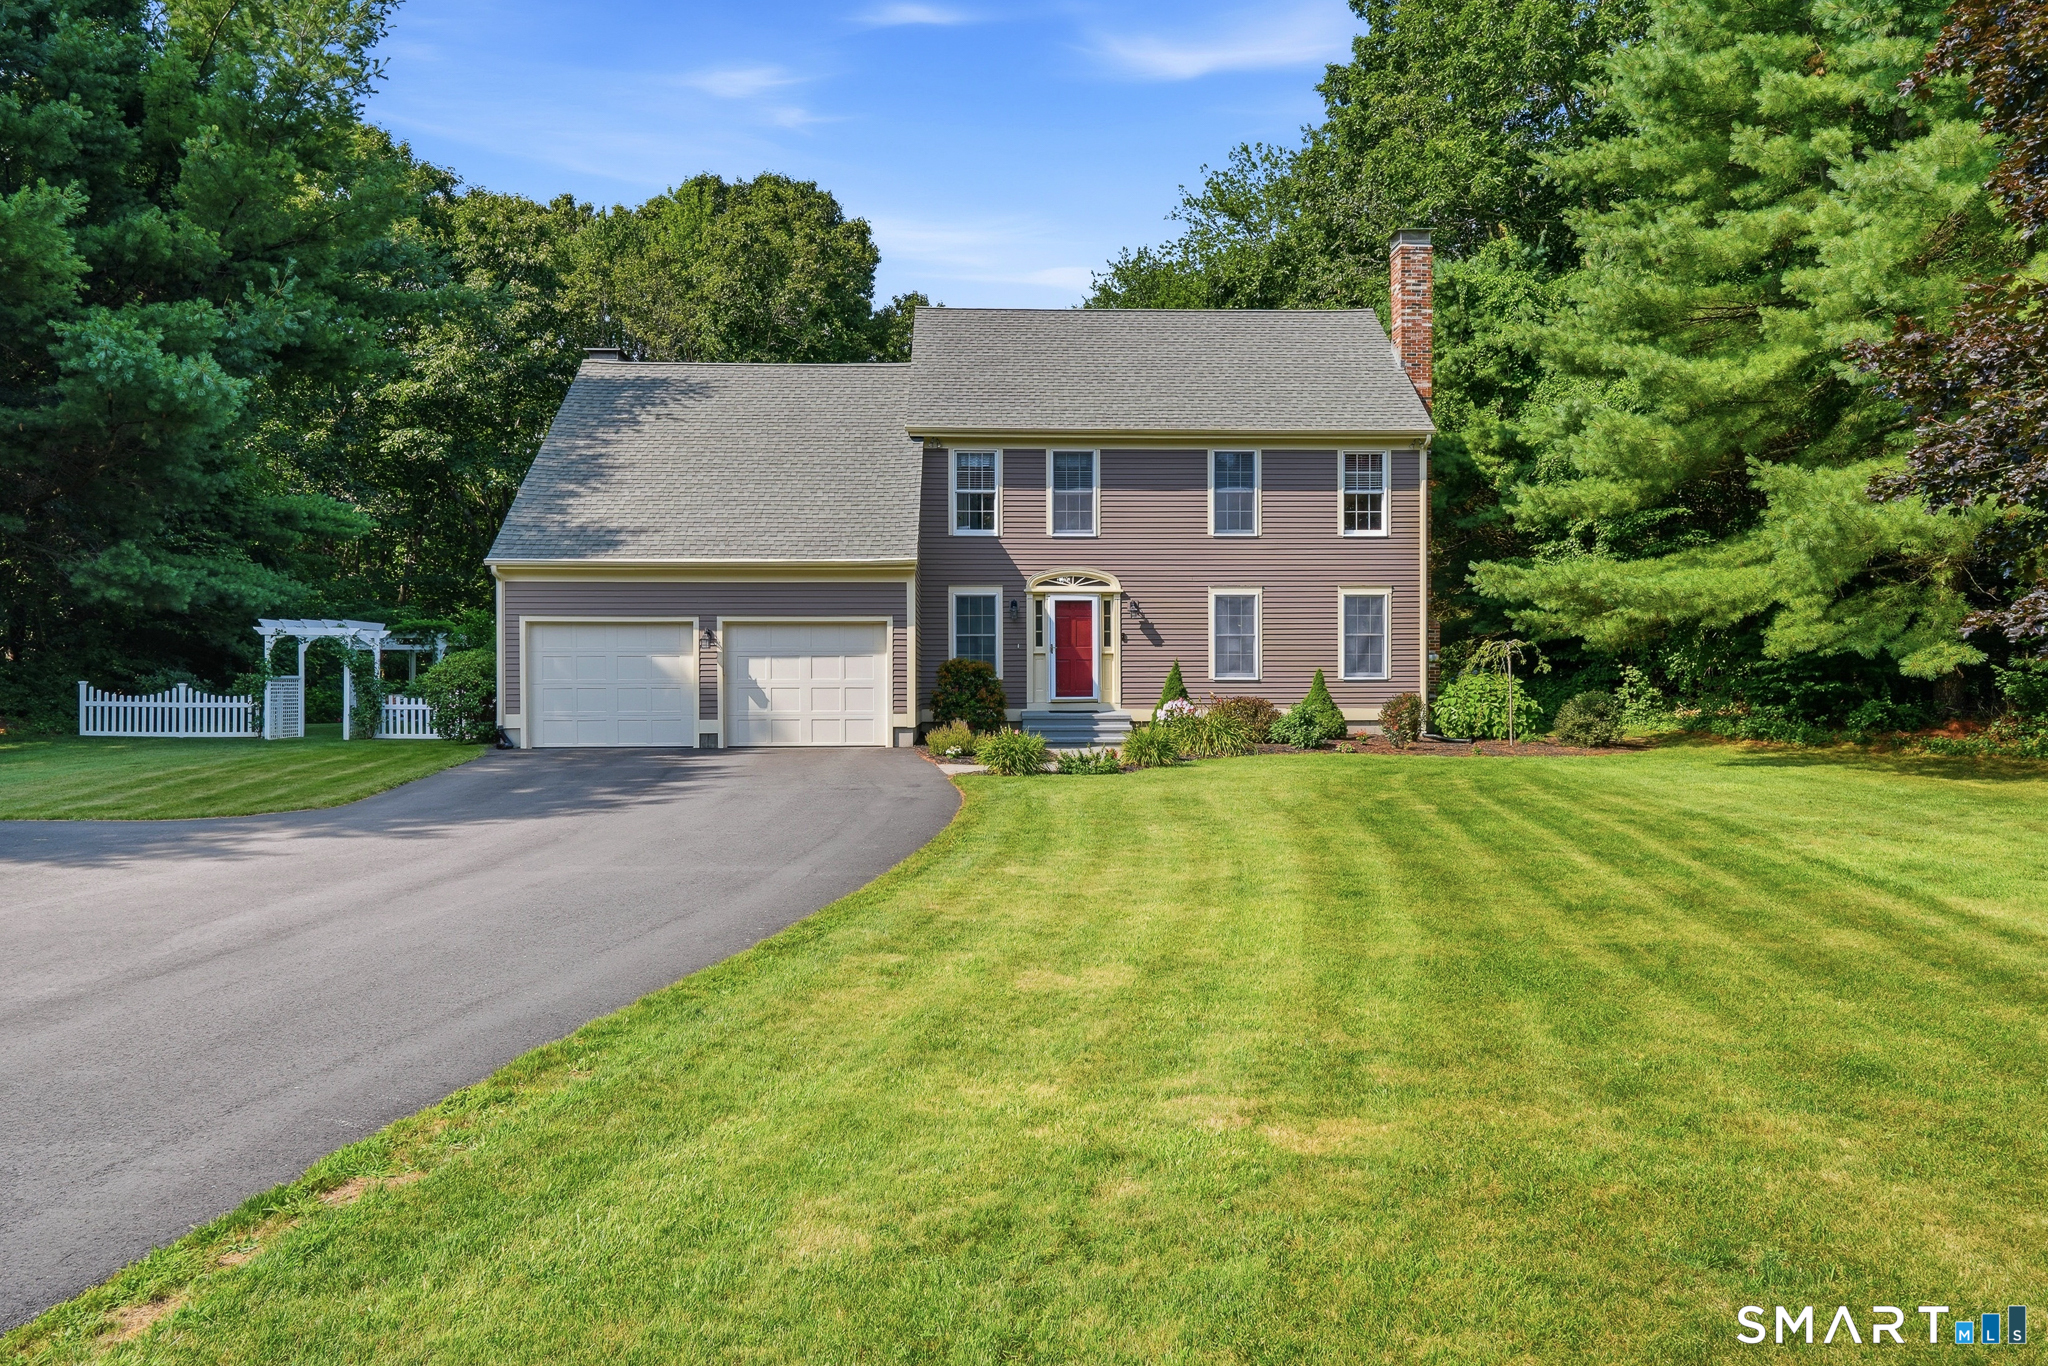
54 Heatherwood Drive
Colchester, CT 06415
$660,000
Welcome to 54 Heatherwood, where thoughtful renovations and exceptional location come together, just moments from the town center. Sited in a neighborhood known for evening strolls and bike rides, meticulous updates and maintenance abound. Step into a newly tiled entry and on to a granite-topped kitchen with stainless steel appliances offering great workspace and opening to the great room anchored by a stunning brick fireplace. There is a formal dining room and living room with a second fireplace. Find four bedrooms, 2.5 updated baths and stunning hardwood floors flowing throughout. Generous closets and a walk-up attic offer amazing storage. The finished lower level adds 852 SF of versatile space not included in the total, along with a half bath, ideal for a fitness, media or playroom. The laundry is located here. Atrium doors lead to a spacious Trex deck overlooking the backyard. Enter the garden gate to a stunning landscape with a custom pergola, fire pit, and mature perennials attract butterflies and songbirds through the seasons. A level backyard and storage shed complete the setting. Enjoy the charm of Colchester's picturesque town green, convenient shopping, including Stop & Shop, and an ideal location less than 25 minutes to Hartford and New London/Groton.
| Listing Id: | 24194827 |
|---|---|
| List Price: | $589,000 |
| Close Price: | $660,000 |
| Close Date: | 2026-10-01 |
| Property Type: | Single Family |
| Status: | Closed |
| Bank Owned Property: | No |
| Beds Total: | 4 |
| Baths Full: | 2 |
| Baths Half: | 2 |
| Living Area Sqft Per Public Record: | 2,297 |
| Property Tax: | $7,037 |
| Acres: | 1.38 |
| Style: | Colonial |
| Direct Waterfront Yn: | No |
| City: | Colchester |
| County: | New London |
| Postal Code: | 06415 |
| Year Built: | 1987 |
| Acceptable Financing: | FHA, VA |
| Acres Source: | Public Records |
| Agent Owner Yn: | No |
| Appliances Included: | Electric Range, Microwave, Refrigerator, Dishwasher |
| Assessed Value: | $235,200 |
| Attic Description: | Storage Space, Floored, Walk-up |
| Attic Yn: | Yes |
| Basement Description: | Yes |
| Basement Description: | Full,Partially Finished |
| Baths Total: | 4 |
| Color: | Cream |
| Comp Only Manual Yn: | No |
| Cooling System: | Window Unit |
| Current Price: | $660,000.00 |
| Directions: | GPS friendly |
| Display Fair Market Value Yn: | No |
| Elementary School: | Colchester |
| Energy Features: | Generator Ready, Programmable Thermostat, Ridge Vents |
| Exterior Features: | Sidewalk, Shed, Deck, Gutters, French Doors |
| Exterior Siding: | Clapboard |
| Fireplaces Total: | 2 |
| Flood Zone Yn: | No |
| Foundation Type: | Concrete |
| Fuel Tank Location: | In Basement |
| Garage & Parking: | Attached Garage |
| Garages Number: | 2 |
| Heat Fuel Type: | Oil |
| Heat Type: | Hot Water |
| High School: | Bacon Academy |
| Home Owner's Assocation: | No |
| Home Warranty Offered Yn: | No |
| Hot Water Description: | Oil, Upright Tank |
| Interior Features: | Auto Garage Door Opener, Cable - Available |
| Laundry Room Info: | Lower Level |
| Listing Contract Date: | 2026-07-28 |
| Lot Description: | In Subdivision, Level Lot, Professionally Landscaped, Open Lot |
| Middle Jr High School: | Johnston |
| Mil Rate Total: | $29.92 |
| Status: | Closed |
| Nearby Amenities: | Lake, Library, Park, Public Pool, Shopping/Mall |
| New Construction Type: | No/Resale |
| Occupied By: | Owner |
| Original List Price: | $589,000 |
| Parcel Number: | 1457004 |
| Parking Total Spaces: | 2 |
| Pending Date: | 2026-09-22 |
| Possession Availability: | Negotiable |
| Potential Short Sale: | No |
| Preferred Phone: | (860) 227-9071 |
| Price: | $660,000 |
| Roof Information: | Asphalt Shingle |
| Sewage System: | Septic |
| Sign Yn: | Yes |
| Sq Ft Est Heated Above Grade: | 2,297 |
| Sq Ft Total: | 2,297 |
| Swimming Pool Yn: | No |
| Tax Year: | July 2025-June 2026 |
| Total Rooms: | 8 |
| Under Agreement Yn: | No |
| Waterfront Description: | Not Applicable |
| Water Source: | Private Well |
| Year Built Source: | Public Records |
| Zoning: | RU |
Listing Courtesy of: Coldwell Banker Realty
Listing Agent: Nancy Mesham
(860) 227-9071
Mortgage Calculator
© 2026 Smart MLS. All rights reserved. Information is deemed reliable but not guaranteed. MLS Disclaimer: Information deemed reliable but not guaranteed to be accurate.

Smart MLS Inc. data last updated on October 08, 2026 06:45 PM - ET
Property Last Updated: October 08, 2026 06:45 PM - ET
