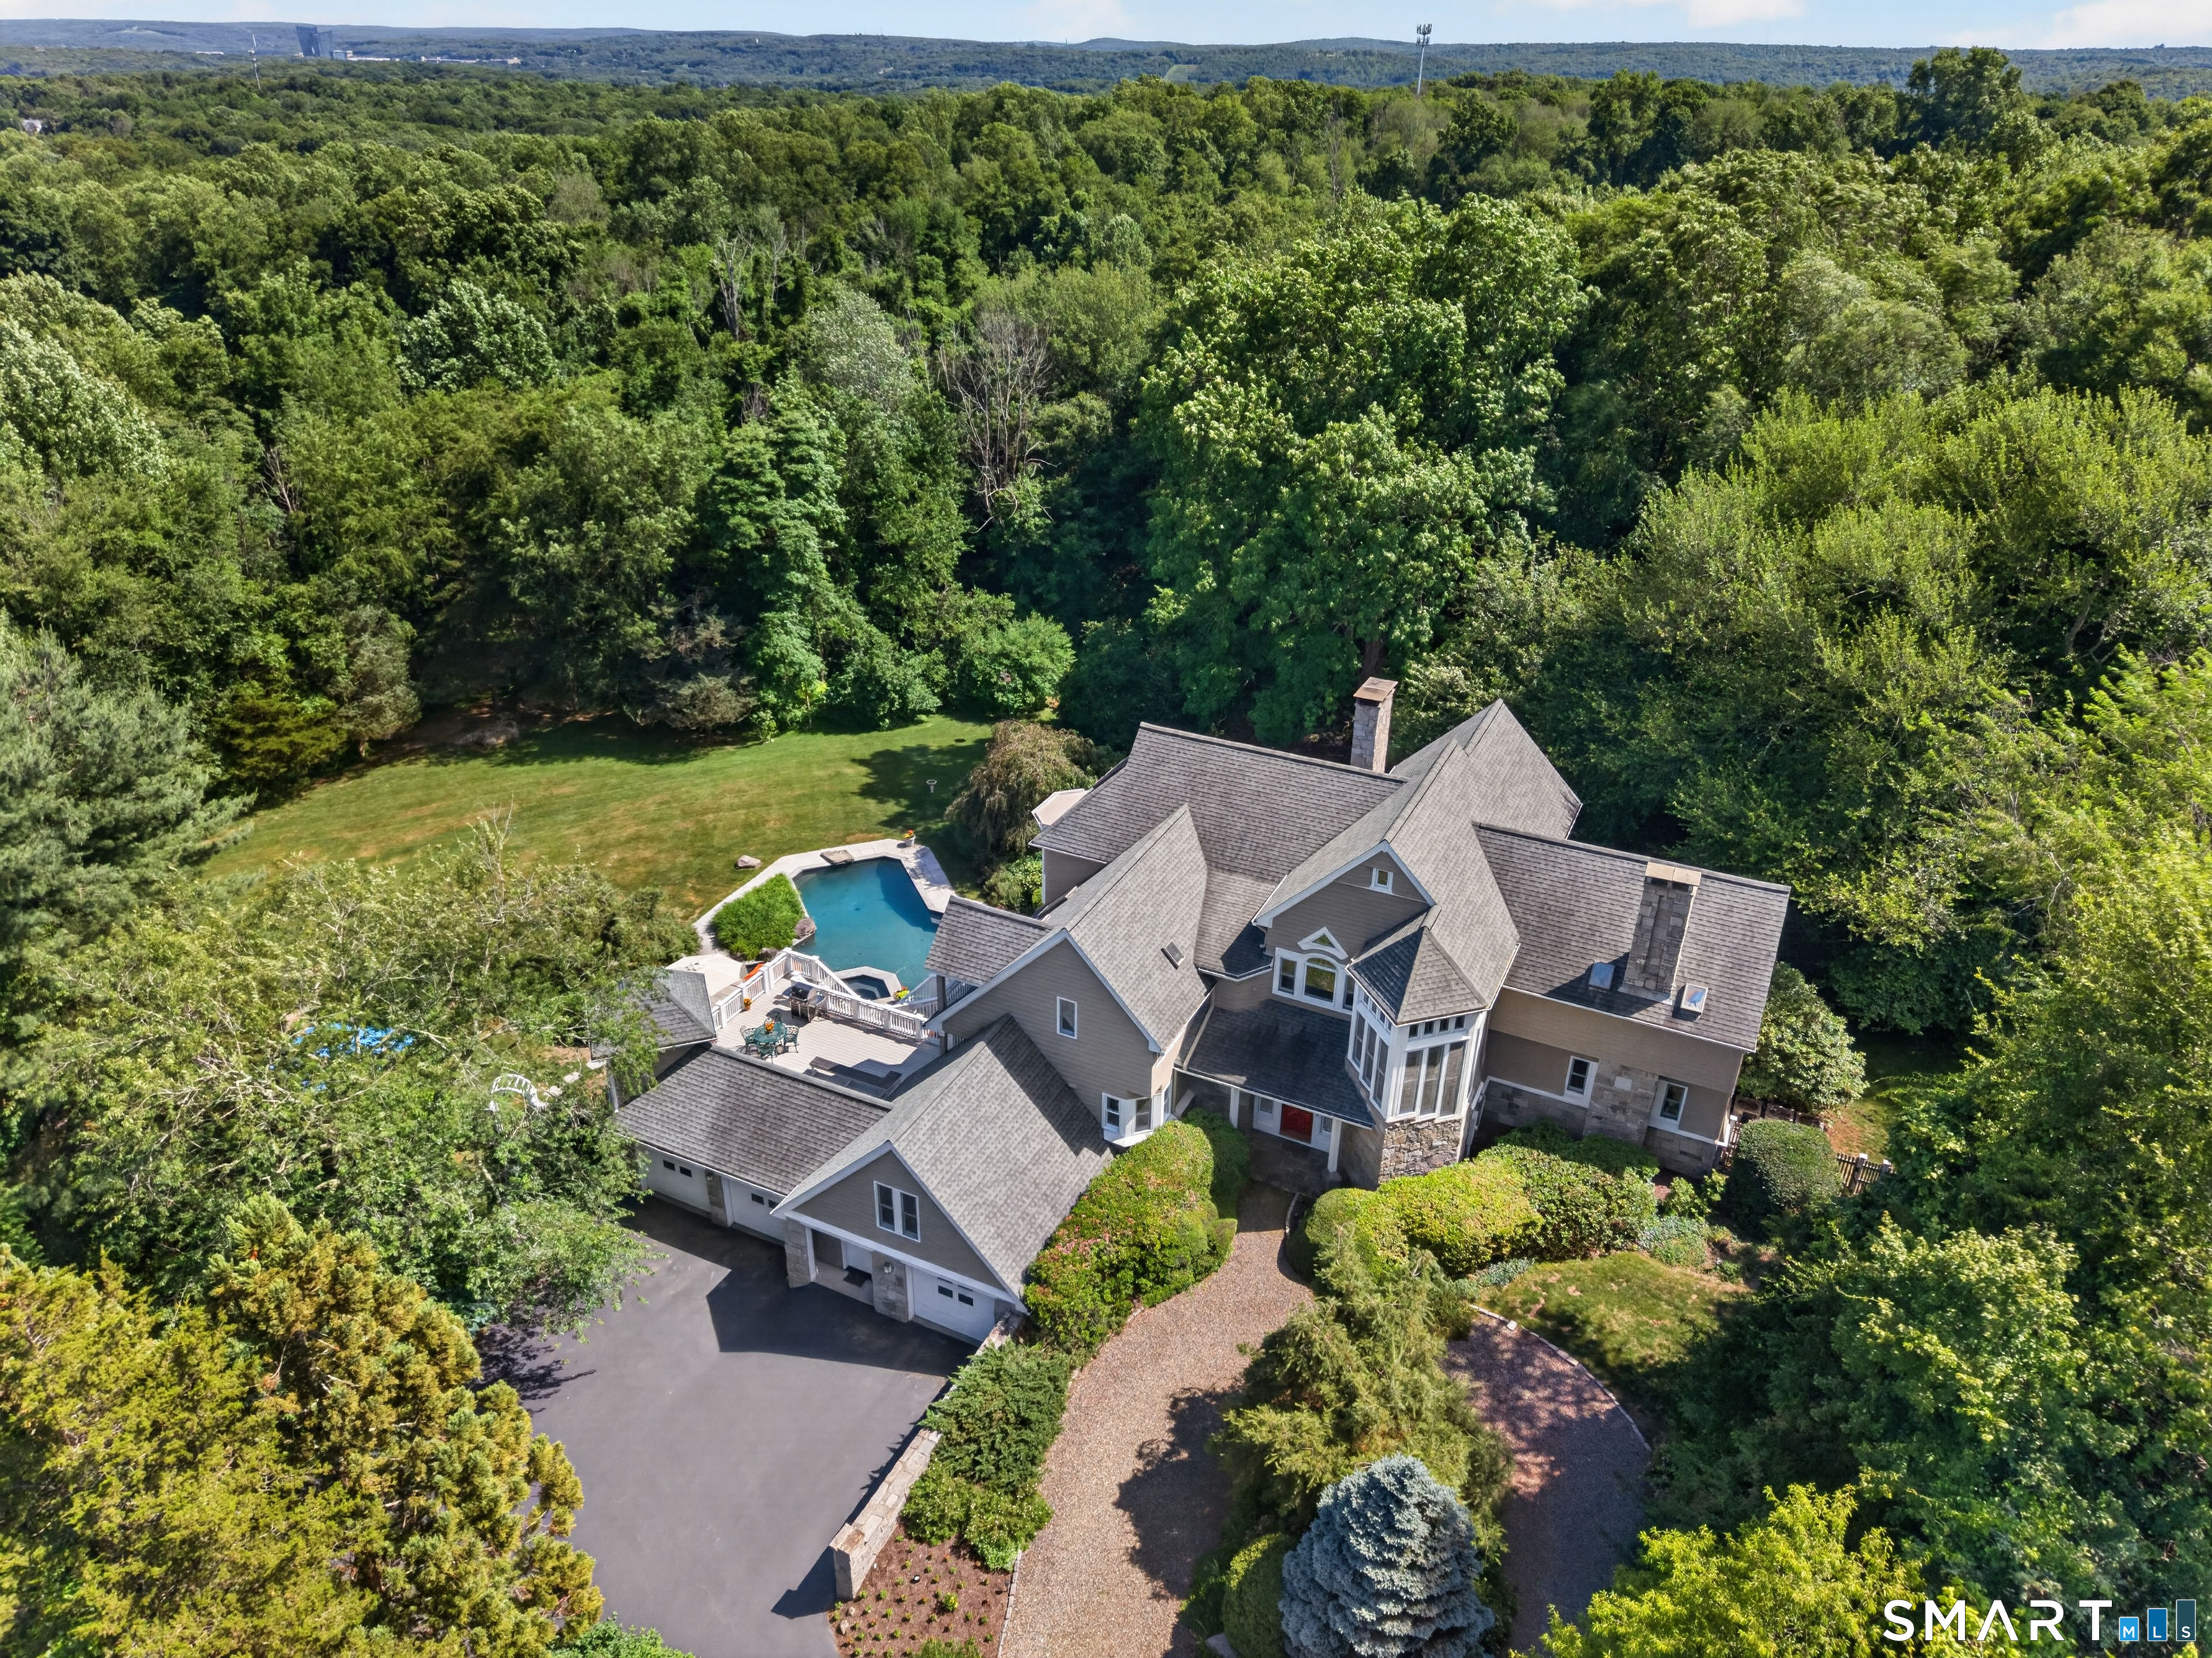
53 High Meadows Lane
Norwich, CT 06360
$875,000
Your Own Private Paradise Awaits tucked away on 3.71 serene acres at the end of a quiet cul-de-sac, this spectacular contemporary modern estate offers the perfect blend of luxury, privacy, and refined design. Boasting 4 bedrooms, 5.5 baths, 5 fireplaces, and over 5,700 sf of beautifully curated living space, this exceptional residence is designed to impress at every turn. Step into the grand two-story foyer and experience the effortless flow of the main level, which includes 1.5 baths for added convenience. The open kitchen features a center island, plenty of breakfast bar seating, and a charming bump-out breakfast nook with backyard views and direct outdoor access. Entertain in style in the impressive dining room, highlighted by built-in hutches with open shelving and lower cabinet storage, offering elegant display and storage for fine China, glassware, and decor. The adjacent living room offers access to the patio, while the sophisticated library provides a true sanctuary, complete with floor-to-ceiling wood shelving, rich cabinetry, a cozy fireplace, and outdoor access, ideal for quiet relaxation or working from home in style. The expansive family room is a showstopper, blending warmth and grandeur with a floor-to-ceiling stone fireplace, deep-set hearth, and built-in window seating.
| Listing Id: | 24184748 |
|---|---|
| List Price: | $949,000 |
| Close Price: | $875,000 |
| Close Date: | 2026-10-02 |
| Property Type: | Single Family |
| Status: | Closed |
| Bank Owned Property: | No |
| Beds Total: | 4 |
| Baths Full: | 4 |
| Baths Half: | 1 |
| Living Area Sqft Per Public Record: | 5,724 |
| Property Tax: | $19,353 |
| Acres: | 3.71 |
| Style: | Contemporary,Modern |
| Direct Waterfront Yn: | No |
| City: | Norwich |
| County: | New London |
| Postal Code: | 06360 |
| Year Built: | 1993 |
| Acceptable Financing: | FHA, VA, CHFA |
| Acres Source: | Public Records |
| Agent Owner Yn: | No |
| Appliances Included: | Oven/Range, Wall Oven, Microwave, Range Hood, Refrigerator, Dishwasher, Disposal, Washer, Dryer |
| Assessed Value: | $566,700 |
| Attic Description: | Unfinished, Storage Space, Floored, Pull-Down Stairs |
| Attic Yn: | Yes |
| Basement Description: | Yes |
| Basement Description: | Full,Partially Finished,Full With Walk-Out |
| Baths Total: | 5 |
| Comp Only Manual Yn: | No |
| Cooling System: | Central Air |
| Current Price: | $875,000.00 |
| Directions: | GPS Friendly. |
| Display Fair Market Value Yn: | Yes |
| Driveway Type: | Private, Circular, Paved, Asphalt |
| Elementary School: | Per Board of Ed |
| Exclusions: | Please refer to the uploaded Inclusion/Exclusion Addendum. |
| Exterior Features: | Shed, Deck, Gutters, Garden Area, Hot Tub, Covered Deck, Patio |
| Exterior Siding: | Clapboard, Cedar |
| Fireplaces Total: | 5 |
| Flood Zone Yn: | No |
| Foundation Type: | Concrete |
| Fuel Tank Location: | In Basement |
| Garage & Parking: | Attached Garage, Paved, Off Street Parking, Driveway |
| Garages Number: | 3 |
| Heat Fuel Type: | Oil |
| Heat Type: | Hot Water, Radiant |
| High School: | Norwich Free Academy |
| Home Owner's Assocation: | No |
| Home Warranty Offered Yn: | No |
| Hot Water Description: | Oil, Tank Size Unknown |
| In Law Access: | Lower Level |
| In Law Apartment: | Possible |
| Interior Features: | Auto Garage Door Opener, Cable - Available, Cable - Pre-wired, Central Vacuum |
| Laundry Room Info: | Upper Level |
| Listing Contract Date: | 2026-06-18 |
| Lot Description: | Fence - Full, Secluded, In Subdivision, Treed, Sloping Lot, On Cul-De-Sac |
| Middle Jr High School: | Per Board of Ed |
| Mil Rate Total: | $34.15 |
| Status: | Closed |
| Nearby Amenities: | Shopping/Mall |
| New Construction Type: | No/Resale |
| Occupied By: | Owner |
| Original List Price: | $949,000 |
| Parcel Number: | 2242831 |
| Parking Total Spaces: | 6 |
| Pending Date: | 2026-07-27 |
| Pool Description: | Gunite, Heated, Spa, In Ground Pool |
| Possession Availability: | Negotiable |
| Potential Short Sale: | No |
| Preferred Phone: | (860) 460-6939 |
| Price: | $875,000 |
| Radon Mitigation Air Ynu: | No |
| Radon Mitigation Water Ynu: | No |
| Remarks Public Addendum: | Just a few steps down, the space opens into an amazing, sunlit gathering area with soaring ceilings, oversized windows, and tiered seating, tailor-made for entertaining and unforgettable movie nights. Upstairs, the luxurious primary suite is a private haven featuring a spa-like bath with double vanity and soaking tub, a walk-in closet, and private balcony access. It also opens to a stunning sitting room with a bay window bench and fireplace, perfect for a sitting room, office, or personal escape. Three additional bedrooms complete the upper level, including one with a private bath, while two have balcony access. A communal full bath and a convenient laundry room complete this level. The walk-out lower level extends the living space with a partially finished design ideal for multi-generational living or entertaining. It features a spacious recreation room with a stone fireplace and a wet bar/kitchenette, as well as a separate living room area with an additional stone fireplace, full bath, and direct access to the outdoor living space, making it a possible in-law or caregiver suite. Outdoors, the property transforms into a true private resort-style setting. A thoughtfully designed two-tier deck offers multiple spaces for entertaining, with the lower tier directly accessed from the kitchen, ideal for indoor-outdoor dining and everyday use, while also providing a natural transition to the pool area. The upper tier provides an elevated setting featuring a gazebo-covered space perfect for relaxing or hosting gatherings. Below, the true outdoor oasis is complete with a heated in-ground pool and attached spa, creating your own private resort-style escape. Additional highlights of the home include central air, central vacuum, a 3-car garage, and a circular driveway providing ample parking. This extraordinary home is more than a residence; it's a lifestyle of comfort, elegance, and secluded luxury. |
| Roof Information: | Asphalt Shingle |
| Sewage System: | Septic |
| Sign Yn: | Yes |
| Sq Ft Est Heated Above Grade: | 5,724 |
| Sq Ft Total: | 5,724 |
| Swimming Pool Yn: | Yes |
| Tax Year: | July 2026-June 2027 |
| Total Rooms: | 10 |
| Under Agreement Yn: | No |
| Waterfront Description: | Not Applicable |
| Water Source: | Private Well |
| Year Built Source: | Public Records |
| Zoning: | 1010 |
Listing Courtesy of: RE/MAX Coast and Country
Listing Agent: Gregory Broadbent
(860) 460-6939
Mortgage Calculator
© 2026 Smart MLS. All rights reserved. Information is deemed reliable but not guaranteed. MLS Disclaimer: Information deemed reliable but not guaranteed to be accurate.

Smart MLS Inc. data last updated on October 08, 2026 06:45 PM - ET
Property Last Updated: October 08, 2026 06:45 PM - ET
