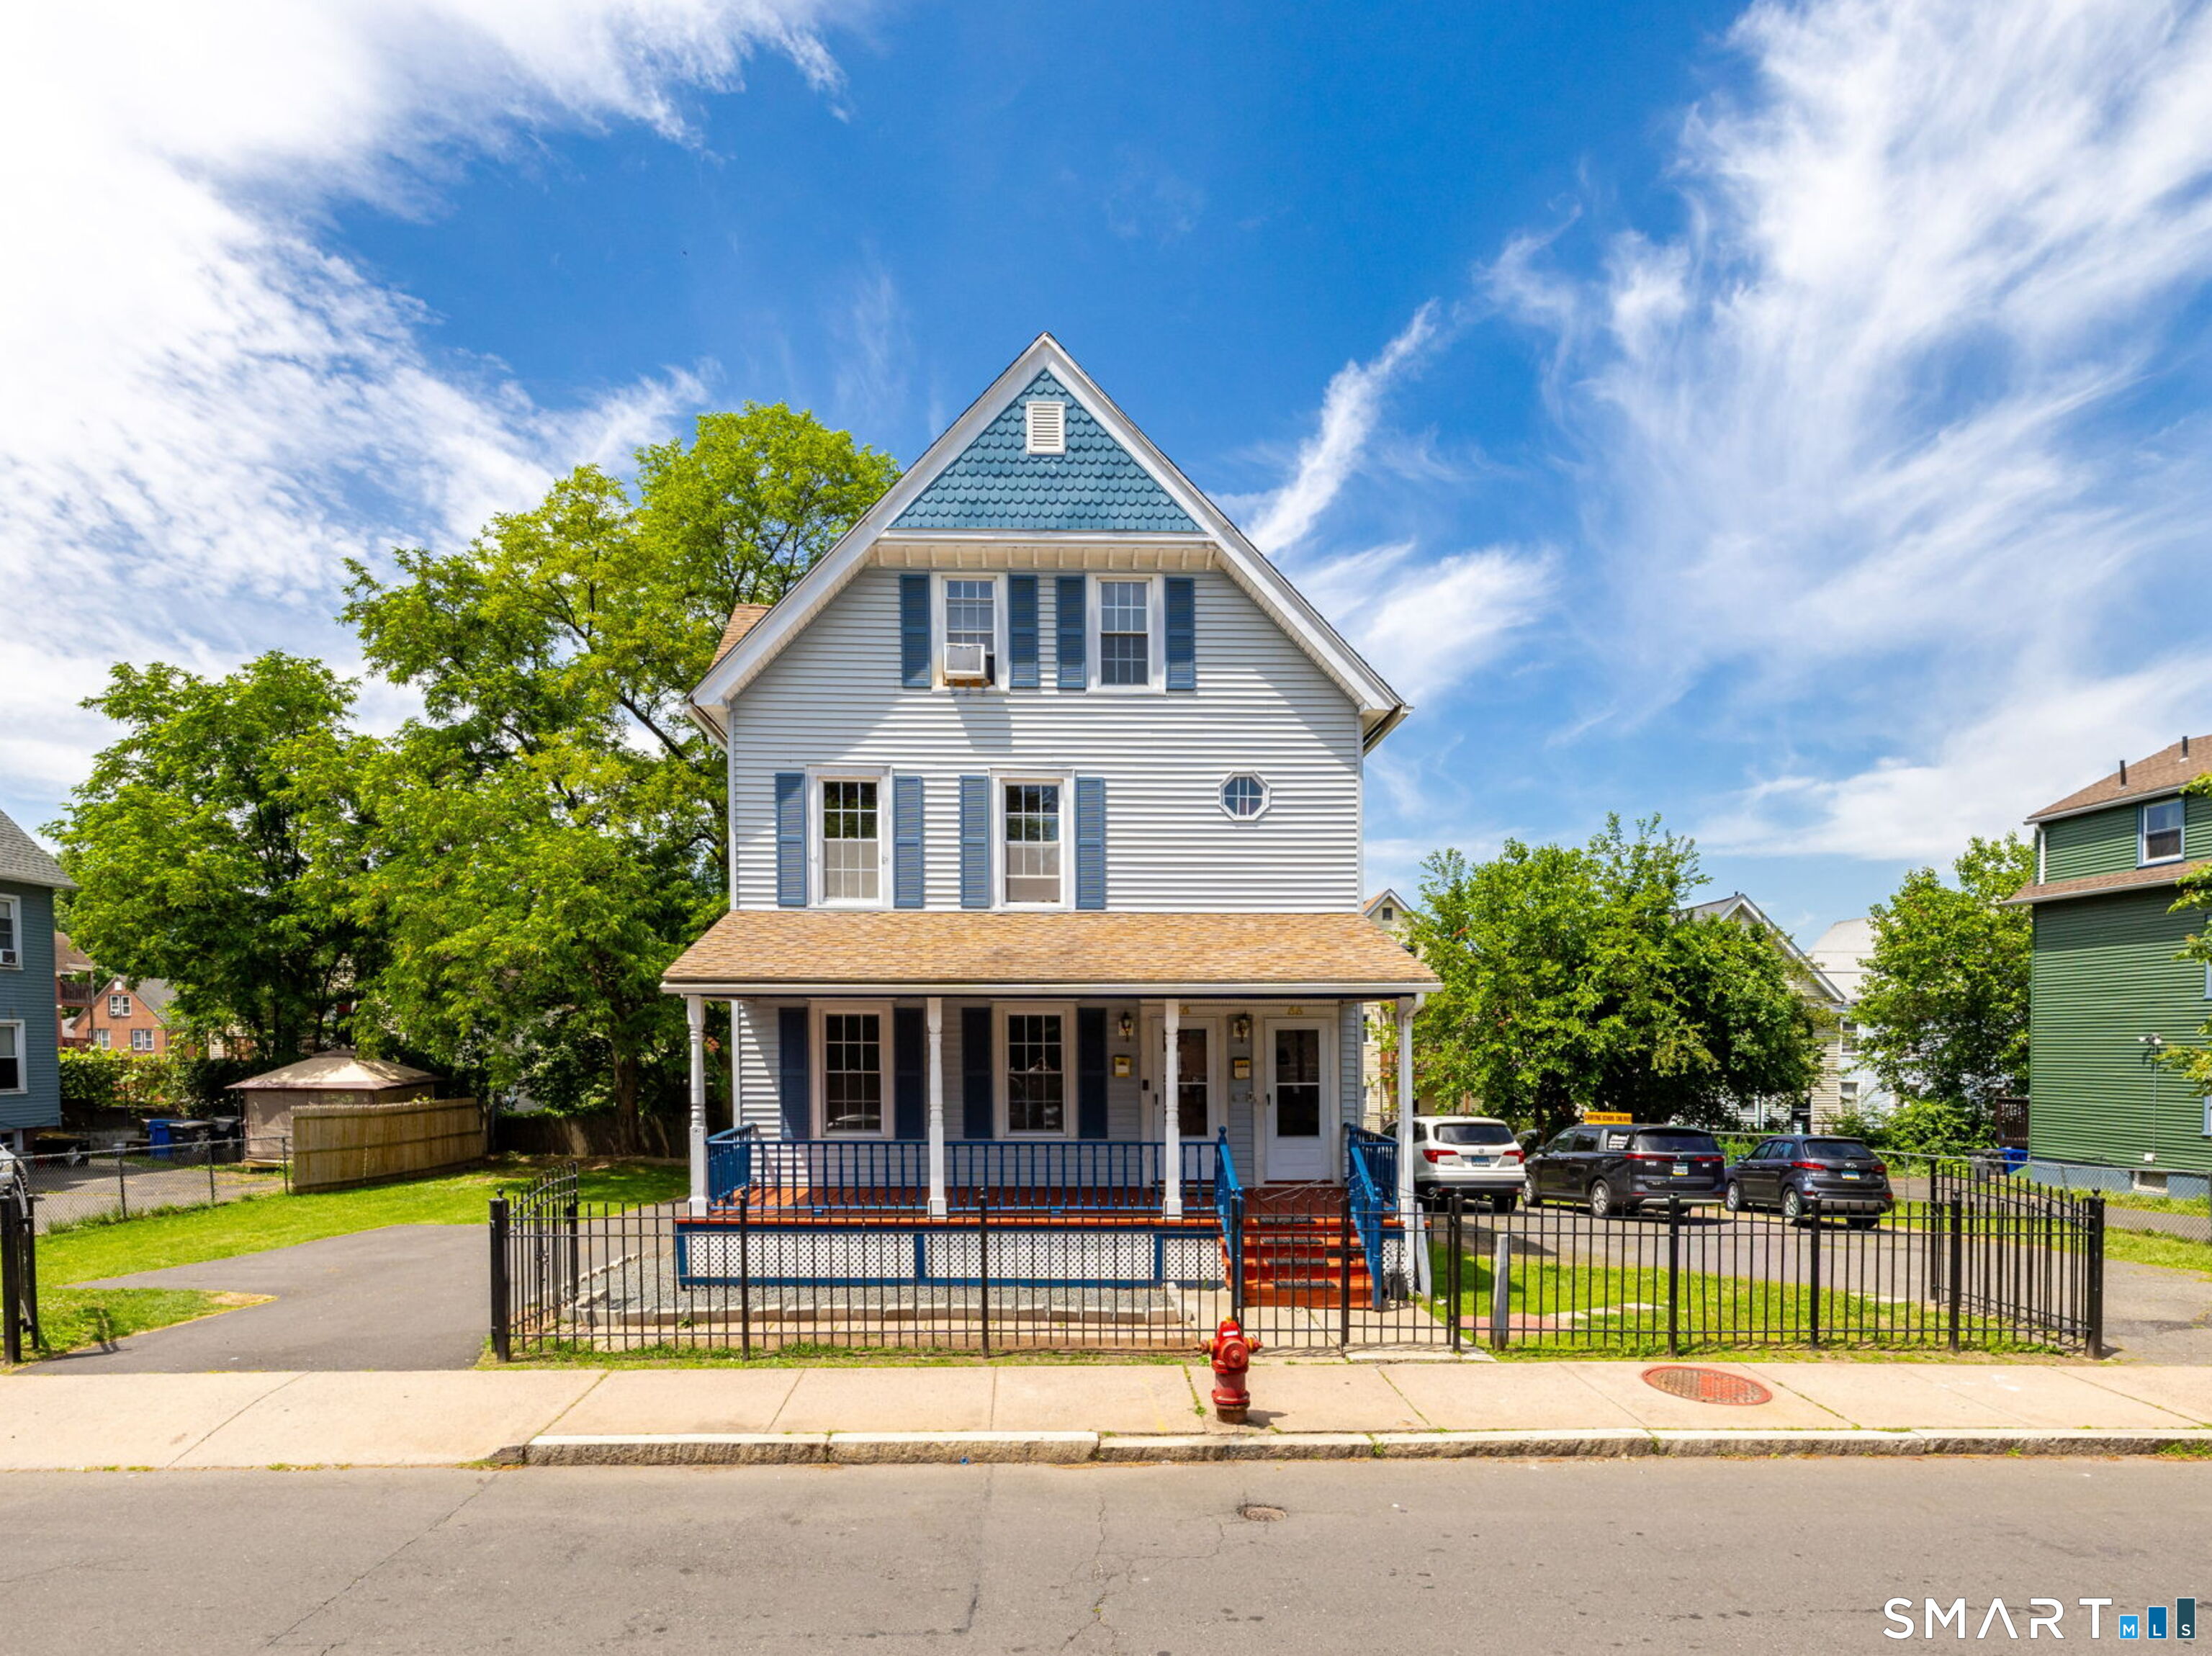
53-55 Dean Street
Hartford, CT 06114
$460,000
This is far from your typical three-family property! Lovingly owned and meticulously maintained by the same family since 1995, pride of ownership is evident throughout. Major improvements provide peace of mind, including a roof, vinyl siding, and replacement windows that are approximately 15 years young, along with all three gas-fired boilers replaced in 2024 and 2025. The property also features separate utilities, including three gas hot water heaters, three electrical services, and an owner's meter servicing the common areas, attic, and basement. Offering a desirable unit mix, the first-floor apartment features three bedrooms, the second-floor apartment offers three bedrooms, and the third-floor unit includes one bedroom. Outside, residents can enjoy both front and rear covered porches, a fully fenced yard, and secure wrought-iron swing gates providing access to parking areas on both sides of the property. Additional highlights include a solid brownstone foundation and well-maintained common areas. Conveniently located just minutes from downtown Hartford, with easy access to I-84, I-91, shopping, dining, public transportation, and major employers, this property presents an outstanding opportunity for investors seeking strong rental potential or owner-occupants looking to offset their mortgage with rental income. Don't miss this rare opportunity to own a well-cared-for multifamily property with long-term pride of ownership and significant recent updates.
| Listing Id: | 24174806 |
|---|---|
| List Price: | $399,900 |
| Close Price: | $460,000 |
| Close Date: | 2026-07-30 |
| Property Type: | Multi Family |
| Property Sub Type: | 3 Family |
| Status: | Closed |
| Bank Owned Property: | No |
| Beds Total: | 7 |
| Baths Full: | 3 |
| Living Area Sqft Per Public Record: | 2,965 |
| Property Tax: | $6,380 |
| Acres: | 0.21 |
| Style: | 3updown - Unit(s) per Floor |
| Direct Waterfront Yn: | No |
| City: | Hartford |
| County: | Hartford |
| Postal Code: | 06114 |
| Year Built: | 1900 |
| Total Number Of Units: | 3 |
| Acceptable Financing: | FHA, VA, CHFA |
| Acres Source: | Public Records |
| Agent Owner Yn: | No |
| Assessed Value: | $92,537 |
| Attic Yn: | No |
| Basement Description: | Yes |
| Basement Description: | Full,Full With Hatchway |
| Baths Total: | 3 |
| Comp Only Manual Yn: | No |
| Cooling System: | None |
| Current Price: | $460,000.00 |
| Directions: | GPS Friendly |
| Display Fair Market Value Yn: | Yes |
| Elementary School: | M.D. Fox |
| Energy Features: | Storm Doors, Thermopane Windows |
| Expected Active Date: | 2026-06-12 |
| Exterior Features: | Sidewalk, Shed, Porch, Gutters, Covered Deck |
| Exterior Siding: | Vinyl Siding |
| Foundation Type: | Stone |
| Heat Fuel Type: | Natural Gas |
| Heat Type: | Hot Air |
| High School: | Bulkeley |
| Home Automation: | Thermostat(s) |
| Home Owner's Assocation: | No |
| Home Warranty Offered Yn: | No |
| Hot Water Description: | Natural Gas, 40 Gallon Tank |
| Laundry Room Info: | Basement Hook-Up(s), Hook-Up In Unit 2 |
| Listing Contract Date: | 2026-05-29 |
| Lot Description: | Level Lot |
| Middle Jr High School: | Per Board of Ed |
| Mil Rate Total: | $68.95 |
| Status: | Closed |
| Nearby Amenities: | Health Club, Medical Facilities, Park, Public Transportation, Shopping/Mall |
| New Construction Type: | No/Resale |
| Occupied By: | Owner |
| Original List Price: | $399,900 |
| Parcel Number: | 597439 |
| Pending Date: | 2026-06-18 |
| Possession Availability: | Nogotiable |
| Potential Short Sale: | No |
| Preferred Phone: | (860) 983-0457 |
| Price: | $460,000 |
| Roof Information: | Asphalt Shingle |
| Sewage System: | Public Sewer Connected |
| Sign Yn: | Yes |
| Sq Ft Est Heated Above Grade: | 2,965 |
| Sq Ft Total: | 2,965 |
| Swimming Pool Yn: | No |
| Tax Year: | July 2025-June 2026 |
| Total Rooms: | 12 |
| Total Rooms Multi Family: | 12 |
| Under Agreement Yn: | No |
| Waterfront Description: | Not Applicable |
| Water Source: | Public Water Connected |
| Year Built Source: | Public Records |
| Zoning: | N5-3 |
Listing Courtesy of: William Raveis Real Estate
Listing Agent: Erik Sousa
(860) 983-0457
Mortgage Calculator
© 2026 Smart MLS. All rights reserved. Information is deemed reliable but not guaranteed. MLS Disclaimer: Information deemed reliable but not guaranteed to be accurate.

Smart MLS Inc. data last updated on October 08, 2026 06:45 PM - ET
Property Last Updated: October 08, 2026 06:45 PM - ET
