523 Tolland Stage Road
Tolland, CT 06084
$601,700
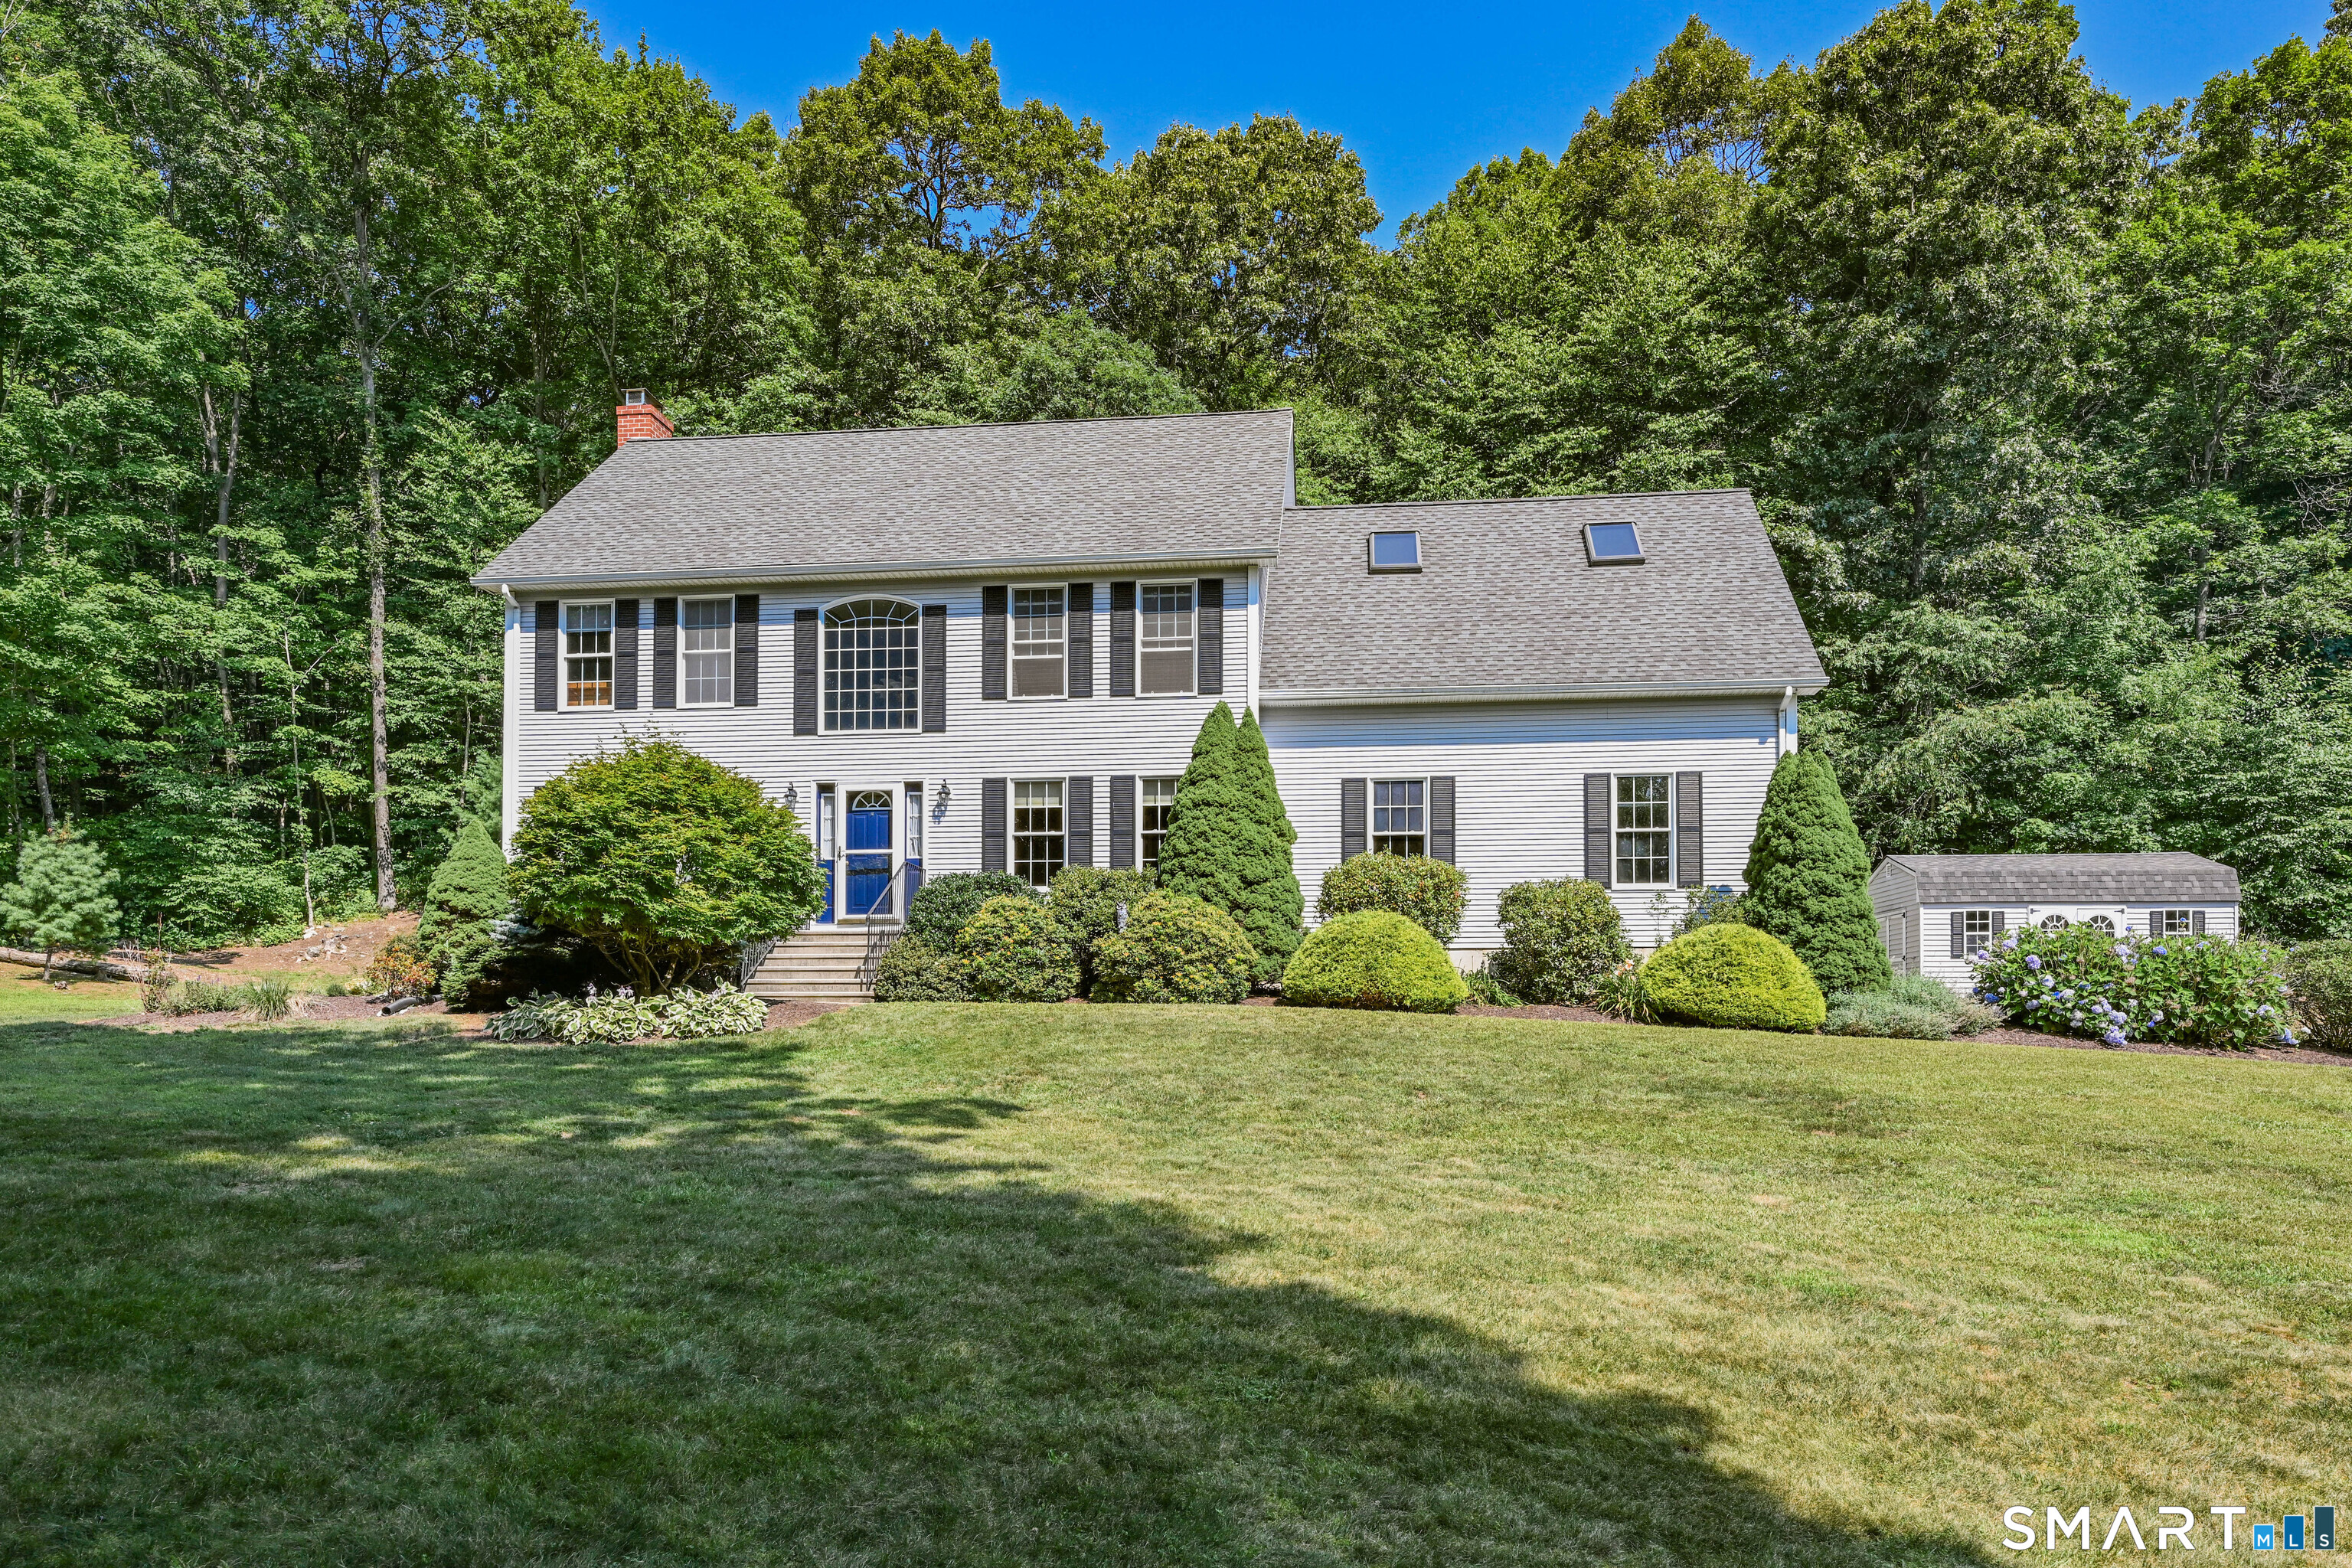
This beautifully maintained 4-bedroom, 2.5-bath Colonial, on 2.3 picturesque acres, delivers space, privacy and versatility. Offering 2,301 square feet of above-grade living area, plus an additional 588 square feet in the finished lower level, the home provides nearly 2,900 square feet of finished living space. At the heart of the home, is a spacious eat-in kitchen designed for both everyday living and entertaining. Cambria quartz countertops, a custom tile backsplash, stainless steel appliances, abundant cabinetry and a large center island create a welcoming gathering space. The kitchen opens seamlessly to the light-filled family room, where a striking stone fireplace provides a warm and inviting focal point. The formal dining room is enhanced by crown molding, custom trim and peaceful views of the surrounding property, making it an ideal setting for holidays, celebrations, and memorable dinners. Hardwood flooring flows throughout much of the main level, adding warmth and timeless appeal. Upstairs, the expansive primary suite offers a private retreat complete with a walk-in closet and remodeled bathroom featuring dual vanities, a Jacuzzi tub and separate shower. Three additional bedrooms and an updated full bathroom complete the second floor.
| Listing Id: | 24192672 |
|---|---|
| List Price: | $574,900 |
| Close Price: | $601,700 |
| Close Date: | 2026-09-11 |
| Property Type: | Single Family |
| Status: | Closed |
| Bank Owned Property: | No |
| Beds Total: | 4 |
| Baths Full: | 2 |
| Baths Half: | 1 |
| Living Area Sqft Per Public Record: | 2,301 |
| Property Tax: | $9,476 |
| Acres: | 2.33 |
| Style: | Colonial |
| Direct Waterfront Yn: | No |
| City: | Tolland |
| County: | Tolland |
| Postal Code: | 06084 |
| Year Built: | 2003 |
| Acceptable Financing: | FHA, VA, CHFA |
| Acres Source: | Public Records |
| Agent Owner Yn: | No |
| Appliances Included: | Oven/Range, Refrigerator, Dishwasher, Washer, Electric Dryer |
| Assessed Value: | $348,500 |
| Attic Description: | Access Via Hatch |
| Attic Yn: | Yes |
| Basement Description: | Yes |
| Basement Description: | Full,Partially Finished |
| Baths Total: | 3 |
| Color: | White |
| Comp Only Manual Yn: | No |
| Cooling System: | Central Air |
| Current Price: | $601,700.00 |
| Directions: | GPS friendly |
| Display Fair Market Value Yn: | No |
| Elementary School: | Birch Grove |
| Encumbrances Restrictions: | Right of Way |
| Energy Features: | Generator Ready, Thermopane Windows |
| Exclusions: | Metal Round patio table and chairs |
| Expected Active Date: | 2026-08-06 |
| Exterior Features: | Shed, Deck, Hot Tub, Patio |
| Exterior Siding: | Vinyl Siding |
| Fireplaces Total: | 1 |
| Flood Zone Yn: | No |
| Foundation Type: | Concrete |
| Fuel Tank Location: | In Basement |
| Garage & Parking: | Attached Garage |
| Garages Number: | 2 |
| Heat Fuel Type: | Oil |
| Heat Type: | Baseboard |
| High School: | Tolland |
| Home Owner's Assocation: | No |
| Home Warranty Offered Yn: | No |
| Hot Water Description: | Oil, 50 Gallon Tank |
| In Law Apartment: | No |
| Interior Features: | Auto Garage Door Opener, Central Vacuum, Open Floor Plan |
| Laundry Room Info: | Main Level |
| Listing Contract Date: | 2026-07-30 |
| Lot Description: | Treed, Sloping Lot |
| Middle Jr High School: | Per Board of Ed |
| Mil Rate Total: | $27.19 |
| Status: | Closed |
| Nearby Amenities: | Basketball Court, Library, Medical Facilities, Park, Playground/Tot Lot |
| New Construction Type: | No/Resale |
| Occupied By: | Owner |
| Original List Price: | $574,900 |
| Parcel Number: | 2403067 |
| Parking Total Spaces: | 2 |
| Pending Date: | 2026-08-07 |
| Possession Availability: | Negotiable |
| Potential Short Sale: | No |
| Preferred Phone: | (860) 948-0920 |
| Price: | $601,700 |
| Radon Mitigation Air Ynu: | Yes |
| Radon Mitigation Water Ynu: | No |
| Remarks Public Addendum: | The finished lower level adds 588 square feet of flexible space that can easily accommodate a recreation room, home office, gym, playroom, or media area. Outdoor living is equally impressive. Home is privately positioned at the end of a long shared driveway. Surrounded by mature trees and thoughtful landscaping, the backyard offers an exceptional sense of privacy. A recently installed Andersen sliding door opens to the deck and expansive paver patio, while the hot tub provides the perfect place to relax and unwind throughout the seasons. A large storage shed offers plenty of room for lawn equipment, tools, and seasonal items. The home is also equipped with several highly desirable mechanical and utility features, including public water, an efficient Buderus boiler, indirect water heater, 200-amp electrical service and a generator hookup for added comfort, reliability and peace of mind. Additional recent improvements include a new stainless-steel chimney liner, the Andersen sliding door and numerous updates throughout the home. Conveniently located near the Tolland Green, schools, parks and I-84, with UConn approximately 20 minutes away and Hartford approximately 25 minutes away, this exceptional property offers a rare combination of space, privacy, quality and convenience. |
| Roof Information: | Fiberglass Shingle |
| Sewage System: | Septic |
| Sign Yn: | Yes |
| Sq Ft Est Heated Above Grade: | 2,301 |
| Sq Ft Est Heated Below Grade: | 588 |
| Sq Ft Total: | 2,889 |
| Swimming Pool Yn: | No |
| Tax Year: | July 2026-June 2027 |
| Total Rooms: | 6 |
| Under Agreement Yn: | No |
| Waterfront Description: | Not Applicable |
| Water Source: | Public Water Connected |
| Year Built Source: | Public Records |
| Zoning: | RDD |
Listing Courtesy of: Senna Realty Group, LLC
Listing Agent: Larry E Kristoff
(860) 948-0920
Mortgage Calculator
© 2026 Smart MLS. All rights reserved. Information is deemed reliable but not guaranteed. MLS Disclaimer: Information deemed reliable but not guaranteed to be accurate.

Smart MLS Inc. data last updated on October 08, 2026 06:51 PM - ET
Property Last Updated: October 08, 2026 06:51 PM - ET
