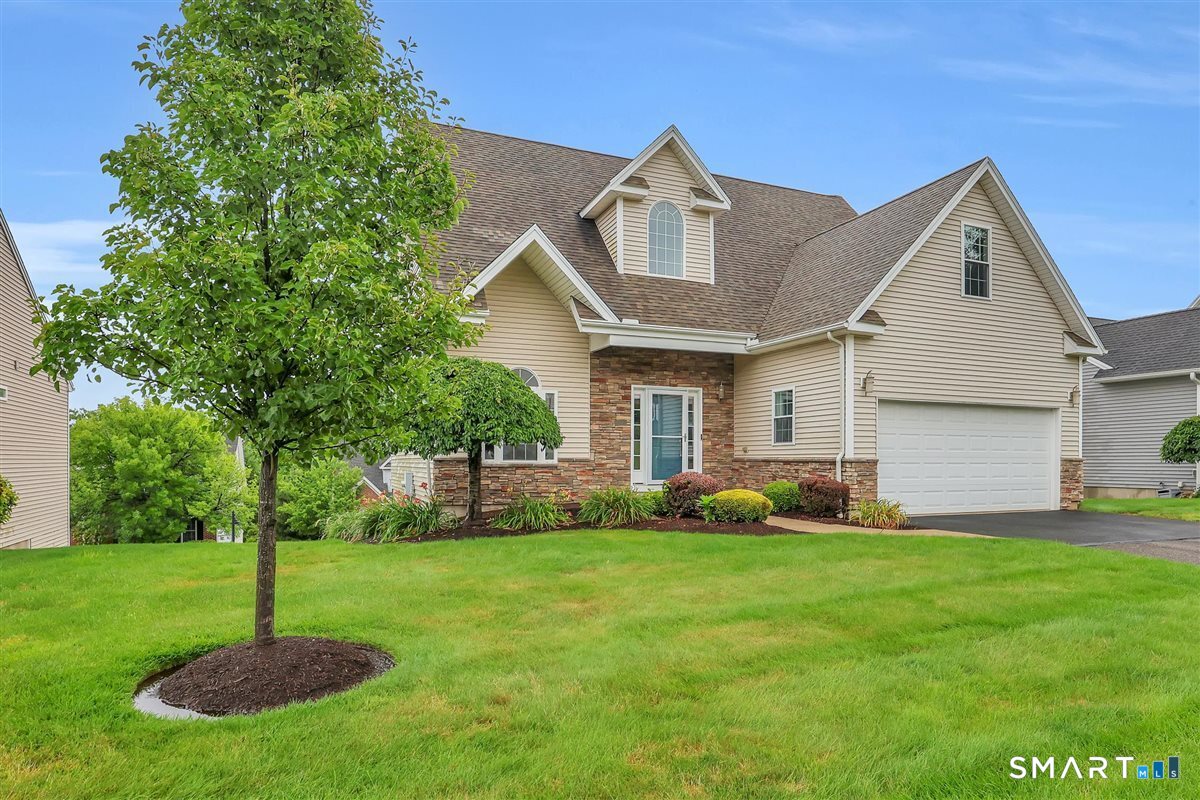
52 Sonoma Lane, #52
Middletown, CT 06457
$540,000 - Westfield
Run do not walk to see this spectacular Sonoma Woods home, Middletown's premier adult community. Architectural details offer multiple gables & stone to oversized windows. Inside impresses w/2 story entry & beautiful refinished hardwood flooring. 1st flr offers an open floor plan w/front dining room, kitchen w/beautiful cabinetry, granite & brand new cooktop. Open great room w/soaring vaulted ceilings, an open railing catwalk from above, corner gas FP that opens into a breakfast room with built ins & center island with seating. One will be able to walk out on your oversized deck which has recently been updated with composite decking & pvc railings. The first floor also offers a walkin laundry room, half bath & large primary bedroom with beautiful ensuite bath offering double sinks, granite & completely refurbished shower with new glass doors. One will enjoy the large walkin closet boasting California style builts ins and organizers. The upstairs of this abode offers specular 2 story views to below with open railings, an office with hardwood floors and French doors, either 3 bedrooms with a full bath or a 2nd bedroom with large bonus room. Very flexible! Full walkout LL offers potential for more space. Minutes away from downtown Middletown-one of the widest Main Streets in the US, boasting historical buildings, an array of restaurants from fine dining to pizza, Main Street shopping & CT River boardwalk. Only a 25-minute ride to some of CT's most beautiful shoreline ...
+ Read More| Listing Id: | 24196378 |
|---|---|
| List Price: | $529,900 |
| Close Price: | $540,000 |
| Close Date: | 2026-09-25 |
| Property Type: | Condo |
| Property Sub Type: | Condominium |
| Status: | Closed |
| Bank Owned Property: | No |
| Beds Total: | 3 |
| Baths Full: | 2 |
| Baths Half: | 1 |
| Living Area Sqft Per Public Record: | 1,996 |
| Hoa Fee Amount: | 400.0 |
| Property Tax: | $9,001 |
| Style: | Single Family Detached |
| Direct Waterfront Yn: | No |
| City: | Middletown |
| Neighborhood: | Westfield |
| County: | Middlesex |
| Postal Code: | 06457 |
| Year Built: | 2006 |
| Unit On Floor Number: | 1 |
| Total Number Of Units: | 69 |
| Agent Owner Yn: | No |
| Appliances Included: | Cook Top, Wall Oven, Microwave, Refrigerator, Icemaker, Dishwasher, Disposal |
| Assessed Value: | $254,370 |
| Association Fee Includes: | Club House, Grounds Maintenance, Trash Pickup, Snow Removal, Property Management, Pest Control, Road Maintenance, Insurance |
| Attic Description: | Access Via Hatch |
| Attic Yn: | Yes |
| Basement Description: | Yes |
| Basement Description: | Full,Unfinished,Full With Walk-Out |
| Baths Total: | 3 |
| Complex: | Sonoma Woods |
| Comp Only Manual Yn: | No |
| Cooling System: | Central Air |
| Current Price: | $540,000.00 |
| Directions: | Rte 3 or Rte 217 to Westfield St to Sonoma Lane |
| Display Fair Market Value Yn: | Yes |
| Elementary School: | Per Board of Ed |
| End Unit Yn: | Yes |
| Exterior Features: | Sidewalk, Deck, Gutters |
| Exterior Siding: | Vinyl Siding, Stone |
| Fireplaces Total: | 1 |
| Fuel Tank Location: | In Ground |
| Garage & Parking: | Attached Garage |
| Garages Number: | 2 |
| Heat Fuel Type: | Propane |
| Heat Type: | Hot Air |
| High School: | Per Board of Ed |
| Hoa Fee Frequency: | Monthly |
| Home Owner's Assocation: | Yes |
| Home Warranty Offered Yn: | No |
| Hot Water Description: | Electric, Upright Tank |
| Interior Features: | Auto Garage Door Opener, Cable - Available, Open Floor Plan |
| Laundry Room Info: | Main Level |
| Levels In Unit: | 2 |
| Listing Contract Date: | 2026-08-03 |
| Lot Description: | N/A |
| Mil Rate Total: | $35.38 |
| Status: | Closed |
| New Construction Type: | No/Resale |
| Occupied By: | Owner |
| Original List Price: | $559,900 |
| Parcel Number: | 2518154 |
| Parking Total Spaces: | 2 |
| Pending Date: | 2026-08-13 |
| Pets Allowed Info: | Contact association for d |
| Pets Allowed Yna: | Yes |
| Possession Availability: | Negotiable |
| Potential Short Sale: | No |
| Preferred Phone: | (860) 301-2339 |
| Price: | $540,000 |
| Property Info: | Adult Community 55 |
| Property Manager Email: | nick.riloff@juno.com |
| Property Manager Name: | Nick Riloff |
| Property Manager Phone: | (860) 301-7011 |
| Sewage System: | Public Sewer Connected |
| Sign Yn: | No |
| Special Association Assessment: | No |
| Sq Ft Est Heated Above Grade: | 1,996 |
| Sq Ft Total: | 1,996 |
| Swimming Pool Yn: | No |
| Tax Year: | July 2026-June 2027 |
| Total Rooms: | 7 |
| Under Agreement Yn: | No |
| Waterfront Description: | Not Applicable |
| Water Source: | Public Water Connected |
| Year Built Source: | Public Records |
| Zoning: | R-15 |
Listing Courtesy of: Berkshire Hathaway NE Prop.
Listing Agent: Mark A Toledo
(860) 301-2339
Mortgage Calculator
© 2026 Smart MLS. All rights reserved. Information is deemed reliable but not guaranteed. MLS Disclaimer: Information deemed reliable but not guaranteed to be accurate.

Smart MLS Inc. data last updated on October 08, 2026 06:45 PM - ET
Property Last Updated: October 08, 2026 06:45 PM - ET
