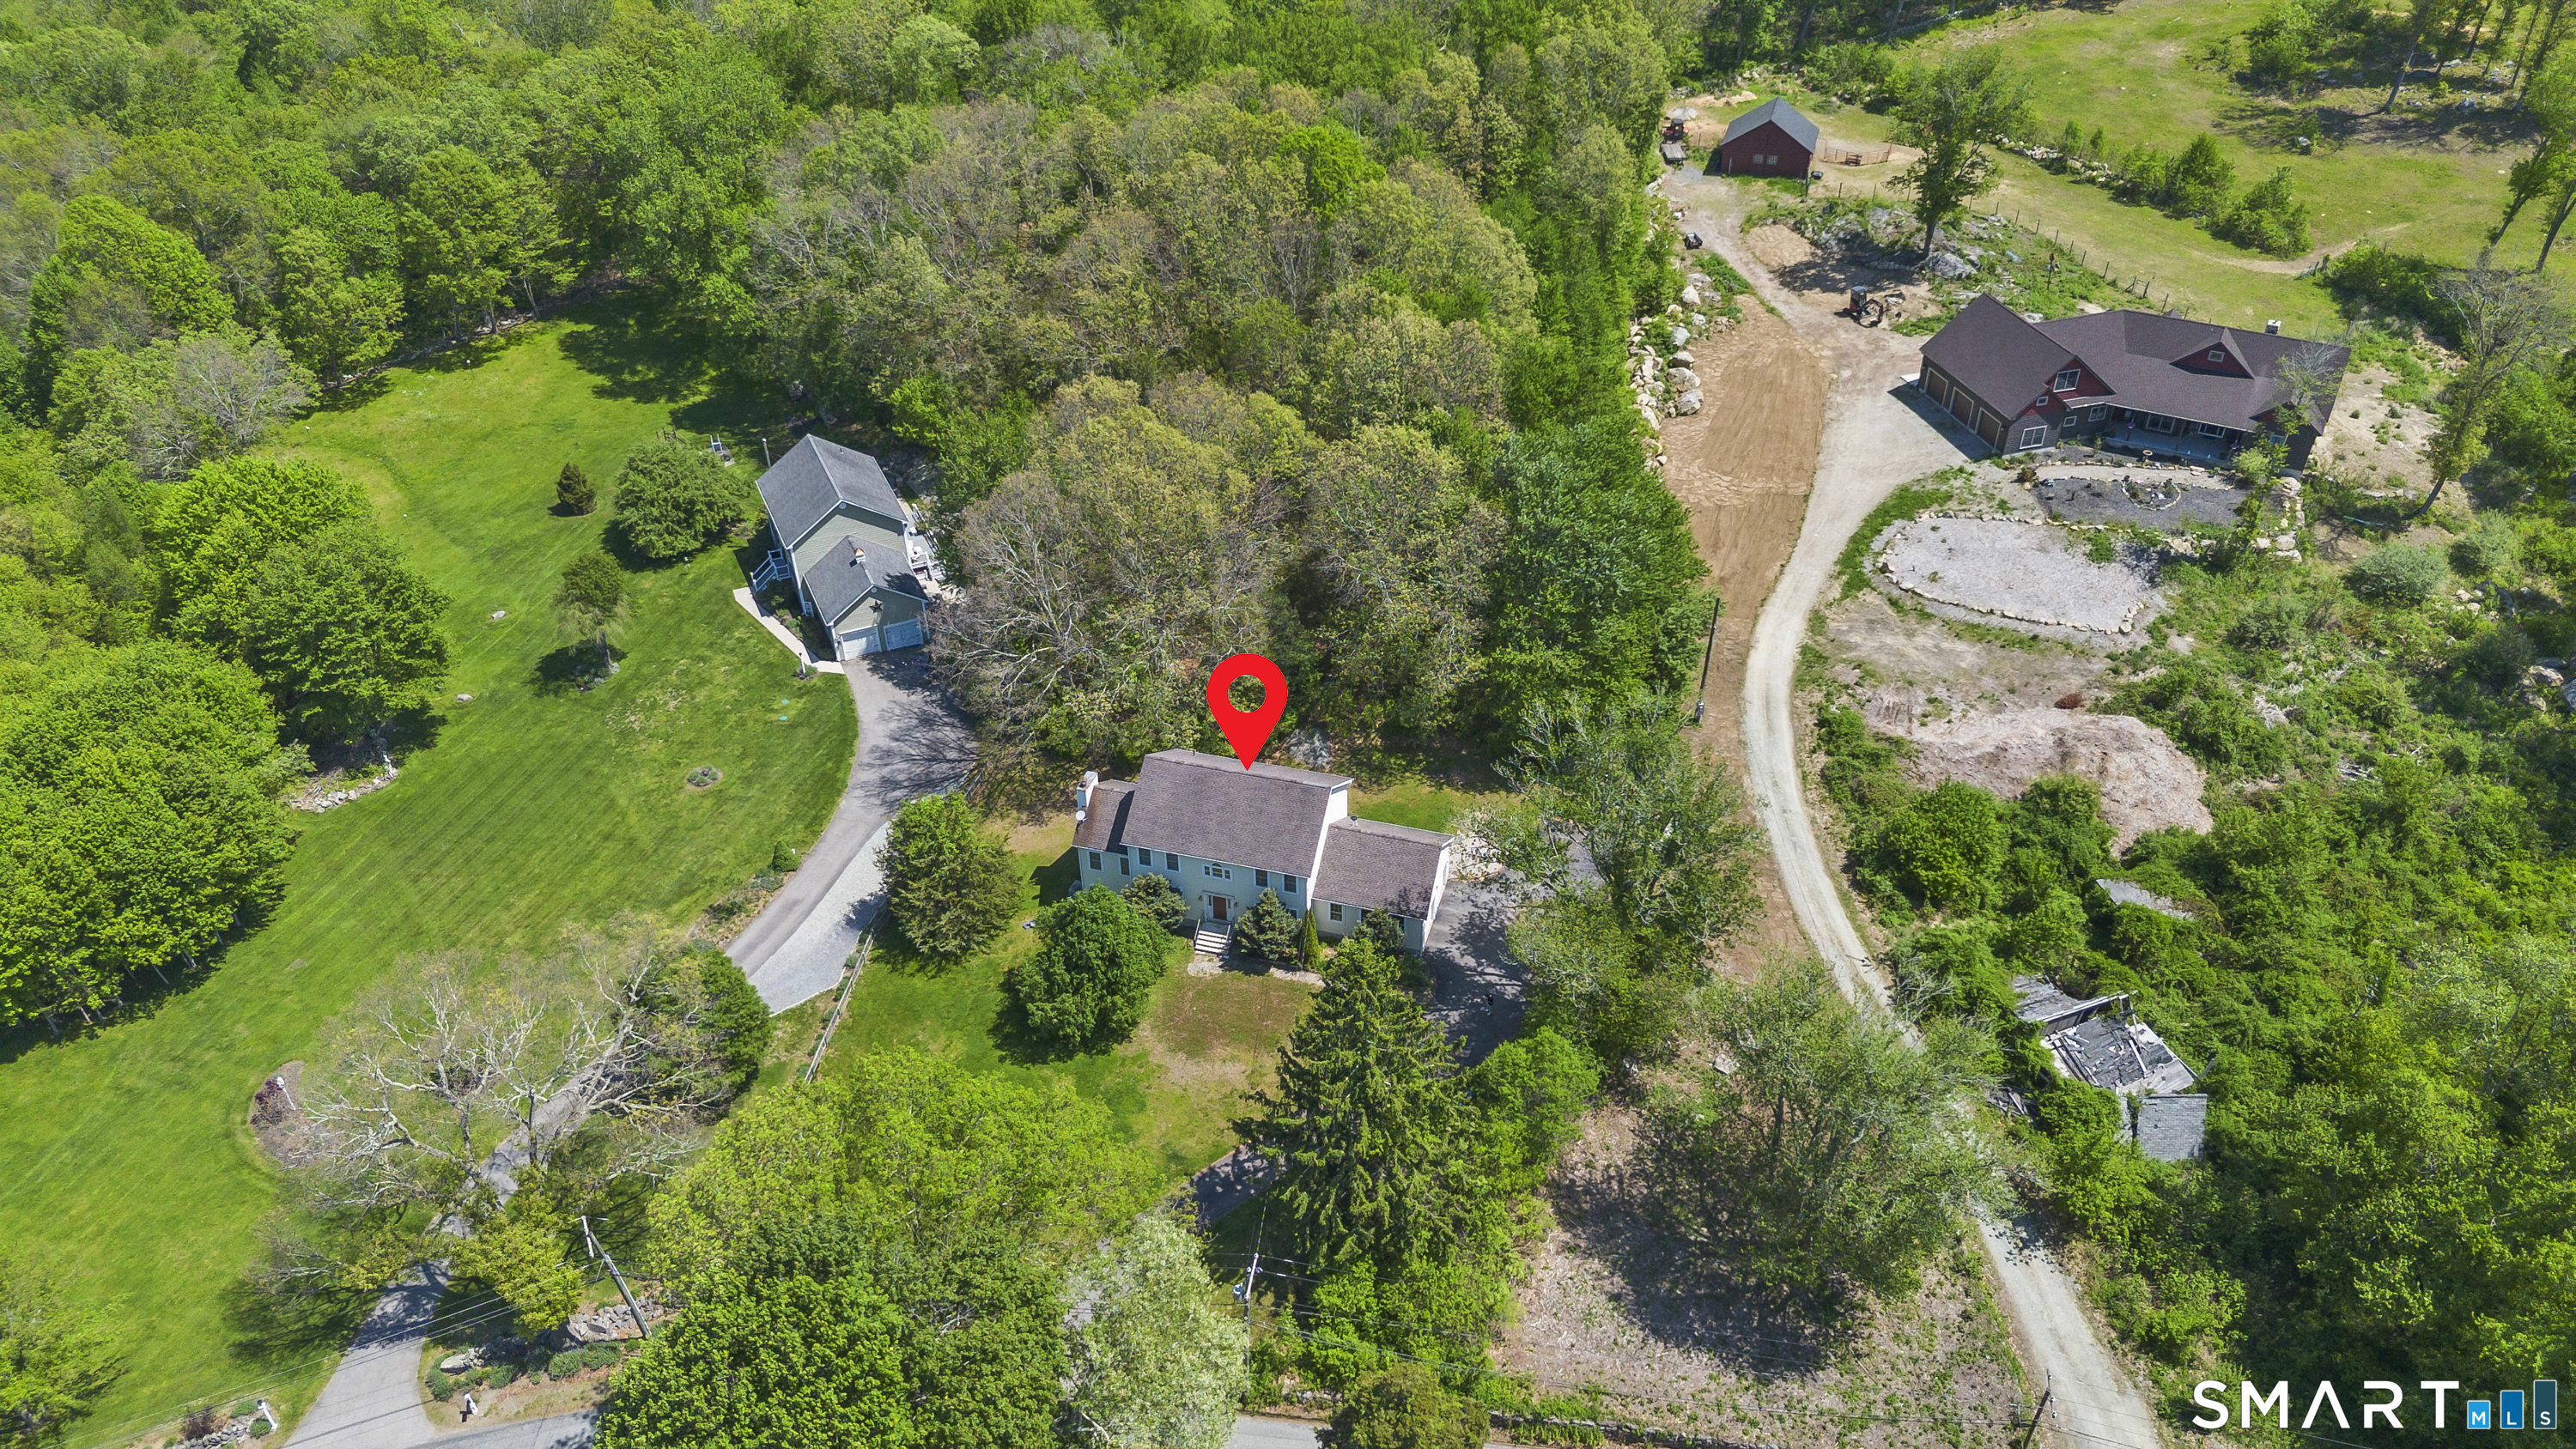
52 Middle Road
Preston, CT 06365
$569,900 - Poquetanuck
Open Houses
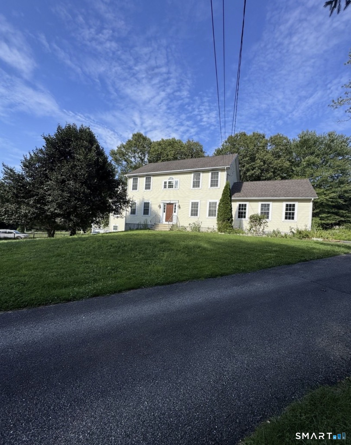
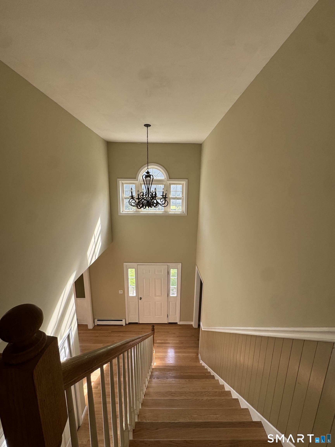
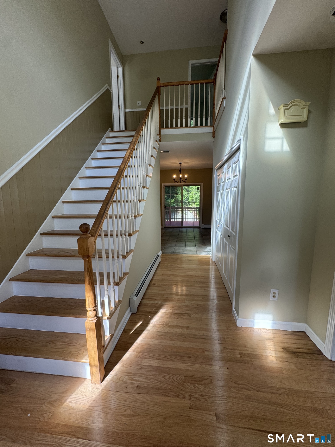
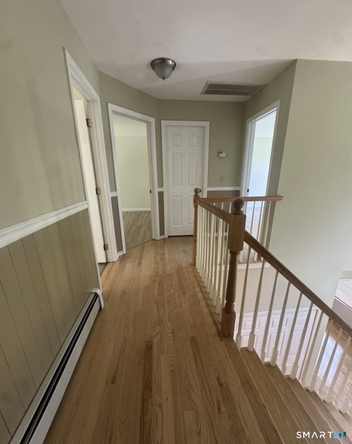
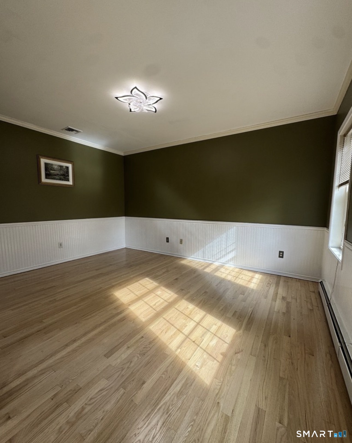
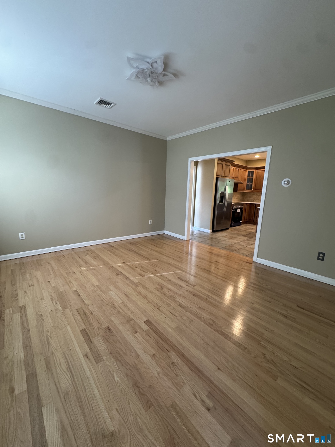
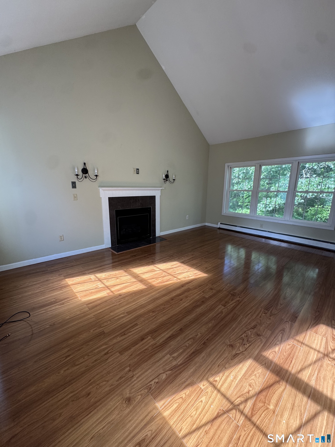
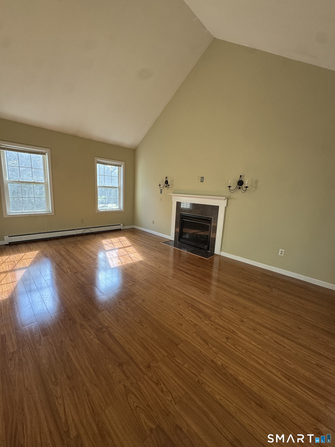
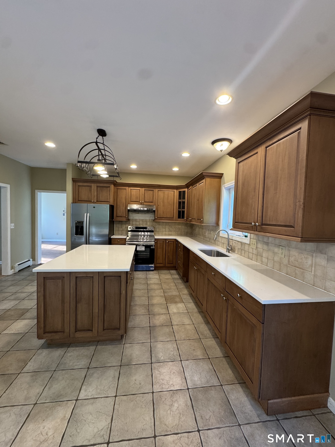
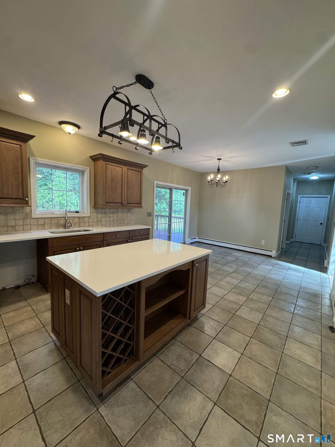
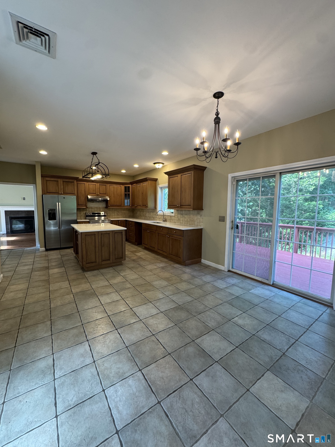
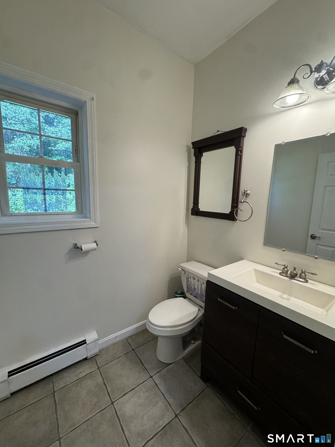
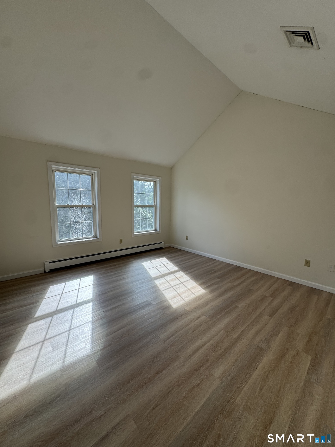
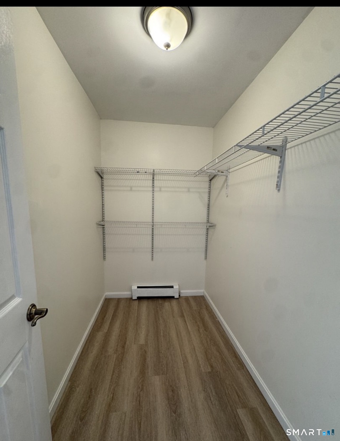
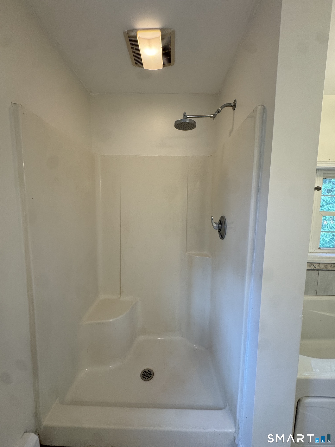
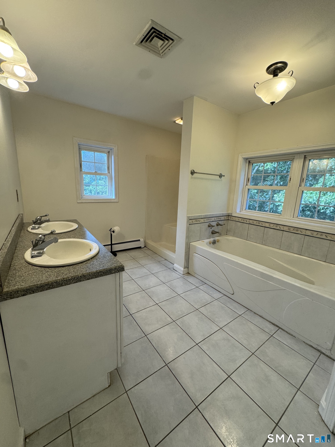
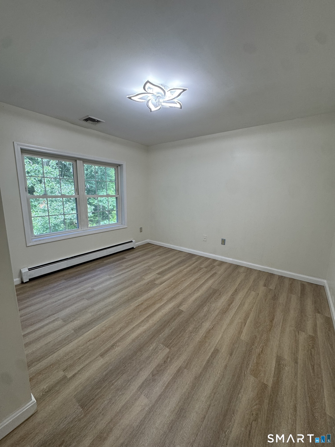
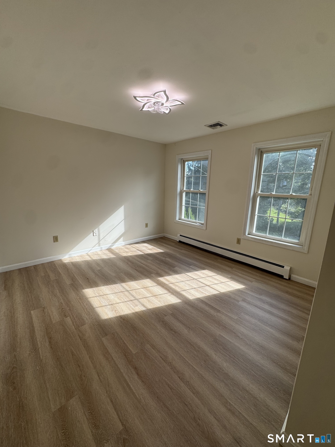
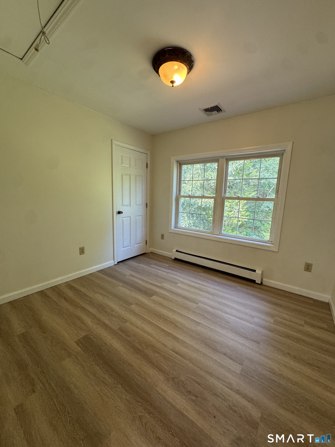
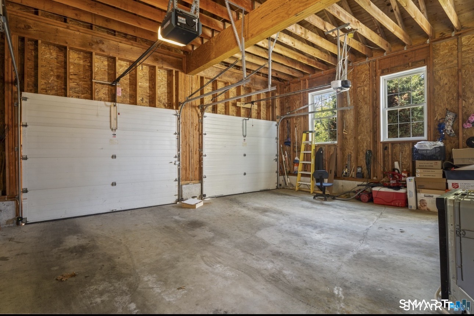
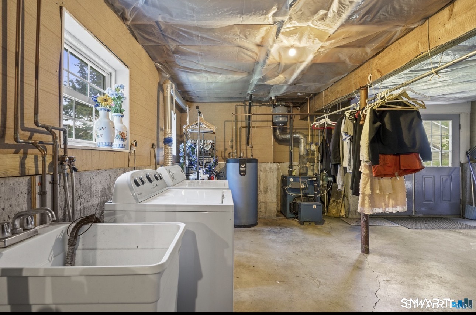
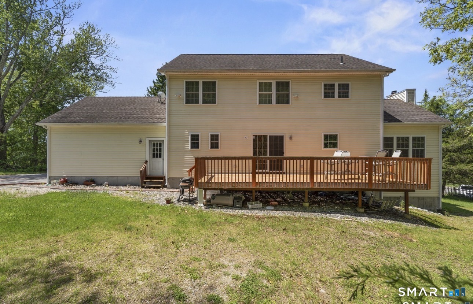
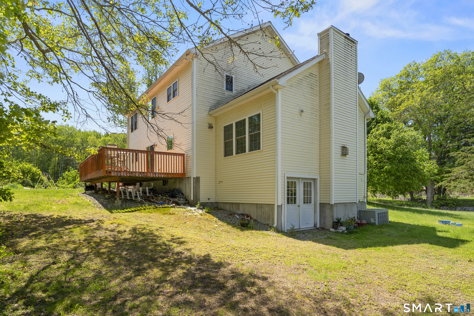
Beautiful custom built home set in a peaceful country setting offering 2560 square feet living space with 4 bedrooms 2 1/2 baths and a 2 cars garage with central air. Step into an impressive two story foyer leading to a beautiful living room and formal dinning room, 9 ft ceiling on the first floor. Chemical free refinished hardwood floors! The inviting family room features cathedral ceiling and a fireplace, creating a warm and comfortable space for family gatherings. The spacious eat in kitchen featuring custom wood cabinets with crown moldings and self closing drawers with brand new quartz countertops, a beautiful custom built island and a slider leading to a private deck overlooking woods. Upstairs, you will find 4 bedrooms 2 full bathrooms. All brand new luxury vinyl prank flooring. The primary suite features cathedral ceiling and a private bath with jacuzzi tub and a separate shower. The fully insulated 9 ft ceiling walk out basement with a 60 inches door is ready for future expansion and provide plenty of storage space. Located on a quiet street yet close to shopping, highways, submarine base and Electric Boat
| Listing Id: | 24212022 |
|---|---|
| List Price: | $569,900 |
| Property Type: | Single Family |
| Status: | Active |
| Bank Owned Property: | No |
| Beds Total: | 4 |
| Baths Full: | 2 |
| Baths Half: | 1 |
| Living Area Sqft Per Public Record: | 2,560 |
| Property Tax: | $7,121 |
| Acres: | 1.6 |
| Style: | Colonial |
| Direct Waterfront Yn: | No |
| City: | Preston |
| Neighborhood: | Poquetanuck |
| County: | New London |
| Postal Code: | 06365 |
| Year Built: | 2004 |
| Acres Source: | Public Records |
| Agent Owner Yn: | No |
| Appliances Included: | Oven/Range, Range Hood, Refrigerator, Washer, Electric Dryer |
| Assessed Value: | $279,020 |
| Attic Description: | Access Via Hatch |
| Attic Yn: | Yes |
| Basement Description: | Yes |
| Basement Description: | Full,Full With Walk-Out |
| Baths Total: | 3 |
| Color: | Yellow |
| Comp Only Manual Yn: | No |
| Cooling System: | Central Air |
| Current Price: | $569,900.00 |
| Directions: | Middle Rd |
| Display Fair Market Value Yn: | Yes |
| Elementary School: | Per Board of Ed |
| Exterior Features: | Deck |
| Exterior Siding: | Vinyl Siding |
| Fireplaces Total: | 1 |
| Foundation Type: | Concrete |
| Fuel Tank Location: | Above Ground |
| Garage & Parking: | Attached Garage |
| Garages Number: | 2 |
| Heat Fuel Type: | Oil |
| Heat Type: | Hot Water |
| High School: | Per Board of Ed |
| Home Owner's Assocation: | No |
| Home Warranty Offered Yn: | No |
| Hot Water Description: | 40 Gallon Tank |
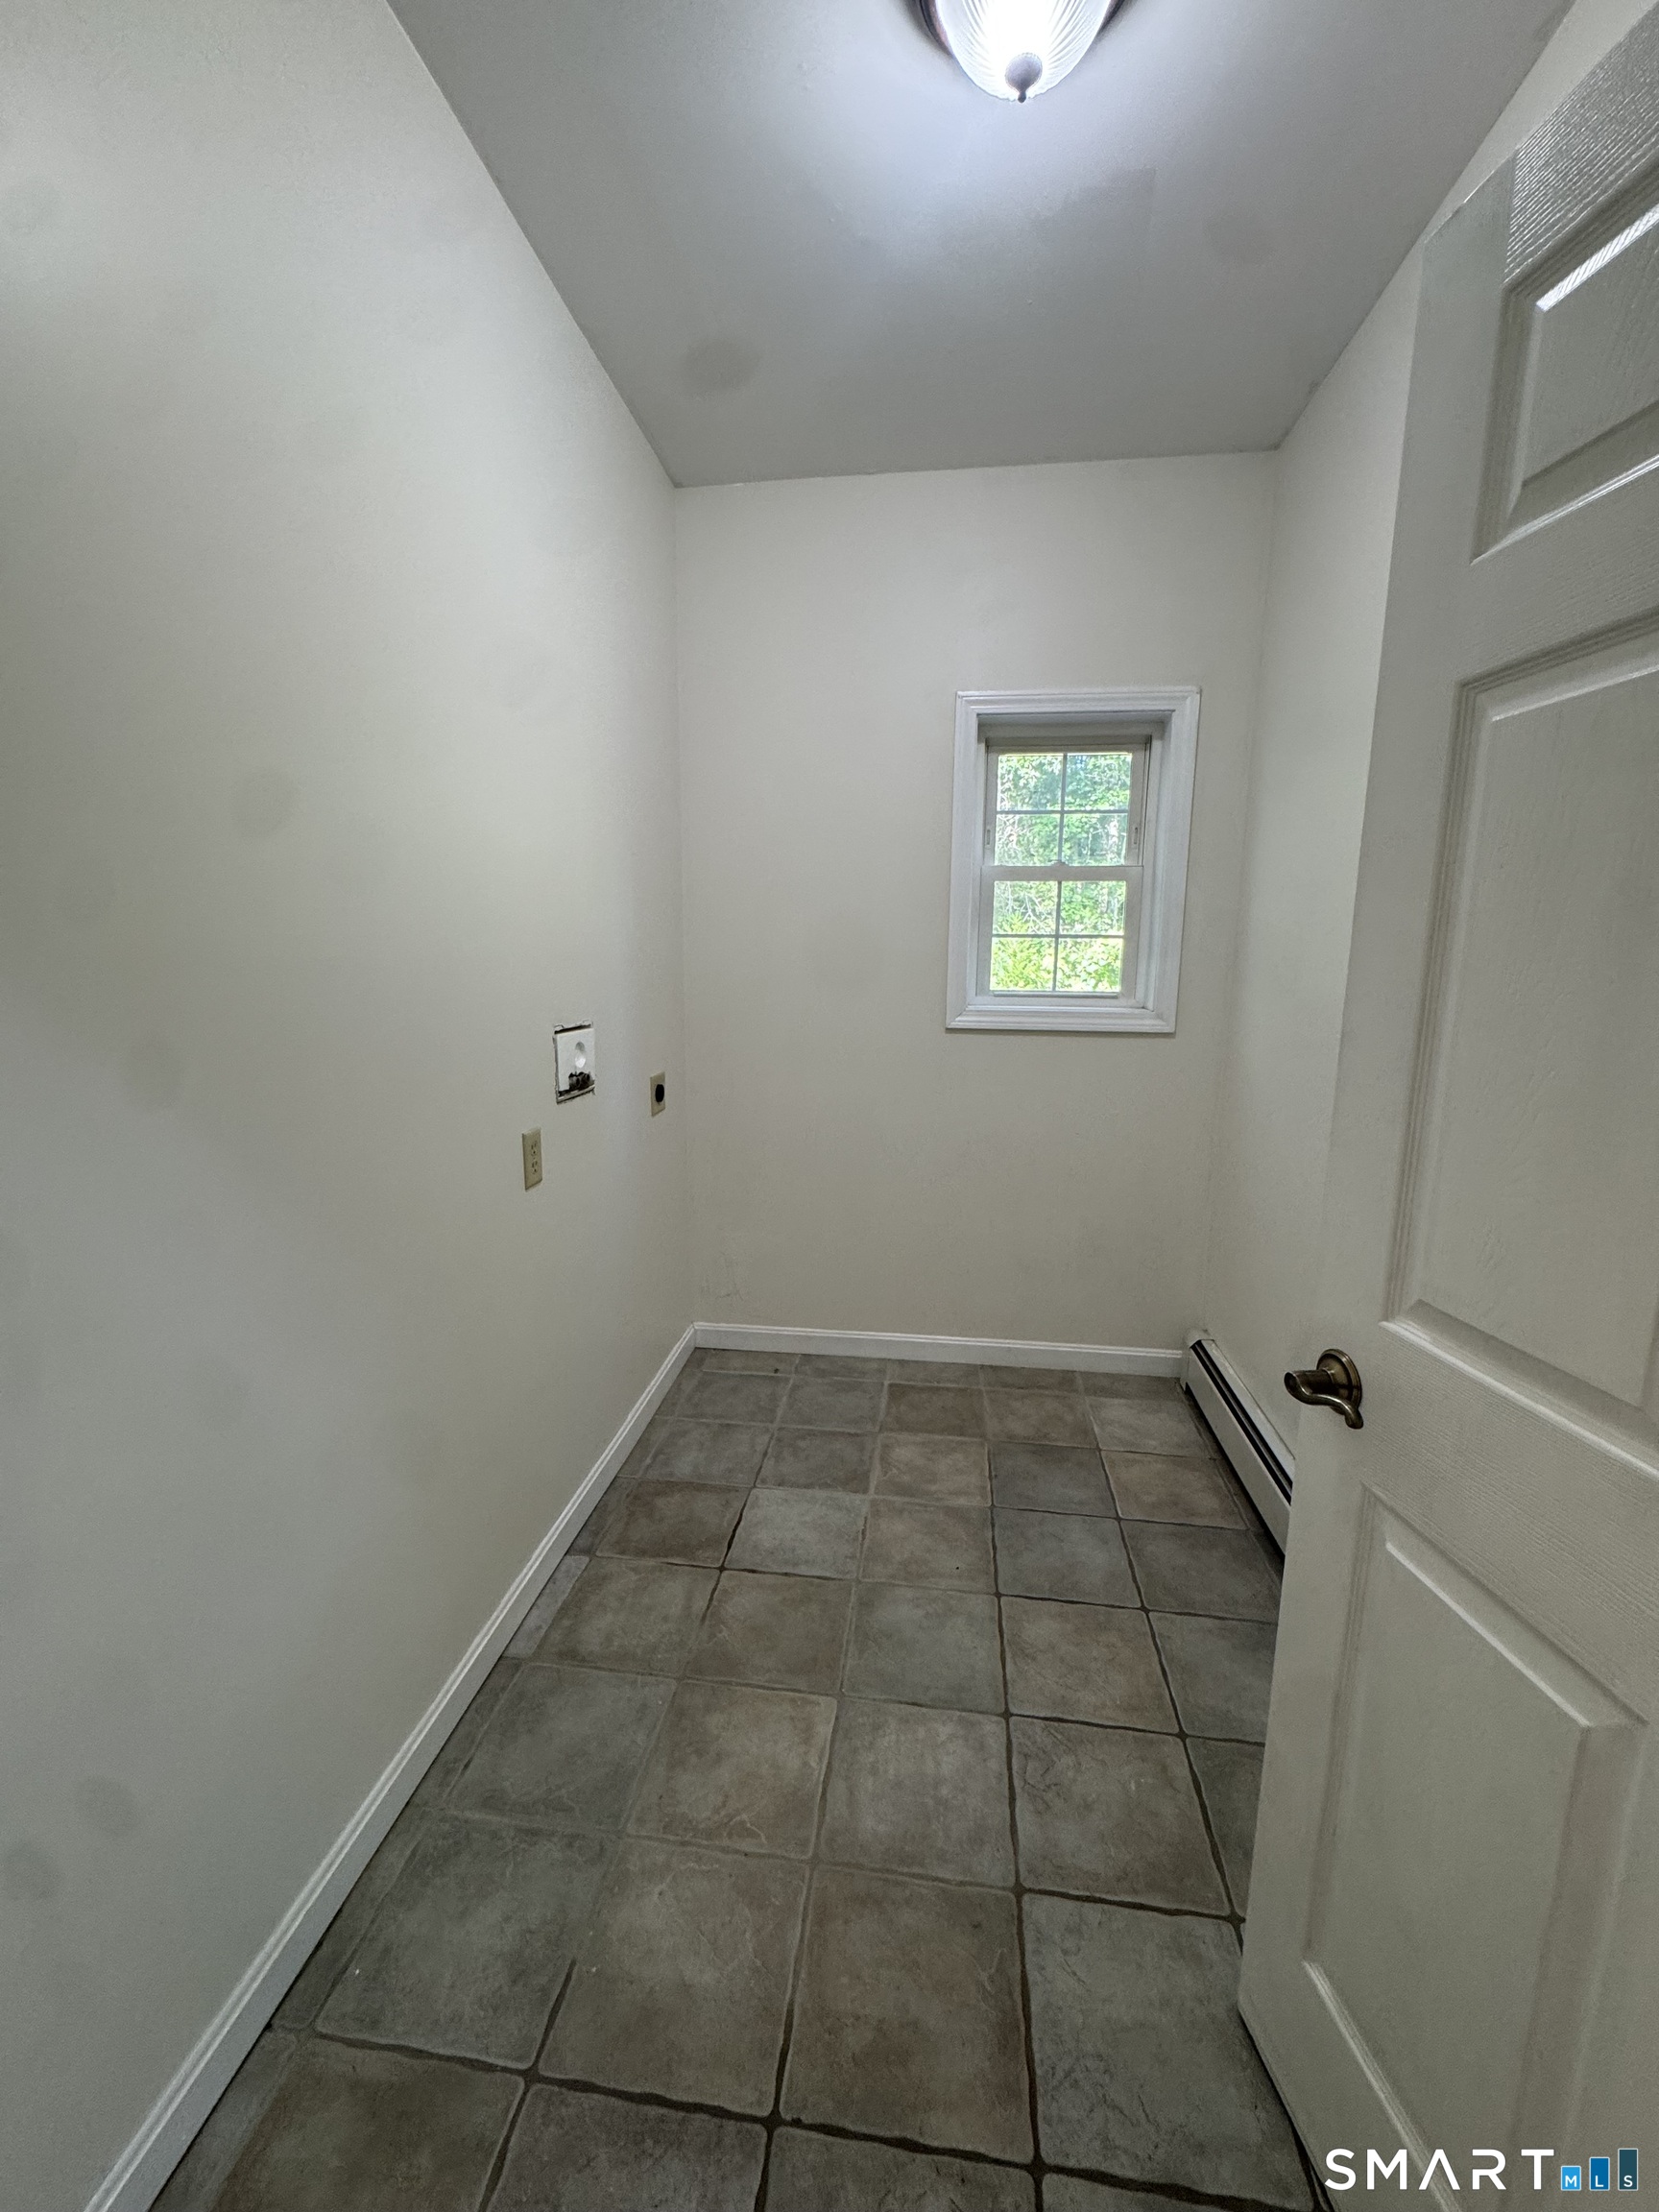
| Laundry Room Info: | Main Level |
| Listing Contract Date: | 2026-10-05 |
| Lot Description: | Lightly Wooded, Level Lot |
| Mil Rate Total: | $25.52 |
| Status: | Active |
| New Construction Type: | No/Resale |
| Occupied By: | Vacant |
| Original List Price: | $569,900 |
| Parcel Number: | 2460949 |
| Parking Total Spaces: | 2 |
| Possession Availability: | immediate |
| Potential Short Sale: | No |
| Preferred Phone: | (860) 235-2625 |
| Price: | $569,900 |
| Roof Information: | Asphalt Shingle |
| Sewage System: | Septic |
| Sign Yn: | Yes |
| Sq Ft Est Heated Above Grade: | 2,560 |
| Sq Ft Total: | 2,560 |
| Swimming Pool Yn: | No |
| Tax Year: | July 2026-June 2027 |
| Total Rooms: | 8 |
| Under Agreement Yn: | No |
| Waterfront Description: | Not Applicable |
| Water Source: | Private Well |
| Year Built Source: | Public Records |
| Zoning: | R-40 |
Listing Courtesy of: Madison Realty New York
Listing Agent: Lai Metzger
(860) 235-2625
Mortgage Calculator
© 2026 Smart MLS. All rights reserved. Information is deemed reliable but not guaranteed. MLS Disclaimer: Information deemed reliable but not guaranteed to be accurate.

Smart MLS Inc. data last updated on October 08, 2026 06:45 PM - ET
Property Last Updated: October 08, 2026 06:45 PM - ET
