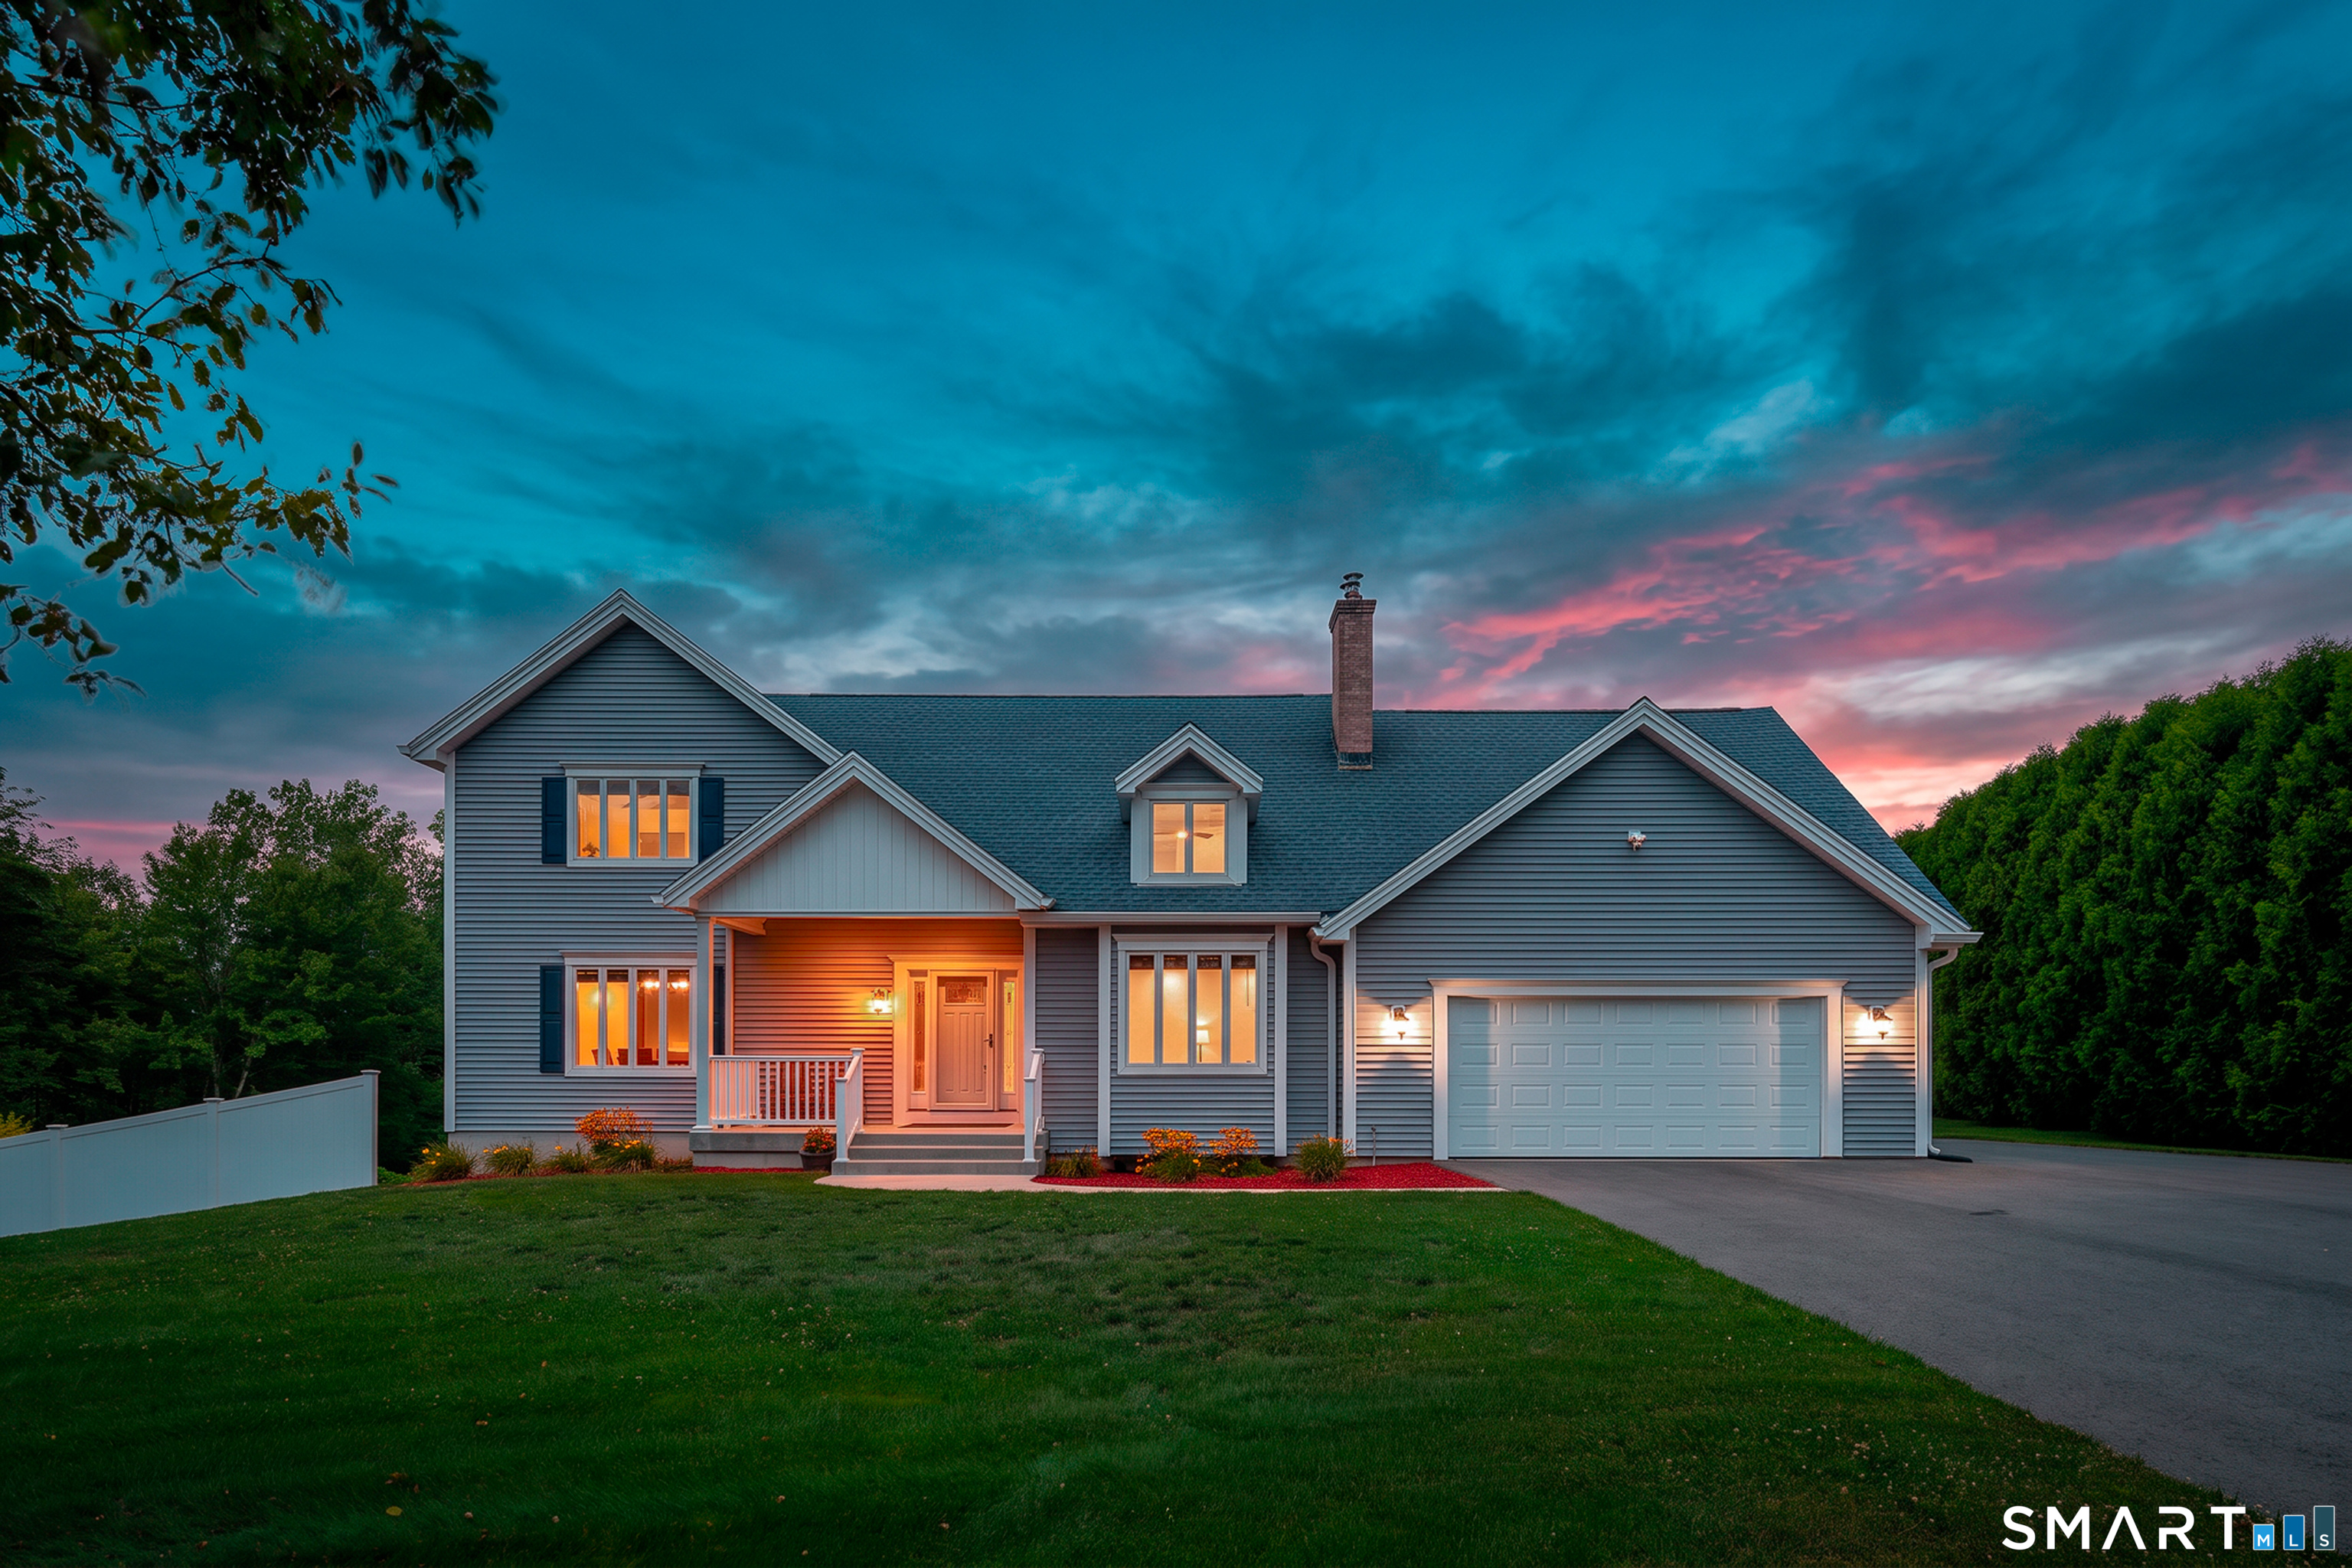
5 Stonehedge Drive
Tolland, CT 06084
$700,000
Welcome to 5 Stonehedge Drive, a beautifully updated 4-bedroom, 3-full-bath home offering 2,703 square feet of comfortable living space, an open floor plan, & a peaceful setting overlooking a beautiful open field. The heart of the home is the fully remodeled kitchen, featuring new cabinetry & appliances, granite countertops, a center island, tile backsplash, & hood vent. The open floor plan creates an easy flow between the kitchen, dining, & living spaces, while refinished floors, freshly painted walls, new lighting, & new ceiling fans add a fresh, contemporary feel throughout. Additional updates: new solid-core three-panel interior doors, new trim, hexagonal tile flooring, updated bathrooms w/quartz countertops, tile floors, new sinks, toilets & lighting, & central AC. A wood stove adds warmth & ambiance during the colder months. Significant improvements extend beyond the cosmetic updates, including a new foundation, new septic tank, concrete front porch, sidewalk & patios, new exterior/storm doors, new gutters, & a new TimberTech deck. Step outside & enjoy what makes this property truly special. The walkout basement provides convenient access to the yard. The expansive deck overlooks a beautiful grassy yard w/panoramic views of an open field & pond, creating a wonderful backdrop for morning coffee, entertaining, or simply relaxing. The grounds feature a fire pit area, shed, grape arbor & garden beds, offering plenty of opportunities for gardening & enjoying the outdoors.
| Listing Id: | 24199550 |
|---|---|
| List Price: | $674,900 |
| Close Price: | $700,000 |
| Close Date: | 2026-09-15 |
| Property Type: | Single Family |
| Status: | Closed |
| Bank Owned Property: | No |
| Beds Total: | 4 |
| Baths Full: | 3 |
| Living Area Sqft Per Public Record: | 2,703 |
| Property Tax: | $10,915 |
| Acres: | 1.14 |
| Style: | Colonial |
| Direct Waterfront Yn: | No |
| City: | Tolland |
| County: | Tolland |
| Postal Code: | 06084 |
| Year Built: | 1990 |
| Acres Source: | Public Records |
| Agent Owner Yn: | No |
| Appliances Included: | Oven/Range, Range Hood, Refrigerator, Dishwasher, Washer, Dryer |
| Assessed Value: | $392,900 |
| Attic Description: | Access Via Hatch |
| Attic Yn: | Yes |
| Basement Description: | Yes |
| Basement Description: | Full,Storage,Interior Access,Concrete Floor,Full With Walk-Out |
| Baths Total: | 3 |
| Comp Only Manual Yn: | No |
| Cooling System: | Central Air |
| Current Price: | $700,000.00 |
| Date Cont To Show: | 2026-08-24T04:00:00 |
| Directions: | GPS Friendly. |
| Display Fair Market Value Yn: | Yes |
| Elementary School: | Birch Grove |
| Energy Features: | Fireplace Insert, Ridge Vents, Storm Doors, Thermopane Windows |
| Expected Active Date: | 2026-08-20 |
| Exterior Features: | Shed, Deck, Gutters, Garden Area |
| Exterior Siding: | Vinyl Siding |
| Foundation Type: | Concrete |
| Fuel Tank Location: | In Basement |
| Garage & Parking: | Attached Garage |
| Garages Number: | 2 |
| Heat Fuel Type: | Oil |
| Heat Type: | Hot Water |
| High School: | Tolland |
| Home Owner's Assocation: | No |
| Home Warranty Offered Yn: | No |
| Hot Water Description: | Oil, Domestic |
| Interior Features: | Auto Garage Door Opener, Cable - Available, Open Floor Plan |
| Listing Contract Date: | 2026-08-17 |
| Lot Description: | In Subdivision, Treed, Professionally Landscaped, Rolling |
| Middle Jr High School: | Tolland |
| Mil Rate Total: | $27.78 |
| Status: | Closed |
| Nearby Amenities: | Golf Course, Health Club, Library, Medical Facilities, Park, Playground/Tot Lot, Private School(s), Shopping/Mall |
| New Construction Type: | No/Resale |
| Occupied By: | Owner |
| Original List Price: | $674,900 |
| Parcel Number: | 1649969 |
| Parking Total Spaces: | 2 |
| Pending Date: | 2026-09-16 |
| Possession Availability: | Immediate |
| Potential Short Sale: | No |
| Preferred Phone: | (860) 874-6629 |
| Price: | $700,000 |
| Roof Information: | Asphalt Shingle |
| Sewage System: | Septic |
| Sign Yn: | No |
| Sq Ft Est Heated Above Grade: | 2,703 |
| Sq Ft Total: | 2,703 |
| Swimming Pool Yn: | No |
| Tax Year: | July 2026-June 2027 |
| Total Rooms: | 9 |
| Under Agreement Yn: | No |
| Waterfront Description: | Not Applicable |
| Water Source: | Private Well |
| Year Built Source: | Public Records |
| Zoning: | RDD |
Listing Courtesy of: Berkshire Hathaway NE Prop.
Listing Agent: Mark Riesbeck
(860) 874-6629
Mortgage Calculator
© 2026 Smart MLS. All rights reserved. Information is deemed reliable but not guaranteed. MLS Disclaimer: Information deemed reliable but not guaranteed to be accurate.

Smart MLS Inc. data last updated on October 08, 2026 06:45 PM - ET
Property Last Updated: October 08, 2026 06:45 PM - ET
