
5 Northwinds Drive
Essex, CT 06442
$625,000 - Ivoryton
Open Houses
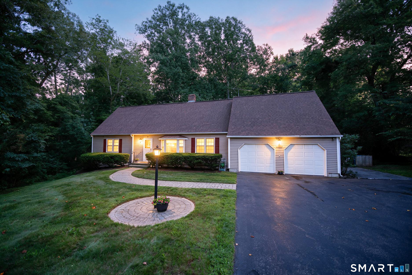
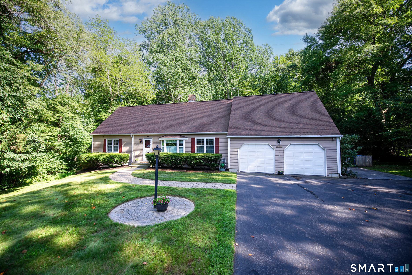
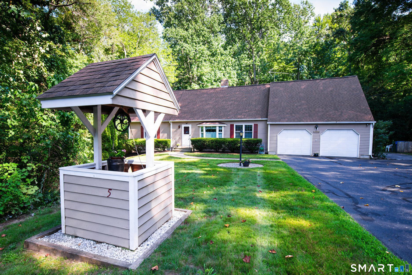
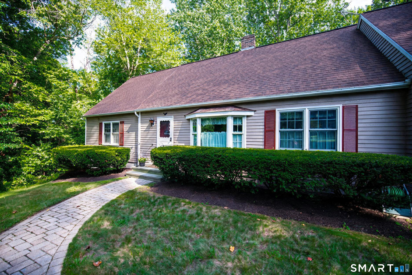
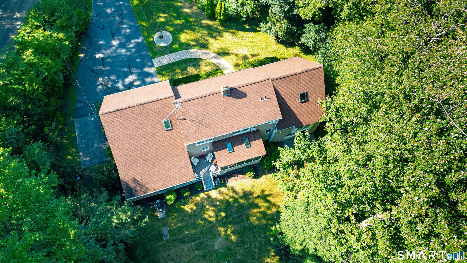
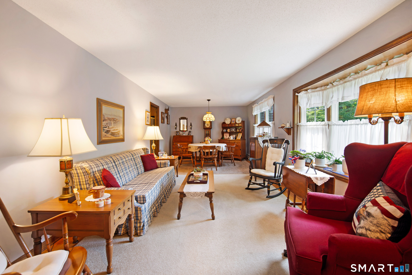
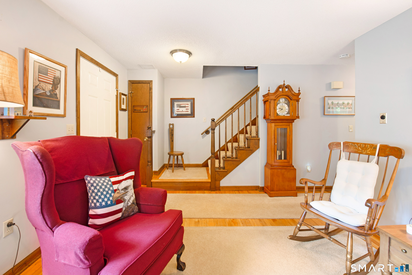
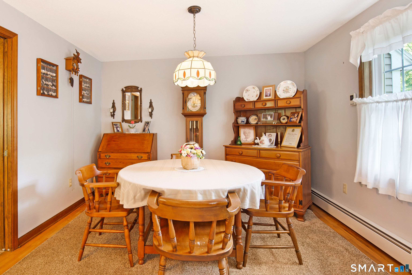
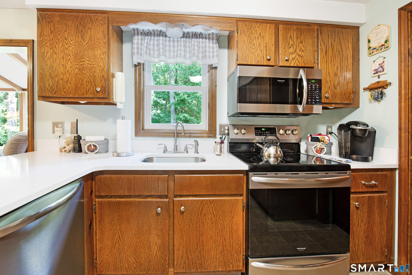
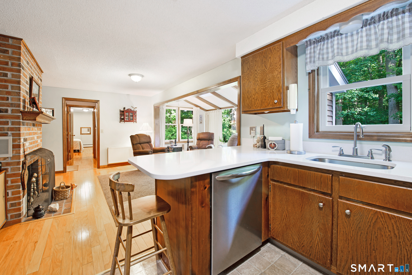
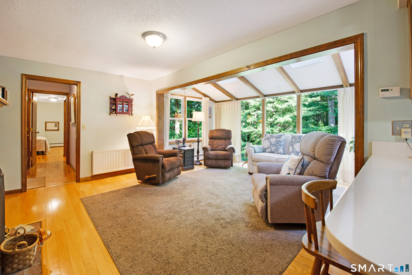
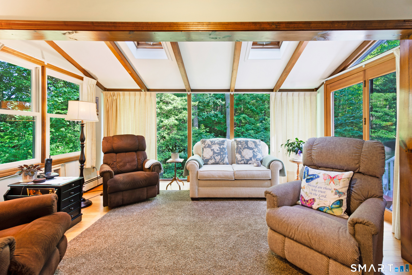
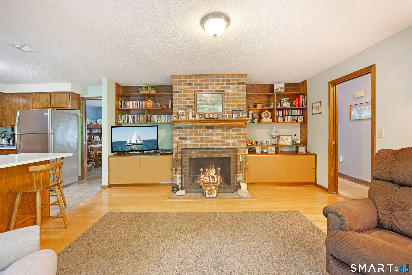
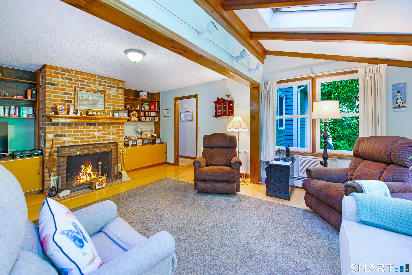
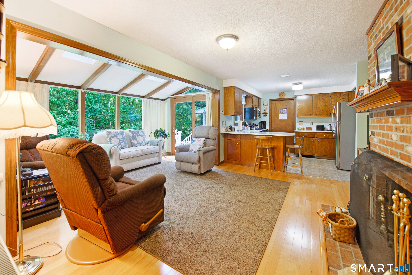
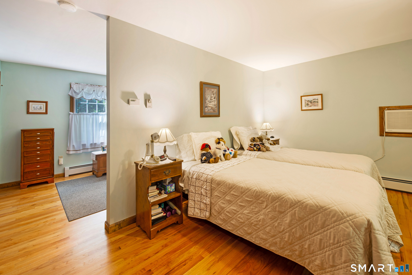
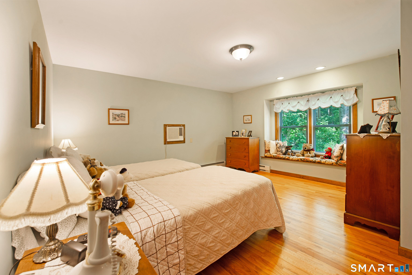
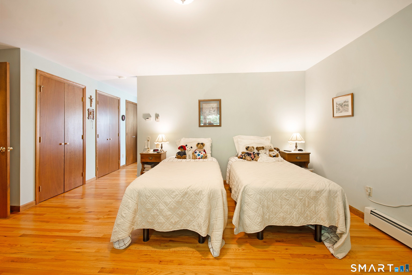
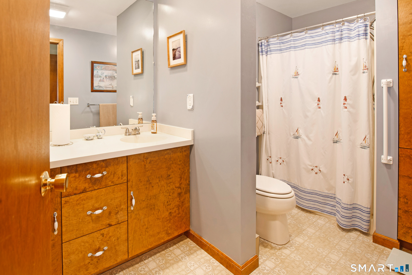
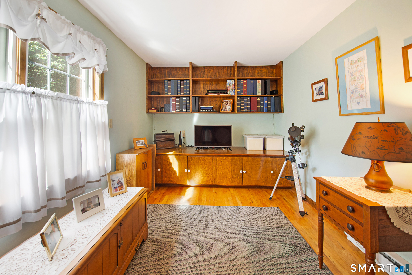
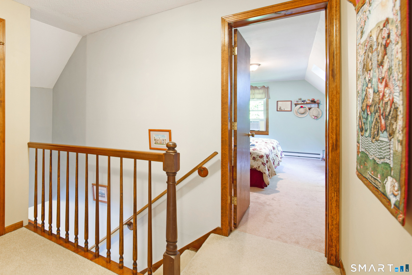
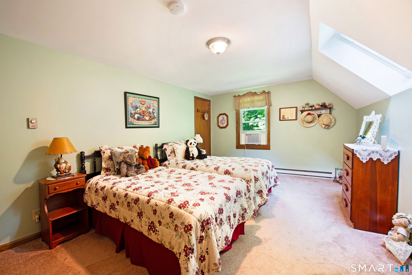
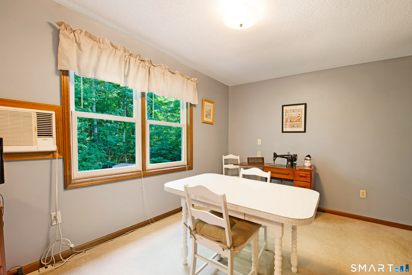
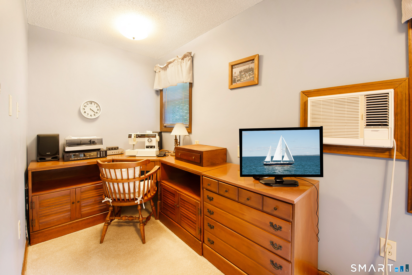
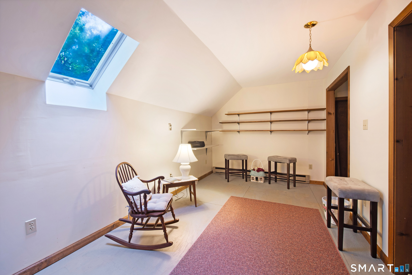
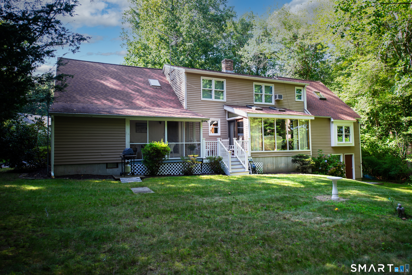
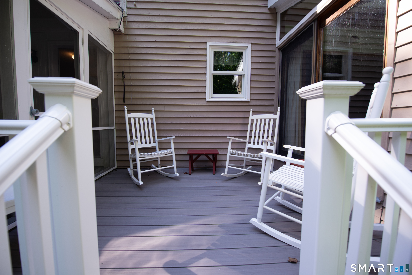
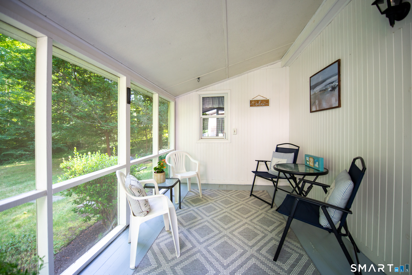
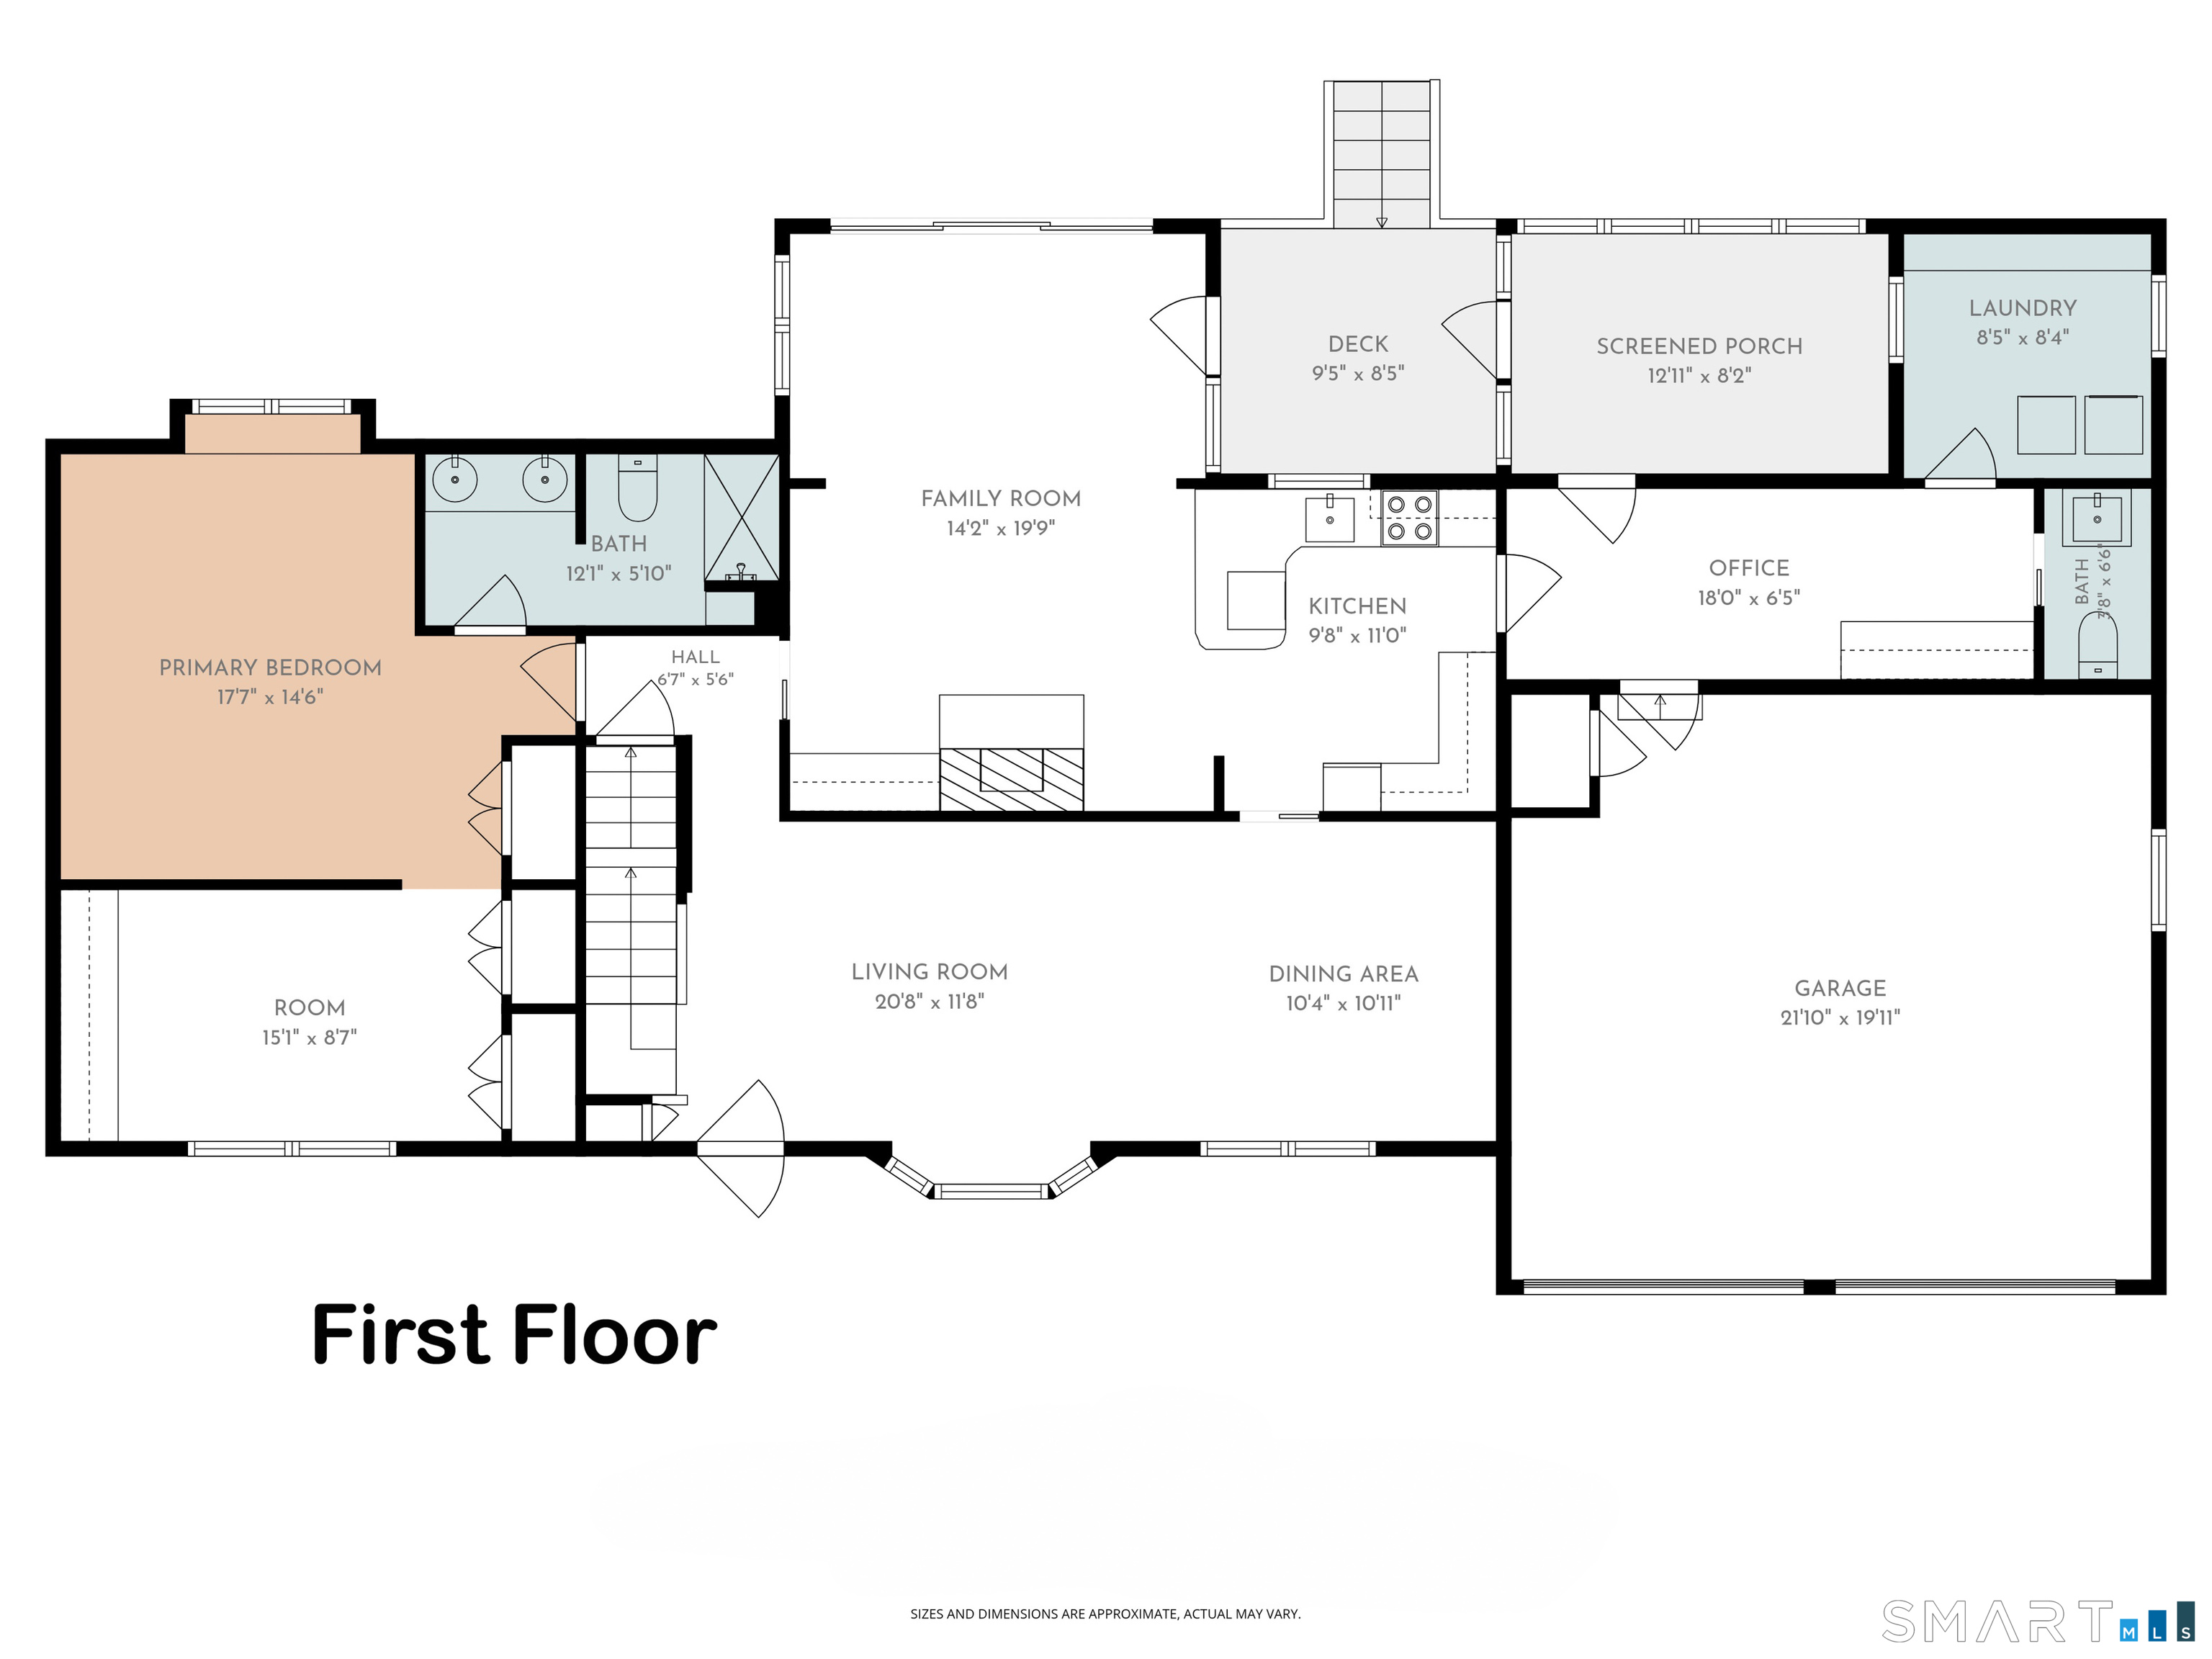
Welcom to a charming custom home in Historic Ivoryton. Set within the quiet, historic village of Ivoryton, this custom one-owner home offers a wonderful blend of comfort, versatility, and charm, all tucked away on a peaceful low traffic street. With flexible spaces throughout, the home is especially well suited to today's lifestyle, offering the possibility of two dedicated office spaces-one on the first floor and another upstairs. These versatile rooms could also serve as a craft room, artist's studio, hobby space, or whatever best suits your needs. The inviting first floor features a spacious living and dining area that flows naturally into a functional kitchen with quartz countertops. Just off the kitchen, an oversized pantry provides an exceptional amount of storage, complete with built-in shelving to keep everything organized and easily accessible. This home also features a first floor master bedroom with a full bath. One of the home's standout features is the beautiful sunroom/den, where expansive floor-to-ceiling windows fill the space with natural light and create a wonderful connection to the outdoors. A wood-burning fireplace adds warmth and character, making this an ideal spot to relax in any season. When warmer weather arrives, enjoy outdoor living from the generous screened porch or the new (composite) deck, both overlooking the open backyard. A mature, tree-lined perimeter provides a peaceful and private setting.
| Listing Id: | 24201184 |
|---|---|
| List Price: | $625,000 |
| Property Type: | Single Family |
| Status: | Active |
| Bank Owned Property: | No |
| Beds Total: | 3 |
| Baths Full: | 2 |
| Baths Half: | 1 |
| Living Area Sqft Per Public Record: | 2,314 |
| Property Tax: | $7,041 |
| Acres: | 1.13 |
| Style: | Cape Cod |
| Direct Waterfront Yn: | No |
| City: | Essex |
| Neighborhood: | Ivoryton |
| County: | Middlesex |
| Postal Code: | 06442 |
| Year Built: | 1984 |
| Acres Source: | Public Records |
| Agent Owner Yn: | No |
| Appliances Included: | Oven/Range, Microwave, Refrigerator, Dishwasher, Washer, Electric Dryer |
| Assessed Value: | $365,600 |
| Attic Description: | Unfinished, Crawl Space, Access Via Hatch |
| Attic Yn: | Yes |
| Basement Description: | Yes |
| Basement Description: | Full,Unfinished,Storage,Interior Access,Walk-out,Concrete Floor,Full With Walk-Out |
| Baths Total: | 3 |
| Color: | light brown |
| Comp Only Manual Yn: | No |
| Cooling System: | Wall Unit, Window Unit |
| Current Price: | $625,000.00 |
| Directions: | Rt 153 to Mares Hill to Northwinds. |
| Display Fair Market Value Yn: | No |
| Driveway Type: | Private, Paved, Asphalt |
| Elementary School: | Essex |
| Energy Features: | Storm Doors, Thermopane Windows |
| Expected Active Date: | 2026-09-05 |
| Exterior Features: | Porch-Screened, Porch, Deck |
| Exterior Siding: | Cedar |
| Fireplaces Total: | 1 |
| Flood Zone Yn: | No |
| Foundation Type: | Concrete |
| Fuel Tank Location: | In Basement |
| Garage & Parking: | Attached Garage, Paved, Off Street Parking, Driveway |
| Garages Number: | 2 |
| Heat Fuel Type: | Oil |
| Heat Type: | Hot Water |
| High School: | Valley |
| Home Automation: | Thermostat(s) |
| Home Owner's Assocation: | No |
| Home Warranty Offered Yn: | No |
| Hot Water Description: | Oil, 40 Gallon Tank |
| In Law Apartment: | No |
| Interior Features: | Auto Garage Door Opener, Cable - Available, Open Floor Plan |
| Laundry Room Info: | Main Level |
| Laundry Room Location: | First Floor |
| Listing Contract Date: | 2026-09-01 |
| Lot Description: | Lightly Wooded, Treed, Sloping Lot, On Cul-De-Sac |
| Middle Jr High School: | Winthrop |
| Mil Rate Total: | $19.26 |
| Status: | Active |
| Nearby Amenities: | Library, Park, Shopping/Mall |
| New Construction Type: | No/Resale |
| Occupied By: | Owner |
| Original List Price: | $675,000 |
| Parcel Number: | 986804 |
| Parking Total Spaces: | 2 |
| Possession Availability: | Variable |
| Potential Short Sale: | No |
| Preferred Phone: | (860) 575-4694 |
| Price: | $625,000 |
| Radon Mitigation Air Ynu: | No |
| Radon Mitigation Water Ynu: | No |
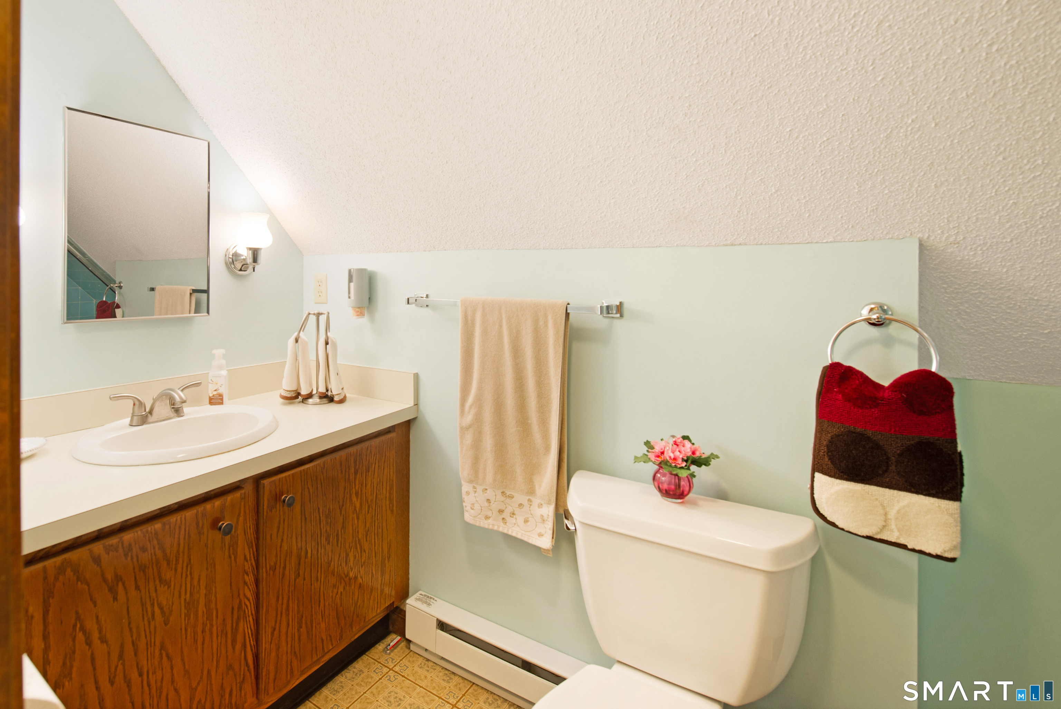
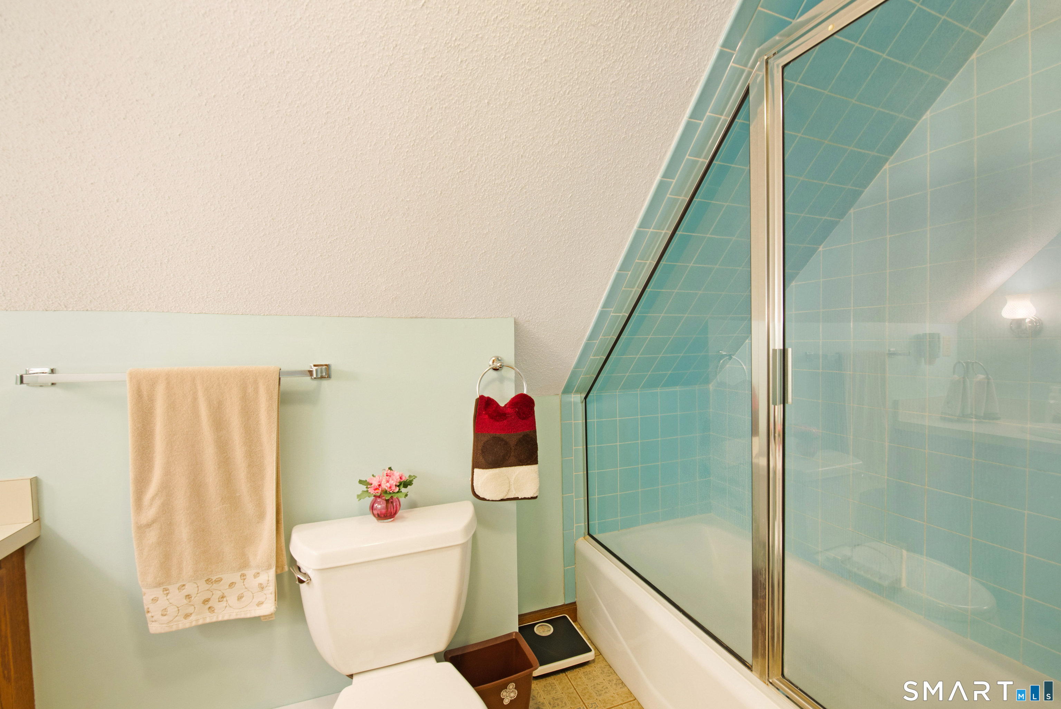
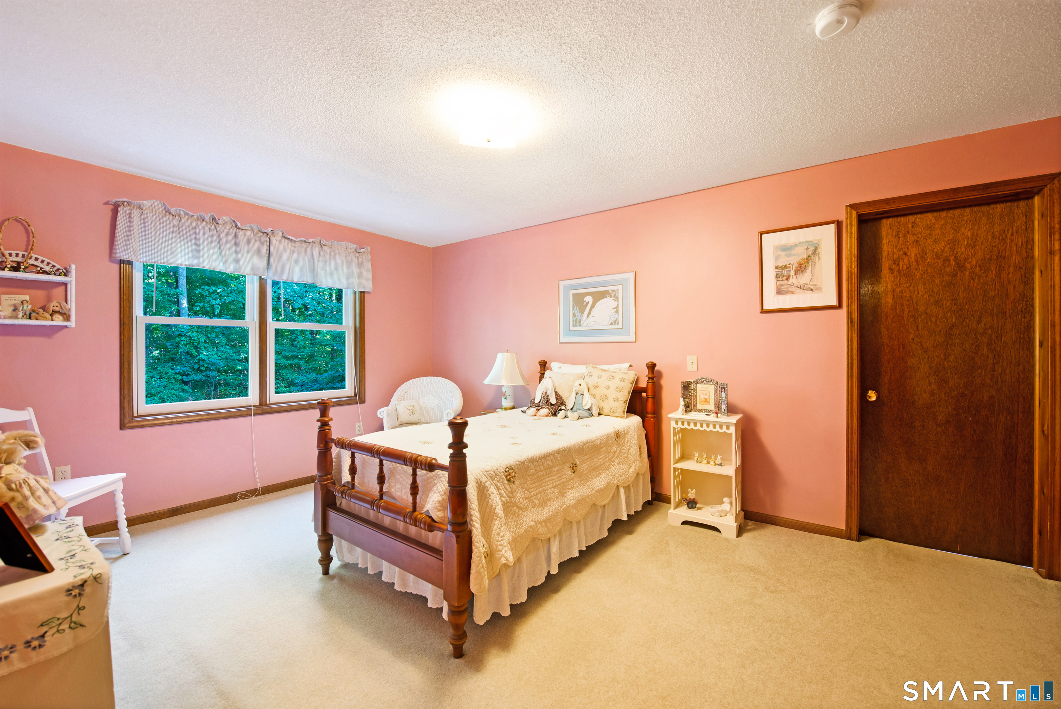
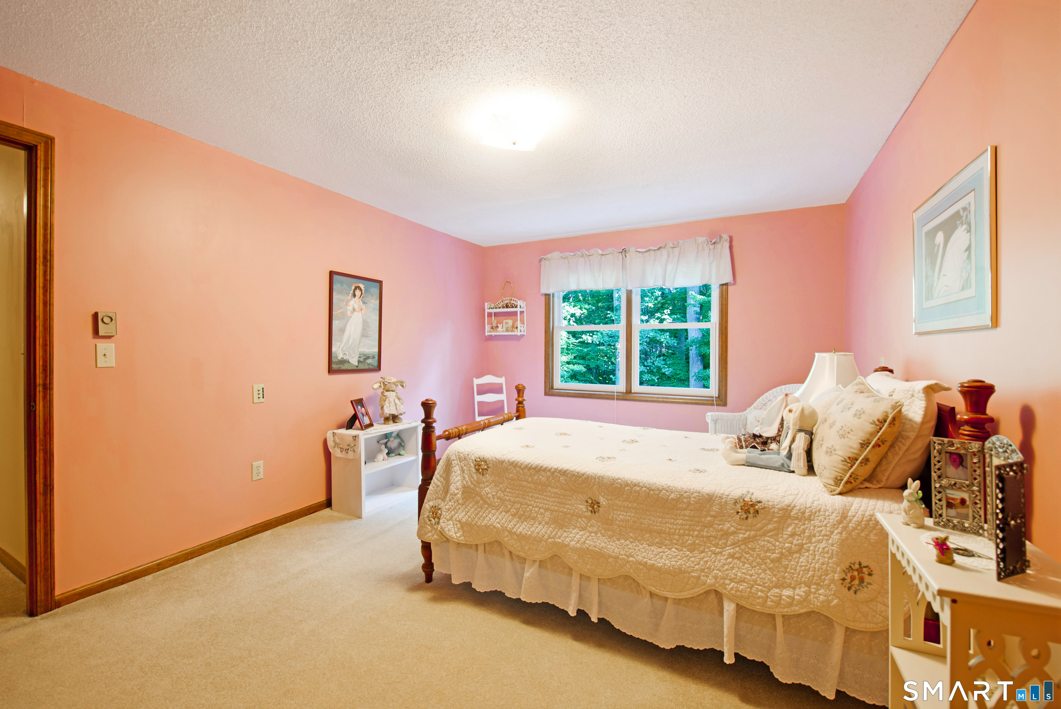
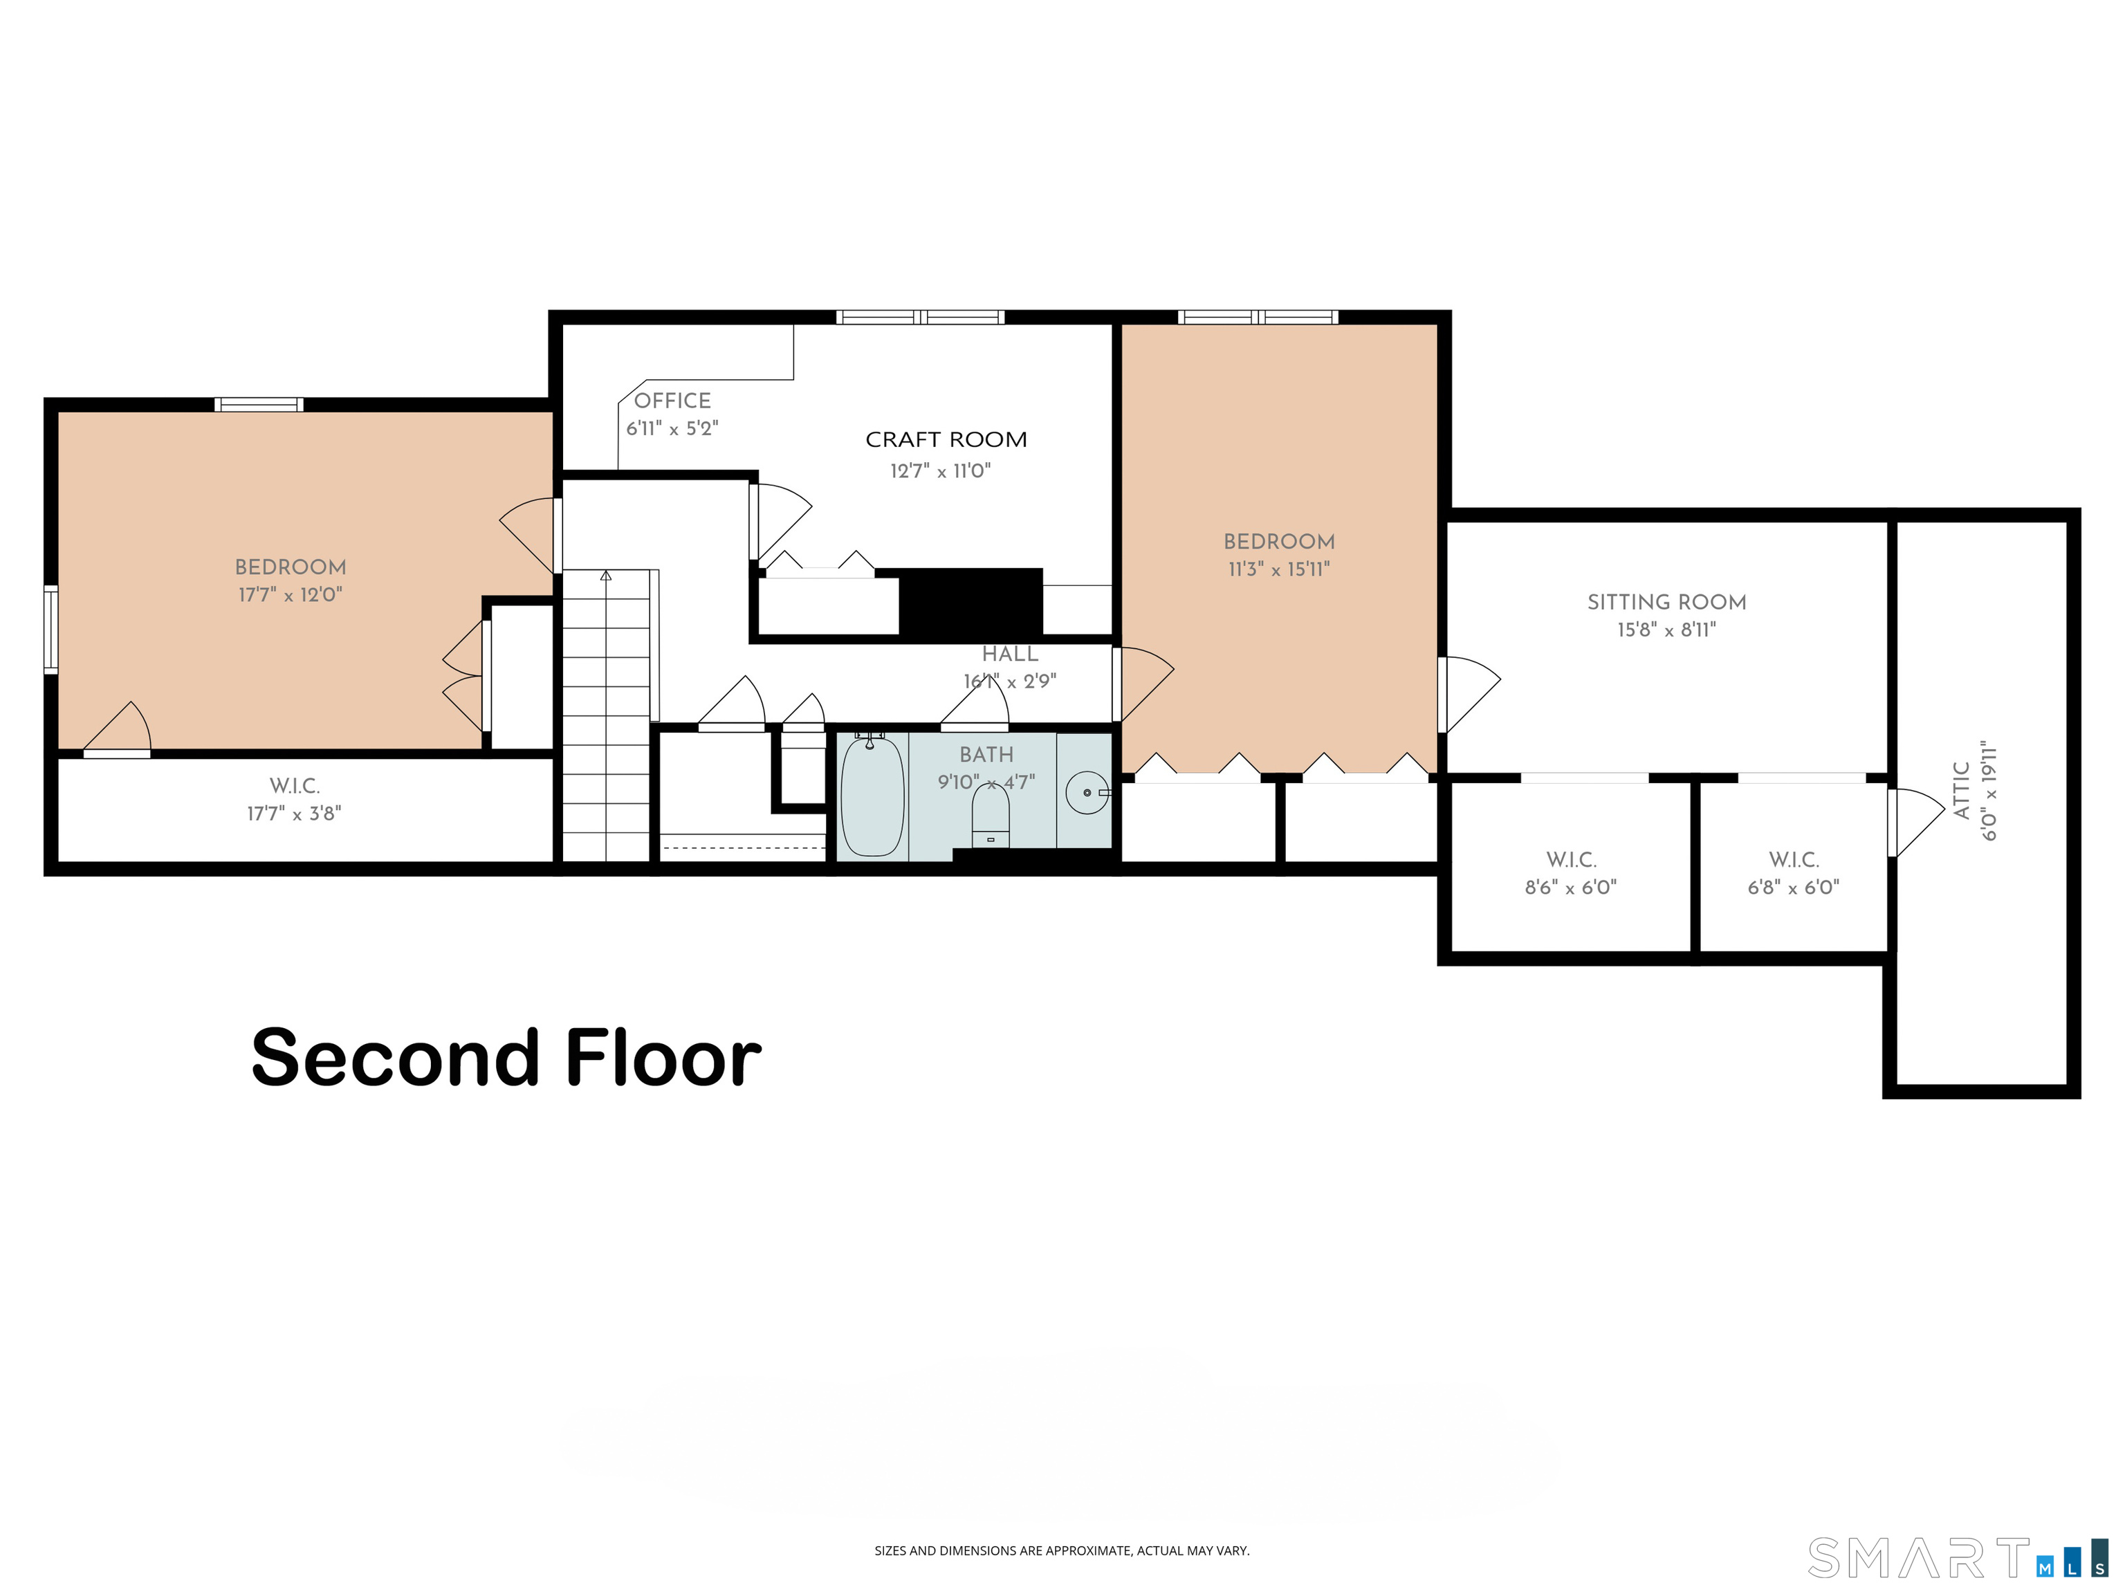
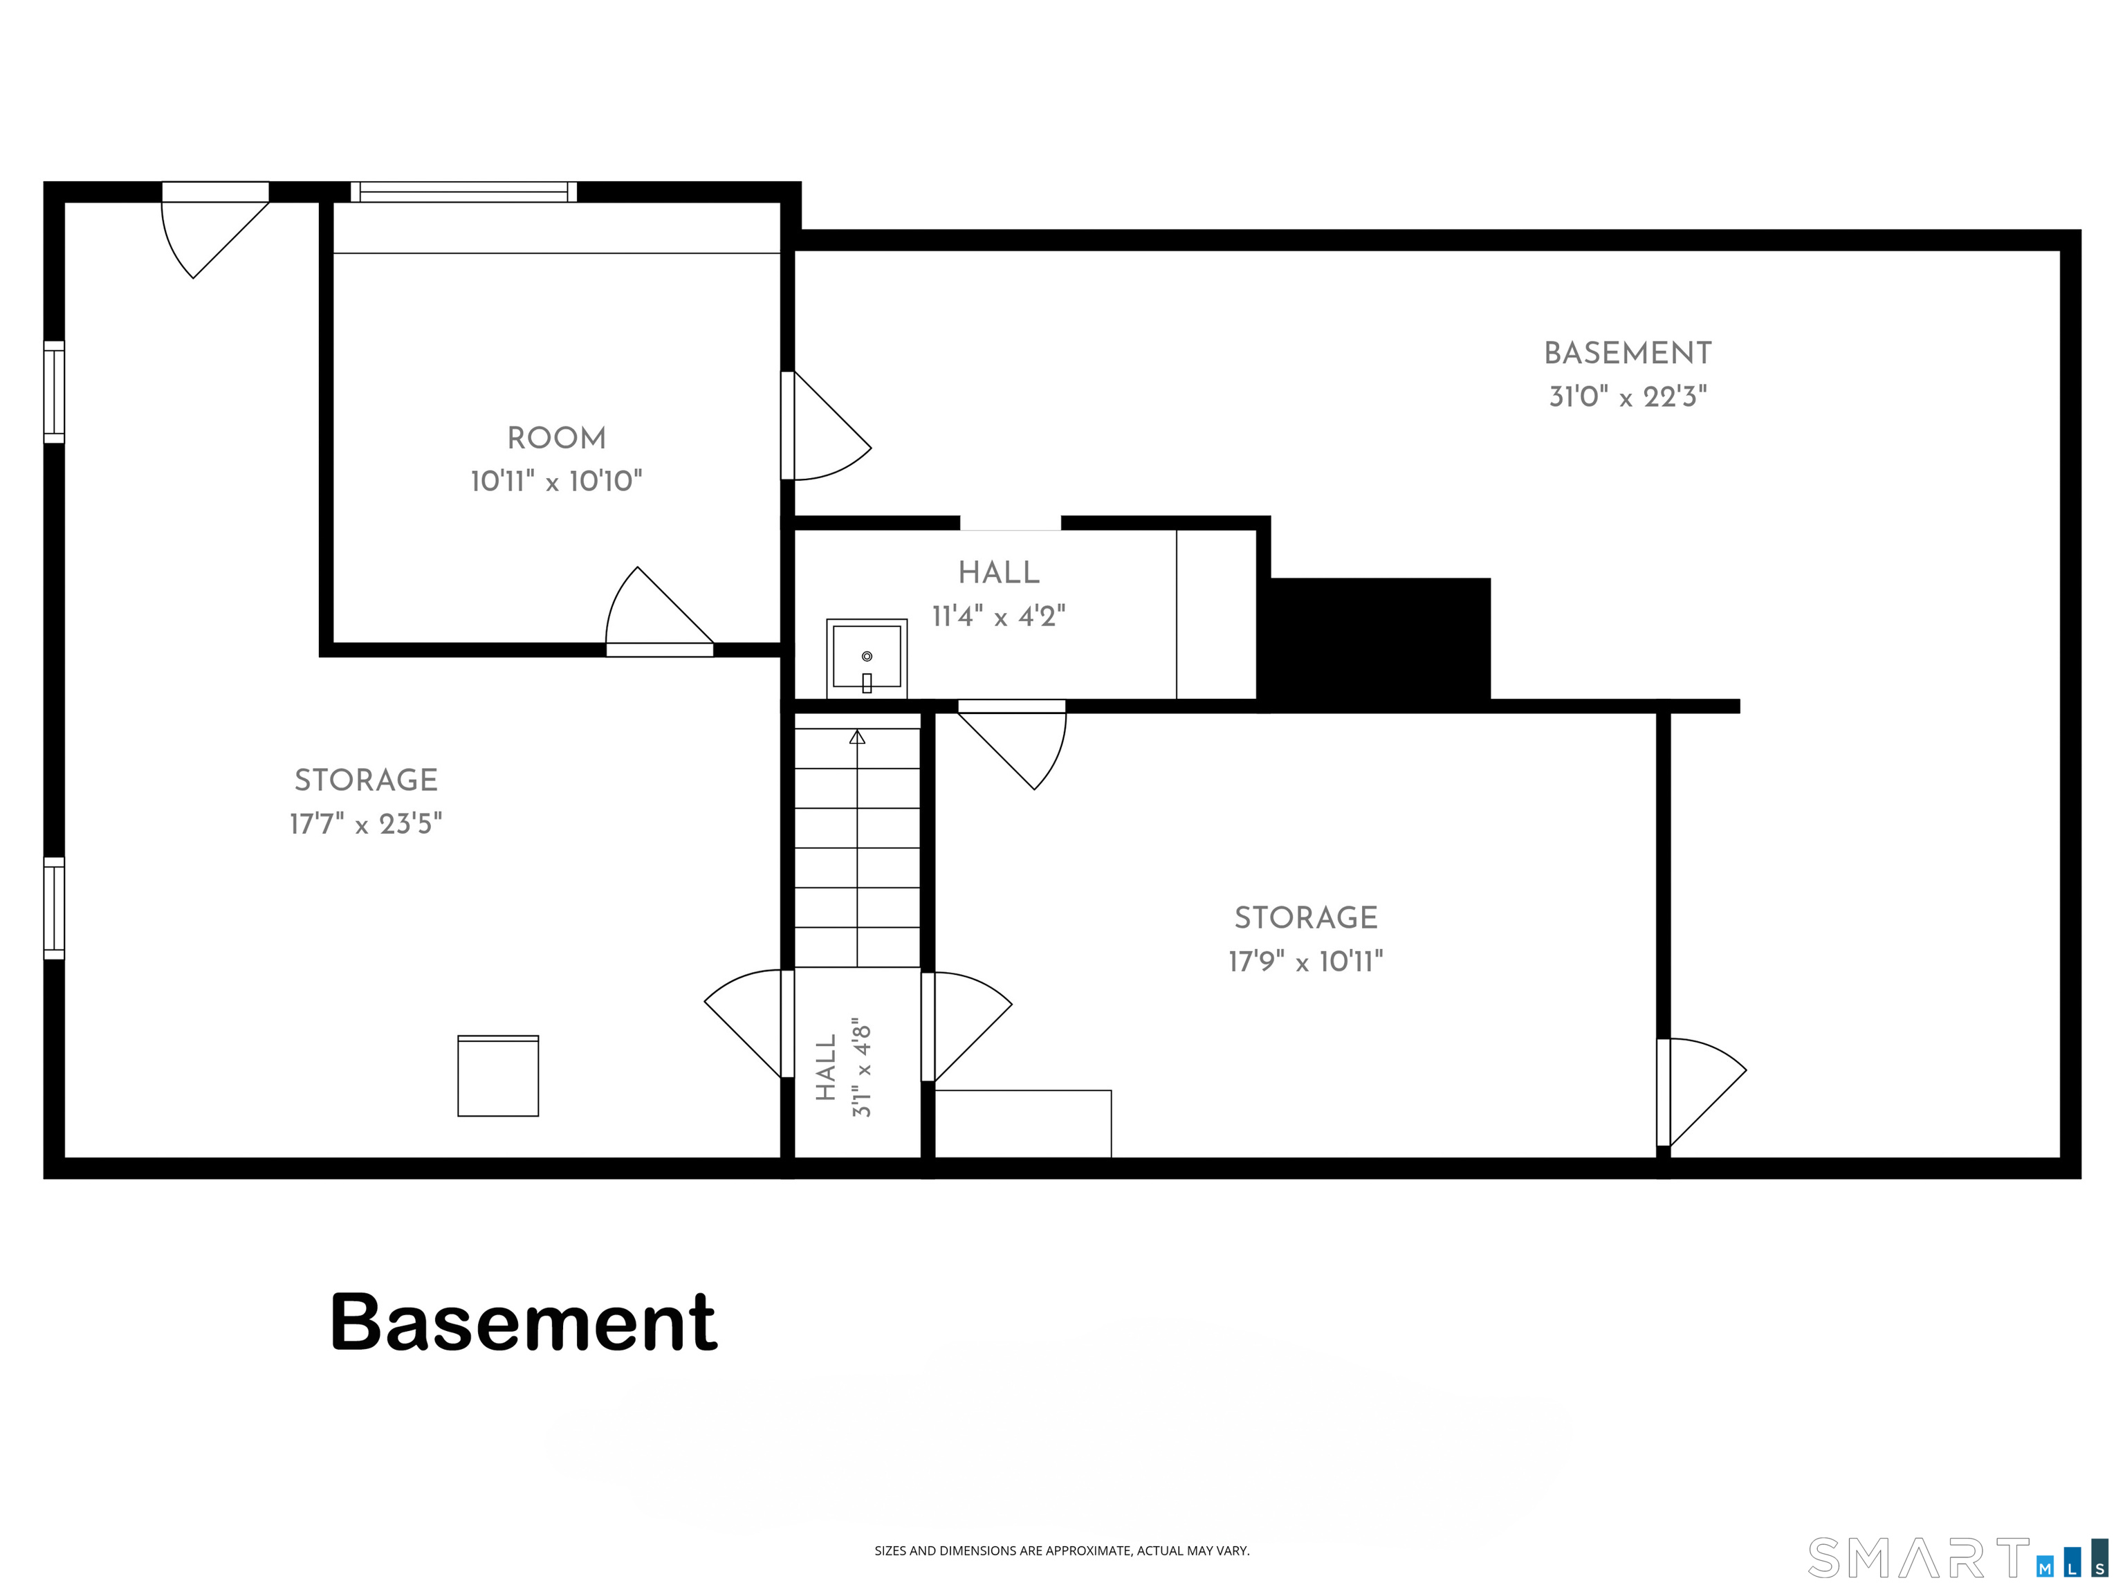
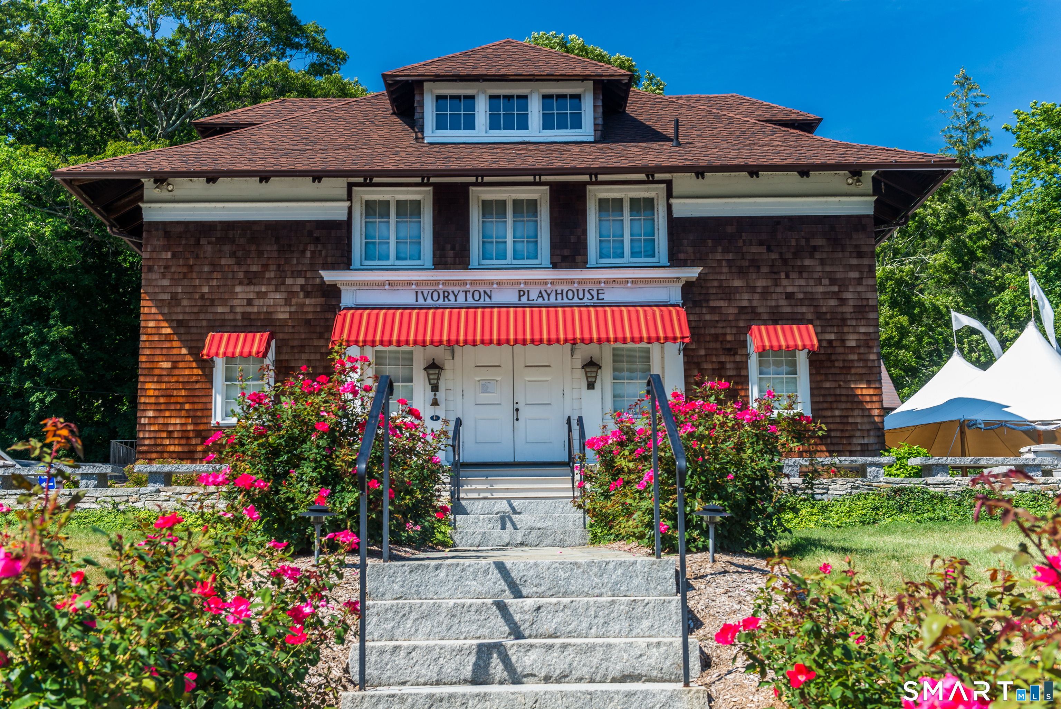
| Remarks Public Addendum: | Upstairs, you'll find two spacious bedrooms, a full bath, and two additional flexible-use rooms, providing plenty of options for an office, hobbies, or creative pursuits. The full basement adds even more versatility, with a concrete floor, abundant storage, room for a workshop, and an extra-wide walk-out door for convenient access. Beyond the property, the location puts you close to some of the area's most beloved historic attractions, including the Ivoryton Playhouse, Ivoryton Tavern, and the Essex Steam Train and Riverboat. Whether you're looking for a peaceful place to call home, a property with room to work and create, or an inviting retreat in a charming village setting, this Ivoryton home offers a unique opportunity to enjoy it all. |
| Roof Information: | Asphalt Shingle |
| Sewage System: | Septic |
| Sign Yn: | Yes |
| Sq Ft Est Heated Above Grade: | 2,314 |
| Sq Ft Total: | 2,314 |
| Swimming Pool Yn: | No |
| Tax Year: | July 2026-June 2027 |
| Total Rooms: | 10 |
| Under Agreement Yn: | No |
| Waterfront Description: | Not Applicable |
| Water Source: | Private Well |
| Year Built Source: | Public Records |
| Zoning: | RU |
Listing Courtesy of: Compass Connecticut, LLC
Listing Agent: Ed McCaffrey
(860) 575-4694
Mortgage Calculator
© 2026 Smart MLS. All rights reserved. Information is deemed reliable but not guaranteed. MLS Disclaimer: Information deemed reliable but not guaranteed to be accurate.

Smart MLS Inc. data last updated on October 08, 2026 06:51 PM - ET
Property Last Updated: October 08, 2026 06:51 PM - ET
