5 Connally Drive
Old Saybrook, CT 06475
$699,000
Open Houses
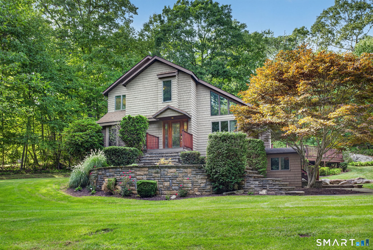
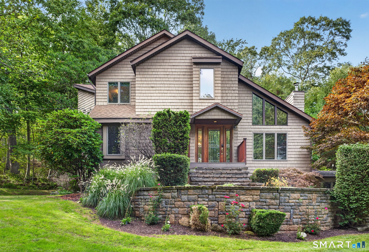
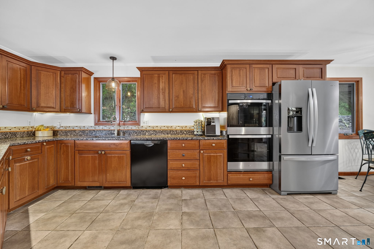
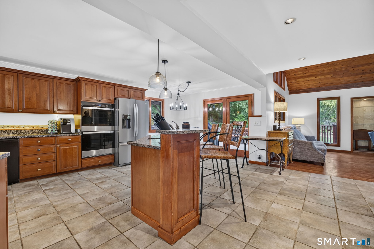
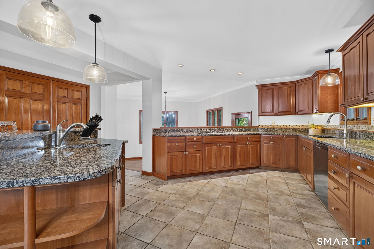
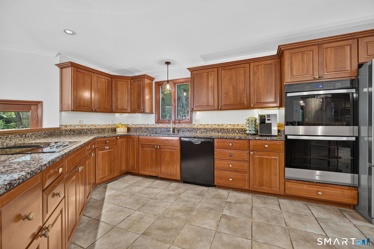
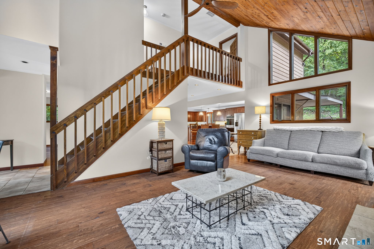
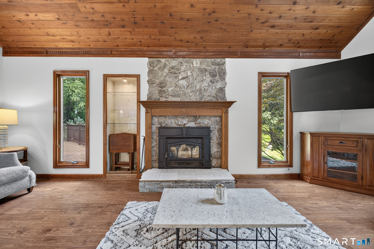
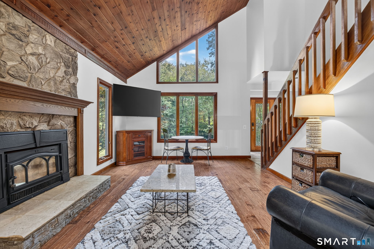
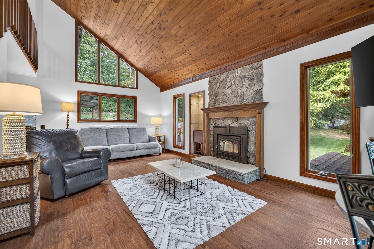
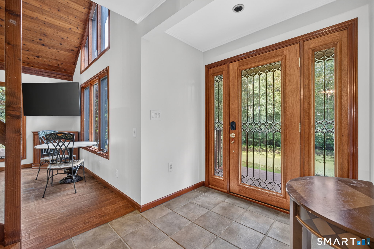
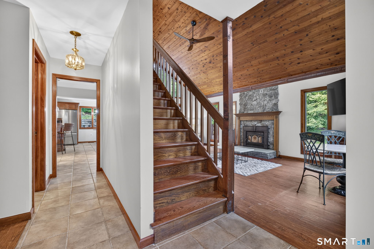
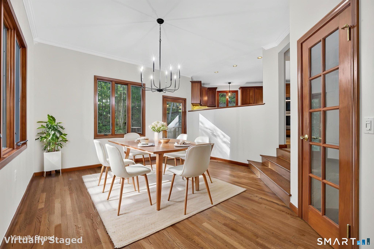
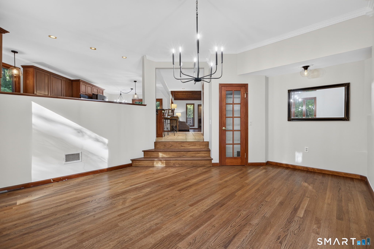
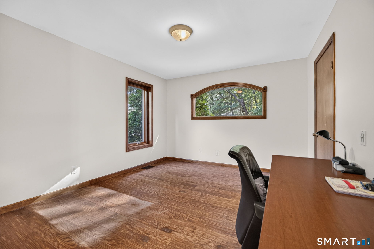
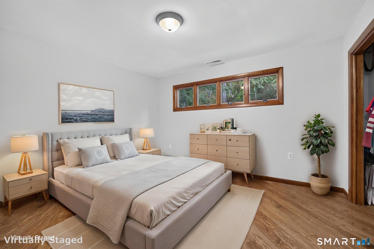
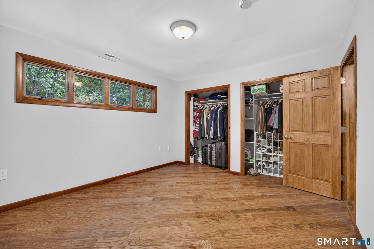
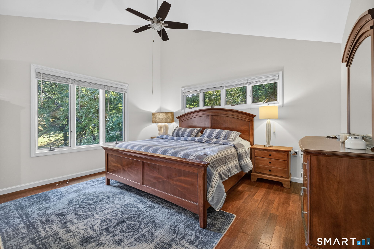
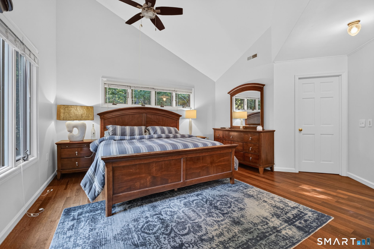
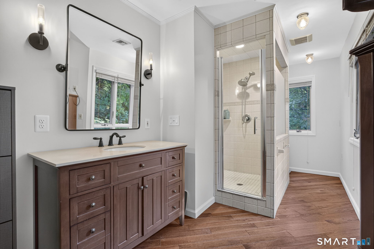
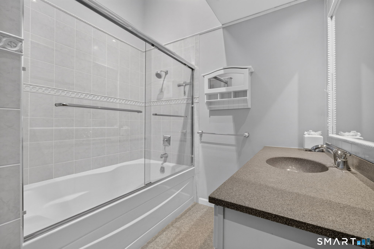
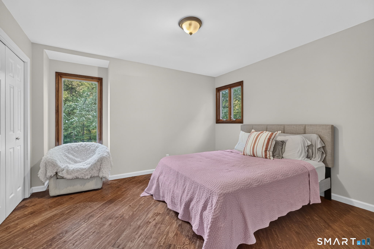
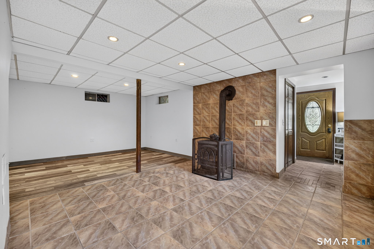
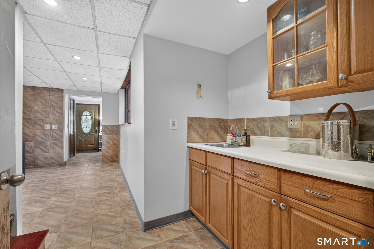
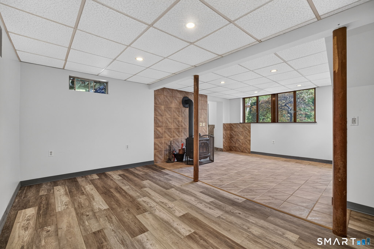
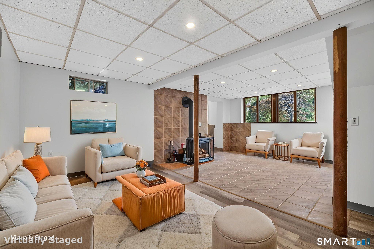
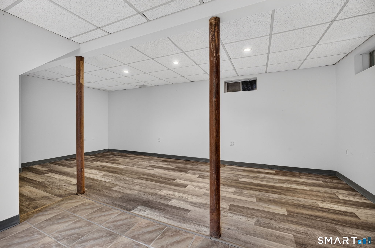
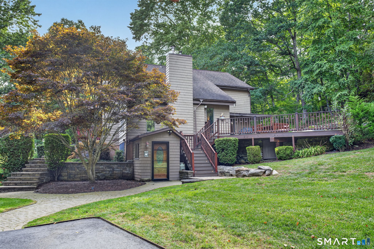
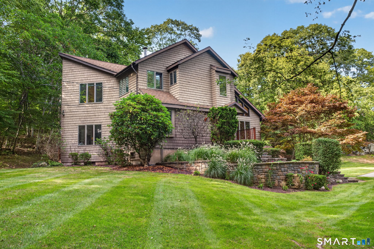
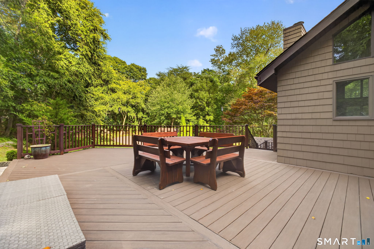
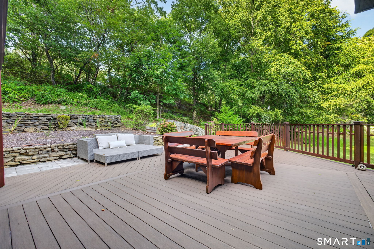
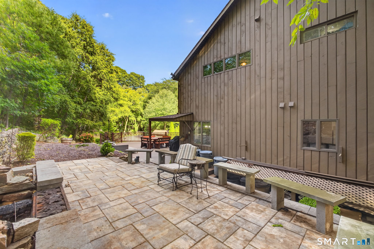
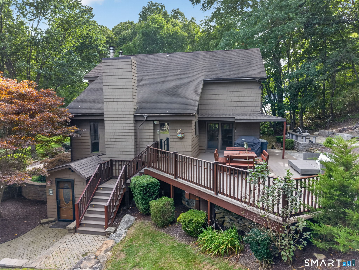
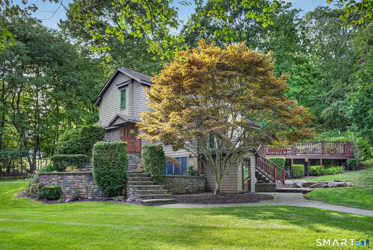
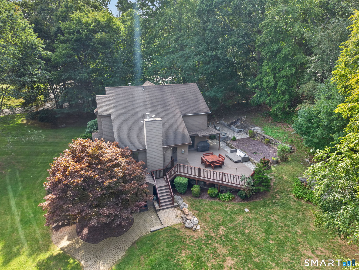
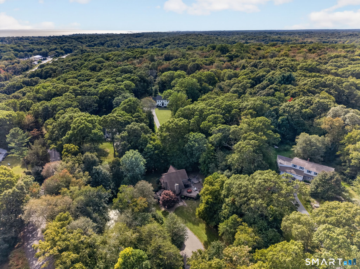
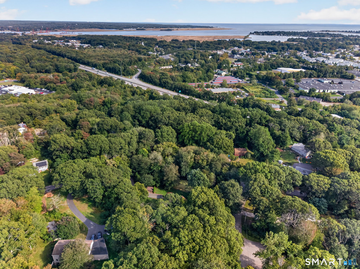
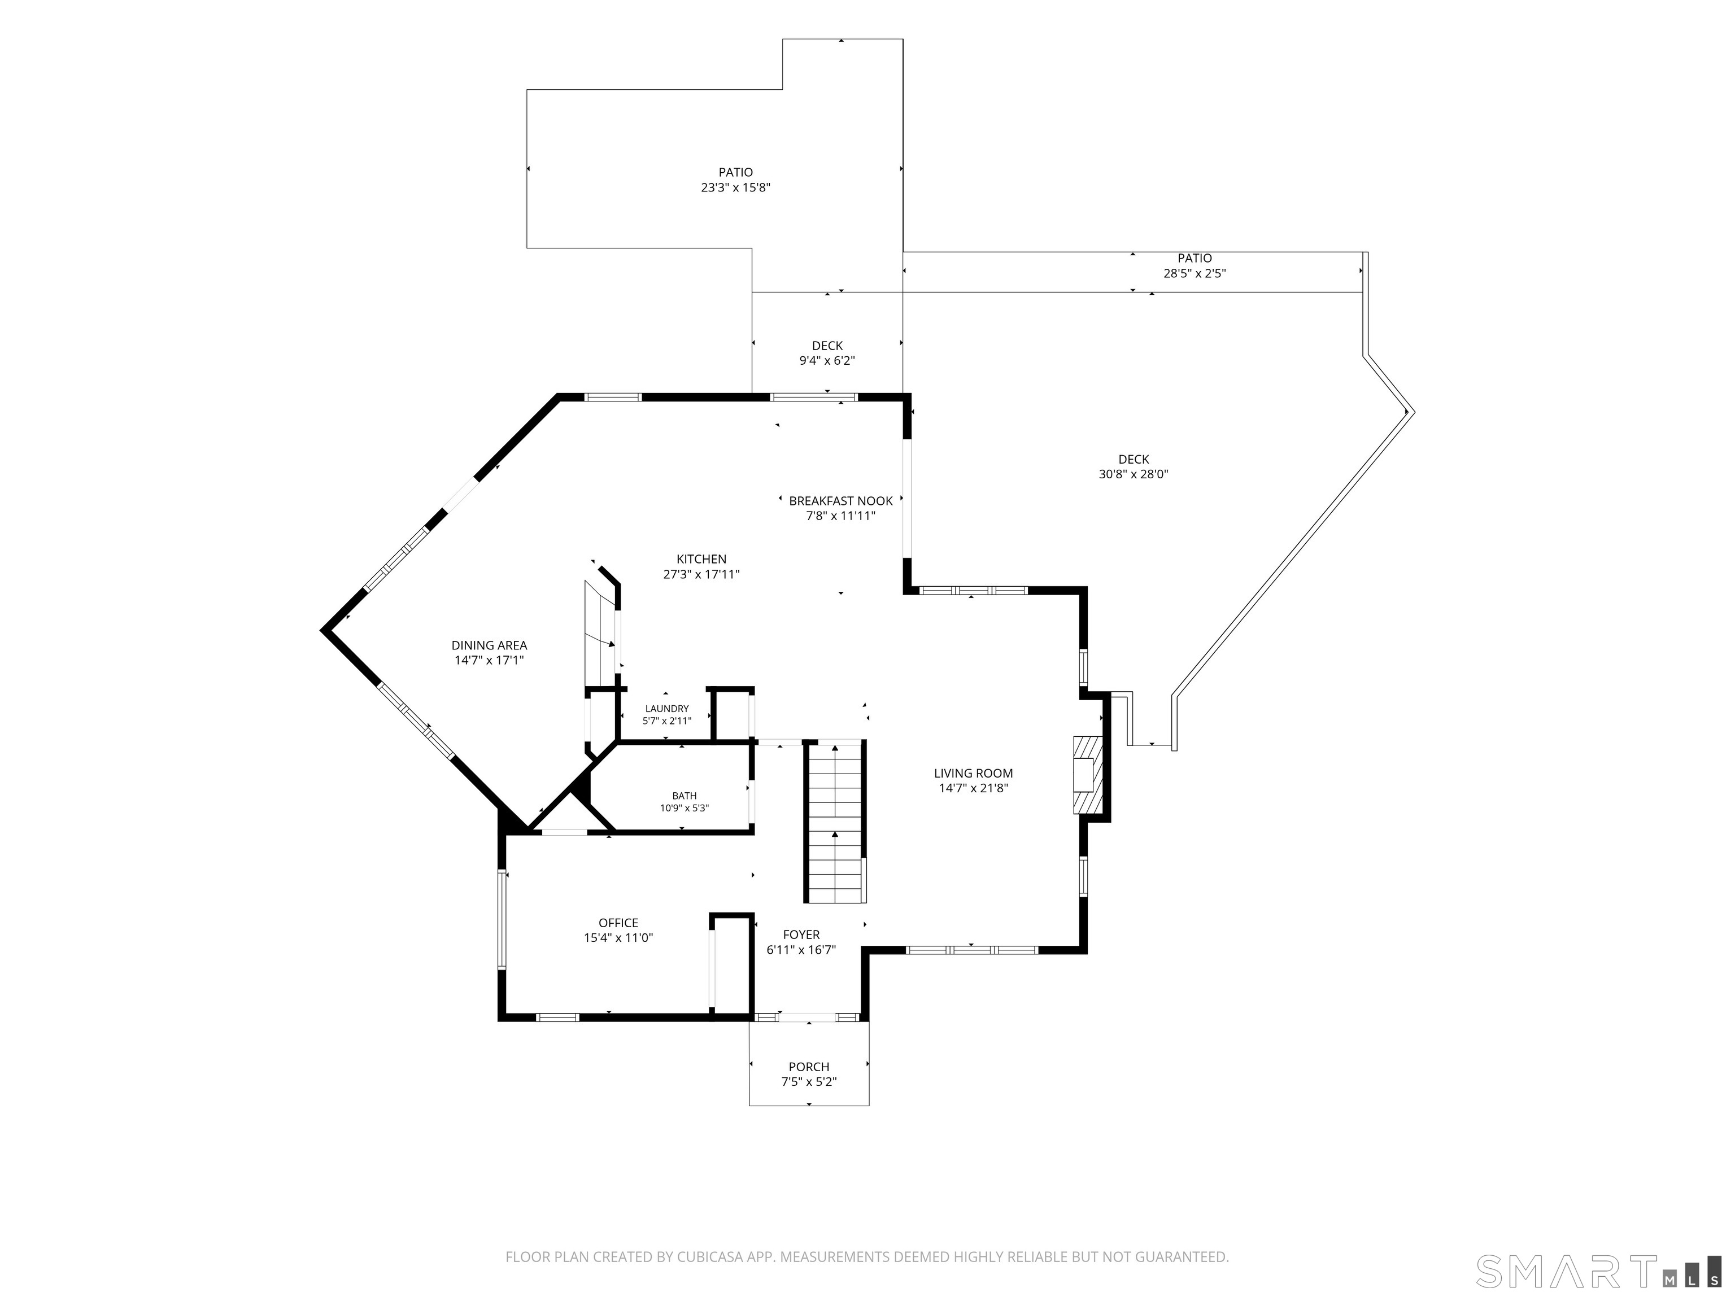
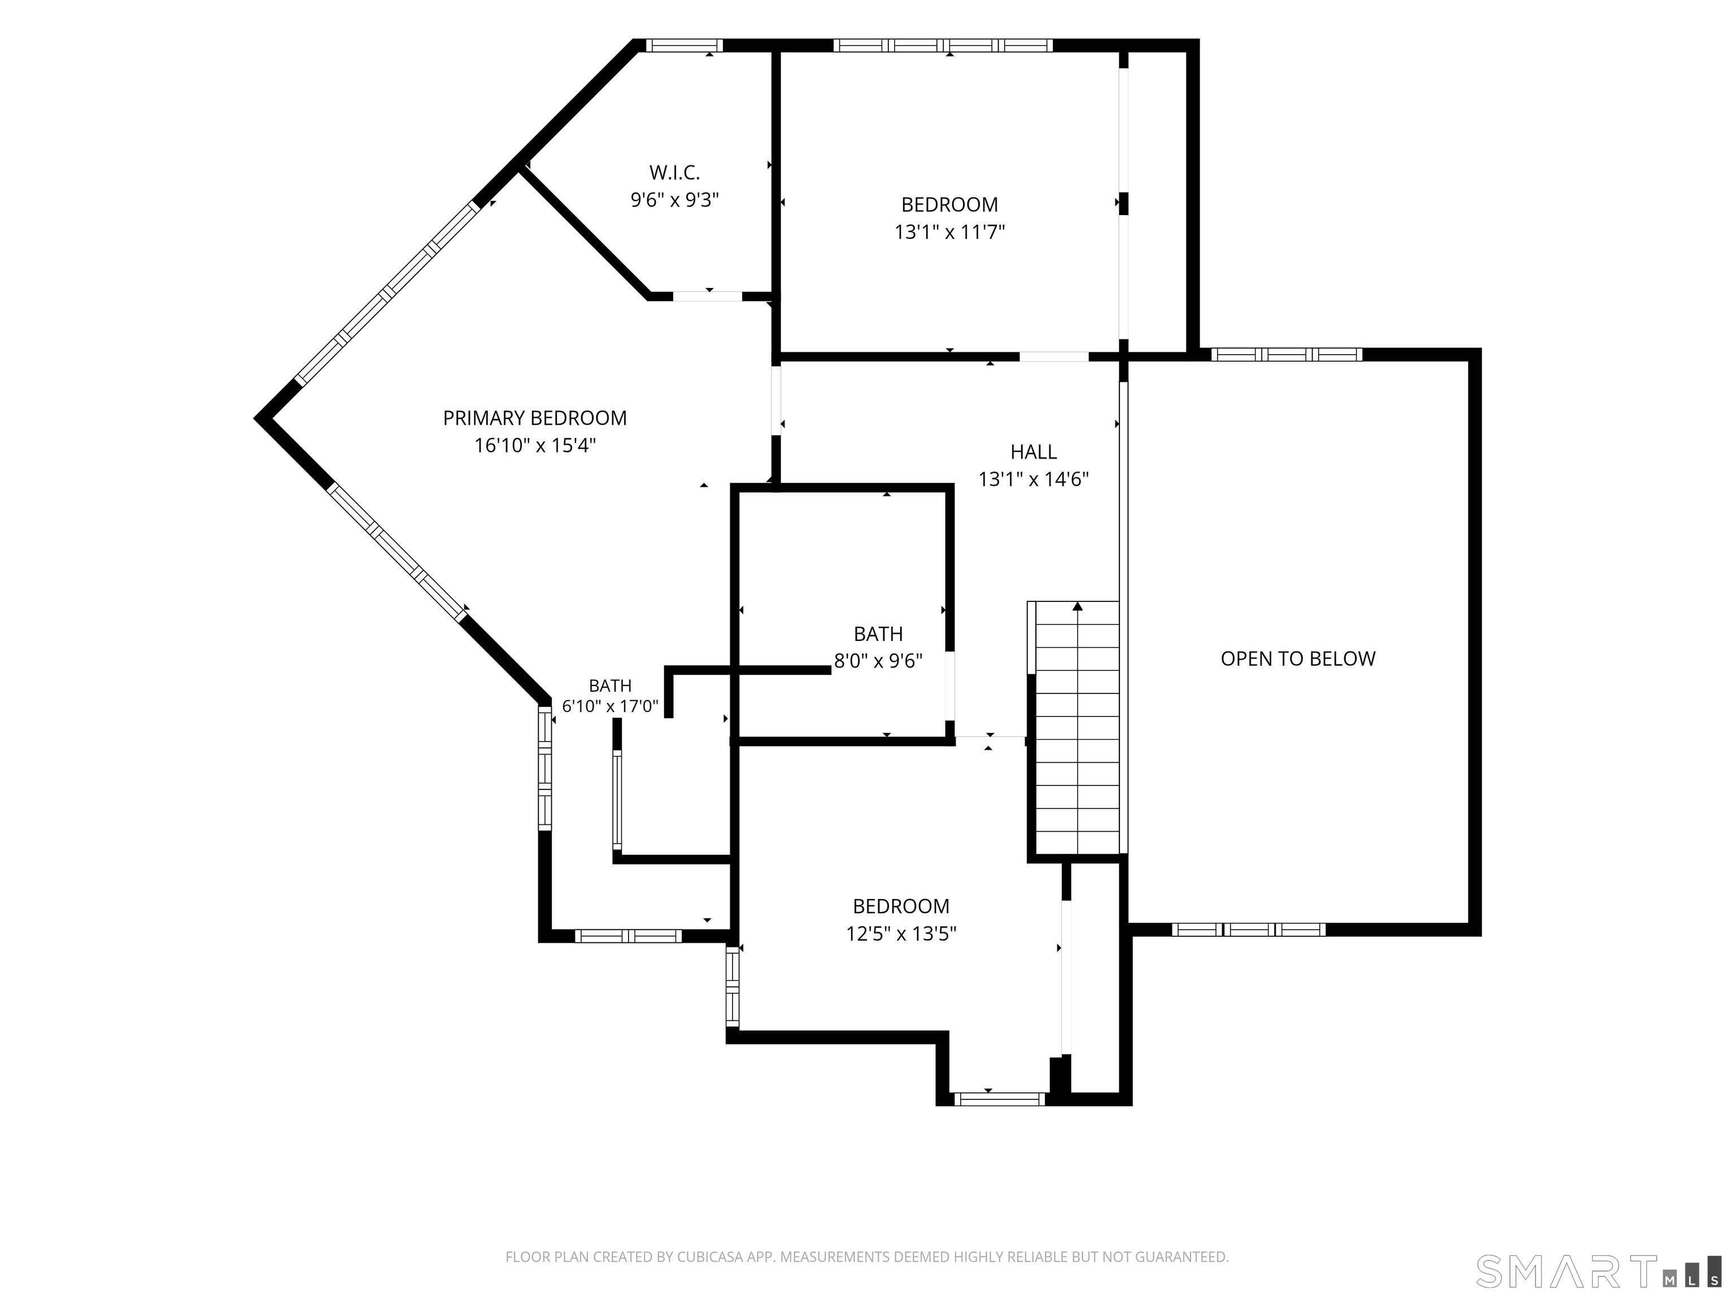
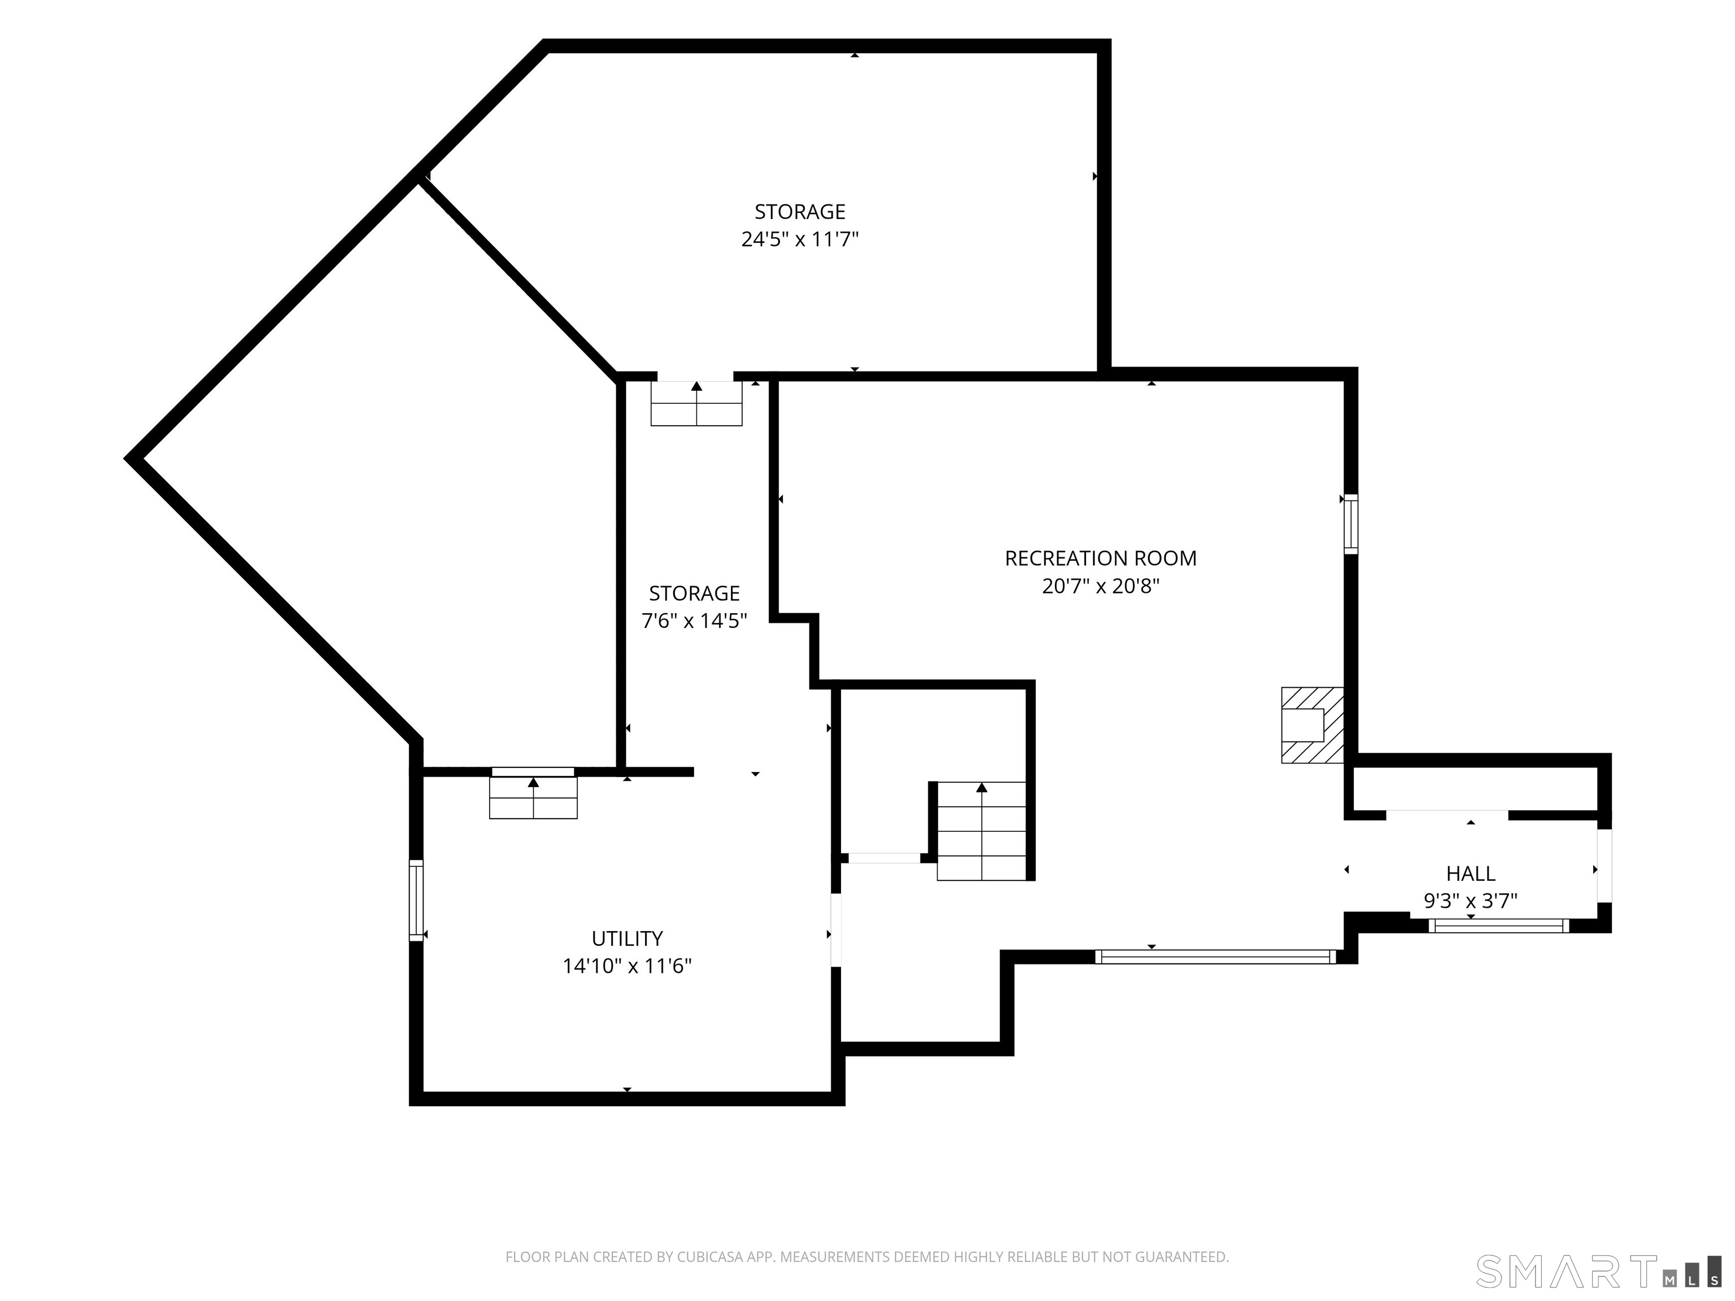
Tucked away on a beautiful, wooded 1.5-acre lot, this home offers a rare blend of absolute privacy and everyday convenience. Step inside to a freshly painted, 2,606sqft 3 bed and 3 bath open-concept floor plan designed for seamless modern living and effortless entertaining. The heart of the home is anchored by a large kitchen featuring granite countertops, an island with high-top seating, ample cabinet space, and a functional layout that flows beautifully into the main living space. This main living space features a dramatic living room with a wall of windows that frame peaceful nature views and a soaring cathedral ceiling that maximize the sense of space and light. A dedicated home office, a distinct step-down dining room, and a gorgeous full bathroom complete the first floor. Three generous bedrooms and two more full baths upstairs provide plenty of room for family or guests. The finished walkout basement allows for seamless outdoor access, making it a perfect rec room, gym, or media center. Outside, the expansive deck serves as the ideal backdrop for al-fresco dining, summer barbecues, or quiet mornings enjoying your peaceful, private outdoor space. Situated just minutes from Old Saybrook's vibrant town center and train station, this home provides a quiet escape with upscale dining, boutique shopping, beautiful shoreline beaches and a 1,000 acre nature preserve just a short distance away.
| Listing Id: | 24208801 |
|---|---|
| List Price: | $699,000 |
| Property Type: | Single Family |
| Status: | Active |
| Bank Owned Property: | No |
| Beds Total: | 3 |
| Baths Full: | 3 |
| Living Area Sqft Per Public Record: | 2,091 |
| Property Tax: | $4,876 |
| Acres: | 1.5 |
| Style: | Contemporary |
| Direct Waterfront Yn: | No |
| City: | Old Saybrook |
| County: | Middlesex |
| Postal Code: | 06475 |
| Year Built: | 1982 |
| Acres Source: | Public Records |
| Agent Owner Yn: | No |
| Appliances Included: | Electric Cooktop, Wall Oven, Refrigerator, Dishwasher, Washer, Electric Dryer |
| Assessed Value: | $309,200 |
| Attic Description: | Pull-Down Stairs |
| Attic Yn: | Yes |
| Basement Description: | Yes |
| Basement Description: | Partial,Partially Finished,Partial With Walk-Out |
| Baths Total: | 3 |
| Comp Only Manual Yn: | No |
| Cooling System: | Central Air |
| Current Price: | $699,000.00 |
| Directions: | GPS friendly |
| Display Fair Market Value Yn: | No |
| Driveway Type: | Private, Paved |
| Elementary School: | Per Board of Ed |
| Expected Active Date: | 2026-10-08 |
| Exterior Siding: | Shake, Cedar, Wood |
| Fireplaces Total: | 2 |
| Foundation Type: | Concrete |
| Fuel Tank Location: | In Basement |
| Garage & Parking: | Driveway |
| Heat Fuel Type: | Oil |
| Heat Type: | Hot Air |
| High School: | Per Board of Ed |
| Home Owner's Assocation: | No |
| Home Warranty Offered Yn: | No |
| Hot Water Description: | Oil, Electric, Domestic |
| Interior Features: | Security System |
| Laundry Room Info: | Main Level |
| Laundry Room Location: | Main |
| Listing Contract Date: | 2026-09-30 |
| Lot Description: | Level Lot, Sloping Lot |
| Mil Rate Total: | $15.77 |
| Status: | Active |
| Nearby Amenities: | Golf Course, Library, Medical Facilities, Park, Public Transportation, Shopping/Mall |
| New Construction Type: | No/Resale |
| Occupied By: | Owner |
| Original List Price: | $699,000 |
| Parcel Number: | 1028500 |
| Parking Total Spaces: | 8 |
| Possession Availability: | Negotiable |
| Potential Short Sale: | No |
| Preferred Phone: | (860) 575-9269 |
| Price: | $699,000 |
| Roof Information: | Asphalt Shingle |
| Sewage System: | Septic |
| Sign Yn: | Yes |
| Sq Ft Est Heated Above Grade: | 2,091 |
| Sq Ft Est Heated Below Grade: | 515 |
| Sq Ft Total: | 2,606 |
| Swimming Pool Yn: | No |
| Tax Year: | July 2026-June 2027 |
| Total Rooms: | 6 |
| Under Agreement Yn: | No |
| Waterfront Description: | Not Applicable |
| Water Source: | Private Well |
| Year Built Source: | Public Records |
| Zoning: | AA-1 |
Listing Courtesy of: William Pitt Sotheby's Int'l
Listing Agent: Shawn Atkinson
(860) 575-9269
Mortgage Calculator
© 2026 Smart MLS. All rights reserved. Information is deemed reliable but not guaranteed. MLS Disclaimer: Information deemed reliable but not guaranteed to be accurate.

Smart MLS Inc. data last updated on October 08, 2026 06:45 PM - ET
Property Last Updated: October 08, 2026 06:45 PM - ET
