5 Bradley Street
Stonington, CT 06378
$529,000 - Stonington Borough
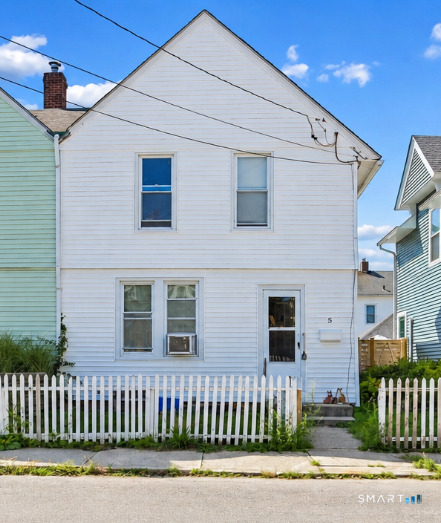
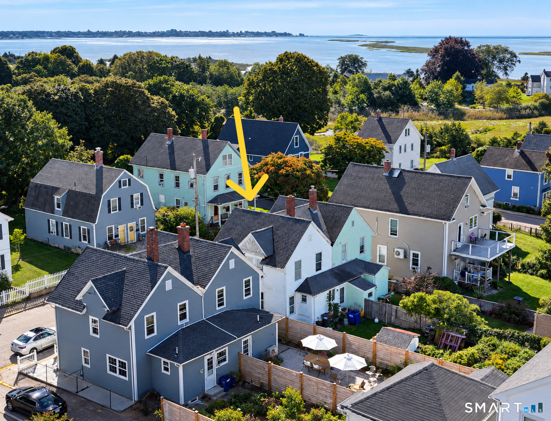
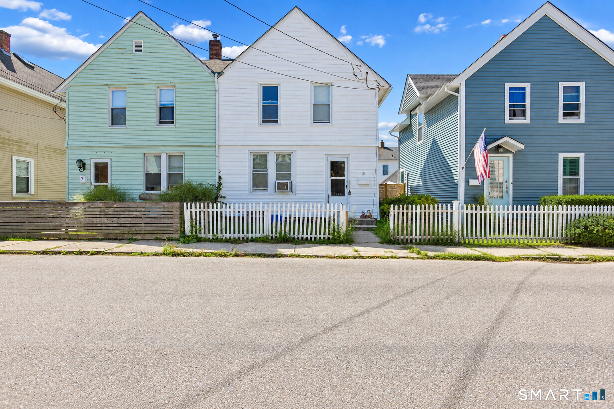
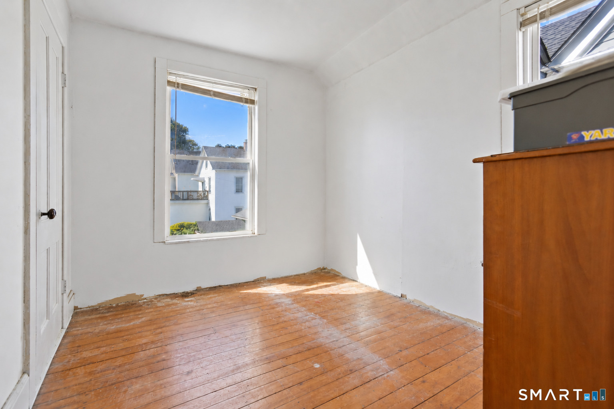
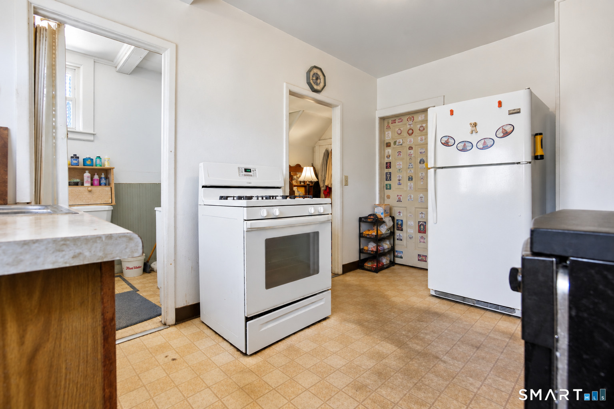
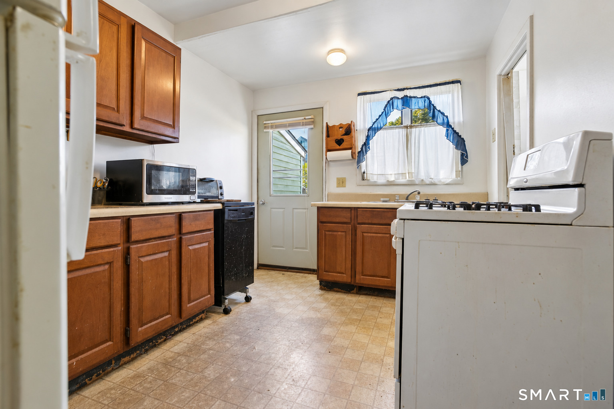
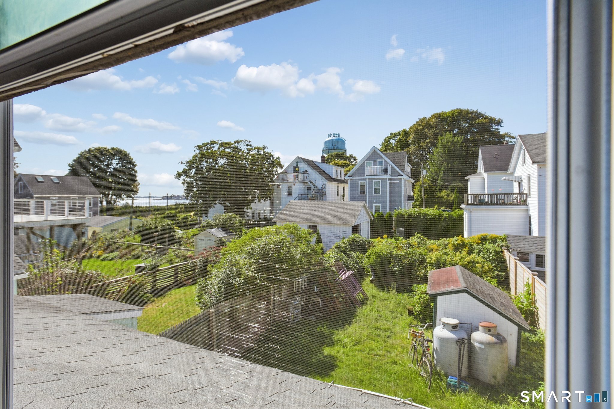
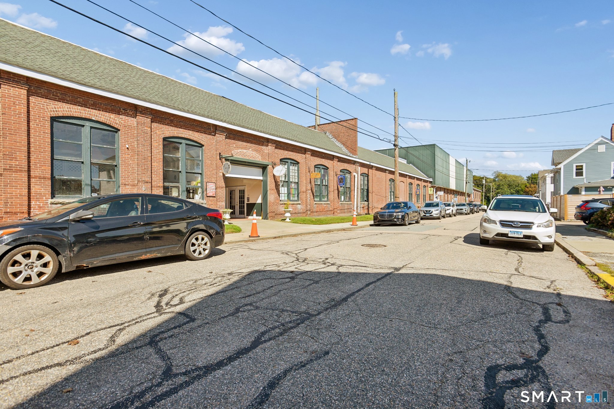
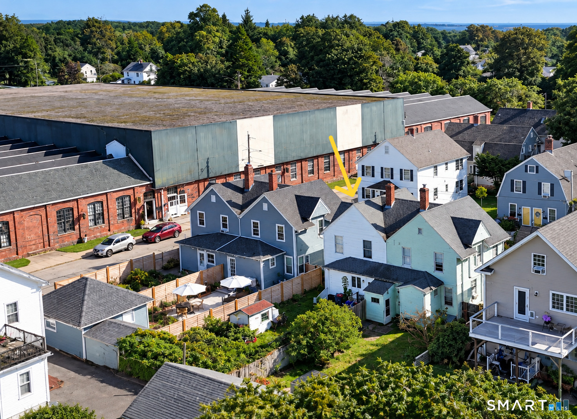
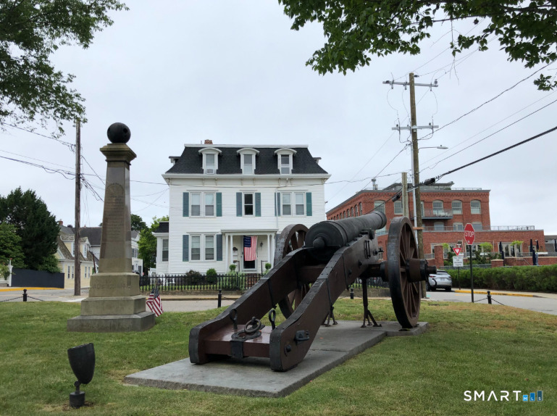
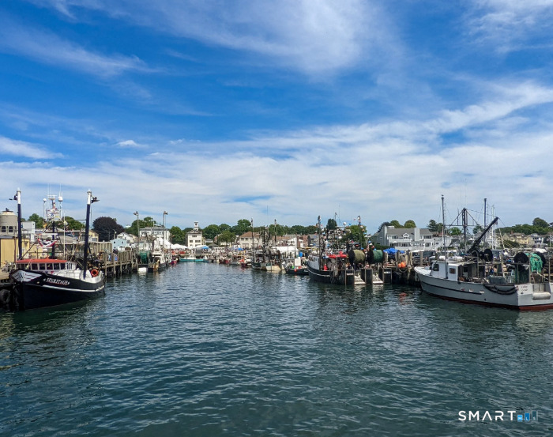
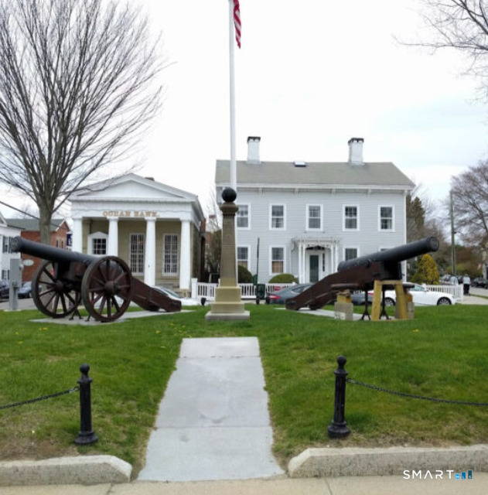
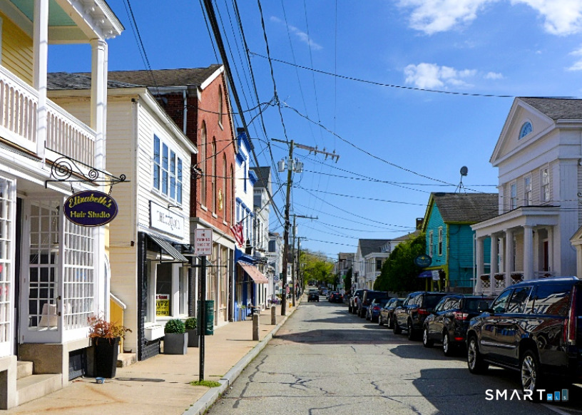
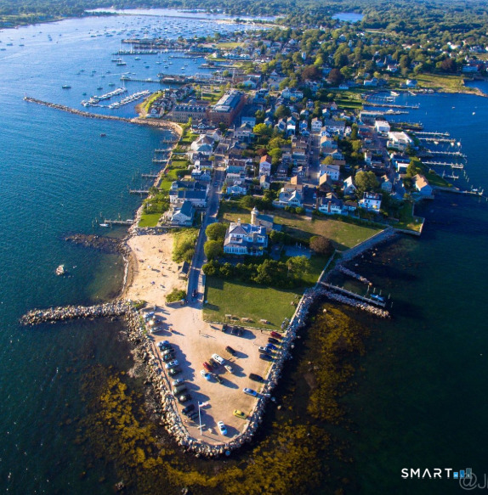
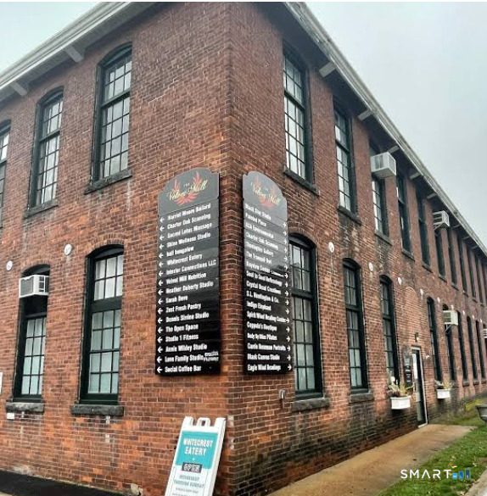
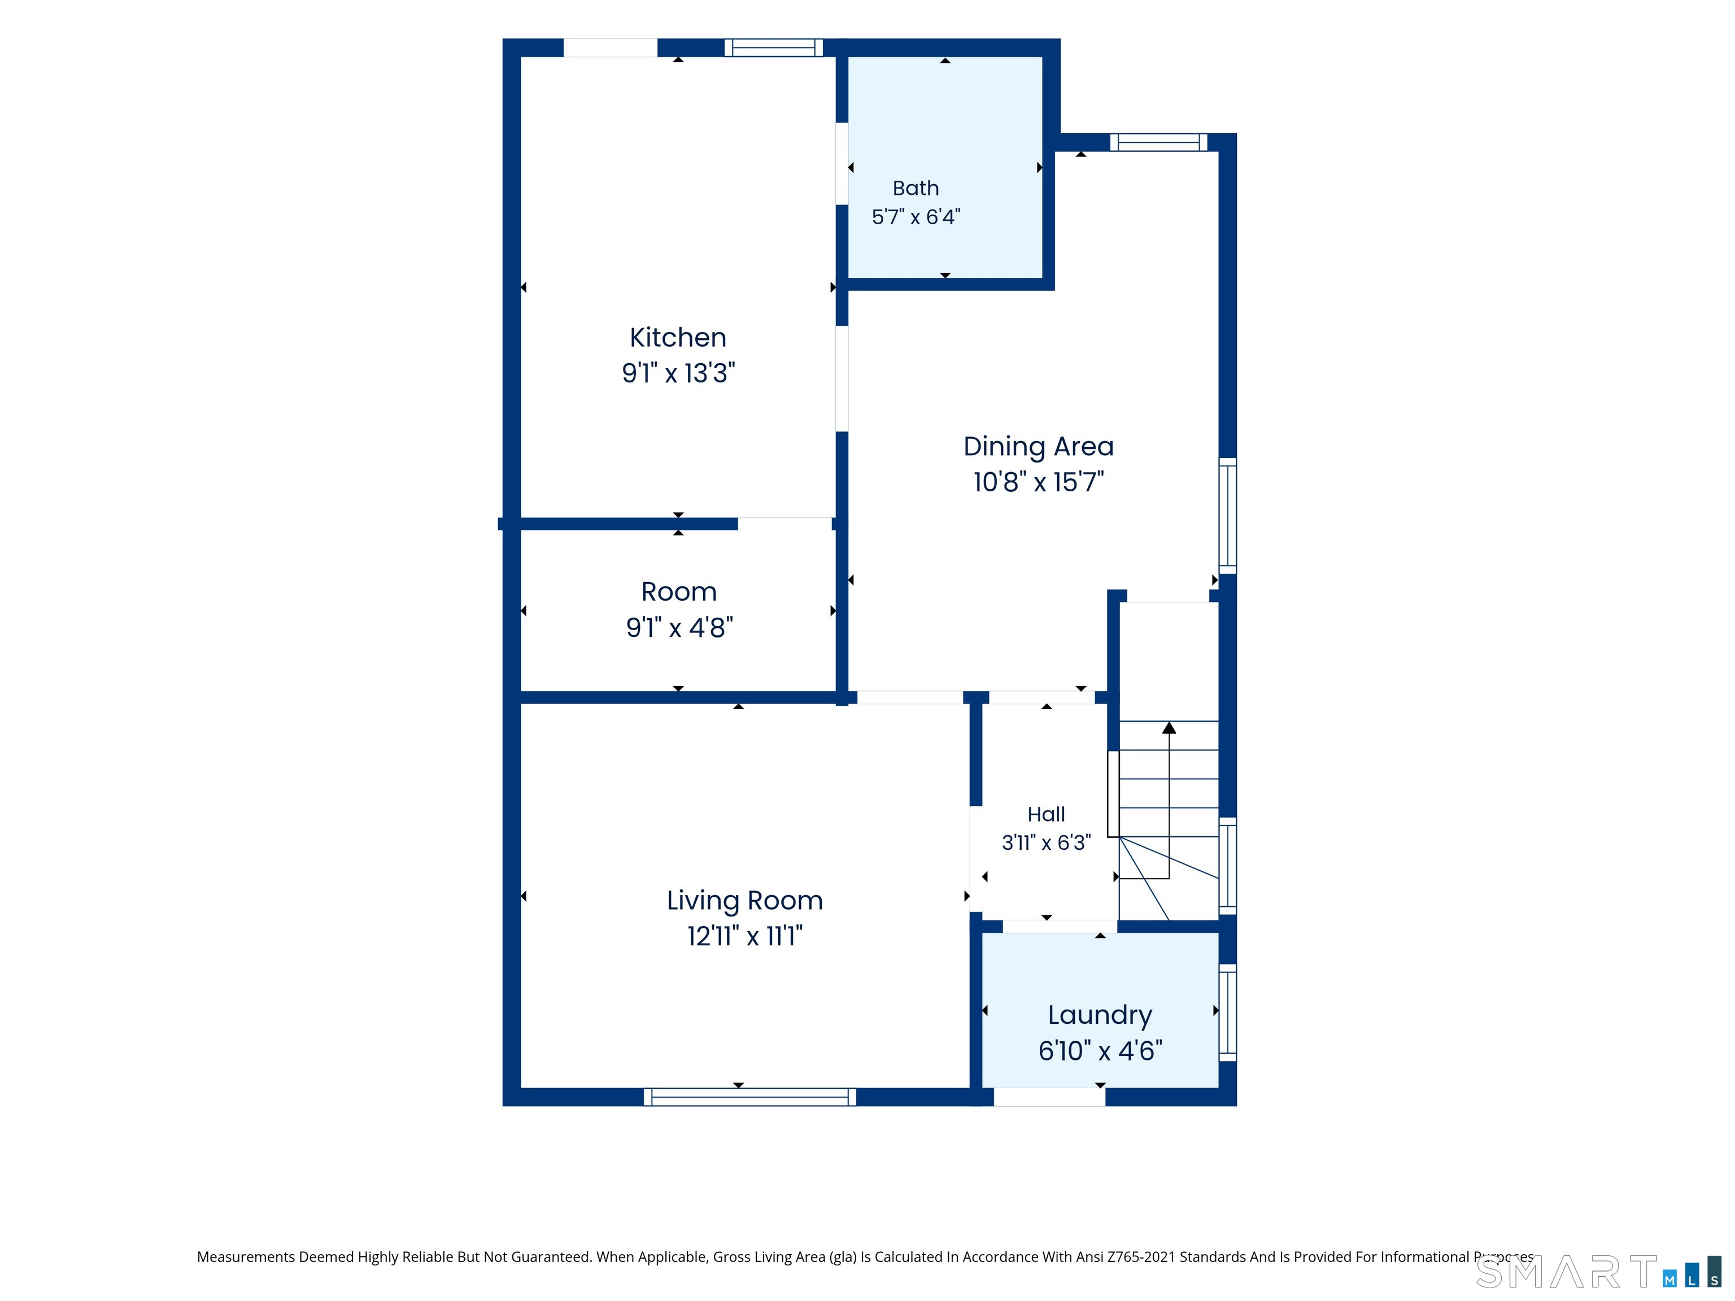
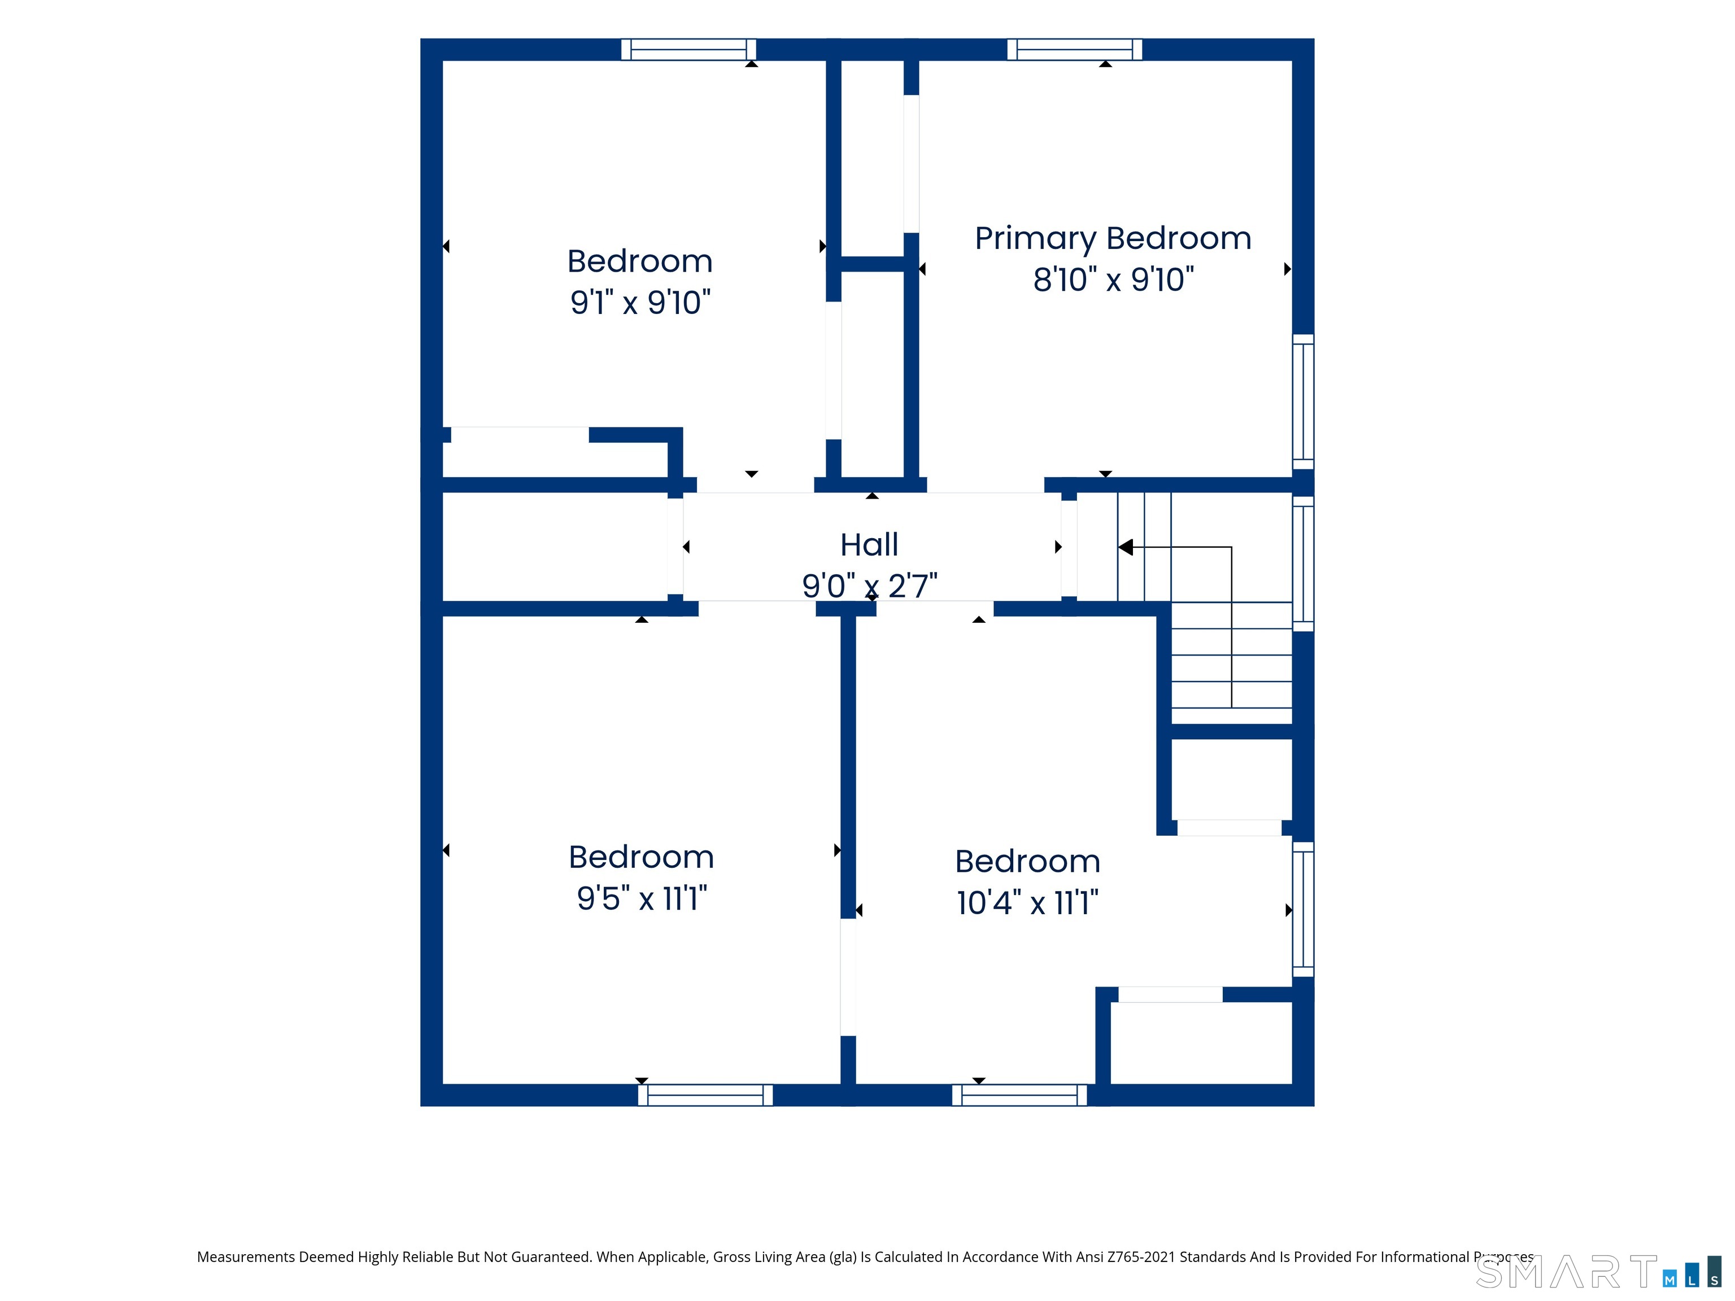
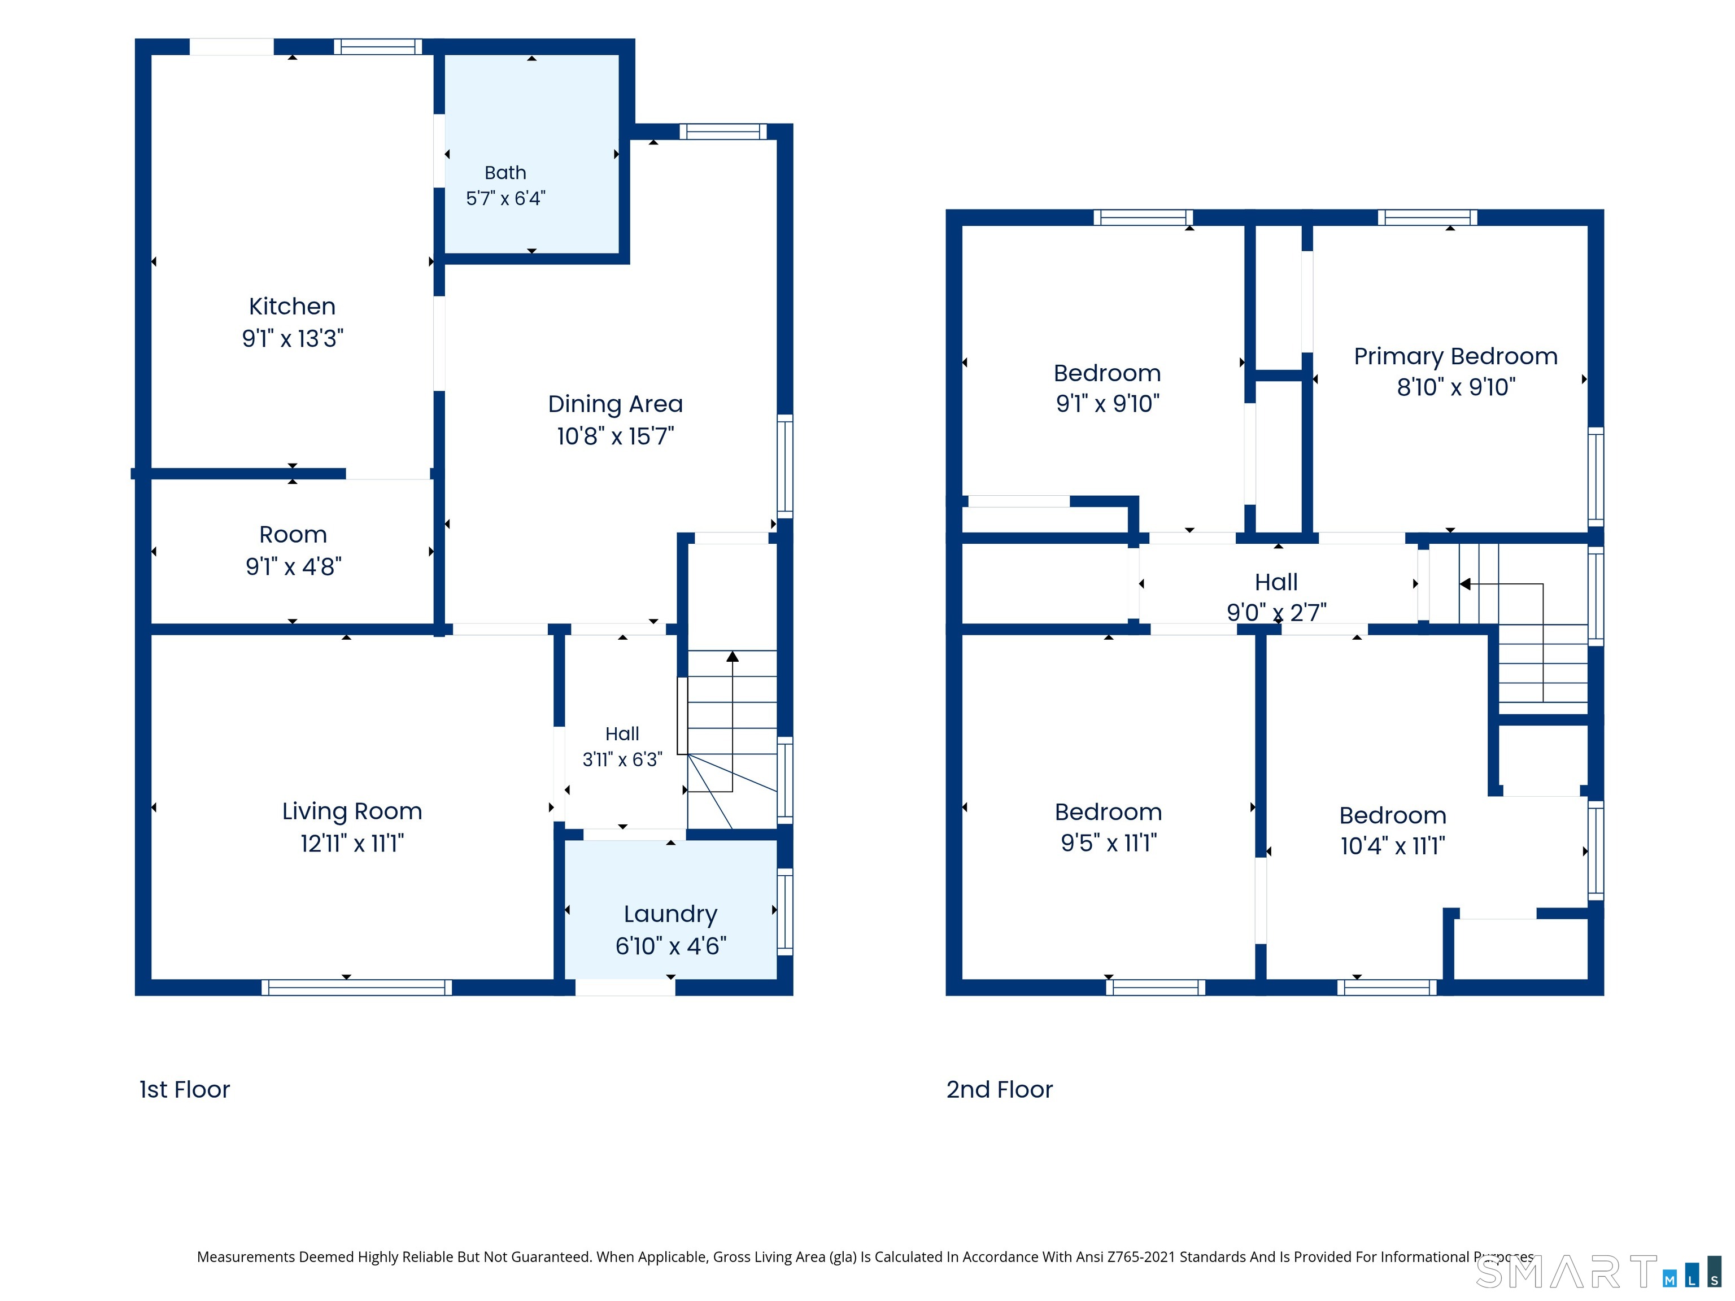
Tucked away in the heart of Stonington Borough, 5 Bradley Street offers a rare chance to claim a piece of one of New England's most storied fishing villages. This four-bedroom Victorian attached single-family home in the heart of Stonington Borough serves as a blank canvas for your vision, perfectly positioned to enjoy the vibrant lifestyle that defines this coastal community. The bones of this circa-1886 home provide a solid head start for your renovation journey. Inside, the original character shines through with hardwood floors running throughout the living room, dining room, and all four bedrooms. While the interior is ready for a full aesthetic transformation, the layout and existing features offer a fantastic foundation for an investment project or a custom residence tailored to your specific taste. The location is truly unbeatable. You are just moments away from the creative energy of the Velvet Mill, home to local artisanal shops, breweries, and eateries. The downtown area's renowned dining and boutique scene is also within easy reach, allowing you to fully immerse yourself in the Borough's unique charm. Whether you are looking to renovate and flip or create your own dream retreat by the water, this property represents a significant opportunity in a premier Stonington location. Bring your contractor and your imagination to see the potential waiting at 5 Bradley Street!
| Listing Id: | 24207351 |
|---|---|
| List Price: | $529,000 |
| Property Type: | Single Family |
| Status: | Active |
| Bank Owned Property: | No |
| Beds Total: | 4 |
| Baths Full: | 1 |
| Living Area Sqft Per Public Record: | 1,039 |
| Property Tax: | $3,447 |
| Acres: | 0.05 |
| Style: | Half Duplex |
| Direct Waterfront Yn: | No |
| City: | Stonington |
| Neighborhood: | Stonington Borough |
| County: | New London |
| Postal Code: | 06378 |
| Year Built: | 1886 |
| Acres Source: | Public Records |
| Agent Owner Yn: | No |
| Appliances Included: | Gas Range, Refrigerator, Dishwasher, Washer, Electric Dryer |
| Assessed Value: | $158,900 |
| Attic Description: | Pull-Down Stairs |
| Attic Yn: | Yes |
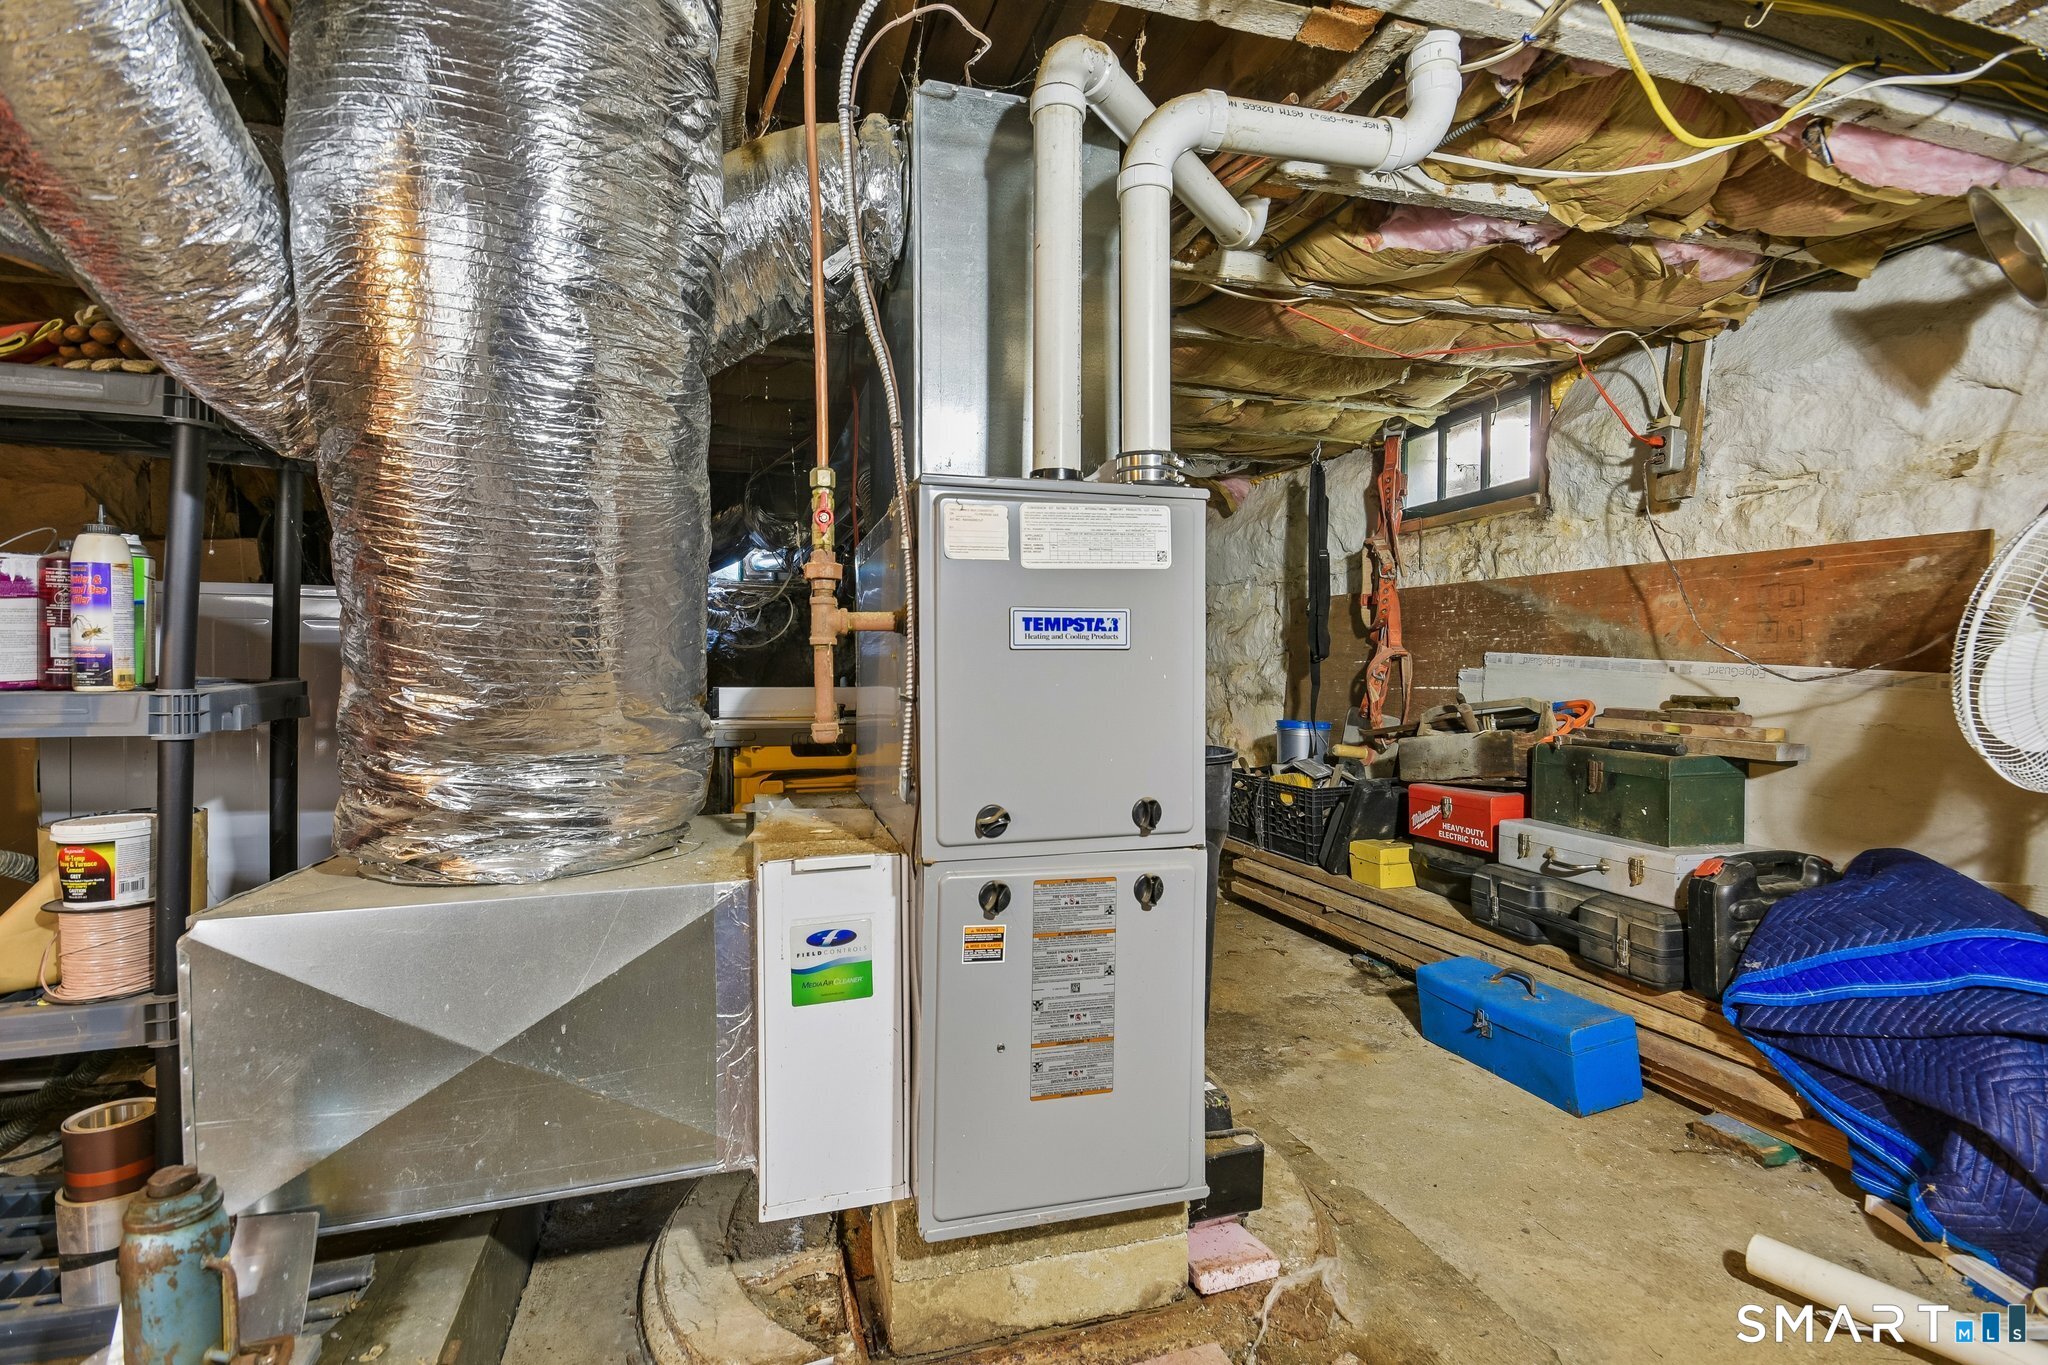
| Basement Description: | Yes |
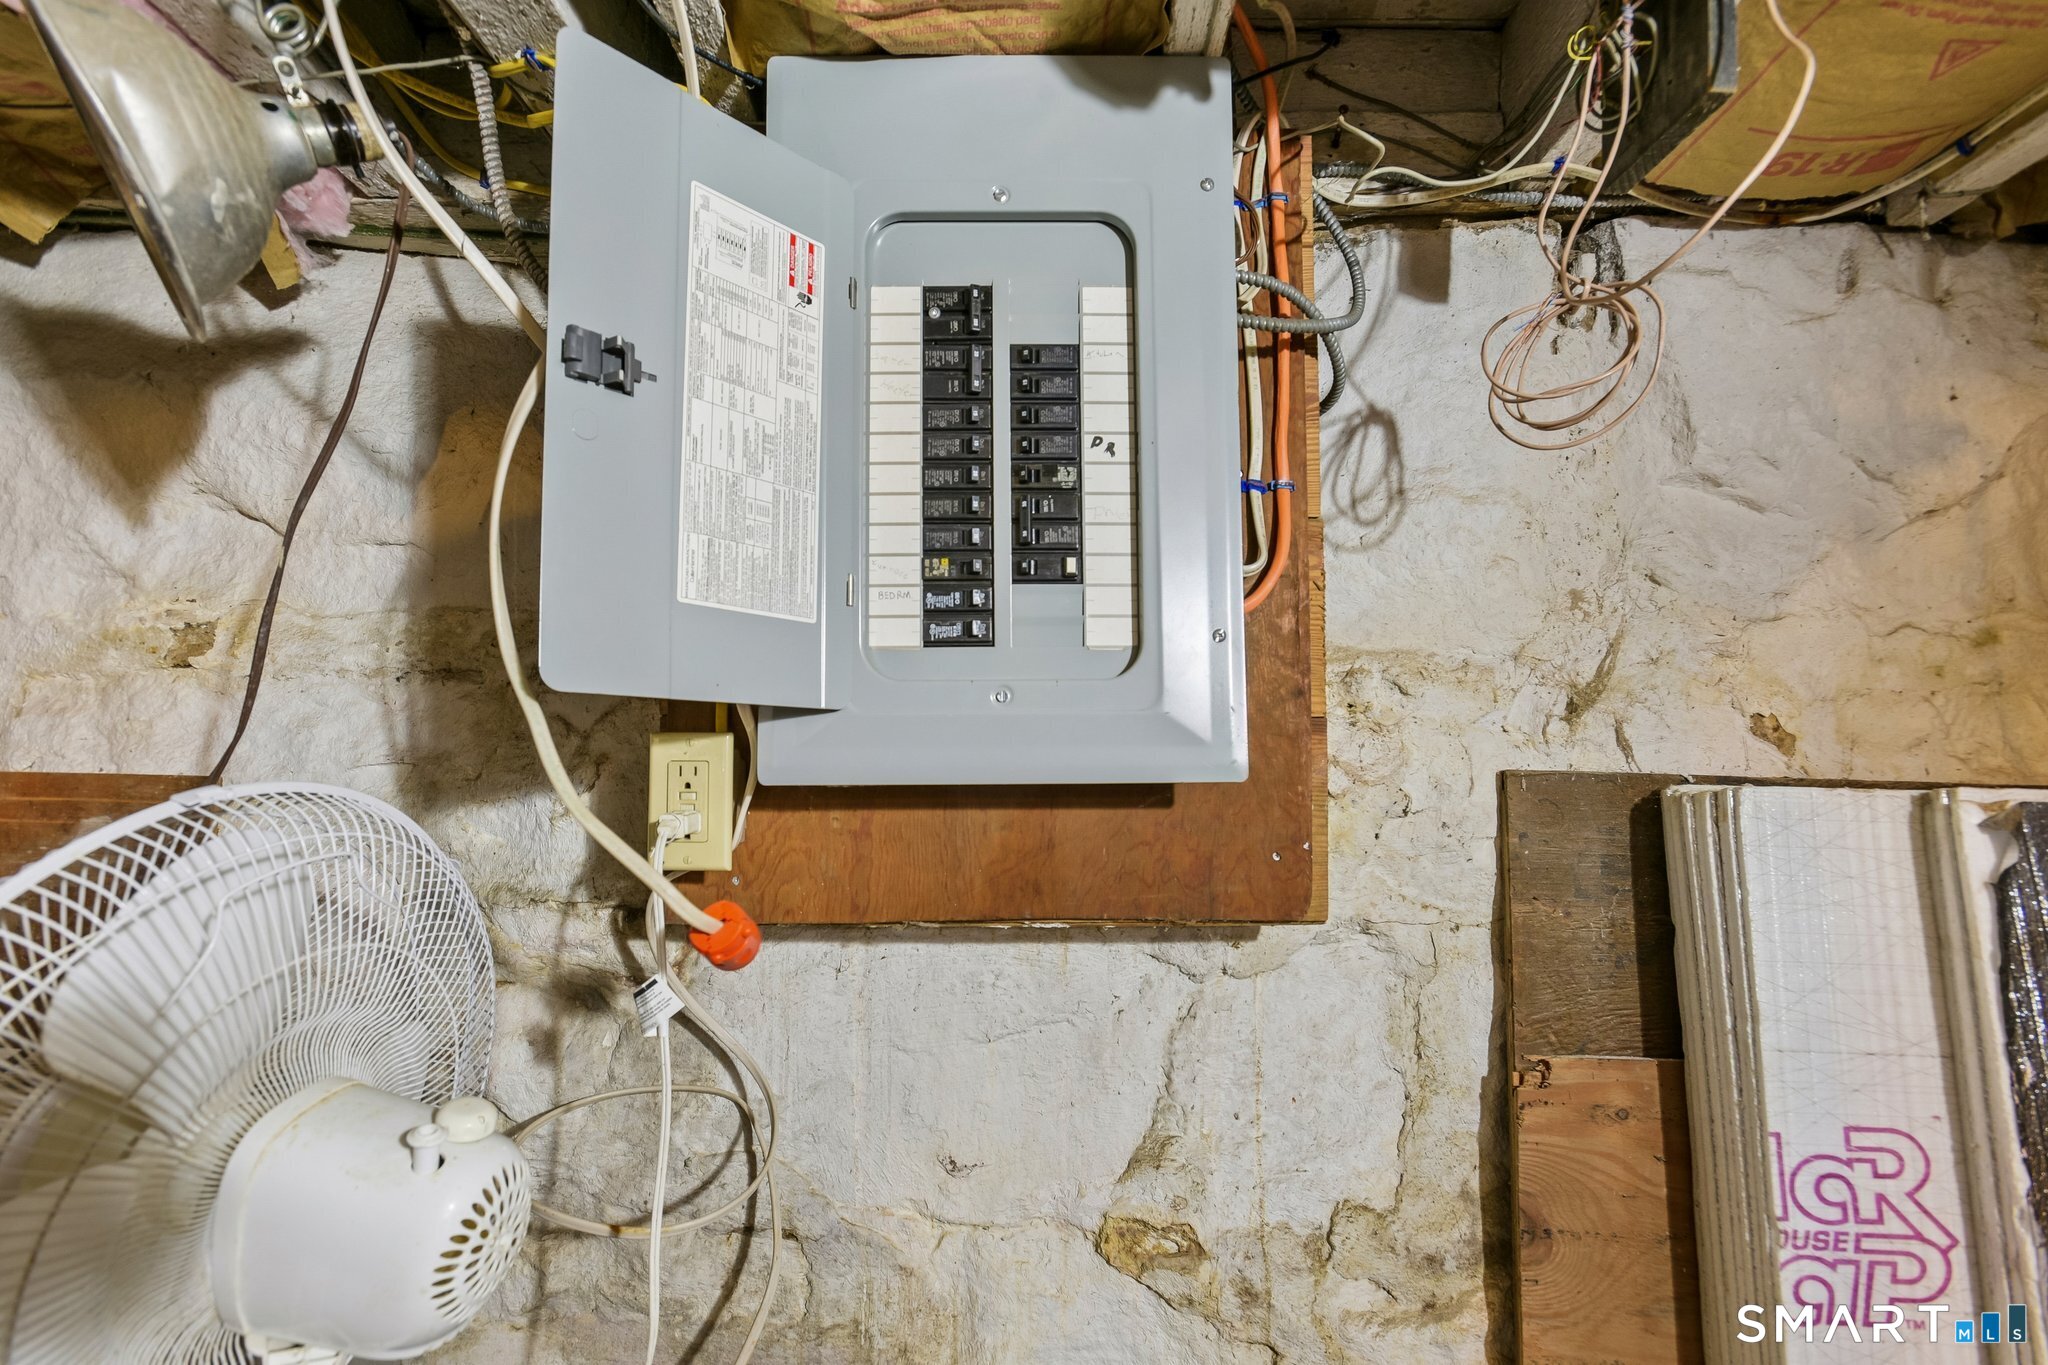
| Basement Description: | Full,Concrete Floor,Full With Hatchway |
| Baths Total: | 1 |
| Color: | white |
| Comp Only Manual Yn: | No |
| Cooling System: | Window Unit |
| Current Price: | $529,000.00 |
| Directions: | per GPS |
| Display Fair Market Value Yn: | Yes |
| Elementary School: | Per Board of Ed |
| Expected Active Date: | 2026-09-18 |
| Exterior Features: | Sidewalk, Breezeway, Shed, Deck, Gutters, Garden Area |
| Exterior Siding: | Vinyl Siding |
| Flood Zone Yn: | No |
| Foundation Type: | Stone |
| Fuel Tank Location: | Above Ground |
| Garage & Parking: | On Street Parking |
| Heat Fuel Type: | Bottle Gas, Propane |
| Heat Type: | Hot Air |
| High School: | Stonington |
| Home Owner's Assocation: | No |
| Home Warranty Offered Yn: | No |
| Hot Water Description: | Electric, 50 Gallon Tank |
| In Law Apartment: | No |
| Laundry Room Info: | Lower Level |
| Laundry Room Location: | basement |
| Listing Contract Date: | 2026-09-17 |
| Lot Description: | Fence - Full, Level Lot, Cleared, Water View |
| Mil Rate Total: | $21.69 |
| Status: | Active |
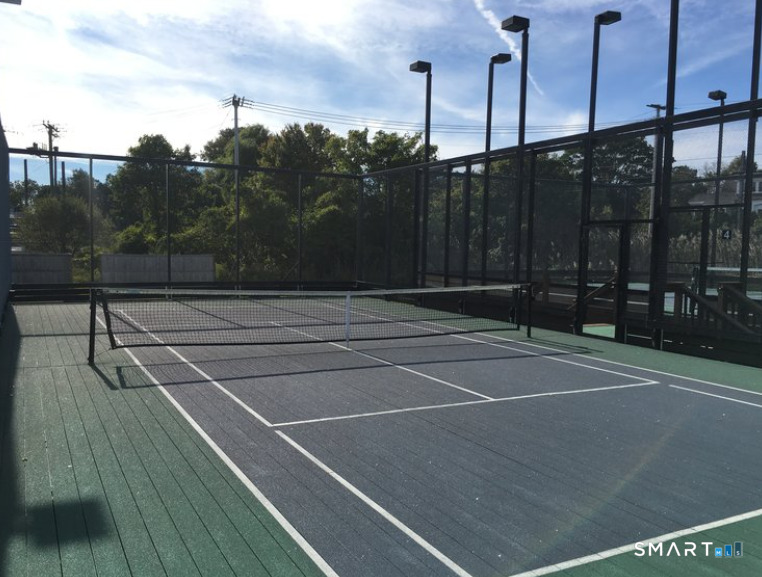
| Nearby Amenities: | Commuter Bus, Golf Course, Library, Paddle Tennis, Park, Shopping/Mall, Tennis Courts |
| New Construction Type: | No/Resale |
| Occupied By: | Owner |
| Original List Price: | $529,000 |
| Parcel Number: | 2079662 |
| Parking Total Spaces: | 2 |
| Possession Availability: | upon closing |
| Potential Short Sale: | No |
| Price: | $529,000 |
| Roof Information: | Asphalt Shingle |
| Rooms Additional: | Breezeway |
| Sewage System: | Public Sewer Connected |
| Sewer Assess Description: | approximate |
| Sewer Usage Fee Annual: | $180 |
| Sign Yn: | Yes |
| Sq Ft Est Heated Above Grade: | 1,039 |
| Sq Ft Total: | 1,039 |
| Swimming Pool Yn: | No |
| Tax Year: | July 2026-June 2027 |
| Total Rooms: | 7 |
| Under Agreement Yn: | No |
| Waterfront Description: | Walk to Water, View |
| Water Source: | Public Water Connected |
| Year Built Source: | Public Records |
| Zoning: | RM-20 |
Listing Courtesy of: Compass Connecticut, LLC
Listing Agent: Jason Pollard
(860) 287-1976
Mortgage Calculator
© 2026 Smart MLS. All rights reserved. Information is deemed reliable but not guaranteed. MLS Disclaimer: Information deemed reliable but not guaranteed to be accurate.

Smart MLS Inc. data last updated on October 08, 2026 06:45 PM - ET
Property Last Updated: October 08, 2026 06:45 PM - ET
