475 Madison Road
Durham, CT 06422
$515,000 - Durham Center
Open Houses
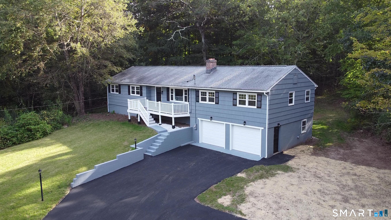
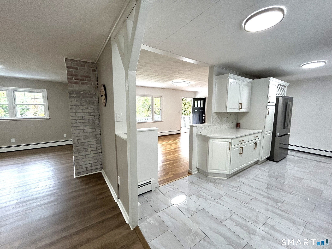
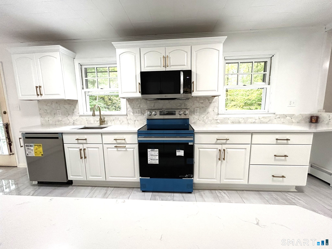
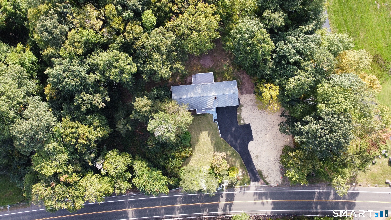
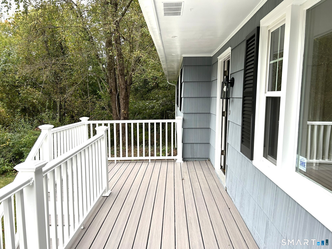
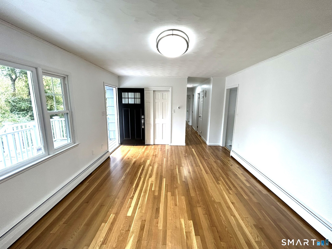
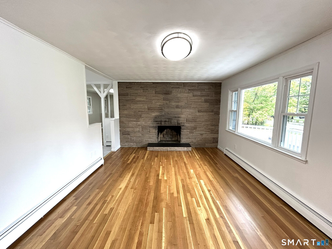
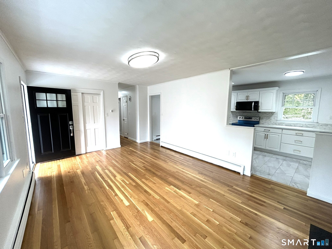
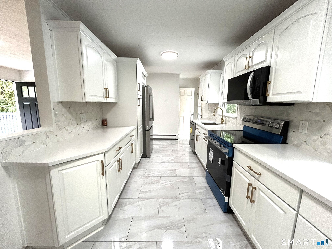
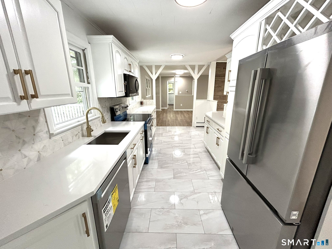
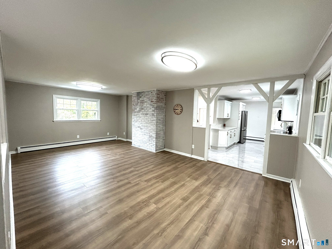
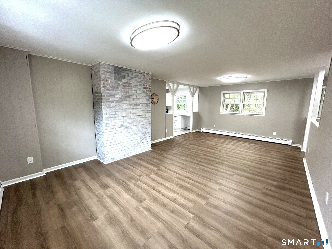
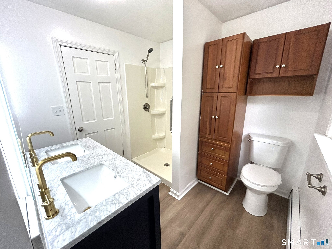
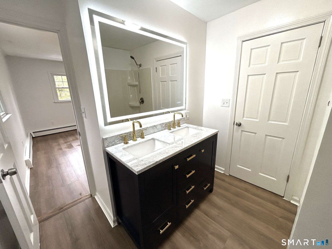
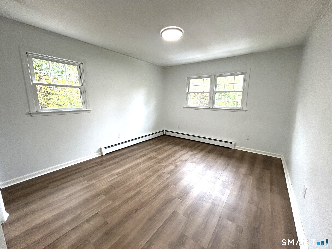
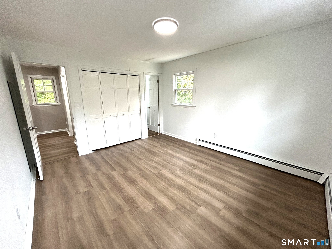
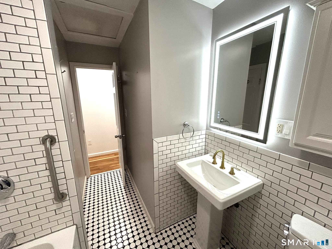
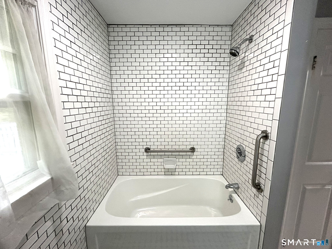
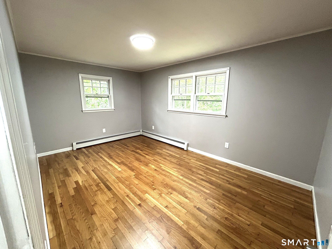
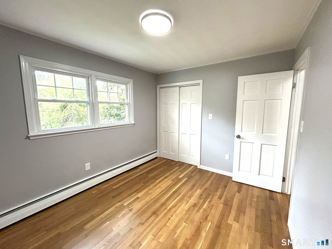
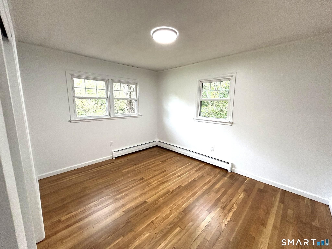
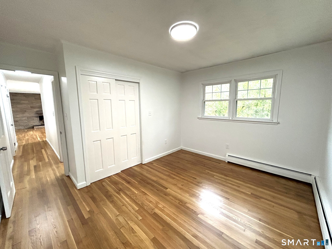
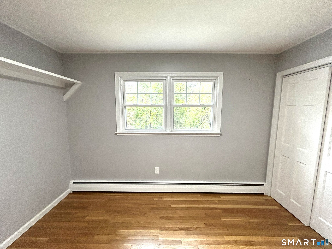
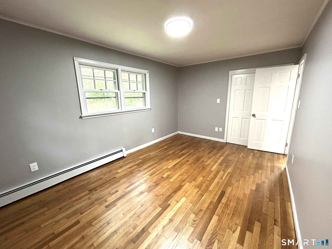
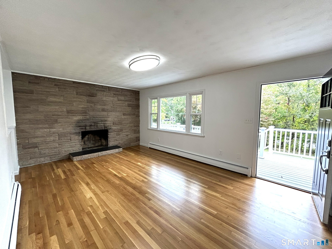
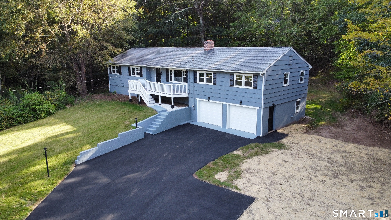
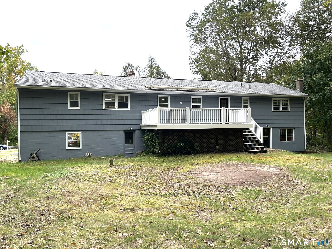
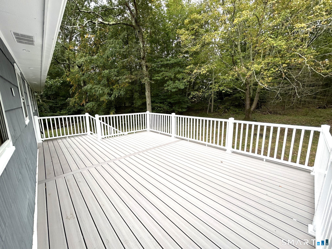
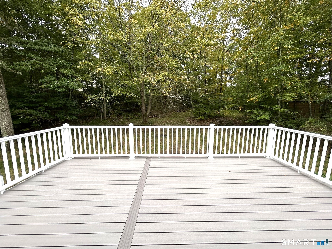
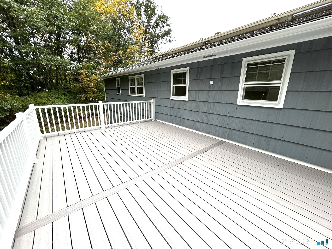
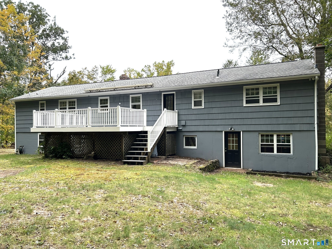
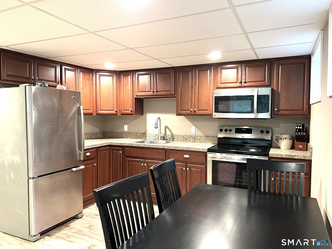
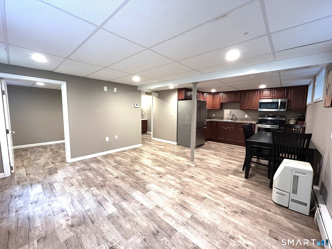
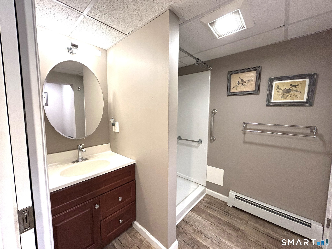
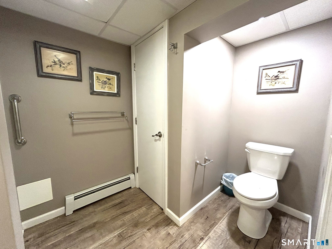
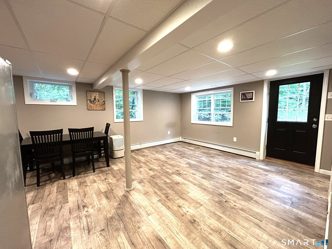
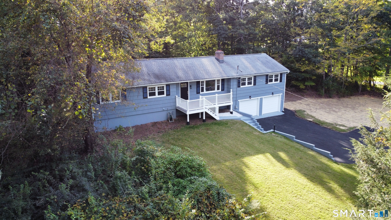
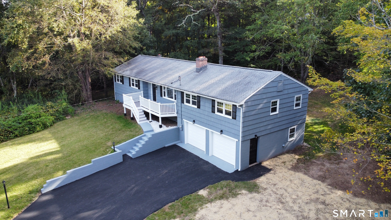
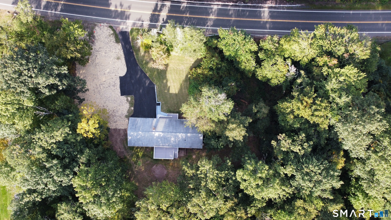
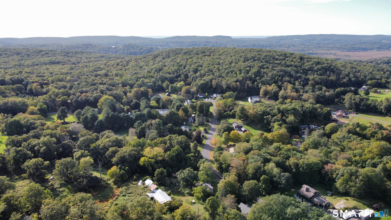
Welcome to this charming 4-bedroom, 3-bath ranch in quintessential Durham. Just 5 minutes from the Town Green, and the Durham Fairgrounds, this home blends small-town charm with convenient and comfortable living. The main level features a spacious living room with freshly finished hard wood floors, a wood-burning fireplace and abundant natural light, a well-appointed galley kitchen with new stainless-steel appliances, quartz countertops and a cozy dining area open to family room. The primary bedroom includes attached full bath, while second full bath serves additional bedrooms with newly finished hard wood floors. Off the kitchen is a new sizable Trex deck, perfect for entertaining and evening relaxation. The partially finished walk-out lower level offers additional flexible living space with eat-in kitchen, full bath, and an office for multi-generational living. This home is set back from the road on .98 acres of land surrounded by trees, offering privacy, great usable yard, freshly painted wood siding, two car garages, brand-new oversized asphalt driveway, 2 Trex decks, generator hook-up, 200-amp electrical service, newer roof, and mechanicals. A Great Country Feeling Here! Total privacy with easy access to Hartford, Middletown, New Haven and 20-minute drive to shoreline following CT-79 South.
| Listing Id: | 24210129 |
|---|---|
| List Price: | $515,000 |
| Property Type: | Single Family |
| Status: | Active |
| Bank Owned Property: | No |
| Beds Total: | 4 |
| Baths Full: | 3 |
| Living Area Sqft Per Public Record: | 1,686 |
| Property Tax: | $8,058 |
| Acres: | 0.98 |
| Style: | Ranch |
| Direct Waterfront Yn: | No |
| City: | Durham |
| Neighborhood: | Durham Center |
| County: | Middlesex |
| Postal Code: | 06422 |
| Year Built: | 1965 |
| Acres Source: | Public Records |
| Agent Owner Yn: | No |
| Appliances Included: | Oven/Range, Microwave, Refrigerator, Dishwasher, Washer, Electric Dryer |
| Assessed Value: | $287,770 |
| Attic Description: | Unfinished, Storage Space, Pull-Down Stairs |
| Attic Yn: | Yes |
| Basement Description: | Yes |
| Basement Description: | Full,Heated,Garage Access,Interior Access,Partially Finished,Concrete Floor,Full With Walk-Out |
| Baths Total: | 3 |
| Color: | Blue |
| Comp Only Manual Yn: | No |
| Cooling System: | None |
| Current Price: | $515,000.00 |
| Directions: | Main St. to CT-79 (Madison Rd) House on right. |
| Display Fair Market Value Yn: | Yes |
| Elementary School: | Per Board of Ed |
| Exterior Features: | Shed, Awnings, Porch, Deck, Gutters, Lighting |
| Exterior Siding: | Shingle, Cedar, Wood |
| Fireplaces Total: | 1 |
| Foundation Type: | Block, Concrete |
| Fuel Tank Location: | In Basement |
| Garage & Parking: | Under House Garage |
| Garages Number: | 2 |
| Heat Fuel Type: | Oil |
| Heat Type: | Hot Water |
| High School: | Per Board of Ed |
| Home Owner's Assocation: | No |
| Home Warranty Offered Yn: | No |
| Hot Water Description: | Oil, 40 Gallon Tank |
| Interior Features: | Auto Garage Door Opener |
| Laundry Room Info: | Lower Level |
| Laundry Room Location: | Basement |
| Listing Contract Date: | 2026-10-01 |
| Lot Description: | Treed, Sloping Lot |
| Mil Rate Total: | $28.00 |
| Status: | Active |
| Nearby Amenities: | Health Club, Lake, Library, Park, Playground/Tot Lot, Tennis Courts |
| New Construction Type: | No/Resale |
| Occupied By: | Vacant |
| Original List Price: | $515,000 |
| Parcel Number: | 965325 |
| Parking Total Spaces: | 2 |
| Possession Availability: | Negotiable |
| Potential Short Sale: | No |
| Preferred Phone: | (860) 836-8997 |
| Price: | $515,000 |
| Radon Mitigation Air Ynu: | No |
| Radon Mitigation Water Ynu: | No |
| Roof Information: | Asphalt Shingle |
| Sewage System: | Septic |
| Sign Yn: | Yes |
| Sq Ft Est Heated Above Grade: | 1,686 |
| Sq Ft Est Heated Below Grade: | 484 |
| Sq Ft Total: | 2,170 |
| Swimming Pool Yn: | No |
| Tax Year: | July 2026-June 2027 |
| Total Rooms: | 9 |
| Under Agreement Yn: | No |
| Waterfront Description: | Not Applicable |
| Water Source: | Private Well |
| Year Built Source: | Public Records |
| Zoning: | R-40 |
Listing Courtesy of: Showcase Realty, Inc.
Listing Agent: Aldo Mancini
(860) 836-8997
Mortgage Calculator
© 2026 Smart MLS. All rights reserved. Information is deemed reliable but not guaranteed. MLS Disclaimer: Information deemed reliable but not guaranteed to be accurate.

Smart MLS Inc. data last updated on October 08, 2026 06:45 PM - ET
Property Last Updated: October 08, 2026 06:45 PM - ET
