47 Woodbridge Lane, #17C
Cromwell, CT 06416
$310,000
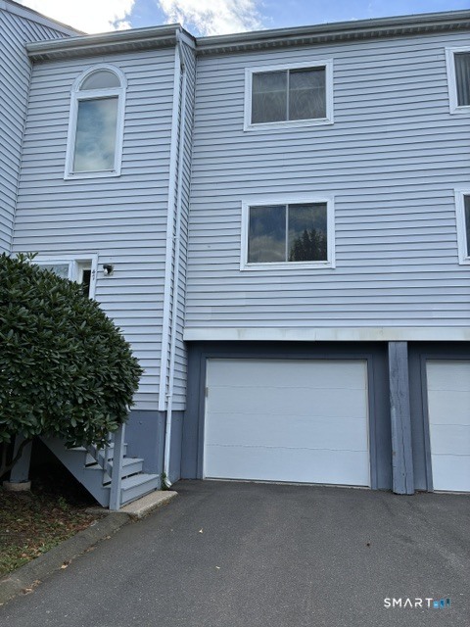
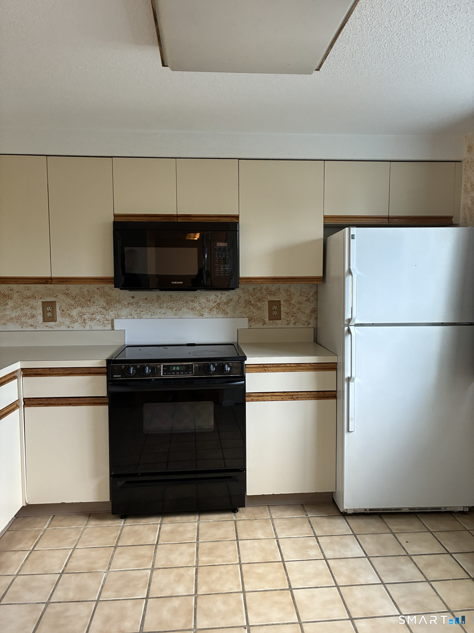
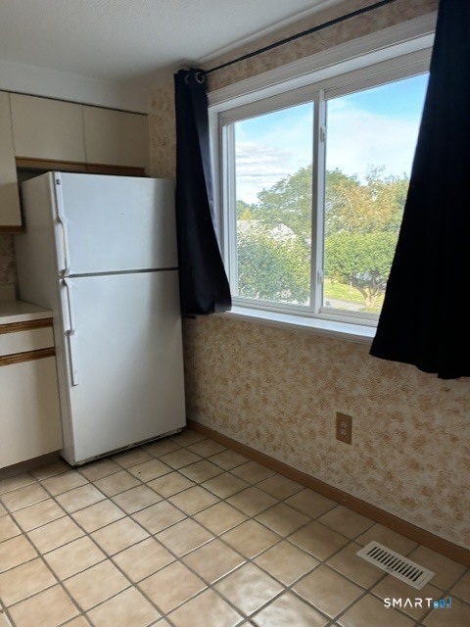
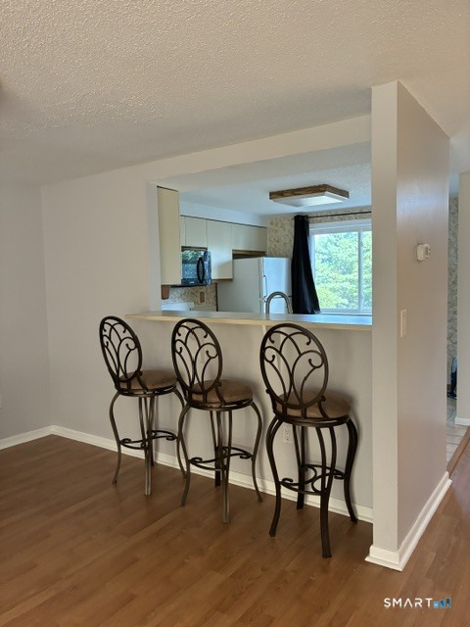
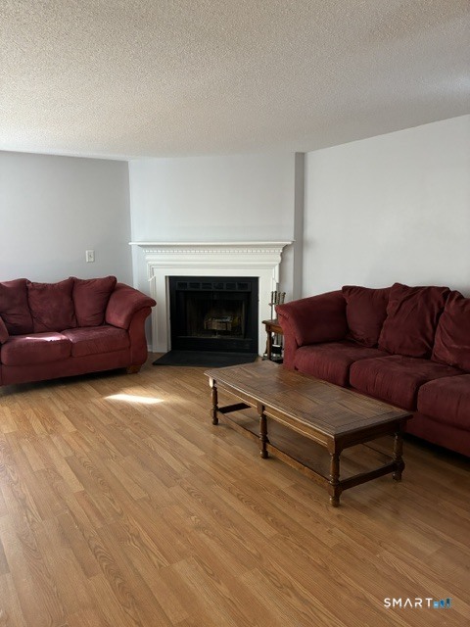
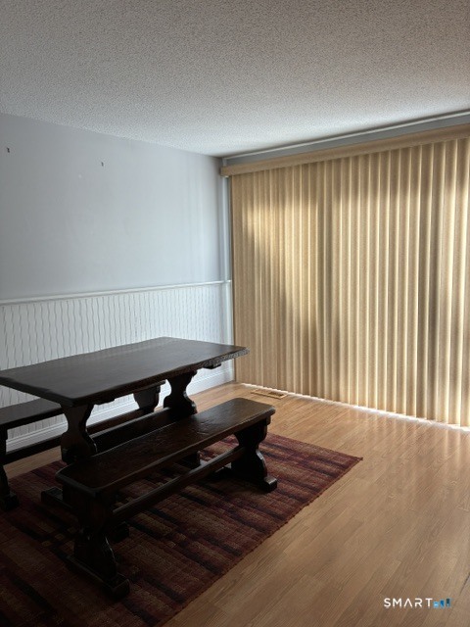
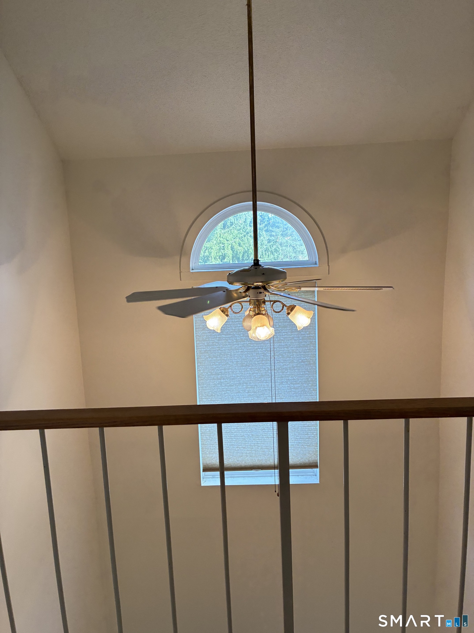
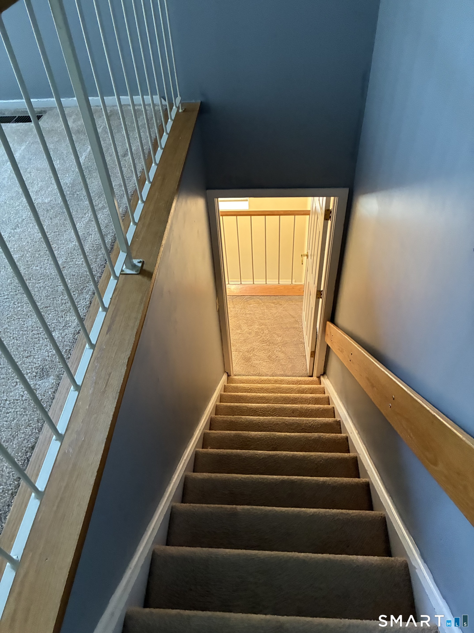
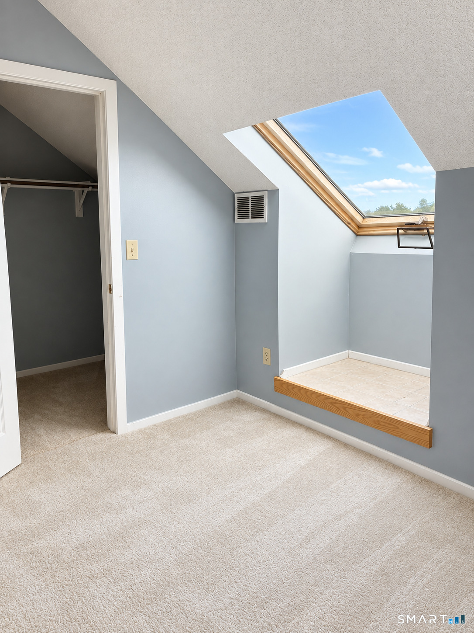
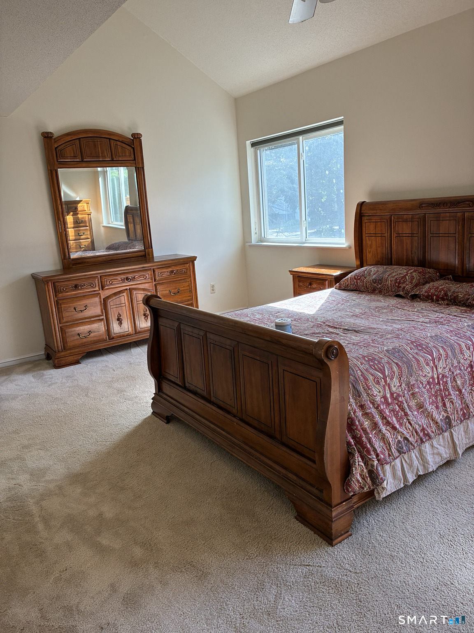
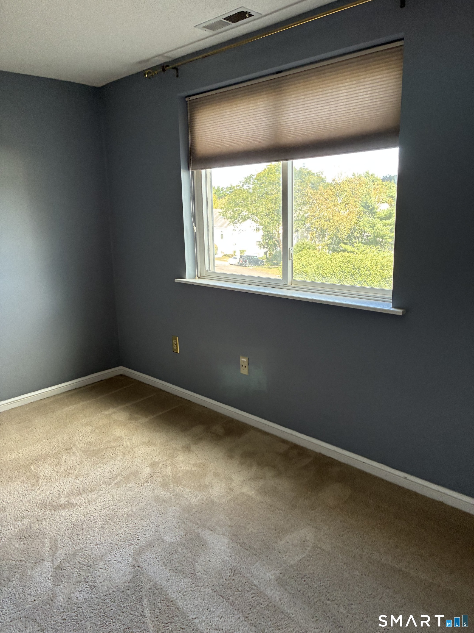
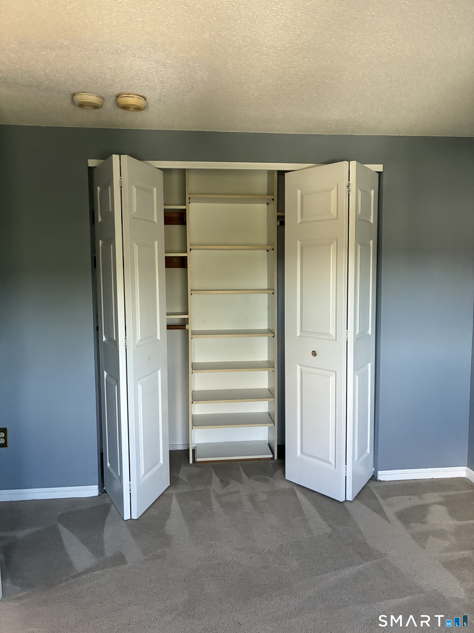
Welcome to Fox Meadow! This spacious 3 bedroom, 2 bath townhouse offers a comfortable and versatile layout with plenty of natural light and desirable features. The private 3rd floor bedroom is a standout, featuring a full bath, walk-in closet, and skylight-perfect for a private retreat, guest suite or home office. The primary bedroom offers generous closet space and private access to the bathroom, while the additional bedroom provides ample closet space and plenty of sunshine. Convenient 2nd floor laundry is located close to bedrooms. Inviting living room features a cozy fireplace and opens onto a private deck. The eat-in kitchen includes a breakfast bar and plenty of natural light. Additional updates include some fresh paint, newer hot water heater and central a/c . This is a wonderful opportunity to enjoy a comfortable townhouse living in one of the most sought-after complexes!
| Listing Id: | 24209446 |
|---|---|
| List Price: | $310,000 |
| Property Type: | Condo |
| Property Sub Type: | Condominium |
| Status: | Active |
| Bank Owned Property: | No |
| Beds Total: | 3 |
| Baths Full: | 2 |
| Baths Half: | 1 |
| Living Area Sqft Per Public Record: | 1,744 |
| Hoa Fee Amount: | 400.0 |
| Property Tax: | $4,737 |
| Style: | Townhouse |
| Direct Waterfront Yn: | No |
| City: | Cromwell |
| County: | Middlesex |
| Postal Code: | 06416 |
| Year Built: | 1983 |
| Total Number Of Units: | 348 |
| Agent Owner Yn: | No |
| Appliances Included: | Electric Range, Microwave, Refrigerator, Dishwasher |
| Assessed Value: | $153,860 |
| Association Amenities: | Club House, Pool |
| Association Fee Includes: | Club House, Grounds Maintenance, Trash Pickup, Snow Removal, Property Management, Pool Service, Road Maintenance |
| Attic Yn: | No |
| Basement Description: | Yes |
| Basement Description: | Partial,Unfinished,Storage |
| Baths Total: | 3 |
| Color: | Gray |
| Complex: | Fox Meadows |
| Comp Only Manual Yn: | No |
| Condo Model Name: | Townhouse |
| Cooling System: | Central Air |
| Current Price: | $310,000.00 |
| Directions: | Route 372 to Willow brook, to Meadow Brook, to Woodbridge |
| Display Fair Market Value Yn: | No |
| Elementary School: | Edna C. Stevens |
| End Unit Yn: | No |
| Expected Active Date: | 2026-09-26 |
| Exterior Features: | Tennis Court, Deck, Gutters |
| Exterior Siding: | Vinyl Siding |
| Fireplaces Total: | 1 |
| Garage & Parking: | Under House Garage, Assigned Parking |
| Garages Number: | 1 |
| Heat Fuel Type: | Gas In Street |
| Heat Type: | Hot Air |
| High School: | Cromwell |
| Hoa Fee Frequency: | Monthly |
| Home Owner's Assocation: | Yes |
| Home Warranty Offered Yn: | No |
| Hot Water Description: | Natural Gas, Tank Size Unknown |
| Interior Features: | Auto Garage Door Opener, Cable - Available |
| Laundry Room Info: | Upper Level |
| Laundry Room Location: | 2nd floor |
| Levels In Unit: | 3 |
| Listing Contract Date: | 2026-09-23 |
| Lot Description: | Sloping Lot |
| Middle Jr High School: | Cromwell |
| Mil Rate Total: | $30.79 |
| Status: | Active |
| Nearby Amenities: | Commuter Bus, Golf Course, Health Club, Medical Facilities, Park, Shopping/Mall, Walk to Bus Lines |
| New Construction Type: | No/Resale |
| Occupied By: | Vacant |
| Original List Price: | $310,000 |
| Parcel Number: | 2383690 |
| Parking Total Spaces: | 2 |
| Pets Allowed Info: | Call management. |
| Pets Allowed Yna: | Yes |
| Possession Availability: | immediate |
| Potential Short Sale: | No |
| Preferred Phone: | (860) 930-3269 |
| Price: | $310,000 |
| Property Manager Name: | Ken Kohnle |
| Property Mgt Company Name: | Elite Property Management |
| Radon Mitigation Air Ynu: | No |
| Radon Mitigation Water Ynu: | No |
| Sewage System: | Public Sewer Connected |
| Sign Yn: | No |
| Special Association Assessment: | No |
| Sq Ft Est Heated Above Grade: | 1,744 |
| Sq Ft Total: | 1,744 |
| Swimming Pool Yn: | No |
| Tax Year: | July 2025-June 2026 |
| Total Rooms: | 6 |
| Under Agreement Yn: | No |
| Waterfront Description: | Not Applicable |
| Water Source: | Public Water Connected |
| Year Built Source: | Public Records |
| Zoning: | R-15 |
Listing Courtesy of: Carl Guild & Associates
Listing Agent: Jeanne Rustek
rustekrealtor@gmail.com
Mortgage Calculator
© 2026 Smart MLS. All rights reserved. Information is deemed reliable but not guaranteed. MLS Disclaimer: Information deemed reliable but not guaranteed to be accurate.

Smart MLS Inc. data last updated on October 08, 2026 06:45 PM - ET
Property Last Updated: October 08, 2026 06:45 PM - ET
