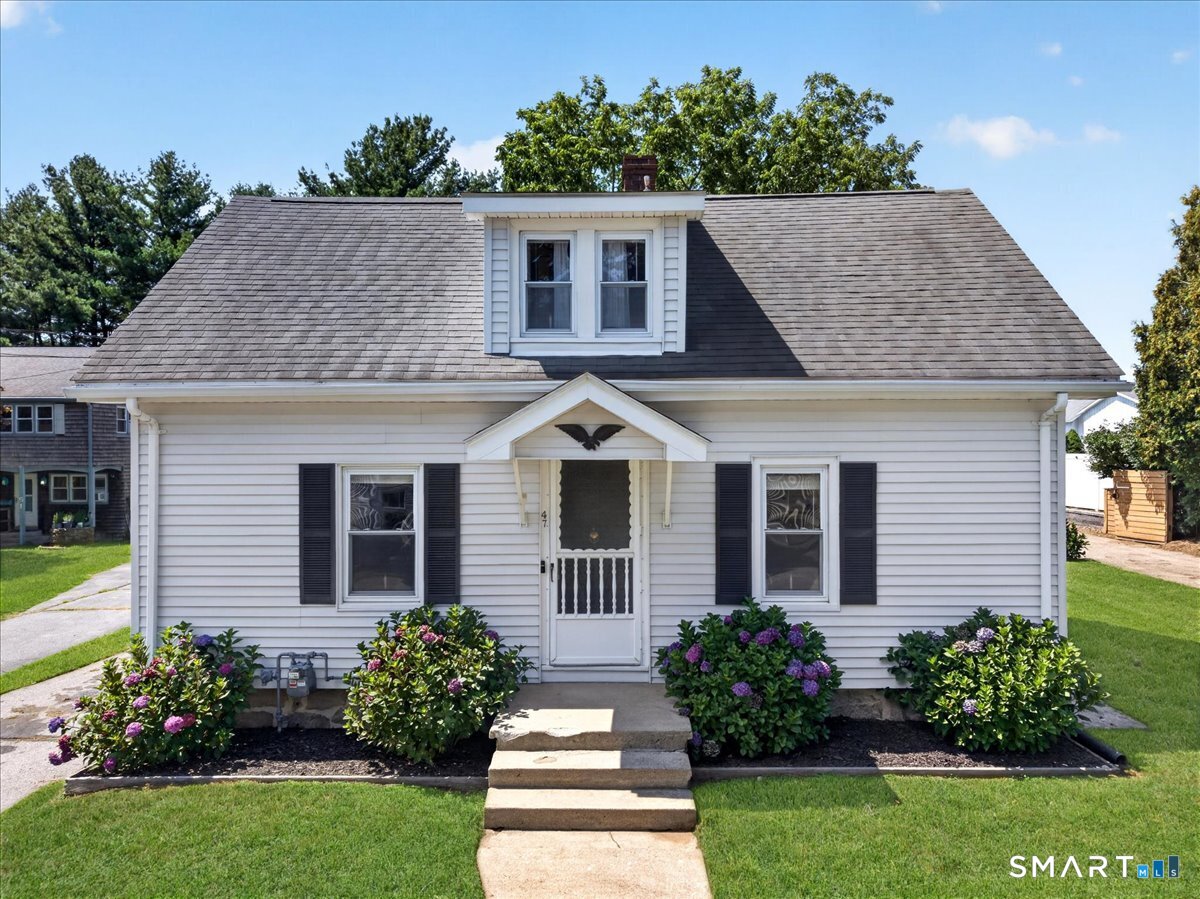
47 Myrock Avenue
Waterford, CT 06385
$369,500
**HIGHEST AND BEST by Wednesday 8/26 at 12PM** Welcome to 47 Myrock Avenue, a charming 3-bedroom, 2-bath Cape in Waterford. Step inside to a spacious living room with hardwood floors, followed by a large eat-in kitchen offering plenty of room for gathering and entertaining. A main-level bedroom and full bath provide added flexibility, while two additional bedrooms and a second full bath are located upstairs. Just beyond the kitchen, an enclosed three-season sunroom offers a bright and inviting space with easy access to the backyard and patio. Outside, enjoy a level yard with plenty of room for entertaining, gardening, or play, along with a detached one-car garage. With public water and sewer and a location close to Waterford schools, shopping, dining, and area amenities, this inviting home offers comfort, character, and versatility.
| Listing Id: | 24197392 |
|---|---|
| List Price: | $324,900 |
| Close Price: | $369,500 |
| Close Date: | 2026-09-22 |
| Property Type: | Single Family |
| Status: | Closed |
| Bank Owned Property: | No |
| Beds Total: | 3 |
| Baths Full: | 2 |
| Living Area Sqft Per Public Record: | 1,125 |
| Property Tax: | $3,896 |
| Acres: | 0.22 |
| Style: | Cape Cod |
| Direct Waterfront Yn: | No |
| City: | Waterford |
| County: | New London |
| Postal Code: | 06385 |
| Year Built: | 1900 |
| Acres Source: | Public Records |
| Agent Owner Yn: | No |
| Appliances Included: | Oven/Range, Microwave, Refrigerator, Washer, Dryer |
| Assessed Value: | $158,770 |
| Attic Description: | Storage Space, Walk-up |
| Attic Yn: | Yes |
| Basement Description: | Yes |
| Basement Description: | Full,Full With Hatchway |
| Baths Total: | 2 |
| Color: | White |
| Comp Only Manual Yn: | No |
| Cooling System: | Ceiling Fans |
| Current Price: | $369,500.00 |
| Date Cont To Show: | 2026-08-26T04:00:00 |
| Directions: | Per GPS |
| Display Fair Market Value Yn: | No |
| Driveway Type: | Private, Paved |
| Elementary School: | Per Board of Ed |
| Expected Active Date: | 2026-08-21 |
| Exterior Features: | Sidewalk, Gutters, Patio |
| Exterior Siding: | Vinyl Siding |
| Foundation Type: | Stone |
| Fuel Tank Location: | In Basement |
| Garage & Parking: | Detached Garage, Driveway |
| Garages Number: | 1 |
| Heat Fuel Type: | Oil |
| Heat Type: | Baseboard |
| High School: | Per Board of Ed |
| Home Owner's Assocation: | No |
| Home Warranty Offered Yn: | No |
| Hot Water Description: | Domestic |
| In Law Apartment: | No |
| Laundry Room Info: | Lower Level, Main Level |
| Laundry Room Location: | Hookups in both kitchen and basement |
| Listing Contract Date: | 2026-08-17 |
| Lot Description: | Level Lot |
| Mil Rate Total: | $24.54 |
| Status: | Closed |
| Nearby Amenities: | Library, Medical Facilities, Shopping/Mall |
| New Construction Type: | No/Resale |
| Occupied By: | Owner |
| Original List Price: | $324,900 |
| Parcel Number: | 1588101 |
| Parking Total Spaces: | 2 |
| Pending Date: | 2026-09-22 |
| Possession Availability: | Negotiable |
| Potential Short Sale: | No |
| Preferred Phone: | (860) 449-2699 |
| Price: | $369,500 |
| Radon Mitigation Air Ynu: | No |
| Radon Mitigation Water Ynu: | No |
| Roof Information: | Fiberglass Shingle |
| Sewage System: | Public Sewer Connected |
| Sign Yn: | Yes |
| Sq Ft Est Heated Above Grade: | 1,125 |
| Sq Ft Total: | 1,125 |
| Swimming Pool Yn: | No |
| Tax Year: | July 2026-June 2027 |
| Total Rooms: | 5 |
| Under Agreement Yn: | No |
| Waterfront Description: | Not Applicable |
| Water Source: | Public Water Connected |
| Year Built Source: | Public Records |
| Zoning: | R-20 |
Listing Courtesy of: RE/MAX Legends
Listing Agent: Steph Rush
(860) 449-2699
Mortgage Calculator
© 2026 Smart MLS. All rights reserved. Information is deemed reliable but not guaranteed. MLS Disclaimer: Information deemed reliable but not guaranteed to be accurate.

Smart MLS Inc. data last updated on October 08, 2026 06:51 PM - ET
Property Last Updated: October 08, 2026 06:51 PM - ET
