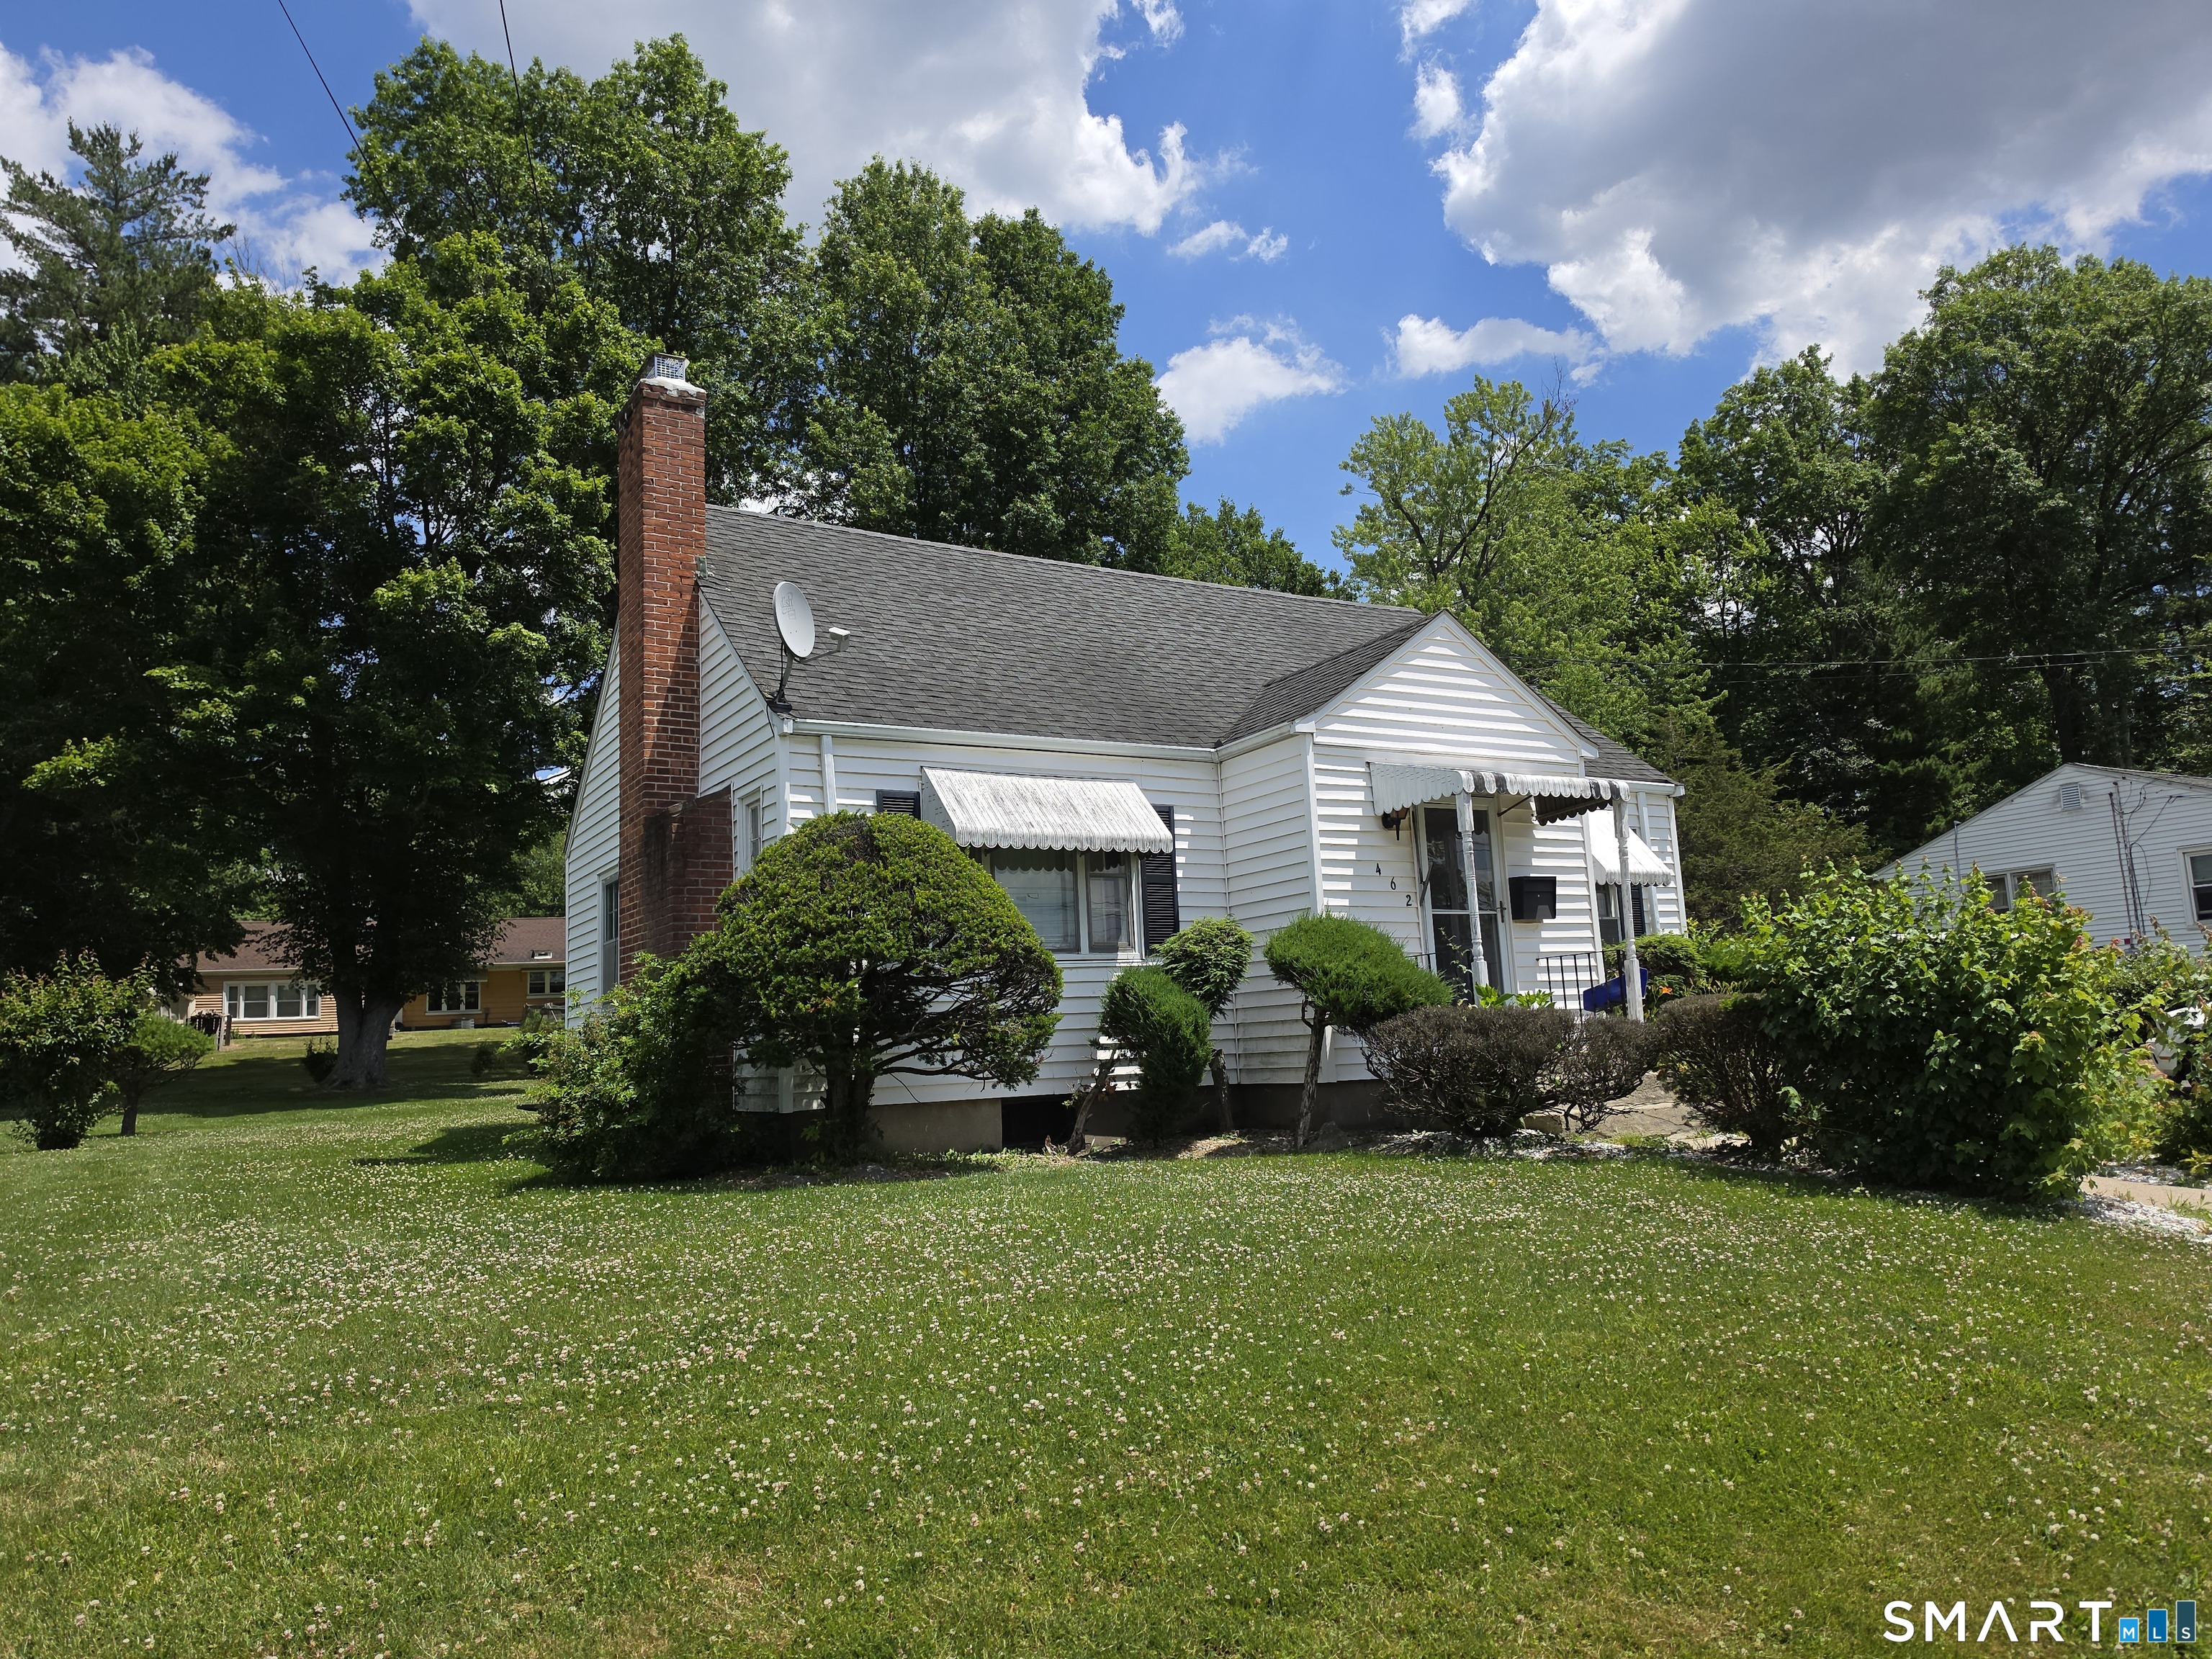
462 Granby Street
Hartford, CT 06112
$265,000 - Blue Hills
Charming 3-bedroom, 1.5-bath Cape Cod-style home that has been lovingly maintained and filled with cherished family memories for over 30 years. Located in one of Hartford's sought-after neighborhoods, this home offers timeless character and exceptional potential. The main level features beautiful hardwood floors, abundant natural light, a formal dining room, and an oversized living room with a cozy fireplace-perfect for relaxing or entertaining. The primary bedroom and a full bath are also conveniently located on the main floor. Upstairs, you'll find two generously sized bedrooms and a half bath, providing comfortable space for family or guests. The partially finished basement offers excellent storage and the opportunity to create additional living or recreational space. Outside, the well-maintained front and backyard provide the perfect setting for summer barbecues, family gatherings, and outdoor enjoyment. With a little TLC and minor cosmetic updates, this home presents an outstanding opportunity to build instant sweat equity and maximize your return on investment.
| Listing Id: | 24188918 |
|---|---|
| List Price: | $264,900 |
| Close Price: | $265,000 |
| Close Date: | 2026-09-01 |
| Property Type: | Single Family |
| Status: | Closed |
| Bank Owned Property: | No |
| Beds Total: | 3 |
| Baths Full: | 1 |
| Baths Half: | 1 |
| Living Area Sqft Per Public Record: | 1,384 |
| Property Tax: | $4,726 |
| Acres: | 0.31 |
| Style: | Cape Cod |
| Direct Waterfront Yn: | No |
| City: | Hartford |
| Neighborhood: | Blue Hills |
| County: | Hartford |
| Postal Code: | 06112 |
| Year Built: | 1950 |
| Acres Source: | Public Records |
| Agent Owner Yn: | No |
| Appliances Included: | Electric Range, Refrigerator |
| Assessed Value: | $68,539 |
| Attic Yn: | No |
| Basement Description: | Yes |
| Basement Description: | Full,Heated,Storage,Partially Finished,Full With Walk-Out |
| Baths Total: | 2 |
| Color: | White |
| Comp Only Manual Yn: | No |
| Cooling System: | Window Unit |
| Current Price: | $265,000.00 |
| Directions: | GPS Friendly |
| Display Fair Market Value Yn: | Yes |
| Driveway Type: | Private, Paved |
| Elementary School: | Annie Fisher |
| Exterior Features: | Porch-Enclosed, Sidewalk, Breezeway, Porch, Gutters, Patio |
| Exterior Siding: | Vinyl Siding |
| Fireplaces Total: | 1 |
| Foundation Type: | Concrete |
| Fuel Tank Location: | In Basement |
| Garage & Parking: | Attached Garage, Paved, Driveway |
| Garages Number: | 1 |
| Heat Fuel Type: | Oil |
| Heat Type: | Hot Air |
| High School: | Weaver |
| Home Owner's Assocation: | No |
| Home Warranty Offered Yn: | No |
| Hot Water Description: | Oil, Domestic |
| Interior Features: | Cable - Pre-wired |
| Listing Contract Date: | 2026-07-04 |
| Lot Description: | Rolling |
| Mil Rate Total: | $68.95 |
| Status: | Closed |
| Nearby Amenities: | Basketball Court, Park, Playground/Tot Lot, Public Transportation, Shopping/Mall, Walk to Bus Lines |
| New Construction Type: | No/Resale |
| Occupied By: | Vacant |
| Original List Price: | $264,900 |
| Parcel Number: | 605199 |
| Parking Total Spaces: | 3 |
| Pending Date: | 2026-07-28 |
| Possession Availability: | Immediately |
| Potential Short Sale: | No |
| Preferred Phone: | (860) 940-8449 |
| Price: | $265,000 |
| Roof Information: | Asphalt Shingle |
| Sewage System: | Public Sewer Connected |
| Sign Yn: | Yes |
| Sq Ft Est Heated Above Grade: | 1,384 |
| Sq Ft Total: | 1,384 |
| Swimming Pool Yn: | No |
| Tax Year: | July 2025-June 2026 |
| Total Rooms: | 6 |
| Under Agreement Yn: | No |
| Waterfront Description: | Not Applicable |
| Water Source: | Public Water Connected |
| Year Built Source: | Public Records |
| Zoning: | N4-1 |
Listing Courtesy of: eXp Realty
Listing Agent: Gregory Clancy
(860) 940-8449
Mortgage Calculator
© 2026 Smart MLS. All rights reserved. Information is deemed reliable but not guaranteed. MLS Disclaimer: Information deemed reliable but not guaranteed to be accurate.

Smart MLS Inc. data last updated on October 08, 2026 06:45 PM - ET
Property Last Updated: October 08, 2026 06:45 PM - ET
