462 Broadview Terrace
Hartford, CT 06106
$399,000 - Behind The Rocks
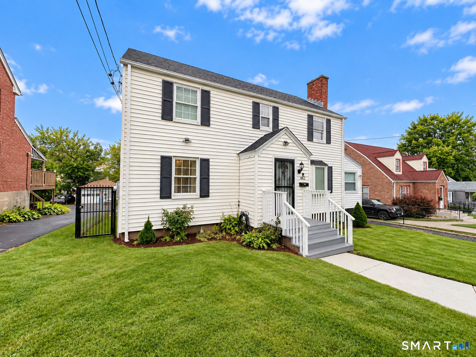
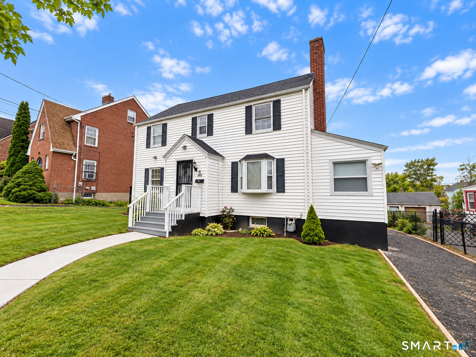
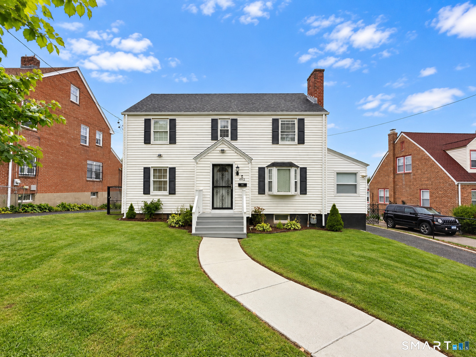
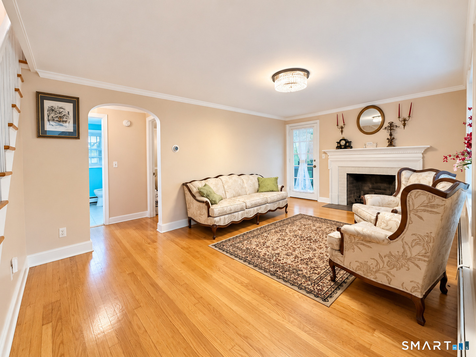
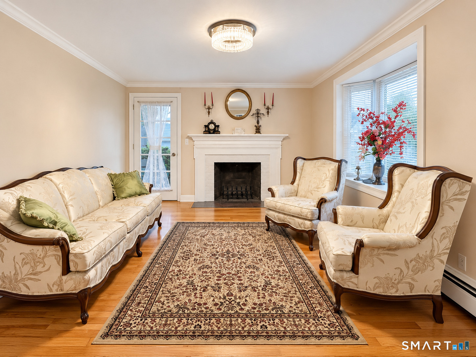
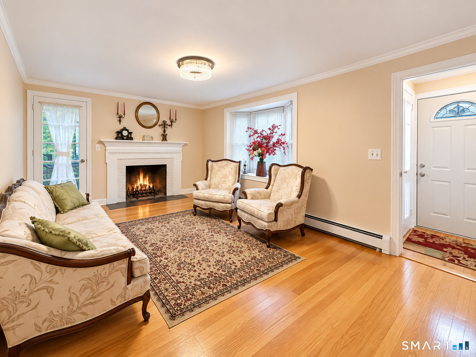
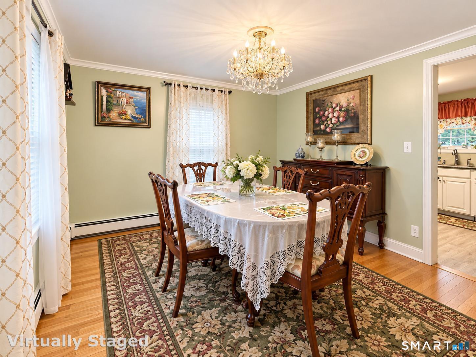
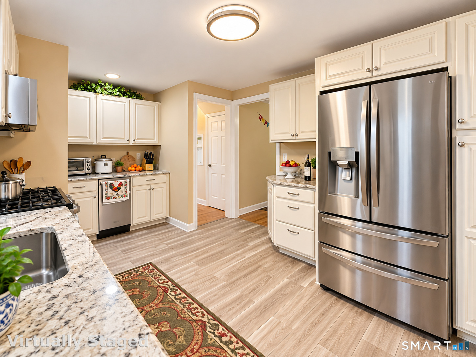
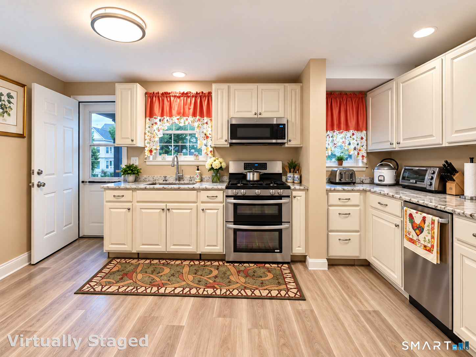
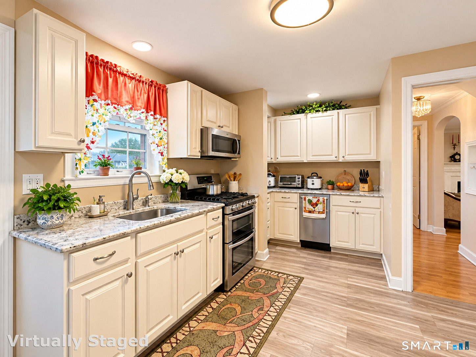
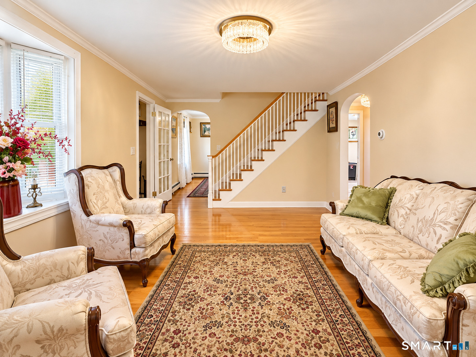
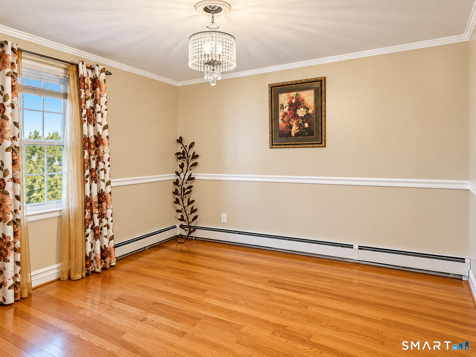
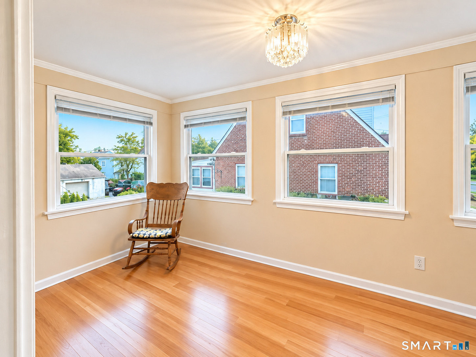
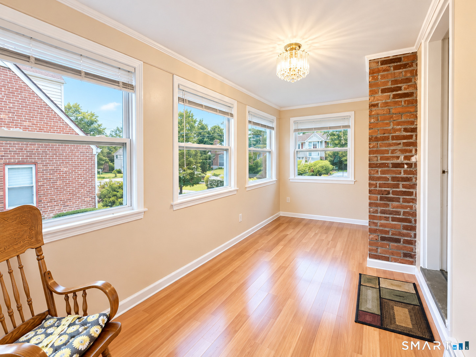
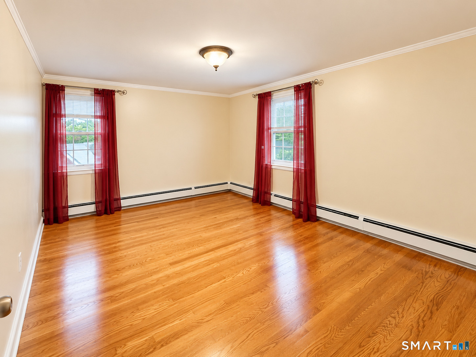
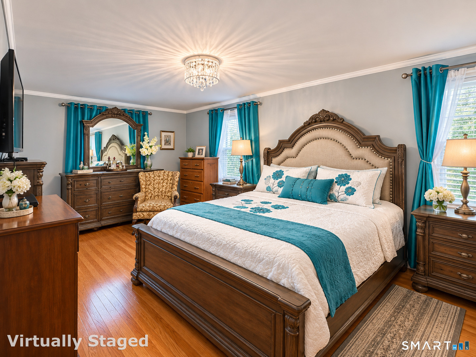
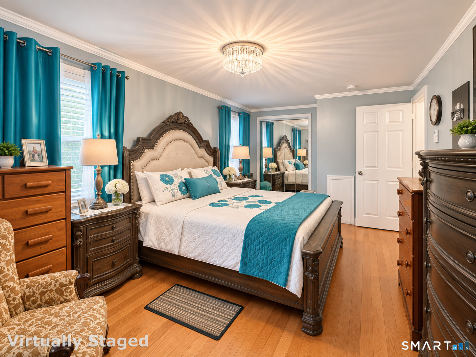
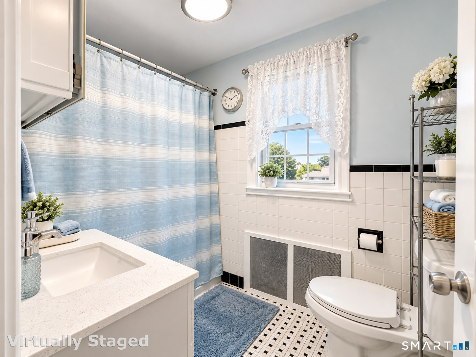
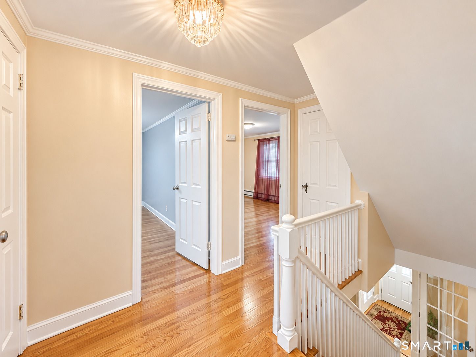
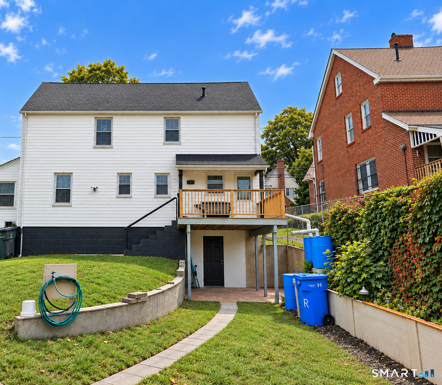
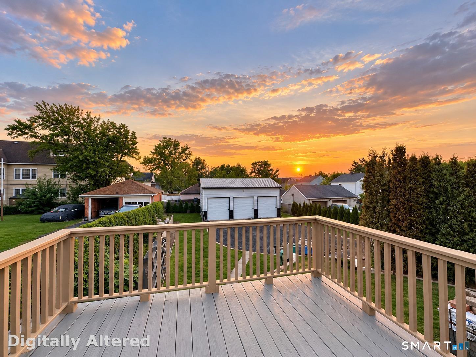
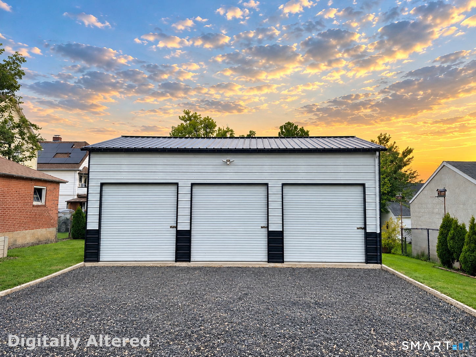
Welcome to this beautiful Colonial located in Hartford's desirable Behind the Rocks neighborhood! This charming home offers the perfect blend of character, space, and functionality, featuring gleaming hardwood floors throughout and a warm, inviting layout. The home boasts three spacious bedrooms, along with a versatile extra room on the main level that can easily serve as a fourth bedroom, home office, or guest space. Car enthusiasts and hobbyists will love the impressive three-car garage-a true mechanic's paradise offering plenty of room for vehicles, tools, projects, and additional storage. Step outside and discover your own private backyard oasis, providing the perfect setting for entertaining, relaxing, or enjoying time outdoors. With generous living space, beautiful hardwood floors, flexible room options, an exceptional garage, and a backyard built to be enjoyed, this Behind the Rocks Colonial is one you won't want to miss!
| Listing Id: | 24210289 |
|---|---|
| List Price: | $399,000 |
| Property Type: | Single Family |
| Status: | Active |
| Bank Owned Property: | No |
| Beds Total: | 3 |
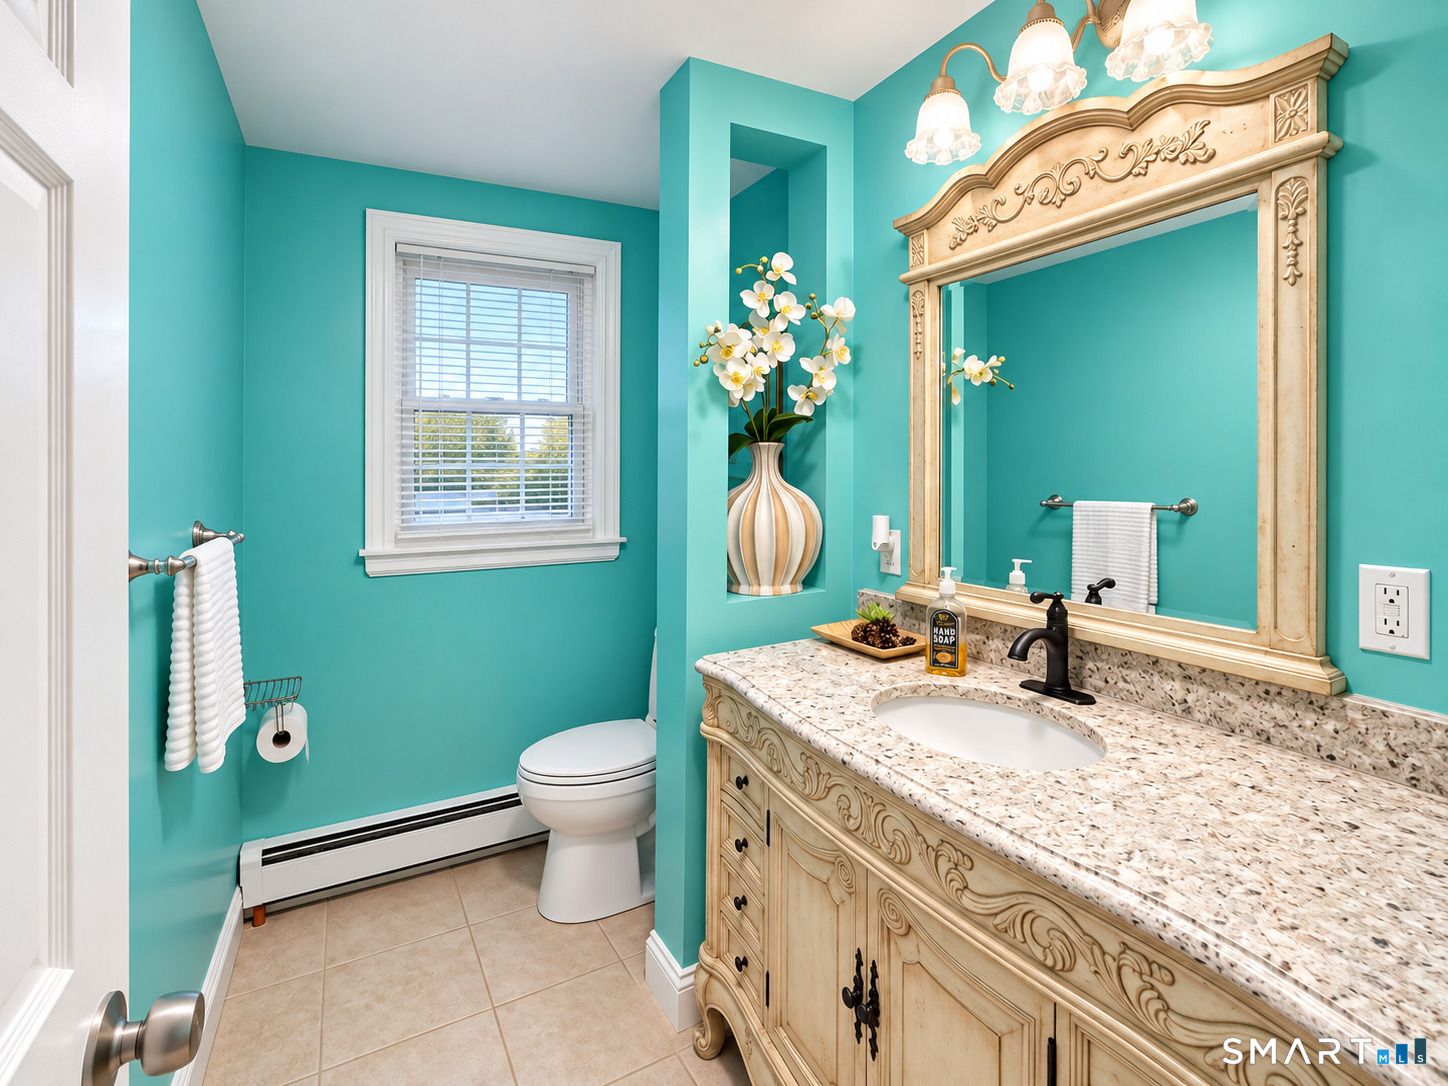
| Baths Full: | 1 |
| Baths Half: | 1 |
| Living Area Sqft Per Public Record: | 1,664 |
| Property Tax: | $5,311 |
| Acres: | 0.2 |
| Style: | Colonial |
| Direct Waterfront Yn: | No |
| City: | Hartford |
| Neighborhood: | Behind The Rocks |
| County: | Hartford |
| Postal Code: | 06106 |
| Year Built: | 1931 |
| Acres Source: | Public Records |
| Agent Owner Yn: | No |
| Appliances Included: | Gas Range, Microwave, Refrigerator, Dishwasher |
| Assessed Value: | $77,028 |
| Attic Description: | Finished, Walk-up |
| Attic Yn: | Yes |
| Basement Description: | Yes |
| Basement Description: | Full,Full With Walk-Out |
| Baths Total: | 2 |
| Comp Only Manual Yn: | No |
| Cooling System: | None |
| Current Price: | $399,000.00 |
| Directions: | GPS FRIENDLY |
| Display Fair Market Value Yn: | Yes |
| Elementary School: | Per Board of Ed |
| Exterior Features: | Sidewalk, Deck, Gutters, Garden Area, Lighting, Patio |
| Exterior Siding: | Vinyl Siding |
| Fireplaces Total: | 2 |
| Foundation Type: | Concrete |
| Garage & Parking: | Detached Garage |
| Garages Number: | 3 |
| Heat Fuel Type: | Natural Gas |
| Heat Type: | Hot Air |
| High School: | Per Board of Ed |
| Home Owner's Assocation: | No |
| Home Warranty Offered Yn: | No |
| Hot Water Description: | Natural Gas, Tankless Hotwater |
| Laundry Room Info: | Lower Level |
| Listing Contract Date: | 2026-09-28 |
| Lot Description: | Level Lot |
| Mil Rate Total: | $68.95 |
| Status: | Active |
| New Construction Type: | No/Resale |
| Occupied By: | Owner |
| Original List Price: | $399,000 |
| Parcel Number: | 591225 |
| Parking Total Spaces: | 3 |
| Possession Availability: | AT CLOSING |
| Potential Short Sale: | No |
| Preferred Phone: | (860) 303-2918 |
| Price: | $399,000 |
| Roof Information: | Asphalt Shingle |
| Rooms Additional: | Bonus Room |
| Sewage System: | Public Sewer Connected |
| Sign Yn: | Yes |
| Sq Ft Est Heated Above Grade: | 1,664 |
| Sq Ft Total: | 1,664 |
| Swimming Pool Yn: | No |
| Tax Year: | July 2025-June 2026 |
| Total Rooms: | 7 |
| Under Agreement Yn: | No |
| Waterfront Description: | Not Applicable |
| Water Source: | Public Water Connected |
| Year Built Source: | Public Records |
| Zoning: | N3-1 |
Listing Courtesy of: Exceptional Real Estate LLC
Listing Agent: Terence Dominick
(860) 303-2918
Mortgage Calculator
© 2026 Smart MLS. All rights reserved. Information is deemed reliable but not guaranteed. MLS Disclaimer: Information deemed reliable but not guaranteed to be accurate.

Smart MLS Inc. data last updated on October 08, 2026 06:45 PM - ET
Property Last Updated: October 08, 2026 06:45 PM - ET
