46 Henry Street, #46
Norwich, CT 06360
$199,000 - East Great Plains
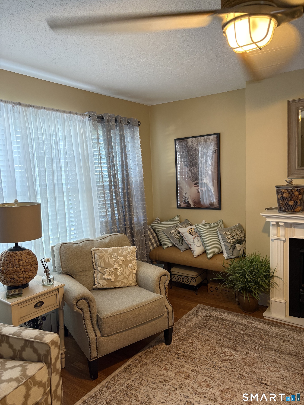
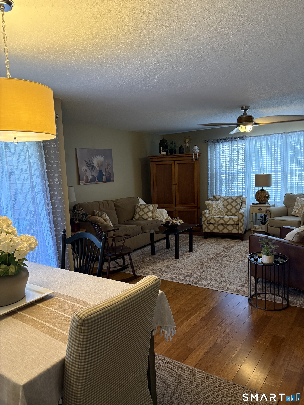
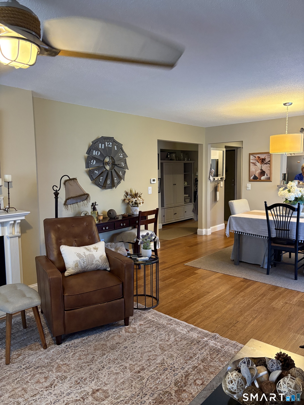
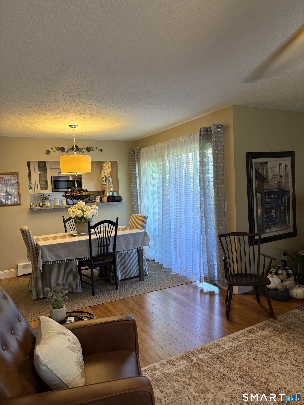
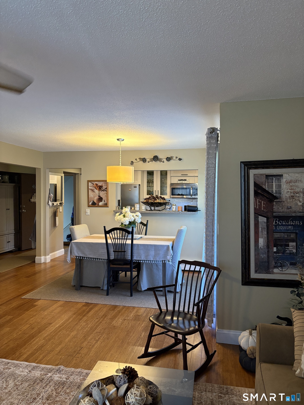
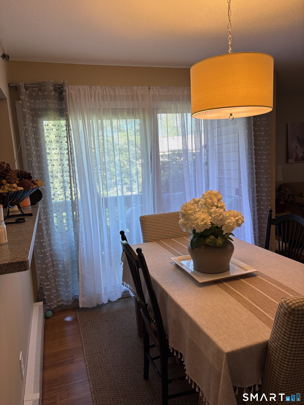
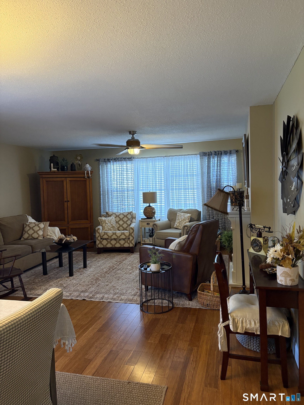
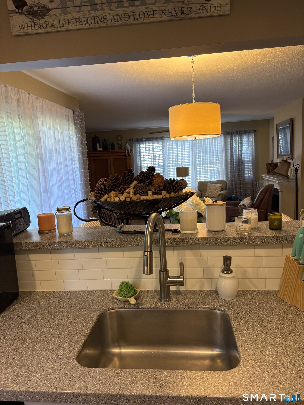
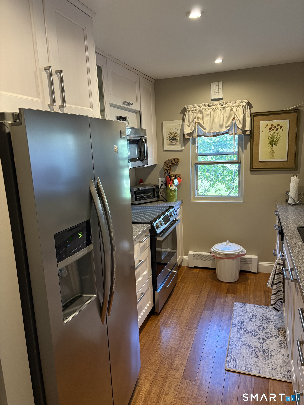
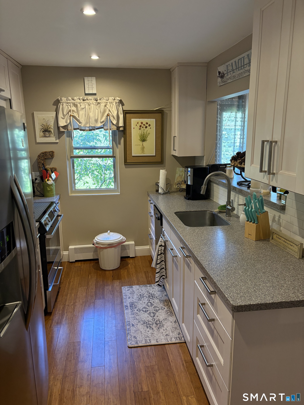
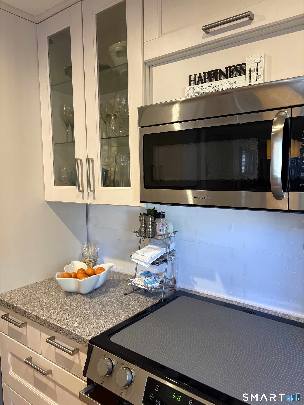
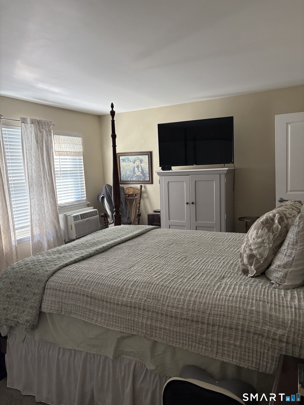
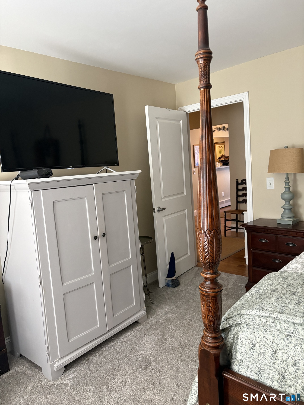
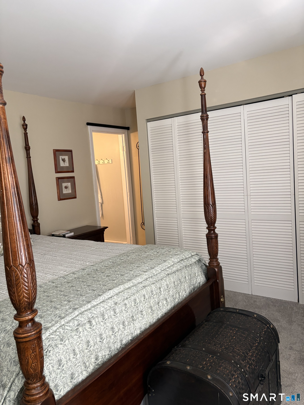
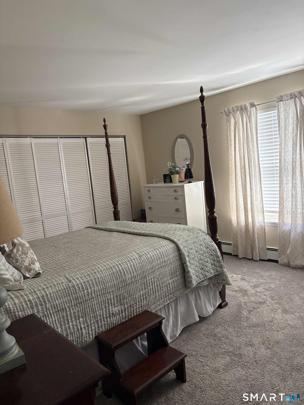
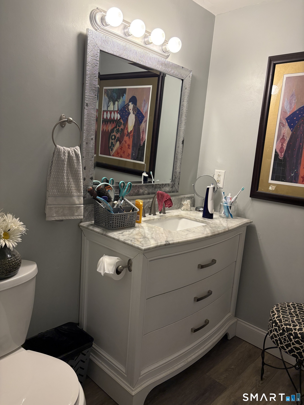
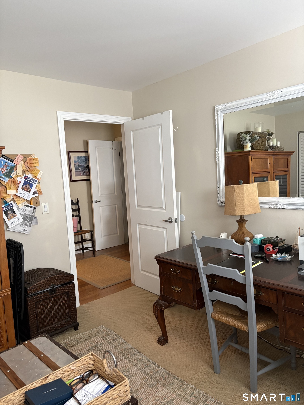
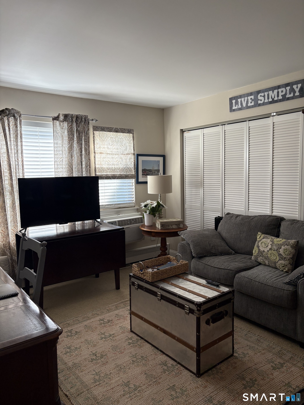
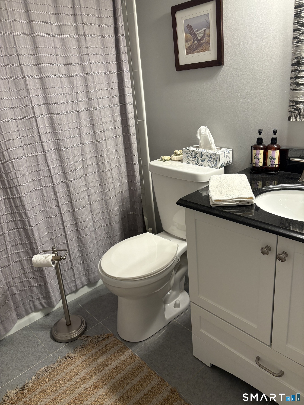
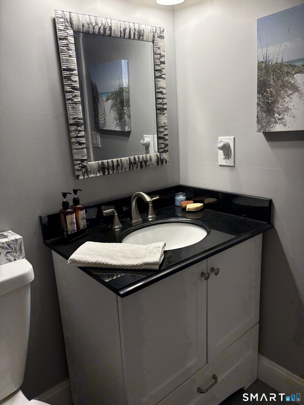
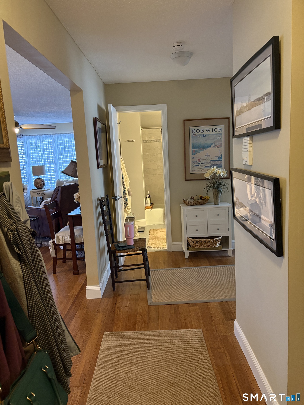
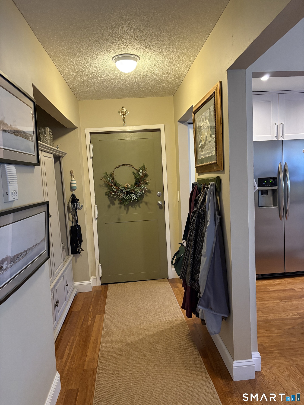
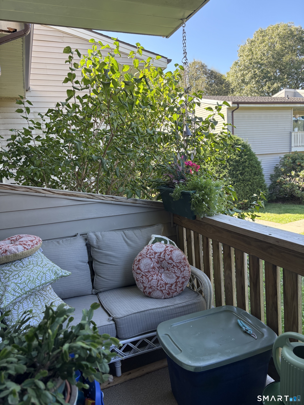
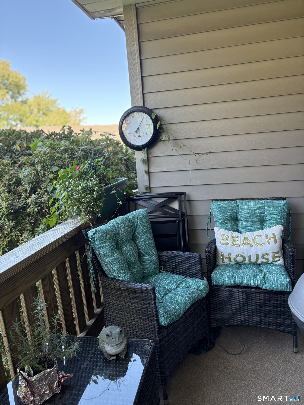
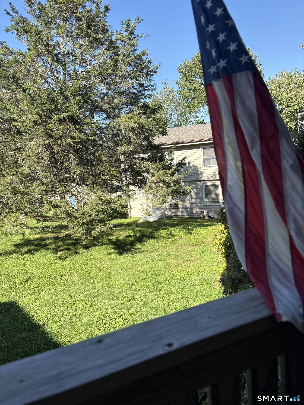
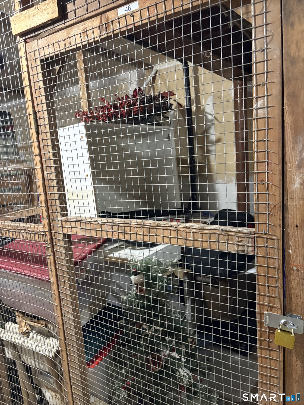
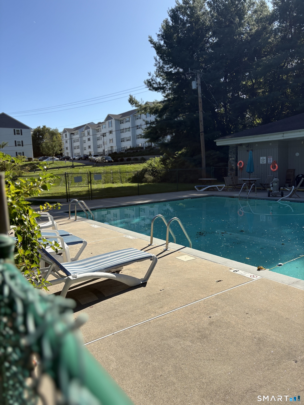
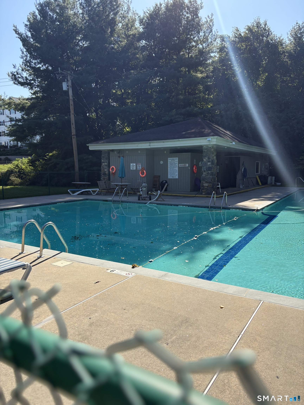
MOVE-IN READY END UNIT! Welcome to 46 Henry Street, a beautifully updated end-unit offering comfort, style, and convenience. The updated kitchen features stainless steel appliances, a stylish tile backsplash, and modern finishes. Hardwood bamboo flooring runs throughout the main living areas, while both bedrooms feature wall-to-wall carpeting. The updated full bathroom offers a tile floor and tiled tub surround, and the primary bedroom includes a convenient updated half bath. Enjoy the cozy ambiance of the gel fireplace in the living room. The washer and dryer are conveniently located in the primary bedroom closet. The dining area opens through a slider to a private deck, perfect for morning coffee or outdoor relaxing. Additional features include private storage in the shared basement and an assigned parking space. The well-maintained complex offers an outdoor in-ground pool and tennis court. HEAT, HOT WATER, WATER, and SEWER are included in the HOA fee, adding exceptional convenience and value. Whether you're a first-time buyer, downsizing, or looking for a truly move-in-ready home, this end unit is a must-see! Nothing left to do but move in and enjoy!
| Listing Id: | 24207100 |
|---|---|
| List Price: | $199,000 |
| Property Type: | Condo |
| Property Sub Type: | Condominium |
| Status: | Active |
| Bank Owned Property: | No |
| Beds Total: | 2 |
| Baths Full: | 1 |
| Baths Half: | 1 |
| Living Area Sqft Per Public Record: | 1,079 |
| Hoa Fee Amount: | 658.0 |
| Property Tax: | $3,487 |
| Style: | Ranch |
| Direct Waterfront Yn: | No |
| City: | Norwich |
| Neighborhood: | East Great Plains |
| County: | New London |
| Postal Code: | 06360 |
| Year Built: | 1973 |
| Total Number Of Units: | 115 |
| Agent Owner Yn: | No |
| Appliances Included: | Oven/Range, Microwave, Refrigerator, Dishwasher, Disposal, Washer, Dryer |
| Assessed Value: | $102,100 |
| Association Amenities: | Pool, Tennis Courts |
| Association Fee Includes: | Grounds Maintenance, Trash Pickup, Snow Removal, Heat, Hot Water, Water, Sewer, Property Management, Pool Service |
| Attic Yn: | No |
| Basement Description: | Yes |
| Basement Description: | Partial,Shared Basement |
| Baths Total: | 2 |
| Color: | Tan |
| Complex: | Pine Ridge |
| Comp Only Manual Yn: | No |
| Cooling System: | Wall Unit |
| Current Price: | $199,000.00 |
| Directions: | Laura blvd, left to Henry, end of Henry, take right into parking lot across from Re/New sign, in parking lot go straight towards dumpsters, park in that area (guest) sign at top of stairs 40-58 go down steps pass 1st condo on right go into glass doors |
| Display Fair Market Value Yn: | No |
| Elementary School: | Per Board of Ed |
| End Unit Yn: | Yes |
| Exterior Siding: | Vinyl Siding, Brick |
| Fireplaces Total: | 1 |
| Flood Zone Yn: | No |
| Garage & Parking: | Off Street Parking |
| Heat Fuel Type: | Gas In Street |
| Heat Type: | Hot Water |
| High School: | Per Board of Ed |
| Hoa Fee Frequency: | Monthly |
| Home Owner's Assocation: | Yes |
| Home Warranty Offered Yn: | No |
| Hot Water Description: | Domestic |
| In Law Apartment: | No |
| Laundry Room Info: | Main Level |
| Laundry Room Location: | Primary bedroom closet |
| Levels In Unit: | 2 |
| Listing Contract Date: | 2026-09-14 |
| Lot Description: | N/A |
| Middle Jr High School: | Per Board of Ed |
| Mil Rate Total: | $34.15 |
| Status: | Active |
| Nearby Amenities: | Basketball Court, Golf Course, Public Rec Facilities, Public Transportation, Shopping/Mall, Tennis Courts |
| New Construction Type: | No/Resale |
| Occupied By: | Owner |
| Original List Price: | $204,900 |
| Parcel Number: | 2413143 |
| Parking Total Spaces: | 1 |
| Pets Allowed Info: | Restrictions/small dogs & |
| Pets Allowed Yna: | Yes |
| Pool Description: | In Ground Pool |
| Possession Availability: | Owner |
| Potential Short Sale: | No |
| Preferred Phone: | (860) 367-1285 |
| Price: | $199,000 |
| Property Mgt Company Name: | Northeast Property Group |
| Sewage System: | Public Sewer Connected |
| Sign Yn: | No |
| Special Association Assessment: | No |
| Sq Ft Est Heated Above Grade: | 1,079 |
| Sq Ft Total: | 1,079 |
| Swimming Pool Yn: | Yes |
| Tax Year: | July 2026-June 2027 |
| Total Rooms: | 4 |
| Under Agreement Yn: | No |
| Waterfront Description: | Not Applicable |
| Water Source: | Public Water In Street |
| Year Built Source: | Public Records |
| Zoning: | PC |
Listing Courtesy of: RE/MAX One
Listing Agent: Susan Walsh
(860) 367-1285
Mortgage Calculator
© 2026 Smart MLS. All rights reserved. Information is deemed reliable but not guaranteed. MLS Disclaimer: Information deemed reliable but not guaranteed to be accurate.

Smart MLS Inc. data last updated on October 08, 2026 06:45 PM - ET
Property Last Updated: October 08, 2026 06:45 PM - ET
