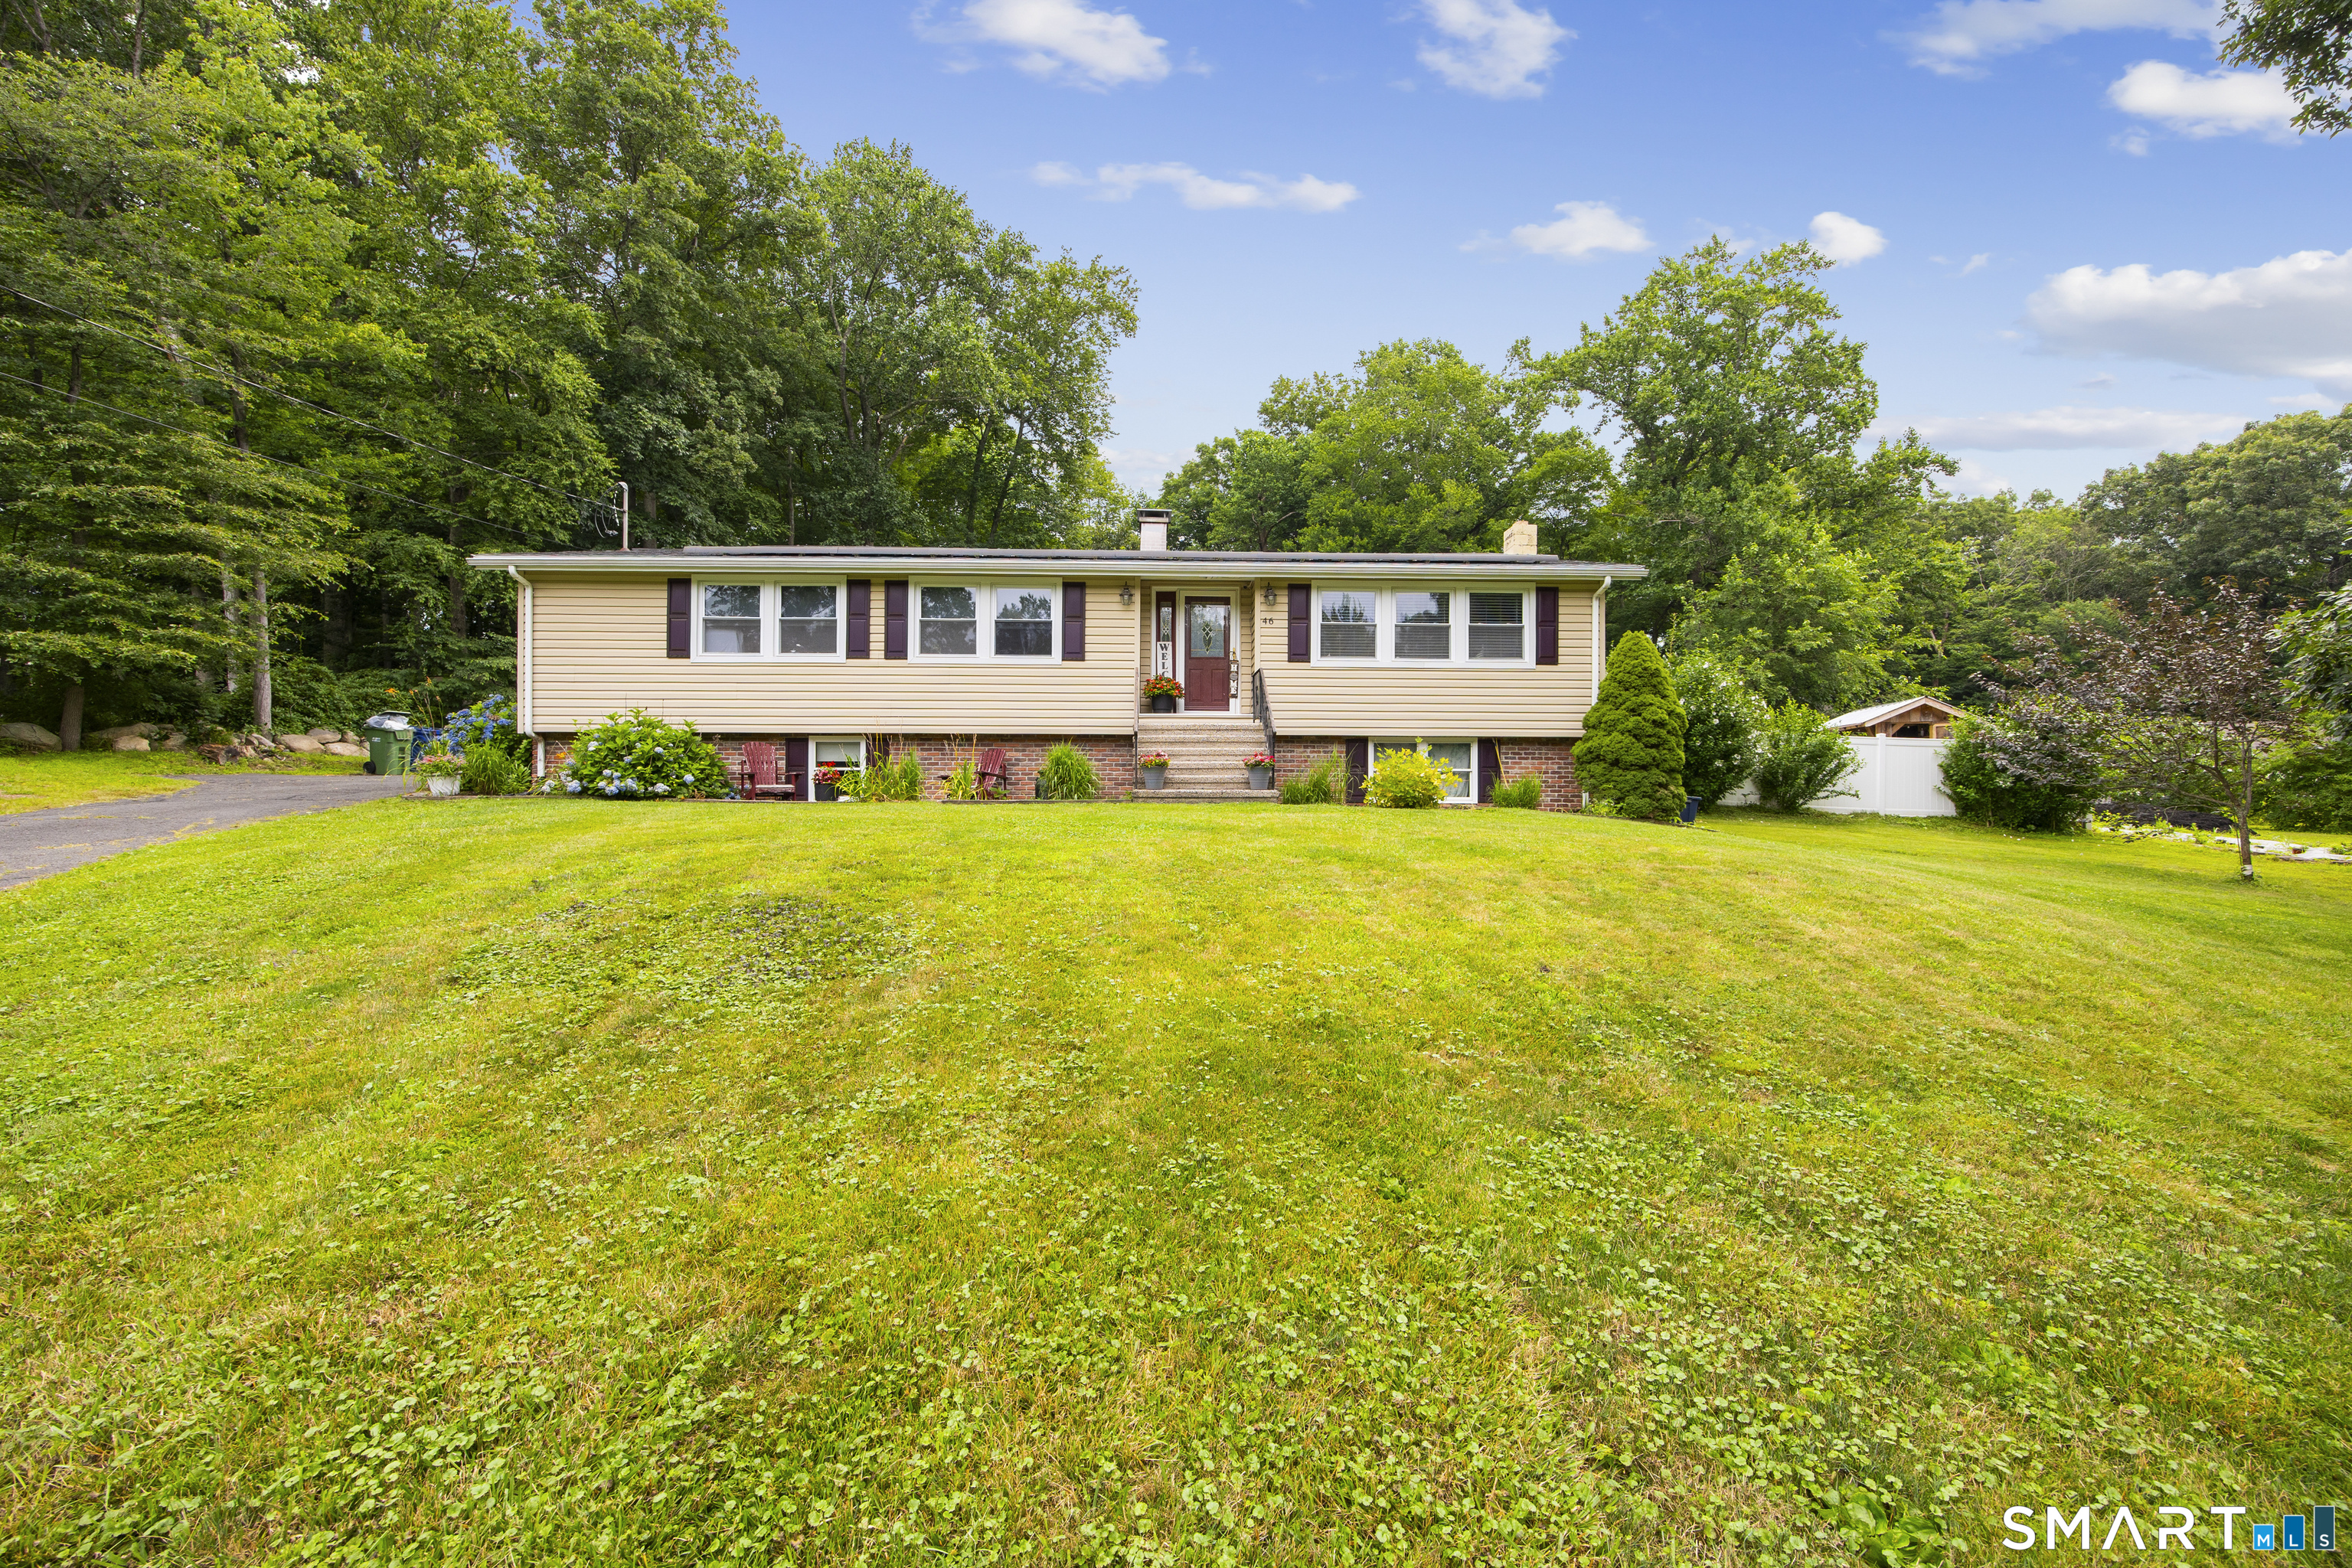
46 Champion Hill Road
East Hampton, CT 06424
$430,000
Welcome to this well-maintained 3-bedroom, 2-bath ranch situated on just under an acre in a desirable East Hampton location. This move-in-ready home offers comfortable one-level living with hardwood floors and tile throughout, creating a warm and inviting atmosphere. The spacious backyard is designed for entertaining, featuring a patio and a custom outdoor bar and kitchen setup-perfect for hosting family and friends or enjoying summer evenings at home. Car enthusiasts, hobbyists, and those in need of extra space will appreciate the oversized detached two-car garage, complete with a semi-finished room above. Whether you're looking for additional storage, a private man cave, game room, home office, or creative studio, this versatile space offers endless possibilities. The partially finished basement provides even more flexible living space, ideal for a recreation room, home gym, or additional storage. The home also features a roof that is approximately five years old and solar panels to help improve energy efficiency and reduce utility costs. With its combination of indoor comfort, outdoor entertaining space, thoughtful updates, and versatile areas, this property is a wonderful place for your home. Schedule your private viewing today! Highest & Best Offers be submitted by 8:00 PM on Tuesday, August 4.
| Listing Id: | 24192182 |
|---|---|
| List Price: | $389,900 |
| Close Price: | $430,000 |
| Close Date: | 2026-09-17 |
| Property Type: | Single Family |
| Status: | Closed |
| Bank Owned Property: | No |
| Beds Total: | 3 |
| Baths Full: | 2 |
| Living Area Sqft Per Public Record: | 1,284 |
| Property Tax: | $6,184 |
| Acres: | 0.77 |
| Style: | Ranch |
| Direct Waterfront Yn: | No |
| City: | East Hampton |
| County: | Middlesex |
| Postal Code: | 06424 |
| Year Built: | 1973 |
| Acceptable Financing: | FHA, VA, CHFA |
| Acres Source: | Public Records |
| Agent Owner Yn: | Yes |
| Appliances Included: | Oven/Range, Microwave, Refrigerator, Dishwasher, Washer, Dryer |
| Assessed Value: | $222,530 |
| Attic Yn: | No |
| Basement Description: | Yes |
| Basement Description: | Full,Full With Hatchway |
| Baths Total: | 2 |
| Color: | TAN |
| Comp Only Manual Yn: | No |
| Cooling System: | Ceiling Fans, Central Air, Whole House Fan |
| Current Price: | $430,000.00 |
| Directions: | GPS FRIENDLY |
| Display Fair Market Value Yn: | Yes |
| Driveway Type: | Paved |
| Elementary School: | Memorial |
| Energy Features: | Active Solar |
| Expected Active Date: | 2026-08-01 |
| Exterior Features: | Shed, Deck, Patio |
| Exterior Siding: | Vinyl Siding |
| Foundation Type: | Concrete |
| Fuel Tank Location: | In Basement |
| Garage & Parking: | Detached Garage, Paved, Driveway |
| Garages Number: | 2 |
| Heat Fuel Type: | Oil |
| Heat Type: | Hot Air |
| High School: | East Hampton |
| Home Owner's Assocation: | No |
| Home Warranty Offered Yn: | No |
| Hot Water Description: | Electric, 50 Gallon Tank |
| In Law Apartment: | No |
| Interior Features: | Cable - Available, Central Vacuum |
| Laundry Room Info: | Lower Level |
| Laundry Room Location: | BASEMENT |
| Listing Contract Date: | 2026-07-25 |
| Lot Description: | Level Lot |
| Mil Rate Total: | $27.79 |
| Status: | Closed |
| Nearby Amenities: | Basketball Court, Lake, Paddle Tennis, Park |
| New Construction Type: | No/Resale |
| Occupied By: | Owner |
| Original List Price: | $389,900 |
| Parcel Number: | 981105 |
| Parking Total Spaces: | 5 |
| Pending Date: | 2026-08-05 |
| Pool Description: | Above Ground Pool |
| Possession Availability: | NEGOTIABLE |
| Potential Short Sale: | No |
| Preferred Phone: | (860) 398-0483 |
| Price: | $430,000 |
| Roof Information: | Shingle |
| Sewage System: | Septic |
| Sign Yn: | No |
| Sq Ft Est Heated Above Grade: | 1,284 |
| Sq Ft Total: | 1,284 |
| Swimming Pool Yn: | Yes |
| Tax Year: | July 2026-June 2027 |
| Total Rooms: | 5 |
| Under Agreement Yn: | No |
| Waterfront Description: | Not Applicable |
| Water Source: | Private Well |
| Year Built Source: | Public Records |
| Zoning: | R-2 |
Listing Courtesy of: eXp Realty
Listing Agent: Kamey Cavanaugh
(860) 398-0483
Mortgage Calculator
© 2026 Smart MLS. All rights reserved. Information is deemed reliable but not guaranteed. MLS Disclaimer: Information deemed reliable but not guaranteed to be accurate.

Smart MLS Inc. data last updated on October 08, 2026 06:45 PM - ET
Property Last Updated: October 08, 2026 06:45 PM - ET
