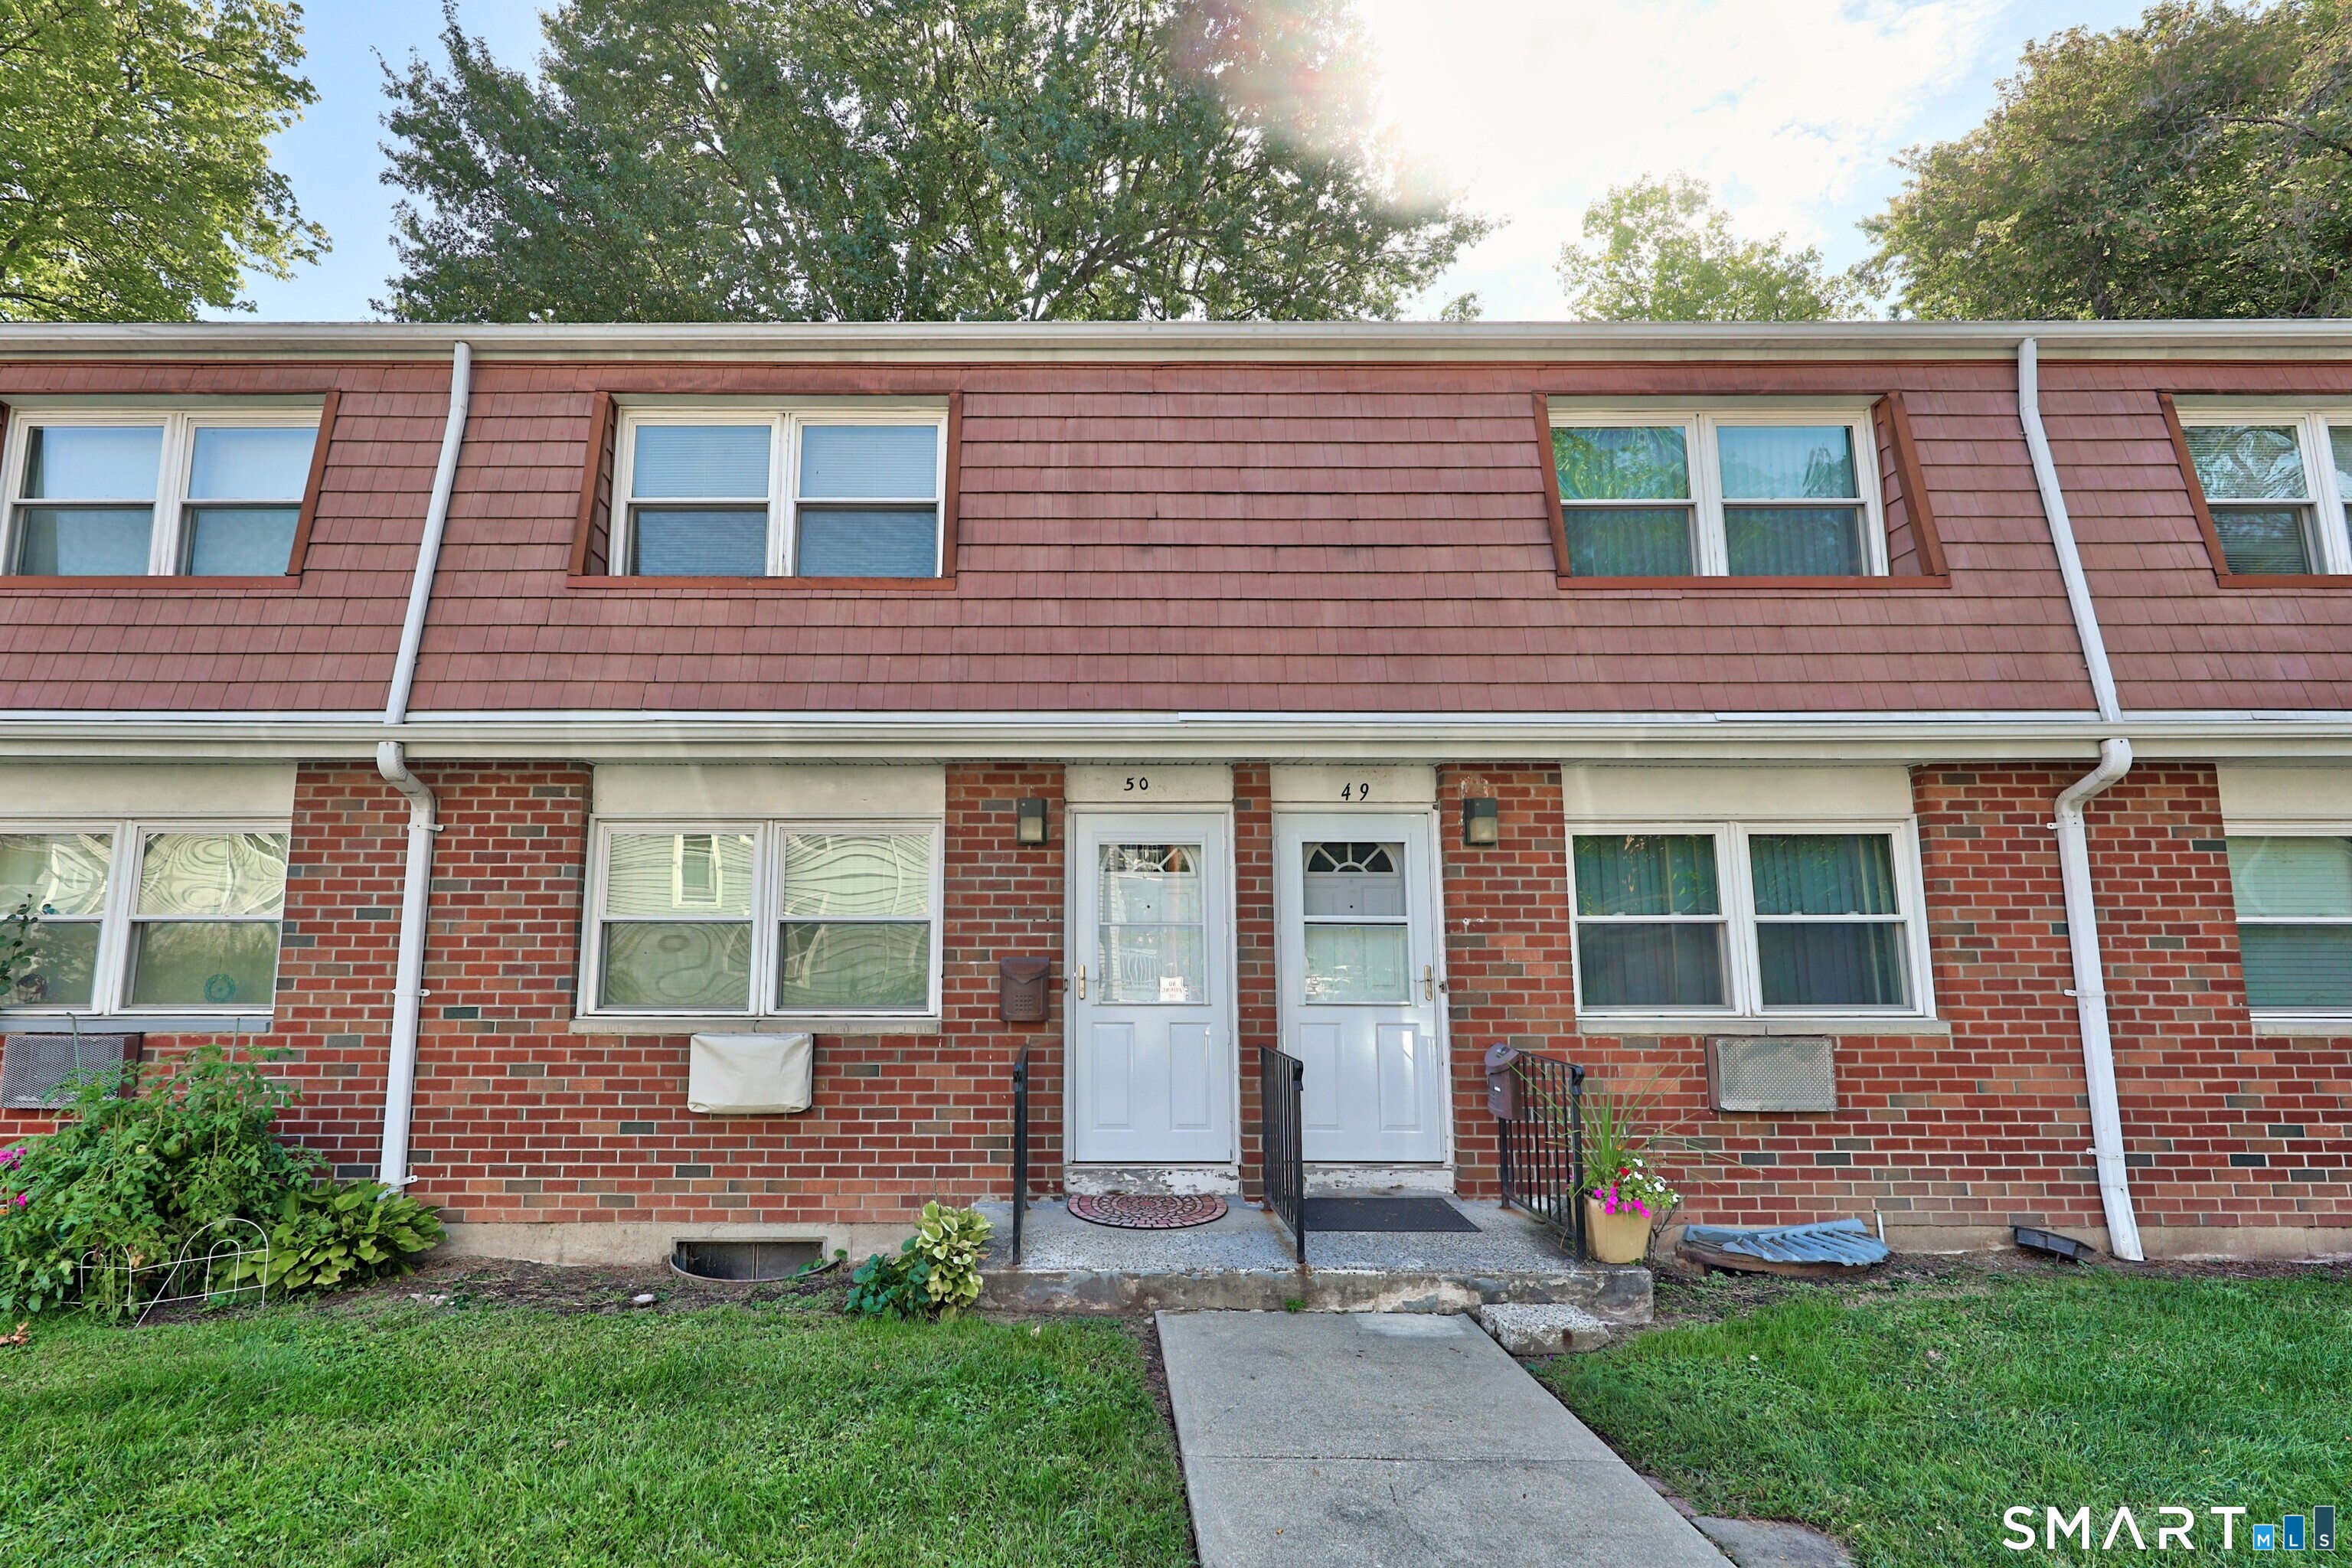
450 Edgewood Street, #50
Hartford, CT 06112
$77,000 - Blue Hills
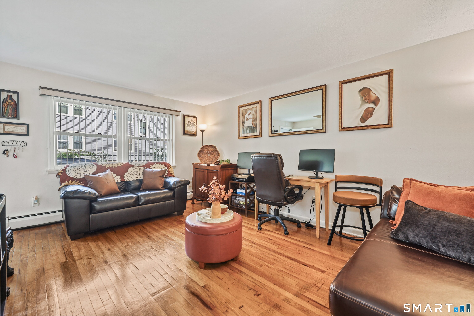
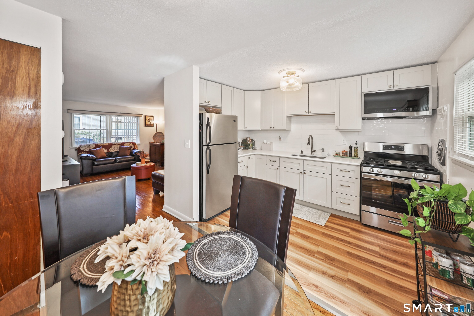
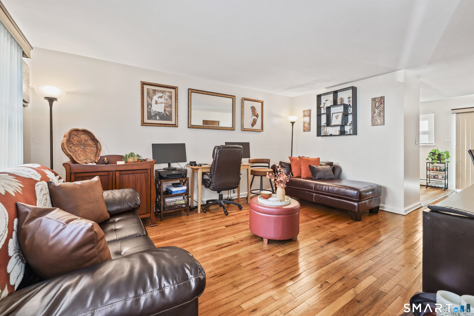
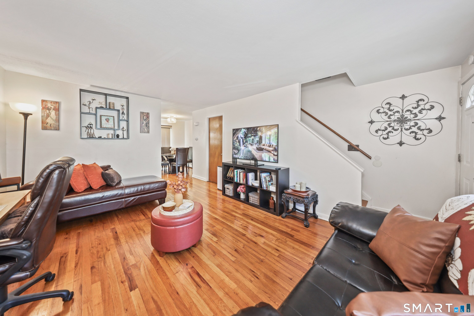
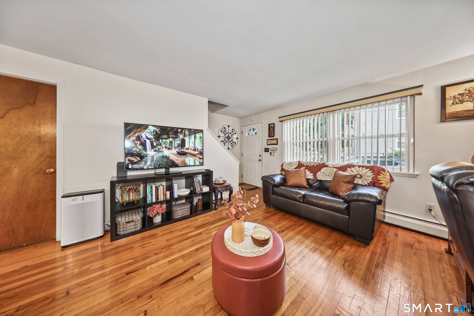
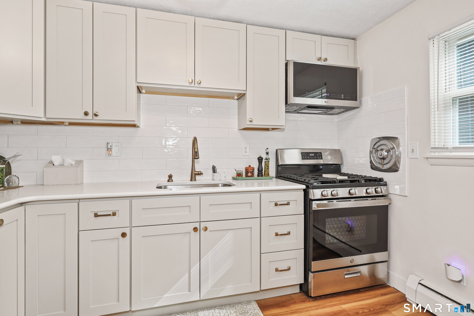
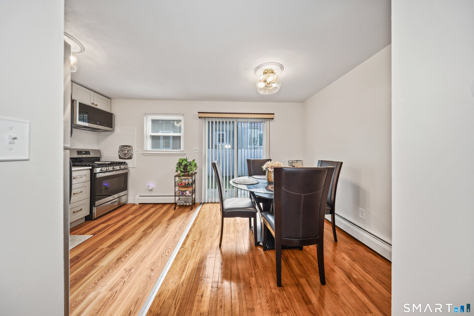
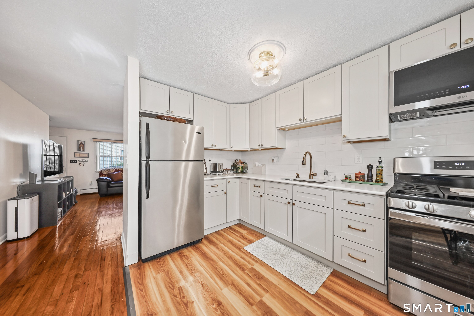
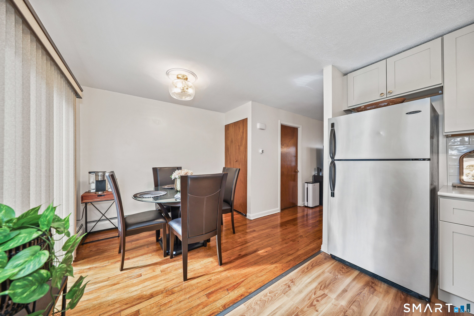
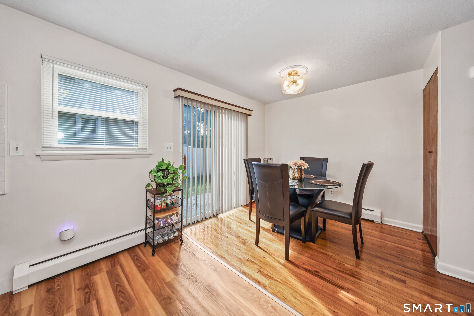
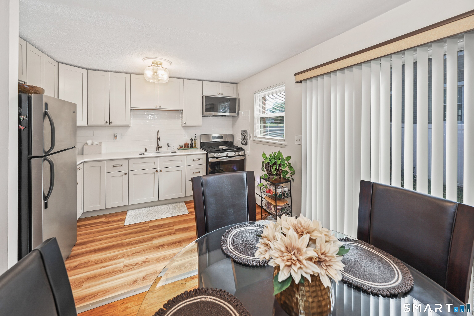
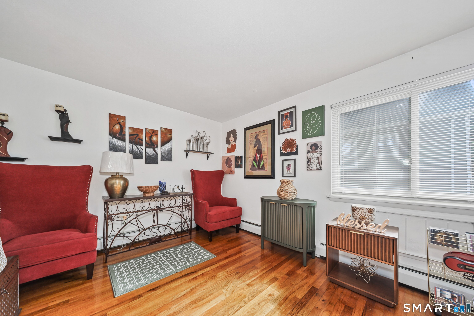
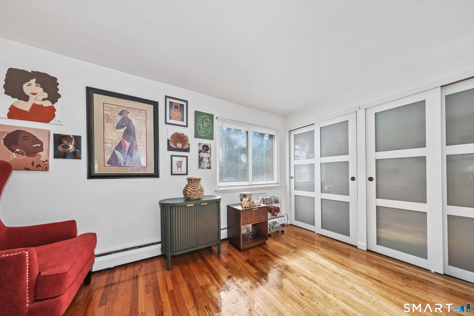
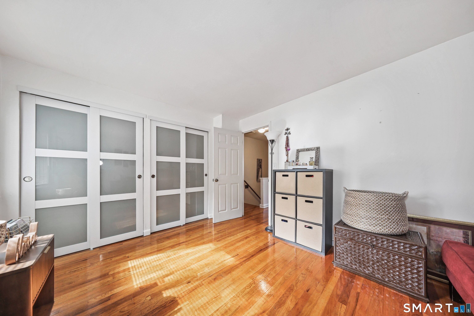
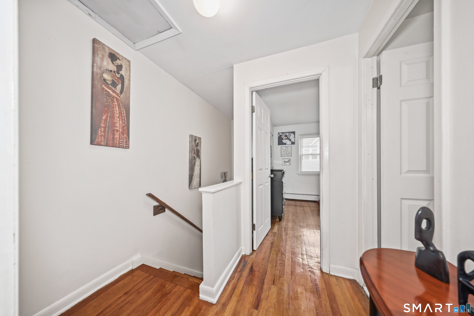
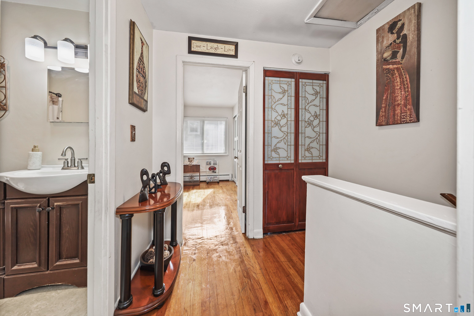
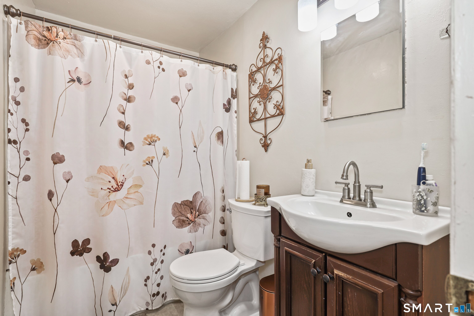
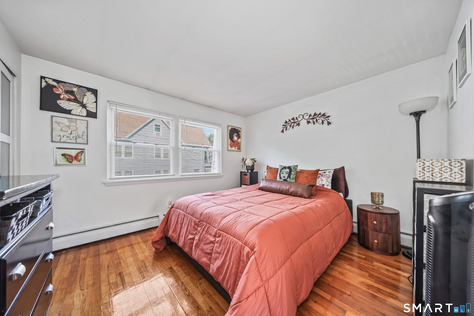
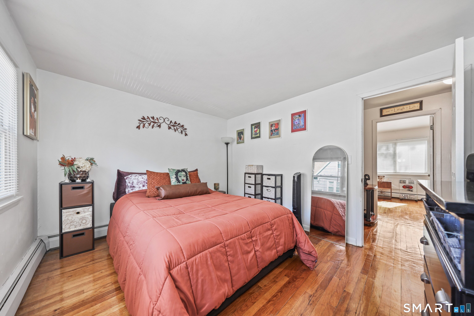
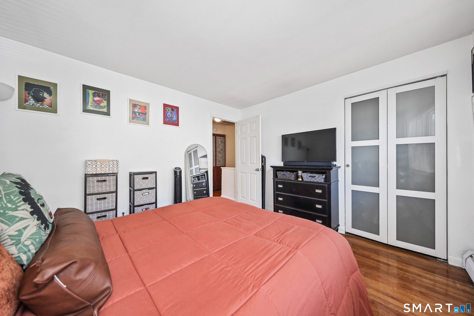
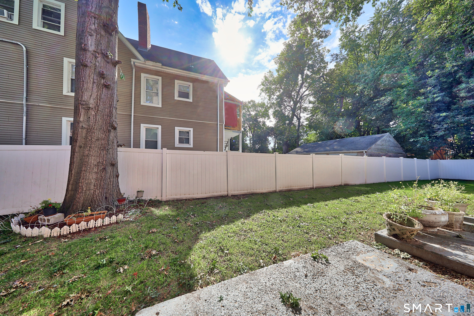
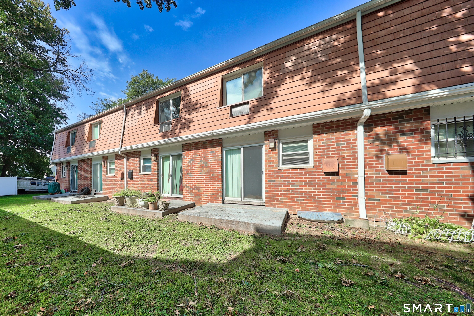
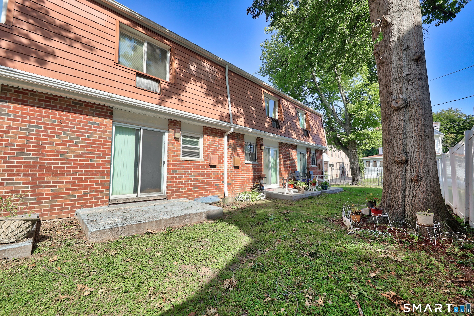
Move-in ready and beautifully maintained! Gleaming hardwood floors run throughout, both upstairs and down. The spacious living room is bathed in natural light from an oversized window, perfect for relaxing or entertaining. Custom touches include upgraded closet doors in every bedroom and a custom linen closet door. The updated bathroom offers a fresh, modern feel, and abundant in-unit storage is complemented by additional space in the shared basement. Enjoy remarkably low-maintenance living: electricity is the only utility you'll ever pay. The HOA covers property maintenance, property taxes, heat, hot water, snow removal, and trash pickup, all within a gated community. A rare opportunity for worry-free living at an unbeatable value!
| Listing Id: | 24210513 |
|---|---|
| List Price: | $77,000 |
| Property Type: | Condo |
| Property Sub Type: | Co-Op |
| Status: | Active |
| Bank Owned Property: | No |
| Beds Total: | 2 |
| Baths Full: | 1 |
| Living Area Sqft Per Public Record: | 850 |
| Hoa Fee Amount: | 929.0 |
| Style: | Townhouse |
| Direct Waterfront Yn: | No |
| City: | Hartford |
| Neighborhood: | Blue Hills |
| County: | Hartford |
| Postal Code: | 06112 |
| Year Built: | 1968 |
| Total Number Of Units: | 52 |
| Agent Owner Yn: | No |
| Appliances Included: | Oven/Range, Convection Oven, Microwave, Refrigerator, Disposal |
| Association Fee Includes: | Grounds Maintenance, Trash Pickup, Snow Removal, Heat, Hot Water, Property Management, Taxes |
| Attic Yn: | No |
| Basement Description: | No |
| Basement Description: | None |
| Baths Total: | 1 |
| Complex: | Vinewood Apartments Cooperative |
| Comp Only Manual Yn: | No |
| Cooling System: | Ceiling Fans |
| Current Price: | $77,000.00 |
| Directions: | GPS-friendly-Enter via 280-299 Capen Street gate |
| Display Fair Market Value Yn: | Yes |
| Elementary School: | Per Board of Ed |
| End Unit Yn: | No |
| Exterior Siding: | Shingle, Brick |
| Garage & Parking: | Assigned Parking |
| Heat Type: | Gas on Gas |
| High School: | Per Board of Ed |
| Hoa Fee Frequency: | Monthly |
| Home Automation: | Lighting |
| Home Owner's Assocation: | Yes |
| Home Warranty Offered Yn: | No |
| Hot Water Description: | Natural Gas, Domestic |
| Levels In Unit: | 2 |
| Listing Contract Date: | 2026-09-29 |
| Lot Description: | Level Lot |
| Middle Jr High School: | Per Board of Ed |
| Status: | Active |
| Nearby Amenities: | Park, Public Rec Facilities, Public Transportation, Walk to Bus Lines |
| New Construction Type: | No/Resale |
| Occupied By: | Owner |
| Original List Price: | $77,000 |
| Parcel Number: | 999999999 |
| Parking Total Spaces: | 1 |
| Pets Allowed Info: | Cats only |
| Pets Allowed Yna: | Restrictions |
| Possession Availability: | Immediate |
| Potential Short Sale: | No |
| Preferred Phone: | (203) 805-9756 |
| Price: | $77,000 |
| Property Info: | Gated Community |
| Property Manager Name: | 8608822647 |
| Radon Mitigation Air Ynu: | Unknown |
| Radon Mitigation Water Ynu: | Unknown |
| Sewage System: | Public Sewer Connected |
| Sign Yn: | No |
| Special Association Assessment: | No |
| Sq Ft Description: | Living space |
| Sq Ft Est Heated Above Grade: | 850 |
| Sq Ft Total: | 850 |
| Swimming Pool Yn: | No |
| Total Rooms: | 5 |
| Under Agreement Yn: | No |
| Waterfront Description: | Not Applicable |
| Water Source: | Public Water Connected |
| Year Built Source: | Public Records |
| Zoning: | NX-1 |
Listing Courtesy of: Showcase Realty, Inc.
Listing Agent: Michael J Bianca
(203) 805-9756
Mortgage Calculator
© 2026 Smart MLS. All rights reserved. Information is deemed reliable but not guaranteed. MLS Disclaimer: Information deemed reliable but not guaranteed to be accurate.

Smart MLS Inc. data last updated on October 08, 2026 06:45 PM - ET
Property Last Updated: October 08, 2026 06:45 PM - ET
