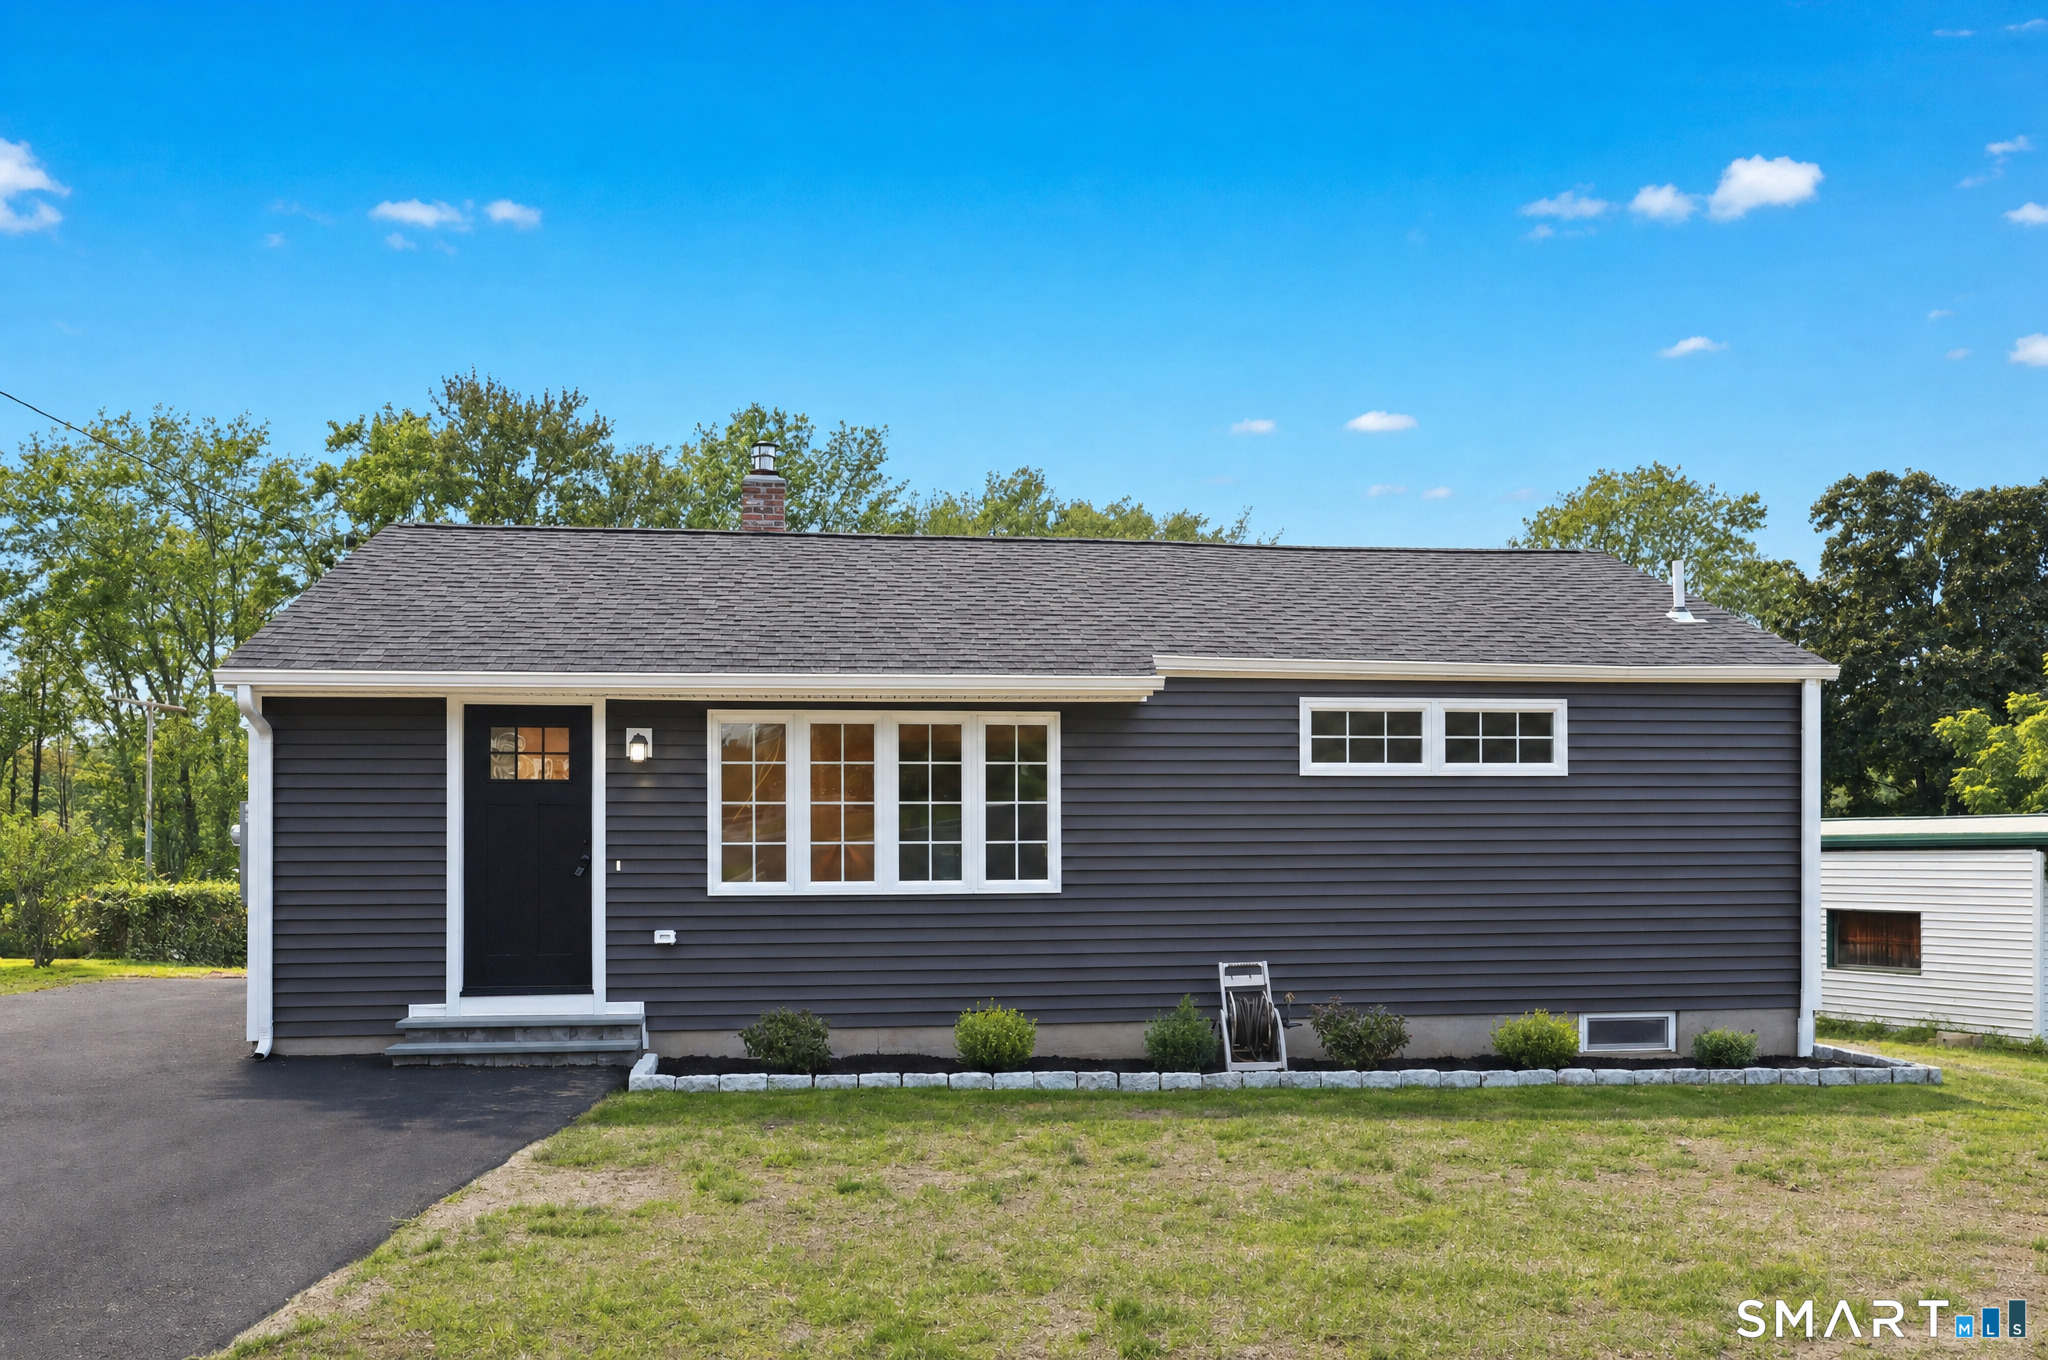
45 Spencer Drive
Middletown, CT 06457
$385,000
Gorgeous move in ready Ranch completely remodeled from roof to basement. This is just what you have been searching for. A beautiful custom home with great curb appeal on a newly landscaped lot with oversized paved parking area and granite trimmed garden area. Located close to schools, shopping and major highways it is priced right for the many amenities this property has for you. Seller used only the best materials and craftsmanship for the entire house. You will love the new kitchen with white cabinetry, tiled flooring, stone counters and new designer stainless appliances. Stunning hardwood floors throughout the house gleam from the oversized windows overlooking the front and back yard letting sunlight stream in all day long. The soft grey interior color has endless possibilities for decor. New lighting, new exquisite tiled baths and a trim package only found in quality homes add to the extra list. The Primary bedroom has a bath with a tiled stall shower with pebble floor. Rarely available in this price point is a 3 bedroom ranch home with a new completed lower level for additional living space. New Baseboard hot water heating, w/two split central air systems, all new electrical, plumbing, siding, roof and windows. The lower level boasts a full basement ready for your furniture that is can be used as a recreation room or office suite. You will be amazed at the upscale style and quality that went into this home. ...
+ Read More| Listing Id: | 24205840 |
|---|---|
| List Price: | $380,000 |
| Close Price: | $385,000 |
| Close Date: | 2026-09-29 |
| Property Type: | Single Family |
| Status: | Closed |
| Bank Owned Property: | No |
| Beds Total: | 3 |
| Baths Full: | 2 |
| Living Area Sqft Per Public Record: | 1,112 |
| Property Tax: | $6,880 |
| Acres: | 0.15 |
| Style: | Ranch |
| Direct Waterfront Yn: | No |
| City: | Middletown |
| County: | Middlesex |
| Postal Code: | 06457 |
| Year Built: | 1952 |
| Acceptable Financing: | FHA, VA, CHFA |
| Acres Source: | Public Records |
| Agent Owner Yn: | No |
| Appliances Included: | Oven/Range, Microwave, Refrigerator, Dishwasher |
| Assessed Value: | $168,620 |
| Attic Description: | Unfinished, Access Via Hatch |
| Attic Yn: | Yes |
| Basement Description: | Yes |
| Basement Description: | Full,Partially Finished |
| Baths Total: | 2 |
| Color: | Grey |
| Comp Only Manual Yn: | No |
| Cooling System: | Split System |
| Current Price: | $385,000.00 |
| Directions: | Wadsworth Street to Spencer Dr. GPS friendly. |
| Display Fair Market Value Yn: | No |
| Driveway Type: | Private, Paved |
| Elementary School: | Wilbert Snow |
| Energy Features: | Passive Solar, Programmable Thermostat, Thermopane Windows |
| Exterior Features: | Gutters, Garden Area |
| Exterior Siding: | Vinyl Siding |
| Flood Zone Yn: | No |
| Foundation Type: | Concrete |
| Fuel Tank Location: | In Basement |
| Garage & Parking: | Off Street Parking, Driveway |
| Handicap Features: | Hard/Low Nap Floors |
| Heat Fuel Type: | Oil |
| Heat Type: | Hot Water |
| High School: | Middletown |
| Home Automation: | Appliances, Lighting, Lock(s), Thermostat(s) |
| Home Owner's Assocation: | No |
| Home Warranty Offered Yn: | No |
| Hot Water Description: | Oil, Domestic |
| Interior Features: | Cable - Pre-wired |
| Laundry Room Info: | Lower Level |
| Laundry Room Location: | Newly renovated laundry area in basement |
| Listing Contract Date: | 2026-09-09 |
| Lot Description: | In Subdivision, Sloping Lot, Professionally Landscaped |
| Middle Jr High School: | Per Board of Ed |
| Mil Rate Total: | $40.80 |
| Status: | Closed |
| New Construction Type: | No/Resale |
| Occupied By: | Vacant |
| Original List Price: | $380,000 |
| Parcel Number: | 1010009 |
| Parking Total Spaces: | 4 |
| Pending Date: | 2026-09-12 |
| Possession Availability: | Immediate |
| Potential Short Sale: | No |
| Preferred Phone: | (860) 638-7413 |
| Price: | $385,000 |
| Radon Mitigation Air Ynu: | No |
| Radon Mitigation Water Ynu: | No |
| Roof Information: | Asphalt Shingle |
| Sewage System: | Public Sewer Connected |
| Sign Yn: | Yes |
| Sq Ft Est Heated Above Grade: | 1,112 |
| Sq Ft Est Heated Below Grade: | 912 |
| Sq Ft Total: | 2,024 |
| Swimming Pool Yn: | No |
| Tax Year: | July 2026-June 2027 |
| Total Rooms: | 6 |
| Under Agreement Yn: | No |
| Waterfront Description: | Not Applicable |
| Water Source: | Public Water Connected |
| Year Built Source: | Public Records |
| Zoning: | R-15 |
Listing Courtesy of: Sterling REALTORS
Listing Agent: Jackie S Williams
(860) 638-7413
Mortgage Calculator
© 2026 Smart MLS. All rights reserved. Information is deemed reliable but not guaranteed. MLS Disclaimer: Information deemed reliable but not guaranteed to be accurate.

Smart MLS Inc. data last updated on October 08, 2026 06:45 PM - ET
Property Last Updated: October 08, 2026 06:45 PM - ET
