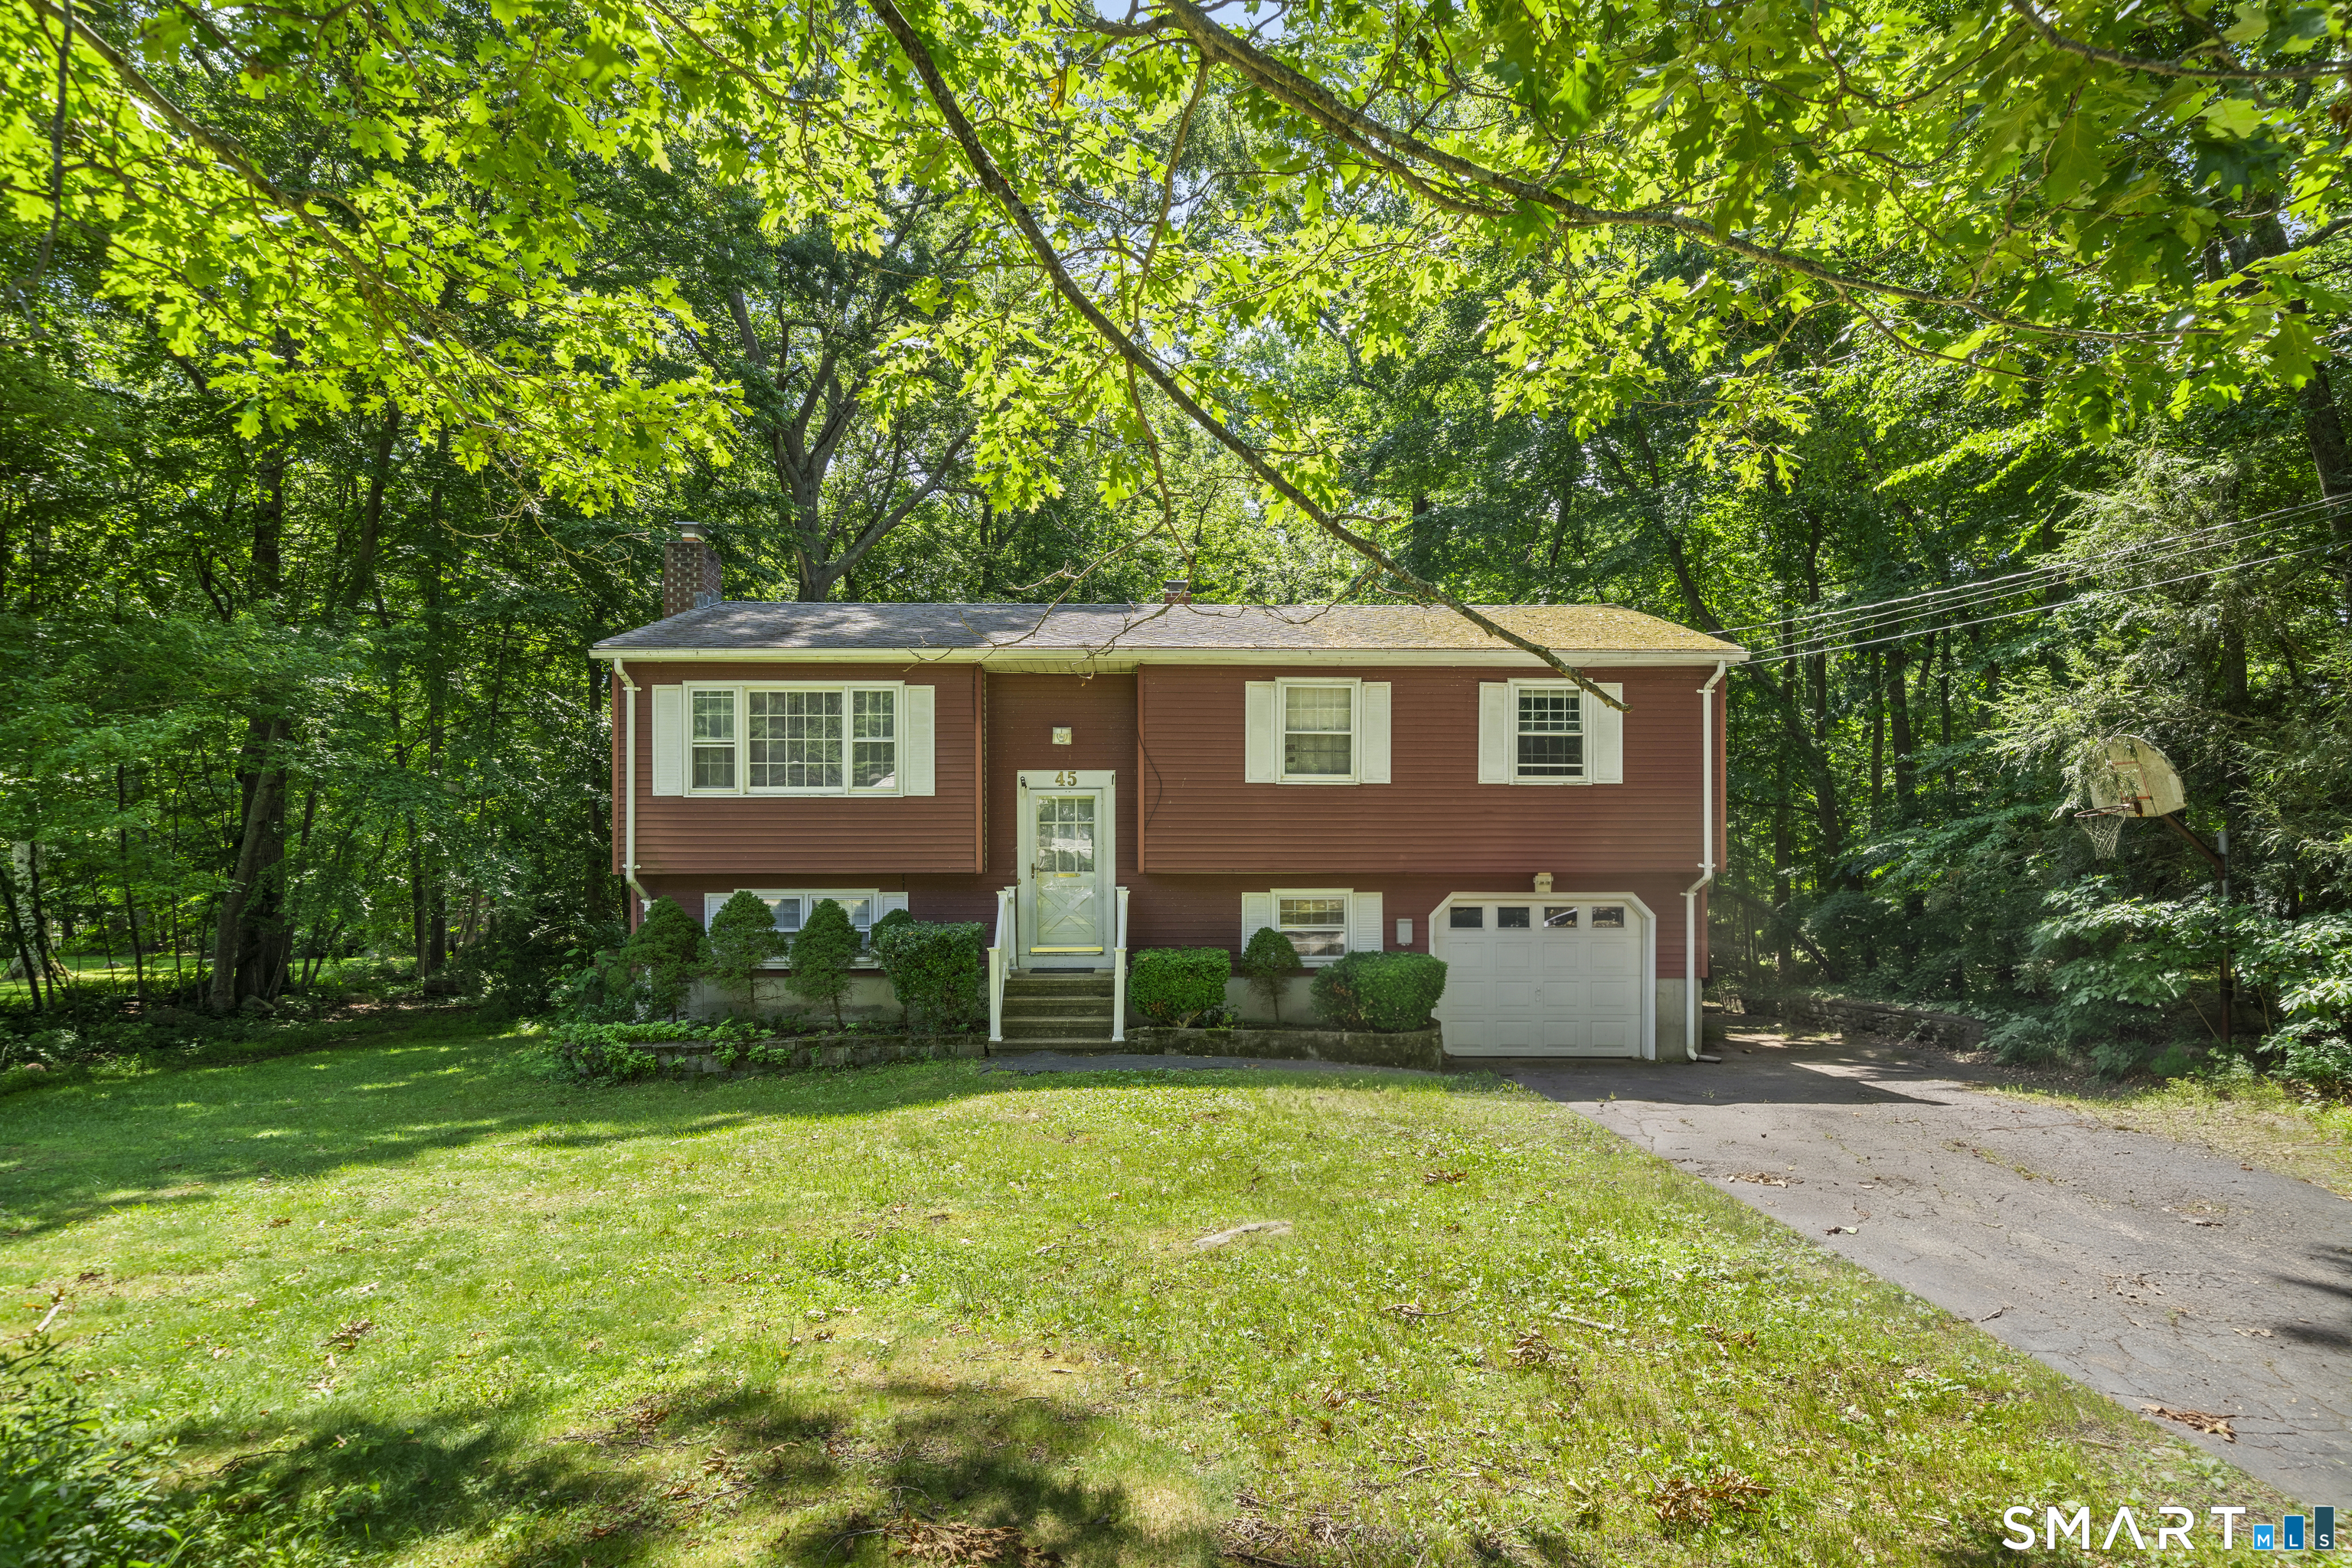
45 Partridge Hollow Road
Ledyard, CT 06335
$355,000 - Gales Ferry
Nestled on a quiet street in a welcoming, family-friendly neighborhood, this 4-bedroom, 2-full-bath Raised Ranch offers the perfect blend of comfort, flexibility, and everyday convenience. The finished lower level significantly expands the home's living space, featuring a large family room with fireplace perfect for recreation. An additional room serves as a versatile 4th bedroom, home office, or den, complemented by a full bathroom and dedicated laundry room to accommodate a variety of lifestyle needs. A one-car garage adds valuable storage and convenience year-round. Ideally located just minutes from the U.S. Navy Submarine Base. This property presents a fantastic opportunity to create the home that fits your lifestyle.
| Listing Id: | 24183964 |
|---|---|
| List Price: | $370,000 |
| Close Price: | $355,000 |
| Close Date: | 2026-09-29 |
| Property Type: | Single Family |
| Status: | Closed |
| Bank Owned Property: | No |
| Beds Total: | 4 |
| Baths Full: | 1 |
| Baths Half: | 1 |
| Living Area Sqft Per Public Record: | 1,184 |
| Property Tax: | $6,130 |
| Acres: | 0.59 |
| Style: | Raised Ranch |
| Direct Waterfront Yn: | No |
| City: | Ledyard |
| Neighborhood: | Gales Ferry |
| County: | New London |
| Postal Code: | 06335 |
| Year Built: | 1973 |
| Acres Source: | Public Records |
| Agent Owner Yn: | No |
| Appliances Included: | Oven/Range, Microwave, Refrigerator, Dishwasher, Washer, Dryer |
| Assessed Value: | $237,800 |
| Attic Description: | Pull-Down Stairs |
| Attic Yn: | Yes |
| Basement Description: | Yes |
| Basement Description: | Full,Fully Finished,Garage Access,Liveable Space,Full With Walk-Out |
| Baths Total: | 2 |
| Color: | Red |
| Comp Only Manual Yn: | No |
| Cooling System: | Central Air |
| Current Price: | $355,000.00 |
| Date Cont To Show: | 2026-08-13T04:00:00 |
| Directions: | Route 12 to long cove road to Washington drive to Partridge Hollow. |
| Display Fair Market Value Yn: | Yes |
| Elementary School: | Per Board of Ed |
| Energy Features: | Generator |
| Exterior Siding: | Aluminum |
| Fireplaces Total: | 1 |
| Foundation Type: | Concrete |
| Fuel Tank Location: | In Basement |
| Heat Fuel Type: | Oil |
| Heat Type: | Hot Water |
| High School: | Per Board of Ed |
| Home Owner's Assocation: | No |
| Home Warranty Offered Yn: | No |
| Hot Water Description: | 40 Gallon Tank |
| In Law Apartment: | No |
| Laundry Room Info: | Lower Level |
| Listing Contract Date: | 2026-06-27 |
| Lot Description: | N/A |
| Mil Rate Total: | $25.78 |
| Status: | Closed |
| New Construction Type: | No/Resale |
| Occupied By: | Owner |
| Original List Price: | $399,900 |
| Parcel Number: | 1514037 |
| Pending Date: | 2026-09-30 |
| Possession Availability: | Negotiable |
| Potential Short Sale: | No |
| Preferred Phone: | (203) 809-4671 |
| Price: | $355,000 |
| Roof Information: | Asphalt Shingle |
| Sewage System: | Public Sewer In Street |
| Sign Yn: | Yes |
| Sq Ft Description: | None |
| Sq Ft Est Heated Above Grade: | 1,178 |
| Sq Ft Total: | 1,178 |
| Swimming Pool Yn: | No |
| Tax Year: | July 2026-June 2027 |
| Total Rooms: | 7 |
| Under Agreement Yn: | No |
| Waterfront Description: | Not Applicable |
| Water Source: | Public Water Connected |
| Year Built Source: | Public Records |
| Zoning: | R40 |
Listing Courtesy of: RE/MAX Heritage
Listing Agent: Natacha Lafleur
(203) 809-4671
Mortgage Calculator
© 2026 Smart MLS. All rights reserved. Information is deemed reliable but not guaranteed. MLS Disclaimer: Information deemed reliable but not guaranteed to be accurate.

Smart MLS Inc. data last updated on October 08, 2026 06:45 PM - ET
Property Last Updated: October 08, 2026 06:45 PM - ET
