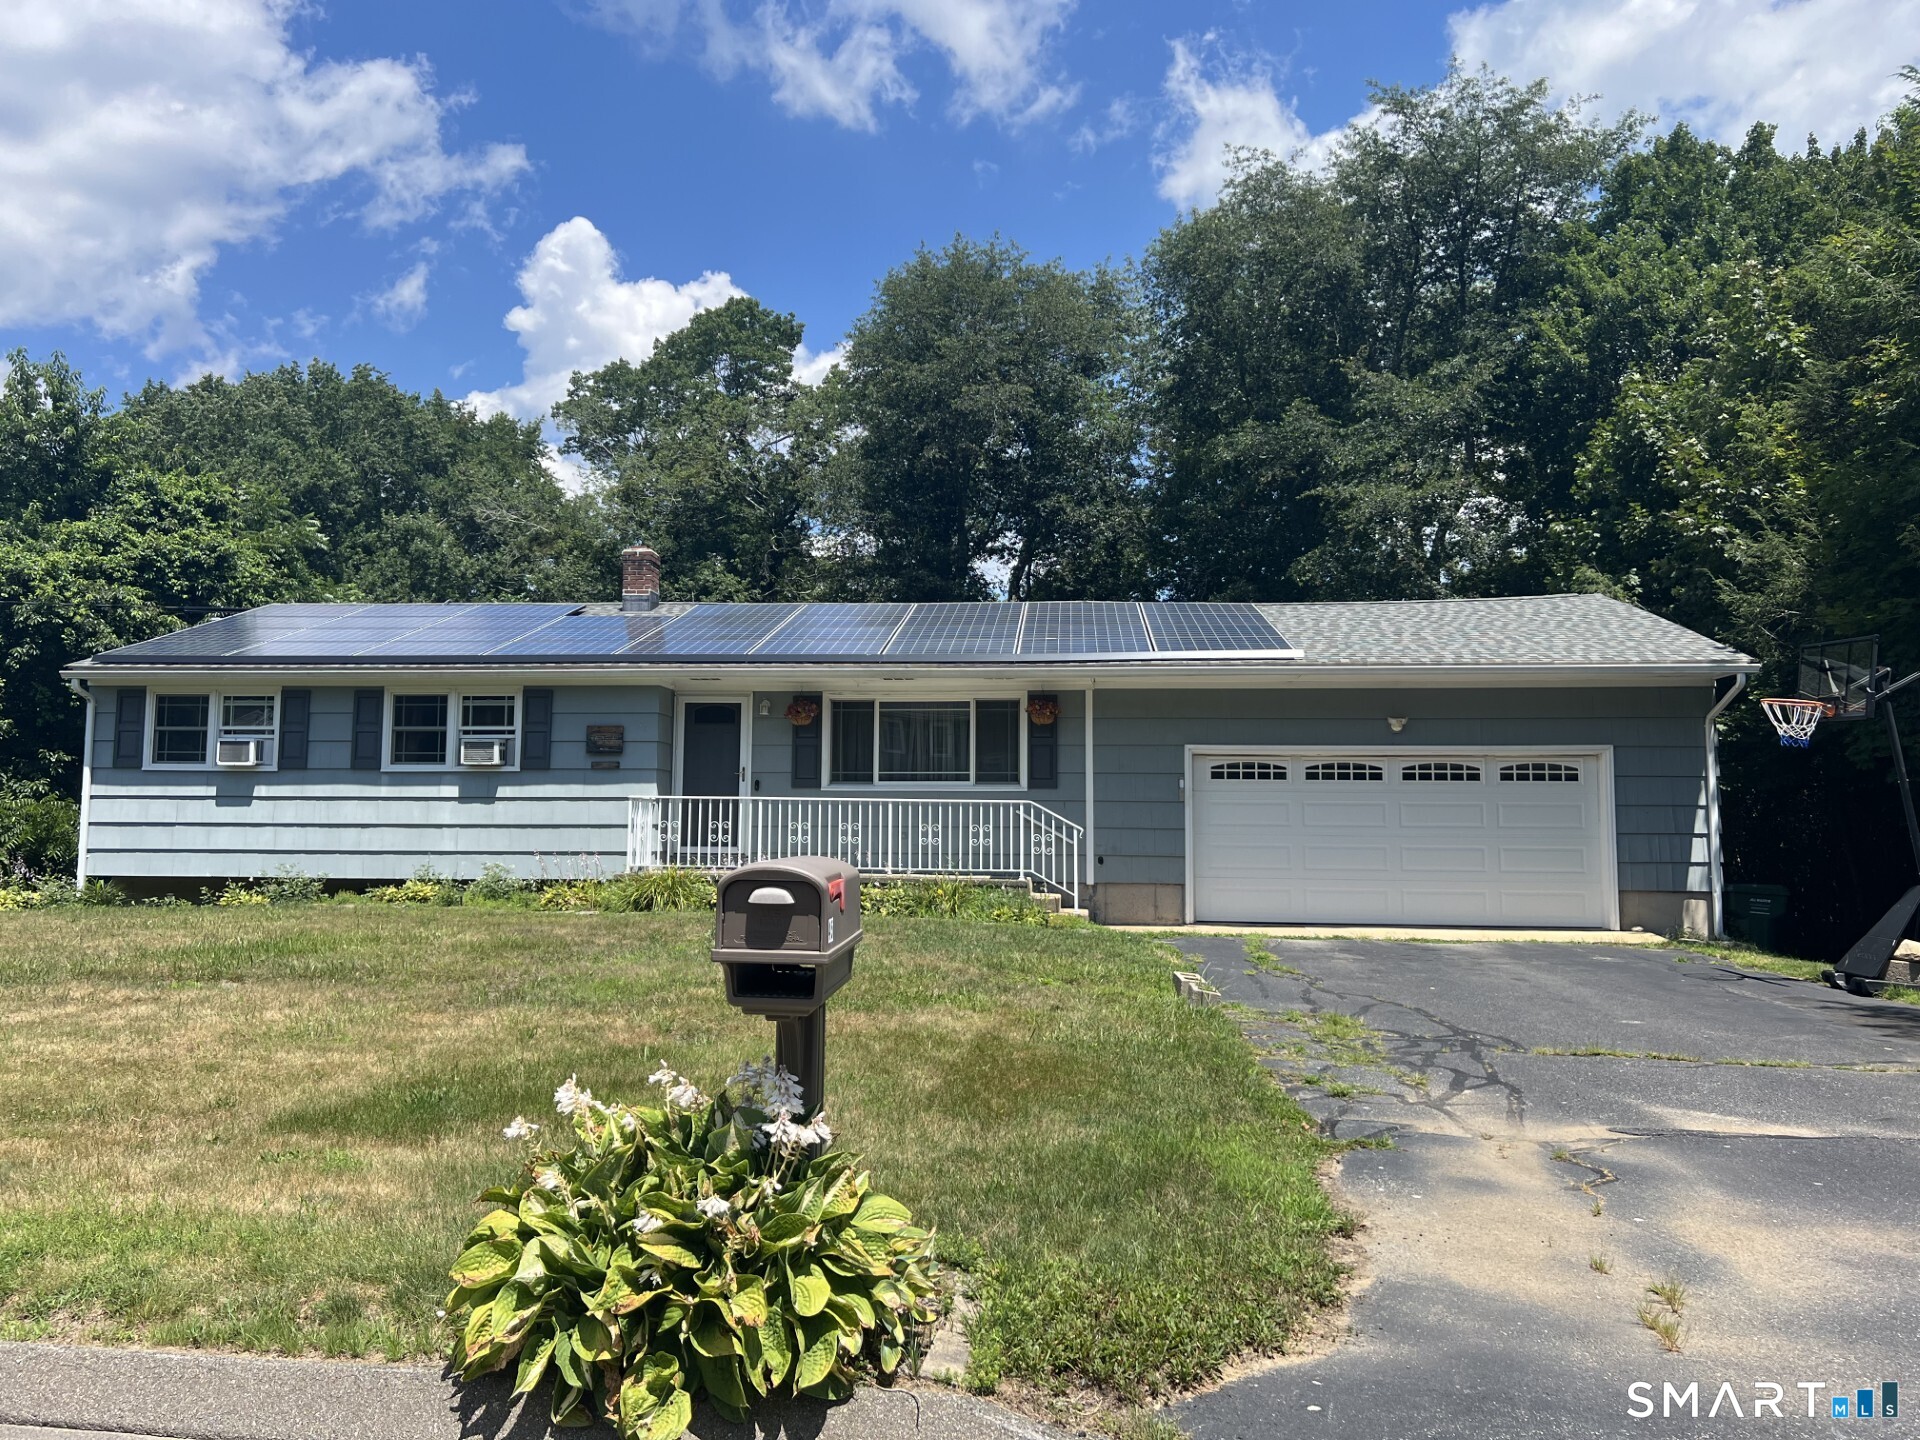
45 Jefferson Circle
Clinton, CT 06413
$420,000
Opportunity awaits in this well-located 3 bedroom, 1.5 bathroom ranch, ready for its next chapter. Offering the ease of one-level living, this home features a practical layout with a partially finished basement that provides additional space for a playroom, home office, gym, or hobby area. The kitchen, bathrooms, and flooring are ready for your personal updates, making this a great opportunity to build equity and create a home that reflects your style. Step outside to a private, level backyard with a deck that offers a peaceful space for relaxing or entertaining. Additional highlights include a 2 car garage, a roof that's only two years old, and solar panels installed approximately eight years ago to help with energy costs. Located in a desirable neighborhood close to everyday conveniences, this home is full of potential and ready for its next owner to make it their own.
| Listing Id: | 24198147 |
|---|---|
| List Price: | $400,000 |
| Close Price: | $420,000 |
| Close Date: | 2026-09-14 |
| Property Type: | Single Family |
| Status: | Closed |
| Bank Owned Property: | No |
| Beds Total: | 3 |
| Baths Full: | 1 |
| Baths Half: | 1 |
| Living Area Sqft Per Public Record: | 1,412 |
| Property Tax: | $5,010 |
| Acres: | 0.34 |
| Style: | Ranch |
| Direct Waterfront Yn: | No |
| City: | Clinton |
| County: | Middlesex |
| Postal Code: | 06413 |
| Year Built: | 1966 |
| Acres Source: | Public Records |
| Agent Owner Yn: | No |
| Appliances Included: | Refrigerator, Dishwasher |
| Assessed Value: | $160,900 |
| Attic Description: | Pull-Down Stairs |
| Attic Yn: | Yes |
| Basement Description: | Yes |
| Basement Description: | Full,Partially Finished |
| Baths Total: | 2 |
| Comp Only Manual Yn: | Yes |
| Cooling System: | None |
| Current Price: | $420,000.00 |
| Directions: | Cedar Road to Jefferson Circle, #45 |
| Display Fair Market Value Yn: | Yes |
| Elementary School: | Lewin G. Joel |
| Energy Features: | Active Solar |
| Exterior Siding: | Wood |
| Foundation Type: | Concrete |
| Fuel Tank Location: | In Basement |
| Garage & Parking: | Attached Garage |
| Garages Number: | 2 |
| Heat Fuel Type: | Oil |
| Heat Type: | Hot Water |
| High School: | Morgan |
| Home Owner's Assocation: | No |
| Home Warranty Offered Yn: | No |
| Hot Water Description: | Domestic |
| Laundry Room Info: | Lower Level |
| Laundry Room Location: | Basement |
| Listing Contract Date: | 2026-08-22 |
| Lot Description: | Level Lot |
| Mil Rate Total: | $31.14 |
| Status: | Closed |
| New Construction Type: | No/Resale |
| Occupied By: | Owner |
| Original List Price: | $400,000 |
| Parcel Number: | 945835 |
| Parking Total Spaces: | 2 |
| Pending Date: | 2026-08-24 |
| Possession Availability: | Negotiable |
| Potential Short Sale: | No |
| Preferred Phone: | (607) 434-1865 |
| Price: | $420,000 |
| Roof Information: | Asphalt Shingle |
| Sewage System: | Septic |
| Sign Yn: | Yes |
| Sq Ft Est Heated Above Grade: | 1,412 |
| Sq Ft Total: | 1,412 |
| Swimming Pool Yn: | No |
| Tax Year: | July 2025-June 2026 |
| Total Rooms: | 7 |
| Under Agreement Yn: | No |
| Waterfront Description: | Not Applicable |
| Water Source: | Public Water Connected |
| Year Built Source: | Public Records |
| Zoning: | R-30 |
Listing Courtesy of: William Raveis Real Estate
Listing Agent: Kelly Whiteman
(607) 434-1865
Mortgage Calculator
© 2026 Smart MLS. All rights reserved. Information is deemed reliable but not guaranteed. MLS Disclaimer: Information deemed reliable but not guaranteed to be accurate.

Smart MLS Inc. data last updated on October 08, 2026 06:45 PM - ET
Property Last Updated: October 08, 2026 06:45 PM - ET
