


440 West Road
Salem, CT 06420
$625,000 - South Salem
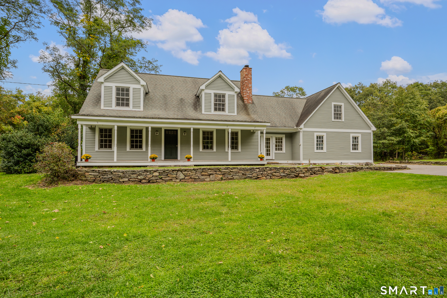
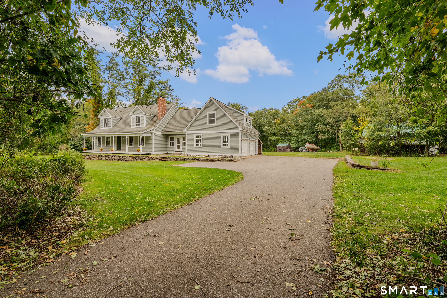
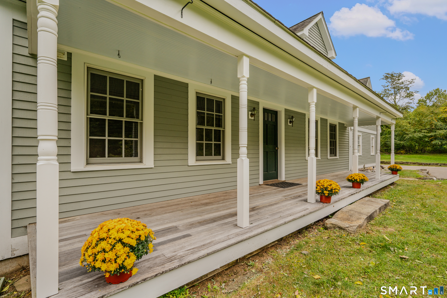
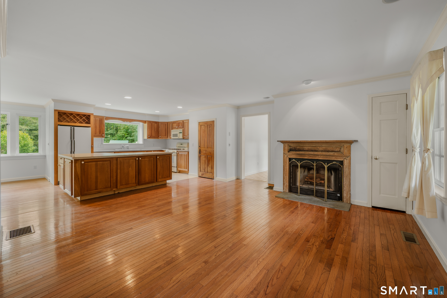
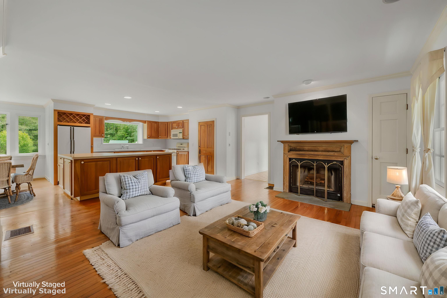
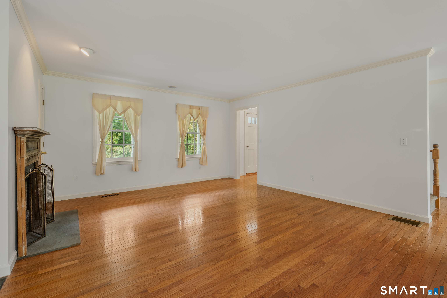
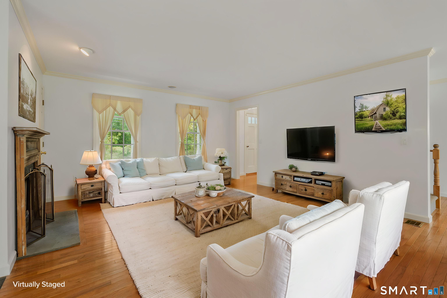
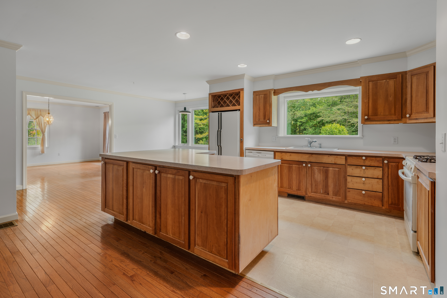
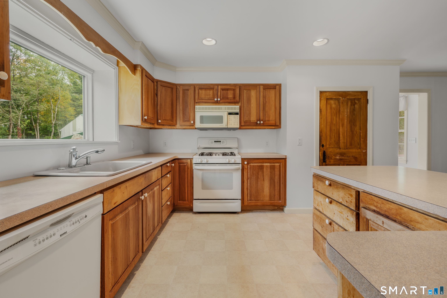
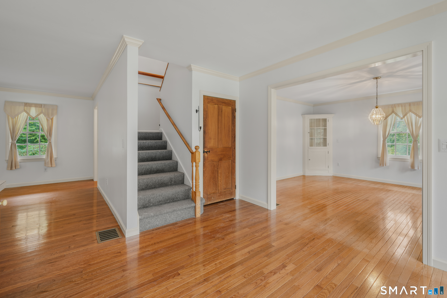
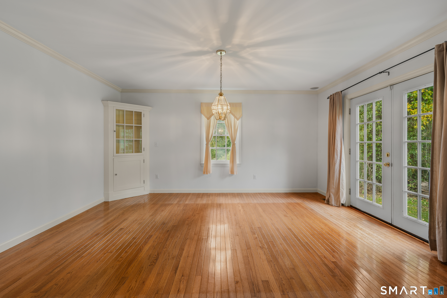
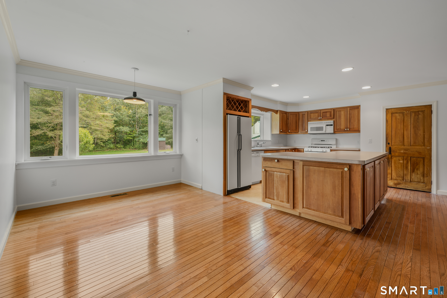
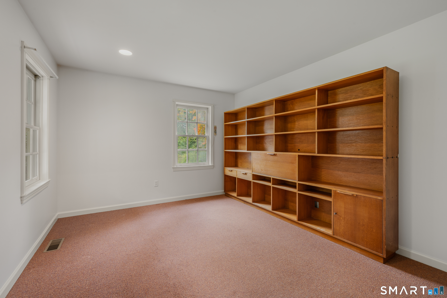
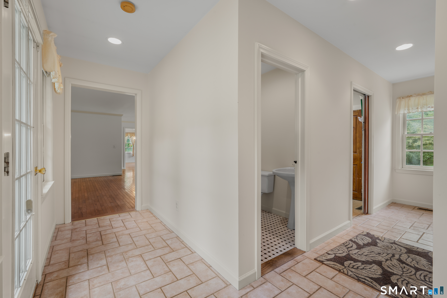
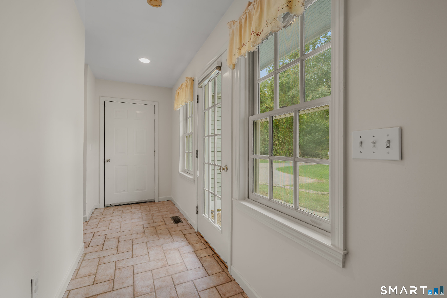
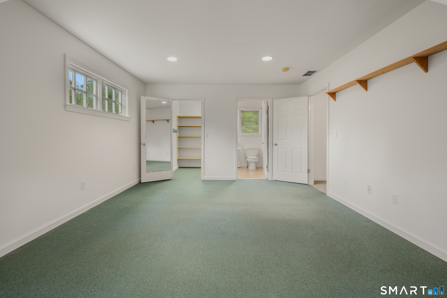
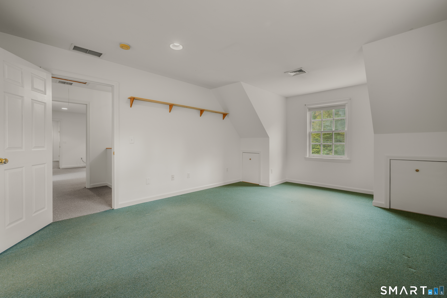
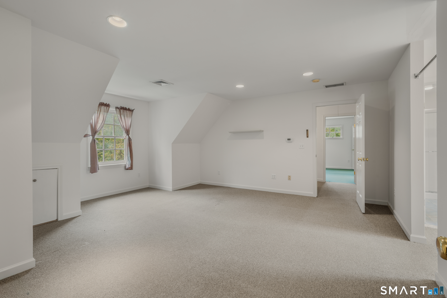
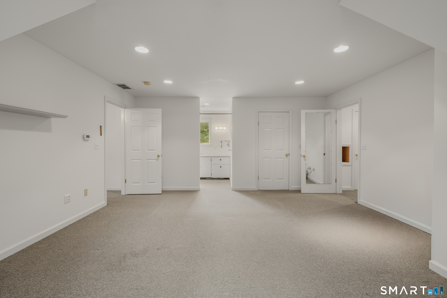
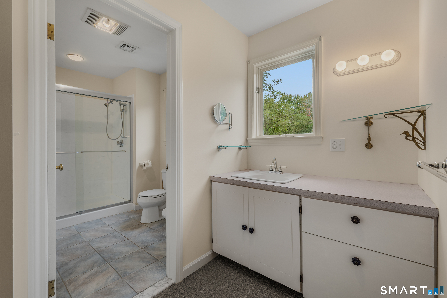
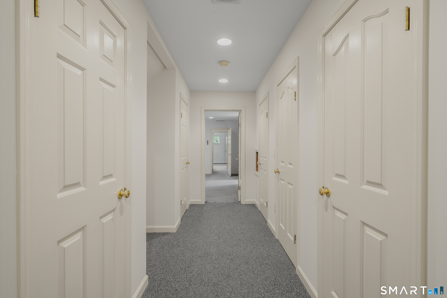
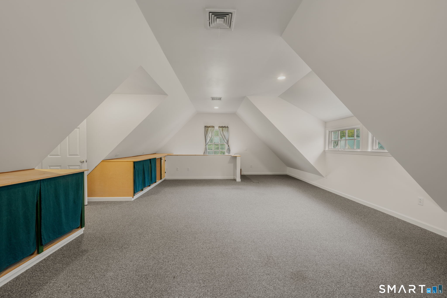
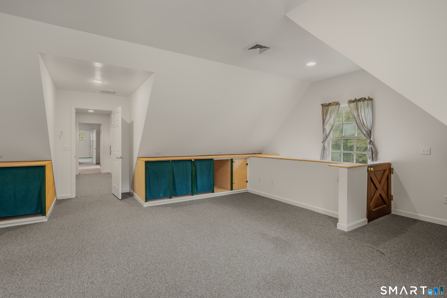
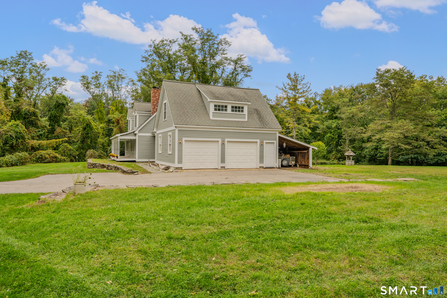
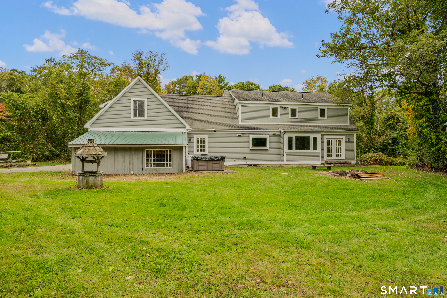
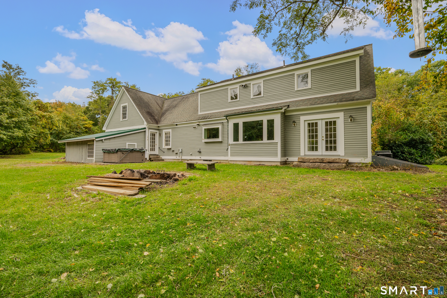
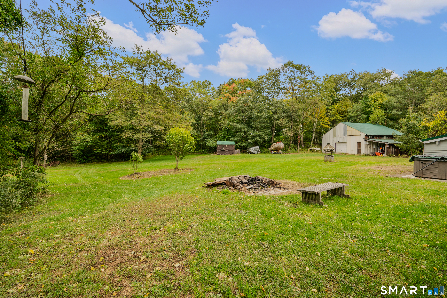
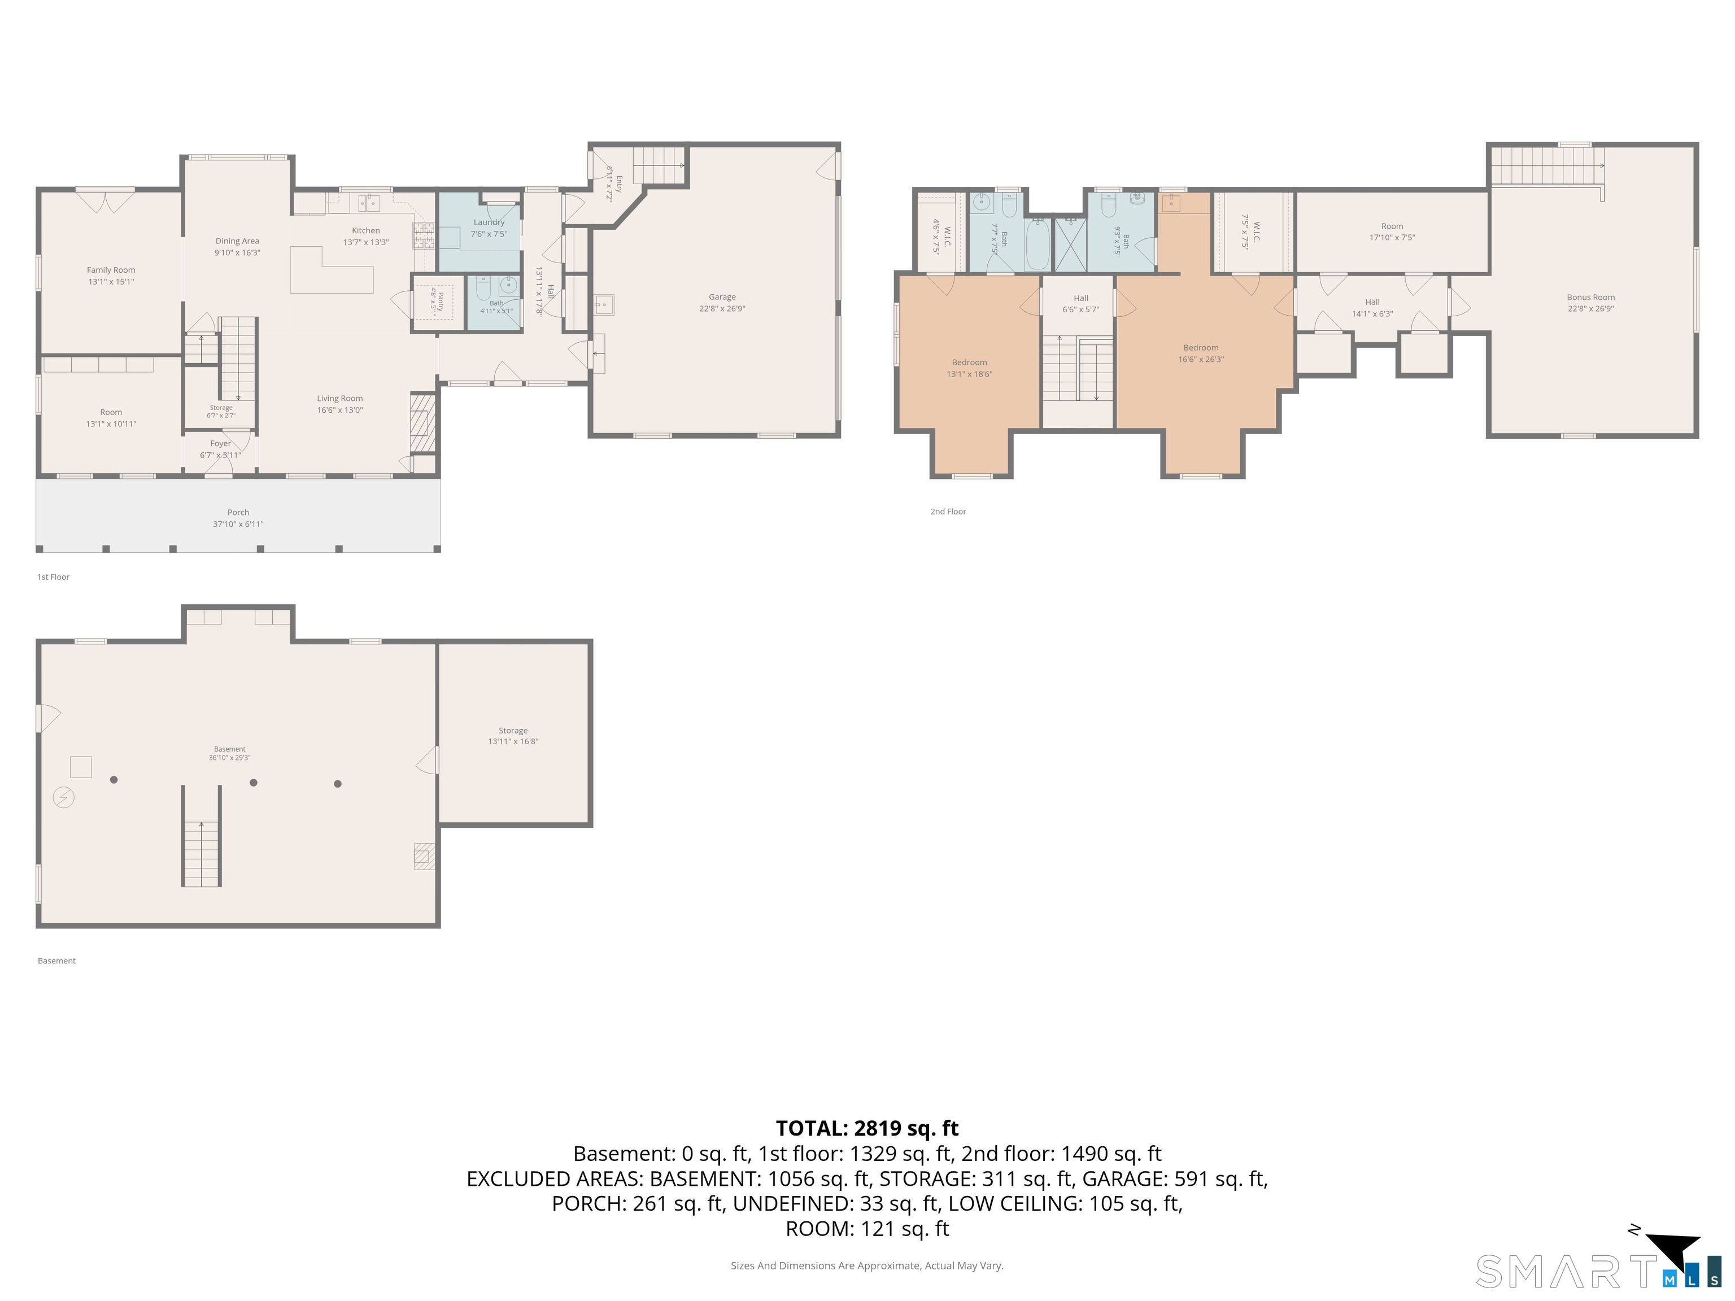
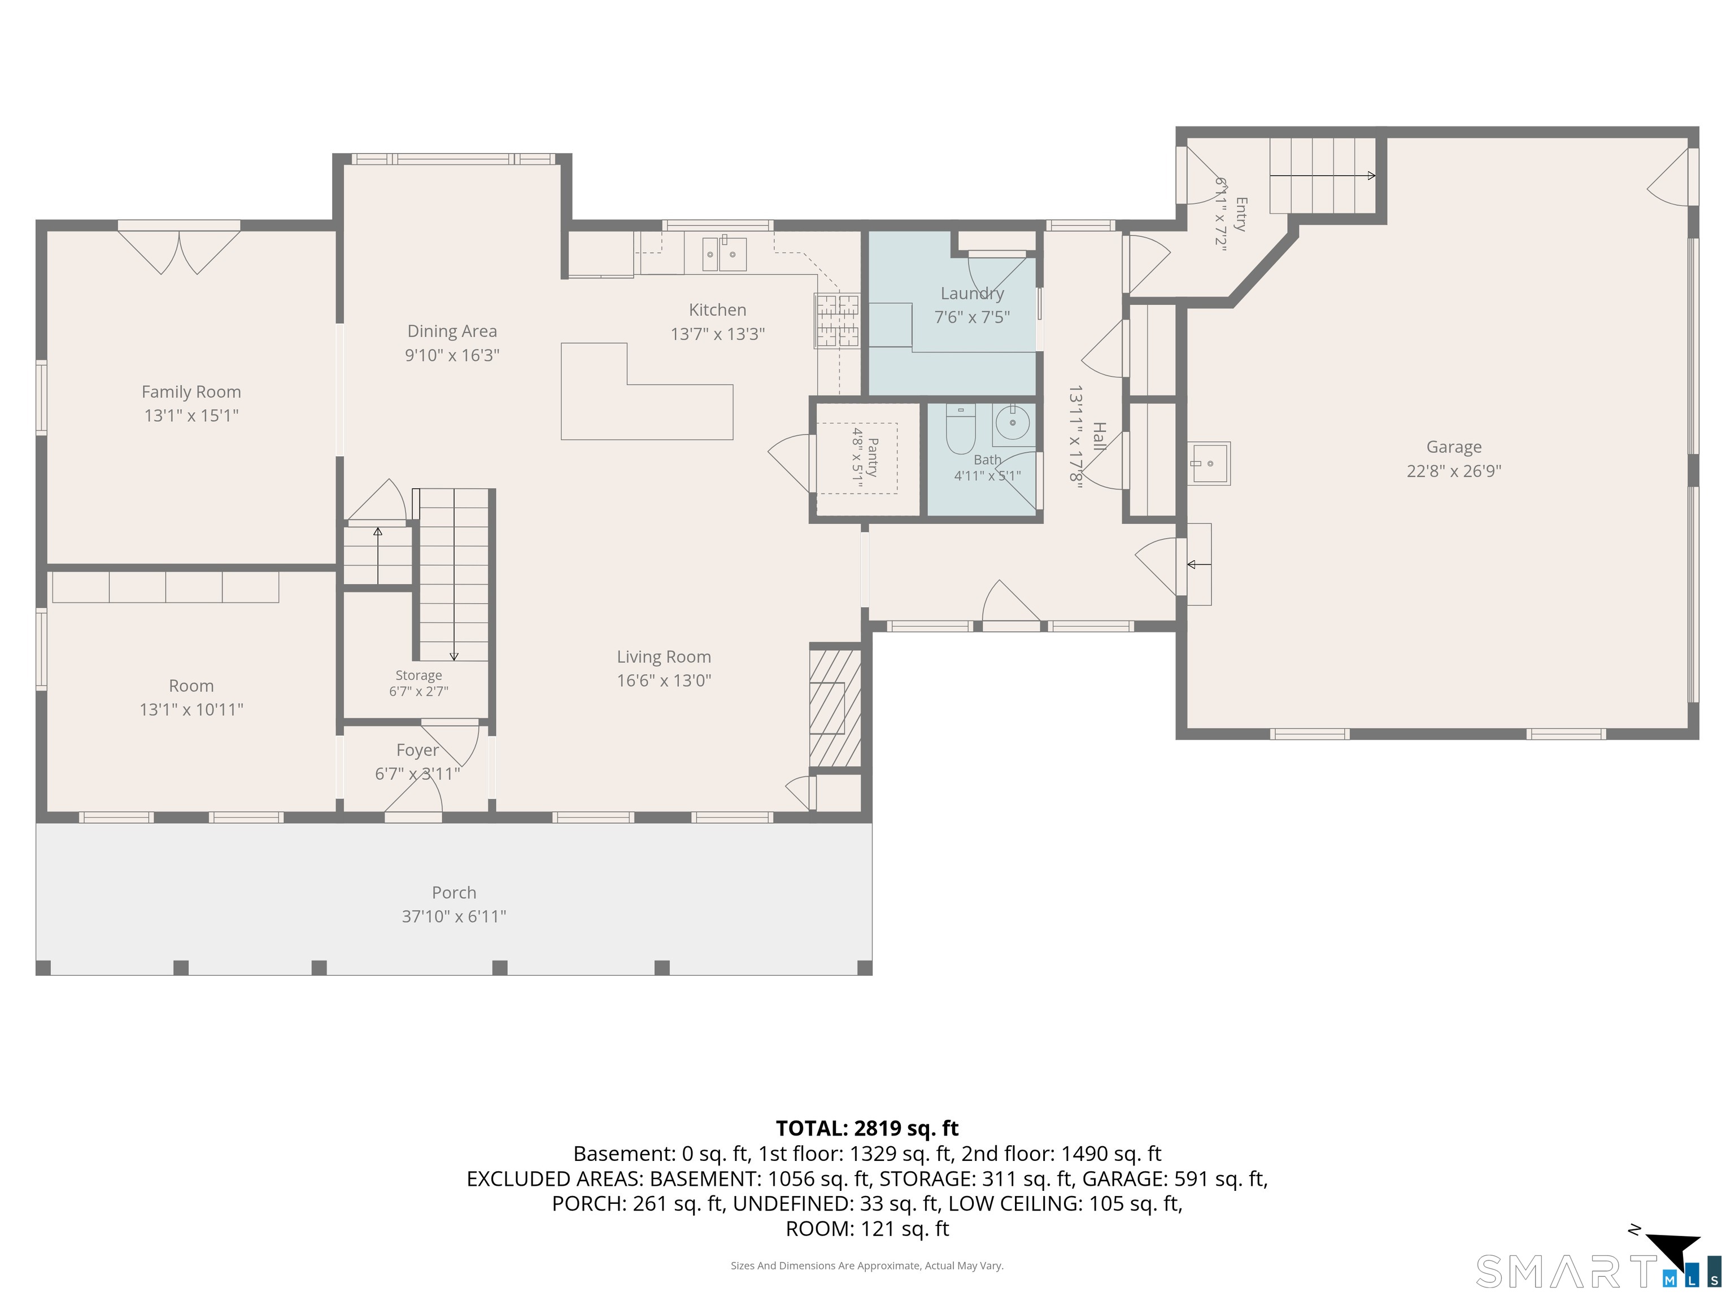
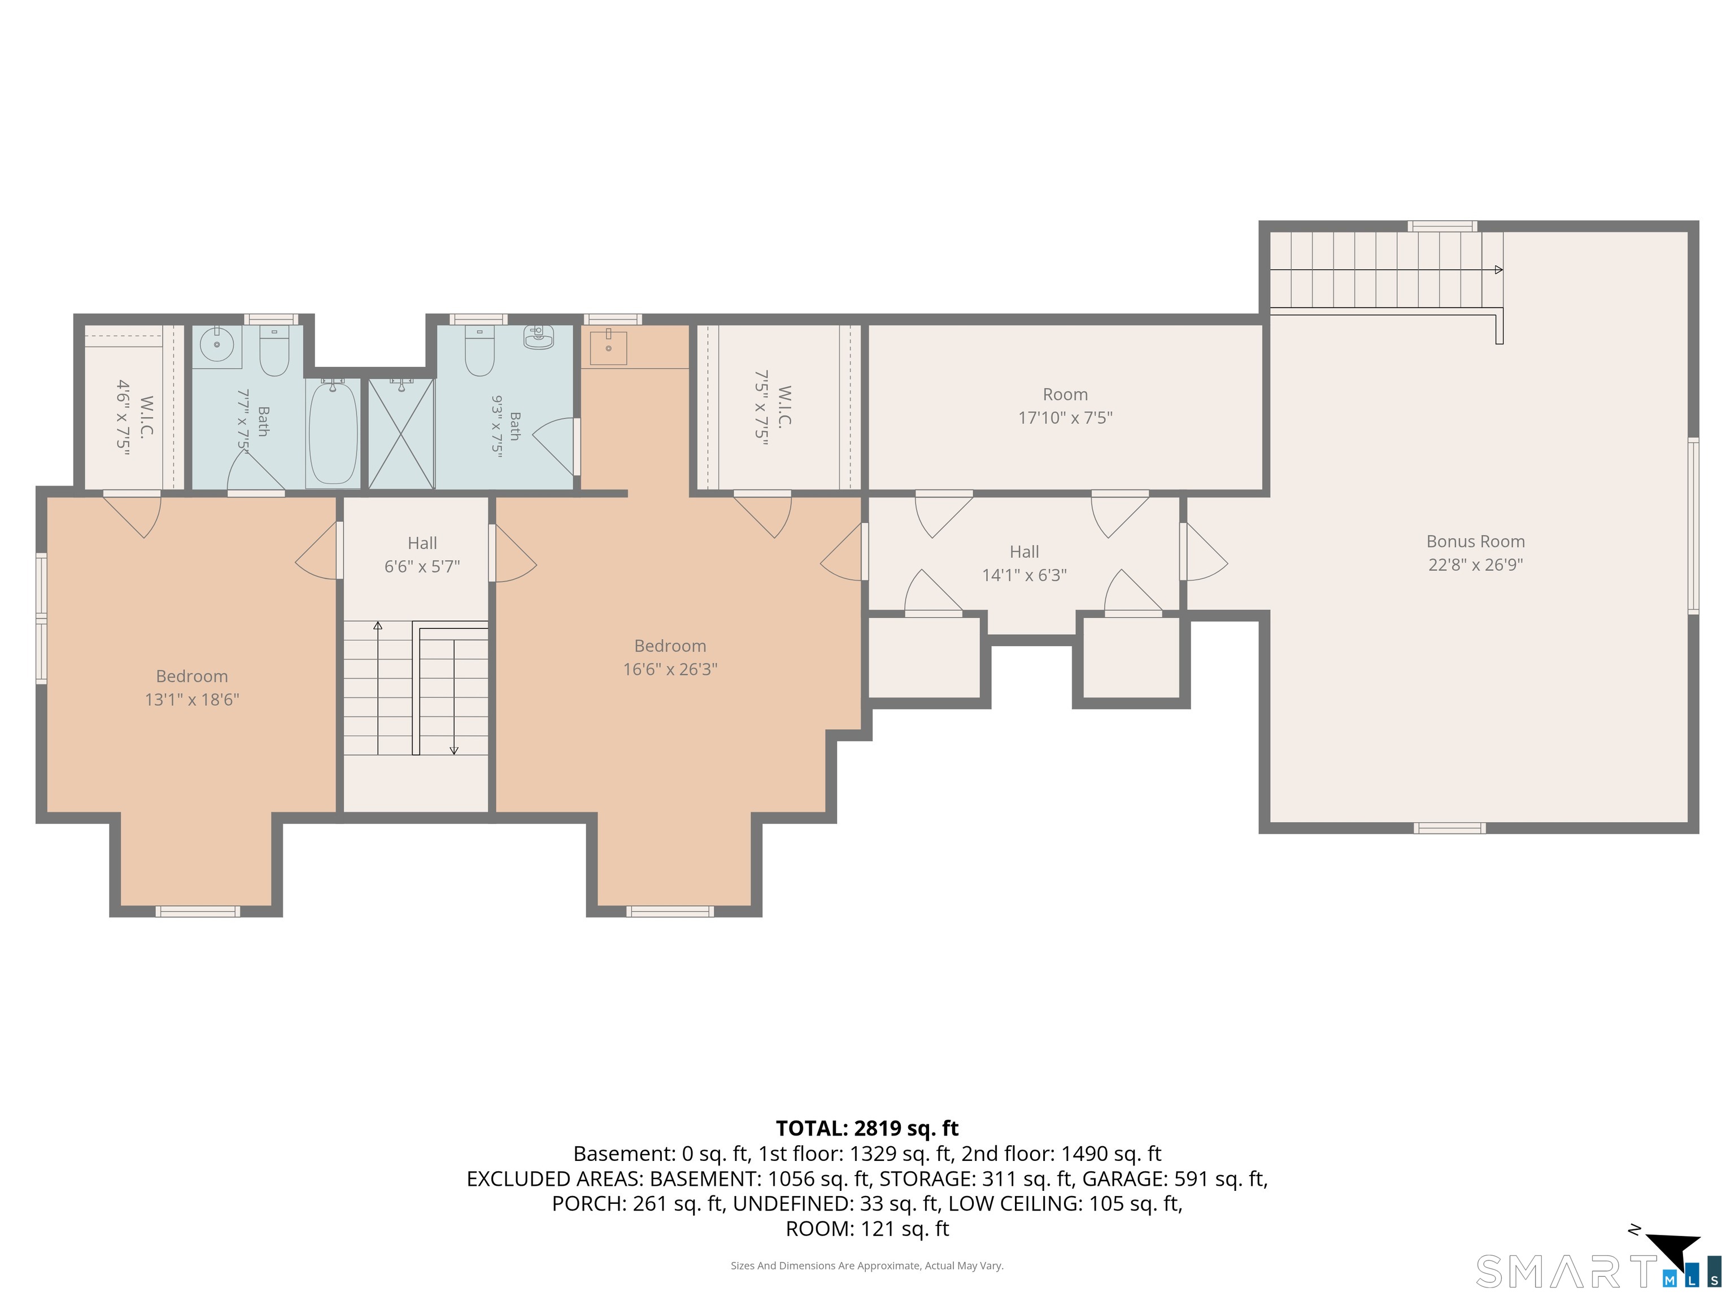
Welcome home to peace and tranquility in Salem! Situated on a lush, level 2.27-acre lot, this charming 2,655 sq. ft. custom Cape greets you with an inviting front porch-the perfect spot to relax and take in your private, scenic surroundings. Inside, the open-concept main floor features rich hardwood floors, a cozy wood-burning fireplace, and unique architectural details including antique mudroom closet doors and a built-in corner china cupboard in the dining room. The L shaped open rooms allow the cook to enjoy the kitchen and be part of it all. The second floor boasts two spacious en-suite bedrooms, each with its own full bathroom, plus a hallway lined with dedicated closet space. A finished bonus room over the garage offers an independent staircase, potential private entrance, and second-floor access-ideal for a home office, guest suite, or studio. Outside, you'll find a 2-car attached garage with an open lean-to for extra vehicle or boat storage, plus a separate storage barn at the end of the property, a perfect workshop or storage for boats and toys. Minutes to Rt 11 for an easy commute to Rt 2 or down Rt 85 to shoreline businesses, near Salem Land Trust preserves and Salem Valley Farms.
| Listing Id: | 24209925 |
|---|---|
| List Price: | $625,000 |
| Property Type: | Single Family |
| Status: | Coming Soon |
| Bank Owned Property: | No |
| Beds Total: | 2 |
| Baths Full: | 2 |
| Baths Half: | 1 |
| Living Area Sqft Per Public Record: | 2,655 |
| Property Tax: | $8,201 |
| Acres: | 2.27 |
| Style: | Cape Cod |
| Direct Waterfront Yn: | No |
| City: | Salem |
| Neighborhood: | South Salem |
| County: | New London |
| Postal Code: | 06420 |
| Year Built: | 1999 |
| Acres Source: | Public Records |
| Agent Owner Yn: | No |
| Appliances Included: | Gas Range, Microwave, Refrigerator, Dishwasher, Washer |
| Assessed Value: | $263,700 |
| Attic Description: | Unfinished, Storage Space, Pull-Down Stairs |
| Attic Yn: | Yes |
| Basement Description: | Yes |
| Basement Description: | Full,Unfinished,Hatchway Access,Interior Access |
| Baths Total: | 3 |
| Color: | Gray |
| Comp Only Manual Yn: | No |
| Cooling System: | Central Air, Zoned |
| Current Price: | $625,000.00 |
| Directions: | GPS Friendly |
| Display Fair Market Value Yn: | No |
| Elementary School: | Salem |
| Expected Active Date: | 2026-10-13 |
| Exterior Features: | Shed, Porch, Barn, Hot Tub |
| Exterior Siding: | Clapboard |
| Fireplaces Total: | 1 |
| Foundation Type: | Concrete |
| Fuel Tank Location: | In Basement |
| Garage & Parking: | Attached Garage |
| Garages Number: | 2 |
| Heat Fuel Type: | Oil |
| Heat Type: | Hot Air, Zoned |
| High School: | East Lyme |
| Home Owner's Assocation: | No |
| Home Warranty Offered Yn: | No |
| Hot Water Description: | Oil, Domestic, 40 Gallon Tank |
| Interior Features: | Auto Garage Door Opener, Cable - Available, Open Floor Plan |
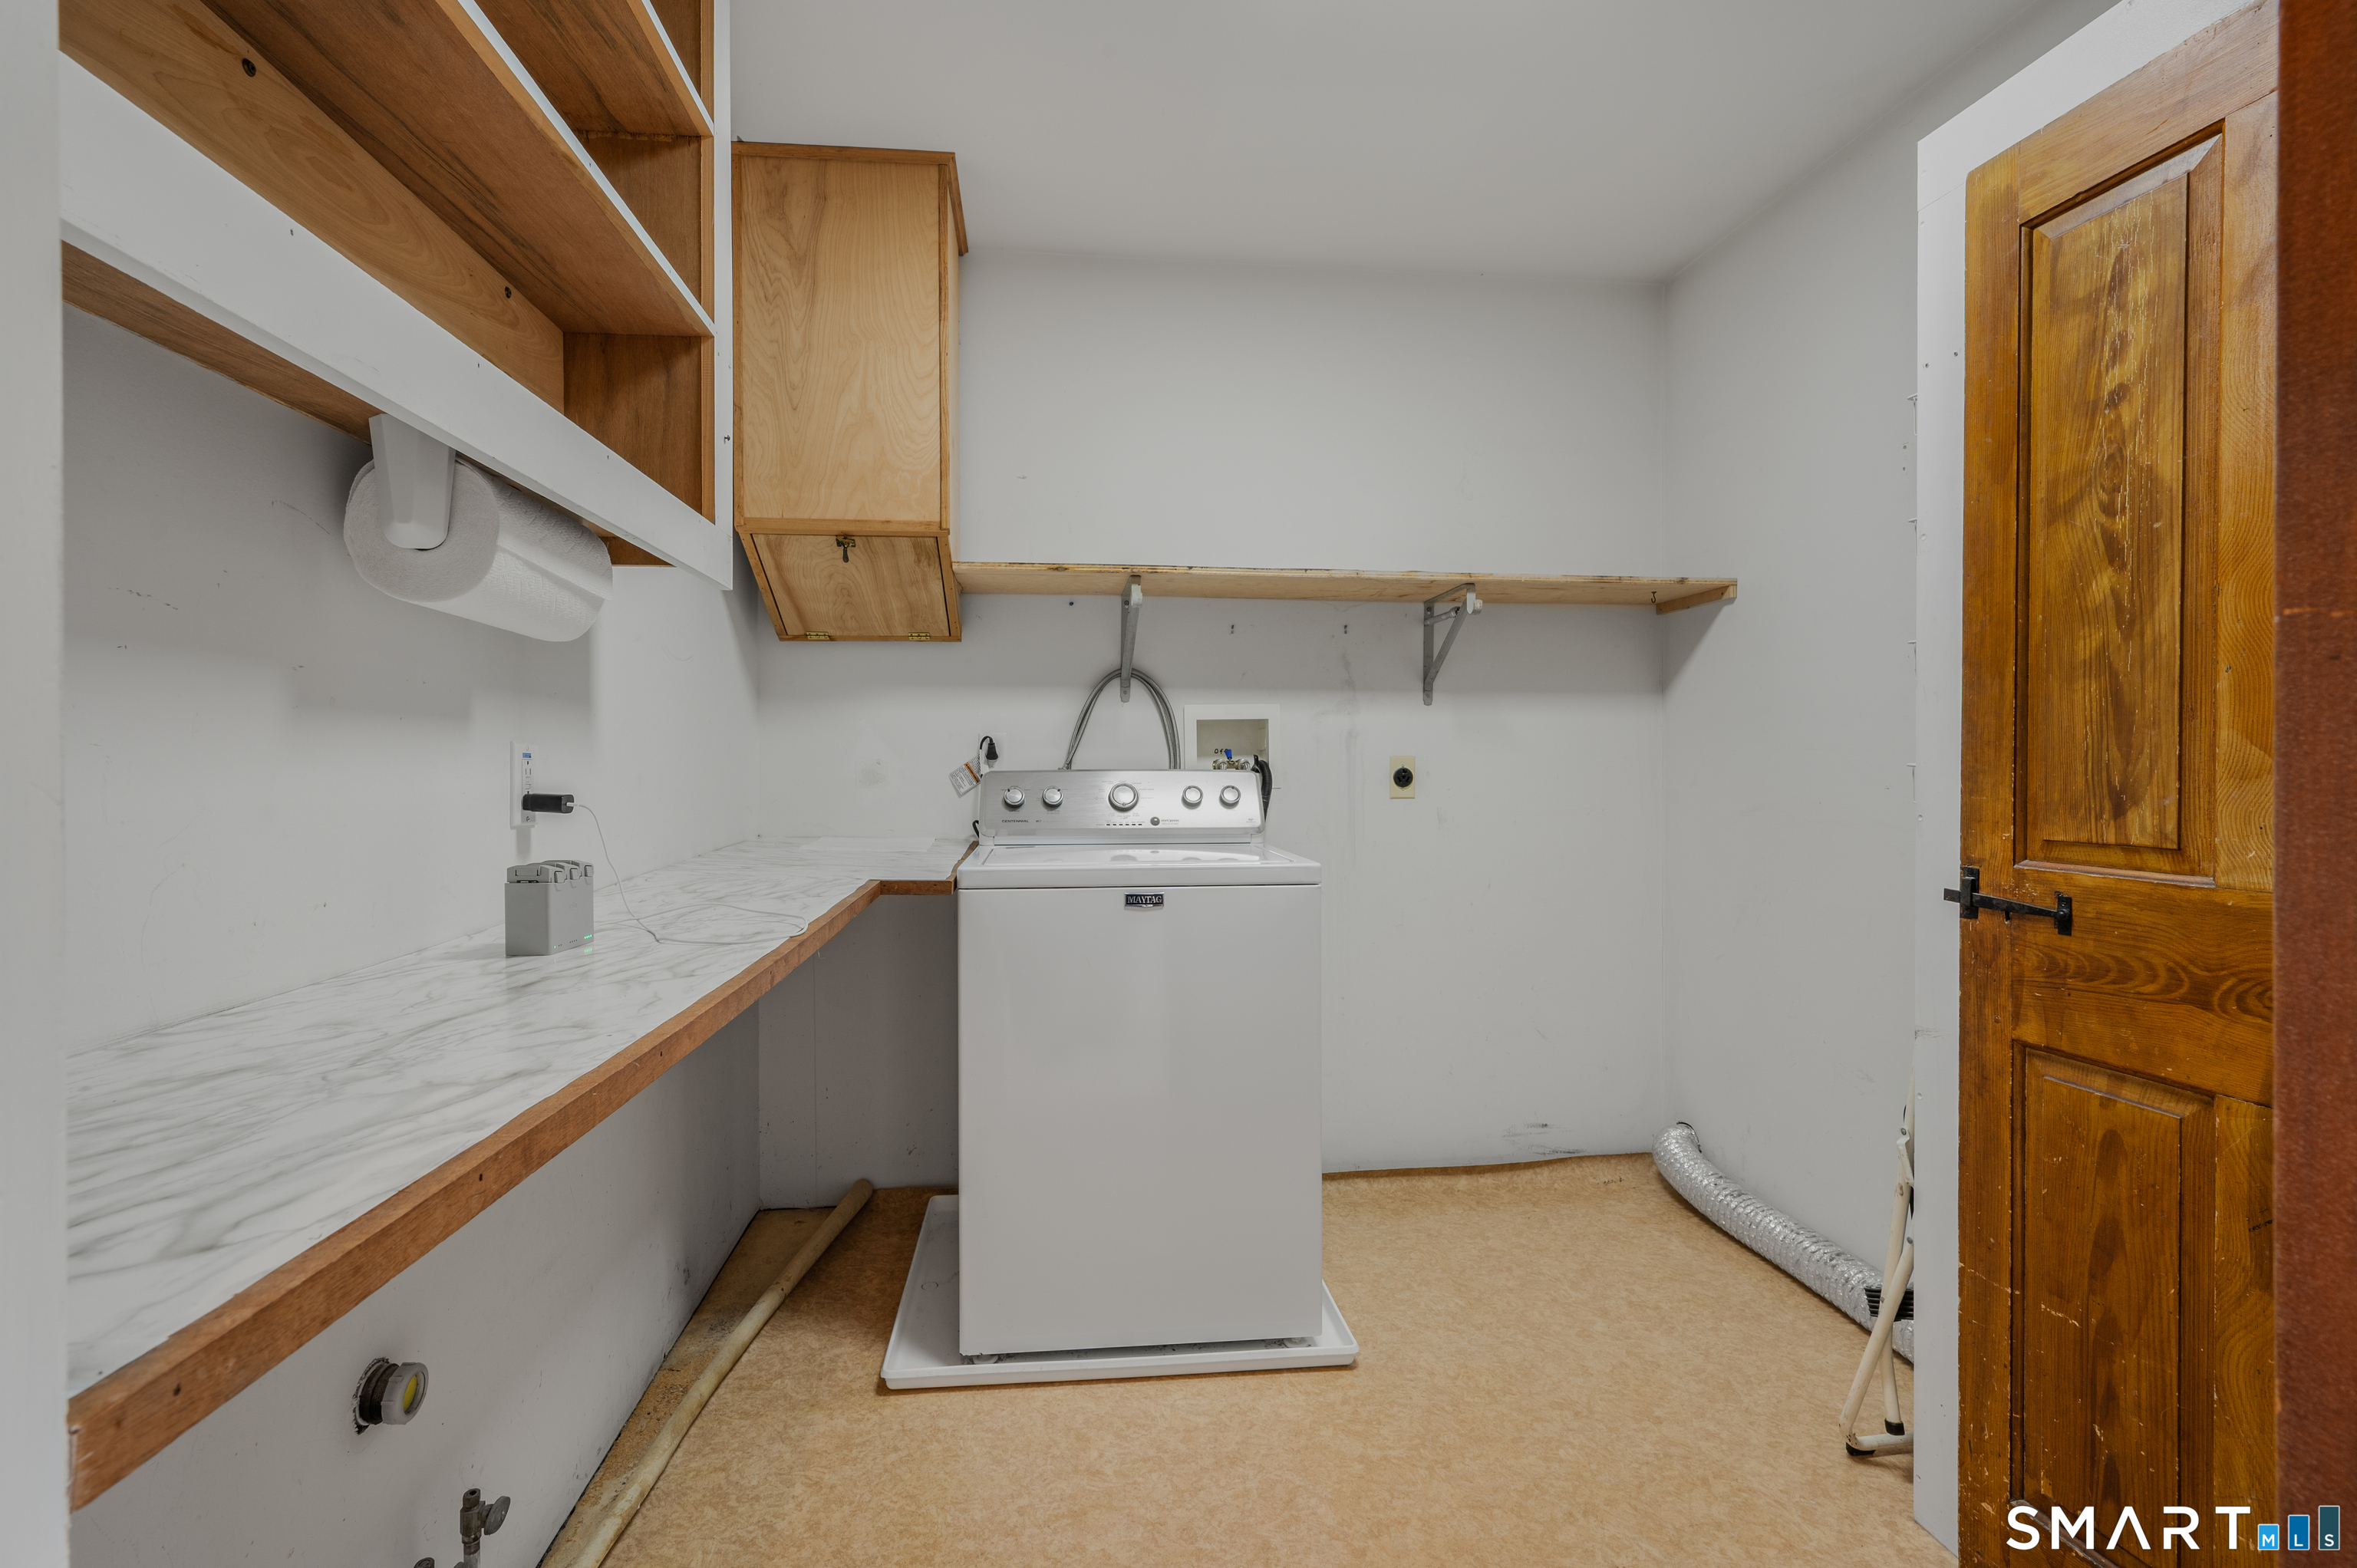
| Laundry Room Info: | Main Level |
| Laundry Room Location: | separate laundry room |
| Listing Contract Date: | 2026-10-06 |
| Lot Description: | Lightly Wooded, Level Lot, Open Lot |
| Mil Rate Total: | $31.10 |
| Status: | Coming Soon |
| Nearby Amenities: | Library, Park |
| New Construction Type: | No/Resale |
| Occupied By: | Owner |
| Original List Price: | $625,000 |
| Parcel Number: | 1562723 |
| Parking Total Spaces: | 2 |
| Possession Availability: | 30 days |
| Potential Short Sale: | No |
| Preferred Phone: | (860) 510-3449 |
| Price: | $625,000 |
| Roof Information: | Asphalt Shingle |
| Sewage System: | Septic |
| Sign Yn: | Yes |
| Sq Ft Est Heated Above Grade: | 2,655 |
| Sq Ft Total: | 2,655 |
| Swimming Pool Yn: | No |
| Tax Year: | July 2026-June 2027 |
| Total Rooms: | 7 |
| Under Agreement Yn: | No |
| Waterfront Description: | Not Applicable |
| Water Source: | Private Well |
| Year Built Source: | Public Records |
| Zoning: | RUA |
Listing Courtesy of: William Pitt Sotheby's Int'l
Listing Agent: Sydney Anderson
(860) 510-3449
Mortgage Calculator
© 2026 Smart MLS. All rights reserved. Information is deemed reliable but not guaranteed. MLS Disclaimer: Information deemed reliable but not guaranteed to be accurate.

Smart MLS Inc. data last updated on October 08, 2026 06:45 PM - ET
Property Last Updated: October 08, 2026 06:45 PM - ET
